Wolfsgarten Palace: A Baroque Hunting Lodge in Langen, Germany
Site at a Glance
- Rating
- 4.5
- Popularity
- Very Low
- Country
- Germany
- Primary era
- Early Modern
- Eras represented
- Early Modern, Modern
- Civilizations
- German, Holy Roman Empire
- Site type
- Domestic
- Remains
- Elite Residence
On this page13 sections
History
Wolfsgarten Palace is a Baroque brick hunting lodge in Langen, Germany, built from 1722 to 1724 for Landgrave Ernst Ludwig of Hesse-Darmstadt, a territorial ruler in the historical German lands.
Hunting lodge and decline
By 1709, Ernst Ludwig had developed a passion for mounted hunts with hounds. Riders and dogs pursued a stag while the landgrave and his guests waited at a designated place in the forest. A horn signal summoned him to kill the exhausted animal.
Around 1768, Landgrave Louis VIII ordered the lodge enlarged. Around the same period, Ernst Ludwig’s successors abandoned hunting with hounds, and the building declined until it fell out of use.
Country residence and family retreat
Restoration began in the 1830s. From 1848 to 1877, Grand Duke Ludwig III, a ruler of higher princely rank than a landgrave, directed renovation and restoration, and the estate became a country residence. After the death of his wife, Princess Alice of the United Kingdom, Grand Duke Ludwig IV made Wolfsgarten a summer retreat for himself and his children. It then served as a summer residence for the grand ducal family. From 1879, Ludwig IV and his son Ernst Ludwig favored it as a country retreat.
Ernst Ludwig and the twentieth century
Grand Duke Ernst Ludwig oversaw extensive renovations and changes to the park in the early twentieth century. His interest in botany also shaped improvements to the palace and gardens. During his reign, from 1892 to 1918, dynastic ties brought members of European royal families to the estate. In November 1903, Tsar Nicholas II visited Ernst Ludwig. Nicholas, the last emperor of Russia, was married to Ernst Ludwig’s sister Alexandra, who became Russia’s last empress.
The family residence after 1918
After the monarchy ended in 1918, Ernst Ludwig retained Wolfsgarten among his properties. The former grand ducal family continued to live there, and it became their principal residence. Ernst Ludwig died at the estate in 1937. His son Louis, Prince of Hesse, lived there until 1968, followed by Louis’s widow Margaret, who remained until 1997. Their adopted son and heir Moritz lived there afterward and died in 2013. Since that year, Moritz’s eldest son, Donatus, Landgrave of Hesse, has lived at Wolfsgarten.
Composers Benjamin Britten and Hans Werner Henze, and historian and writer Golo Mann, were among the cultural visitors associated with the humanistic interests of Louis and later Moritz. The estate is now owned by the Hessian House Foundation, a family trust holding property for branches of the House of Hesse, a German princely dynasty.
Remains
The Baroque courtyard complex
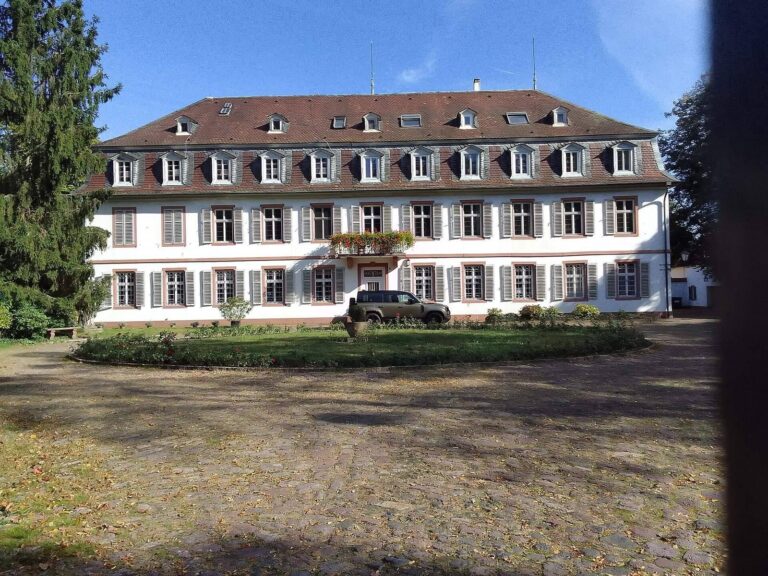
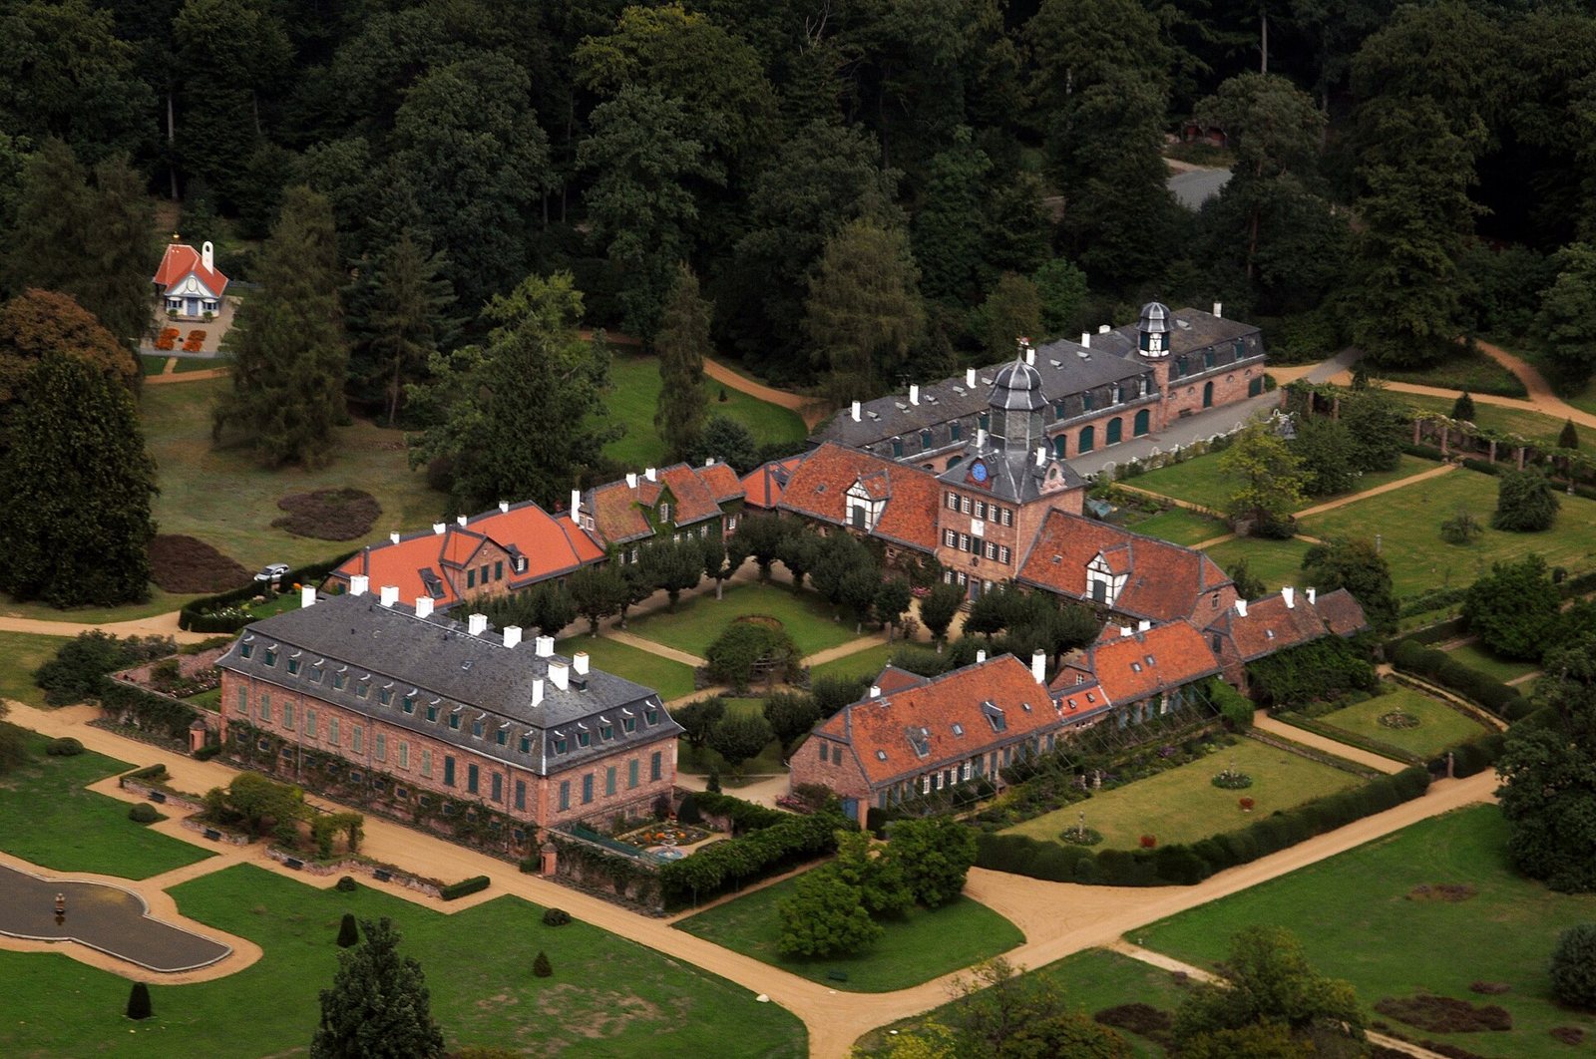
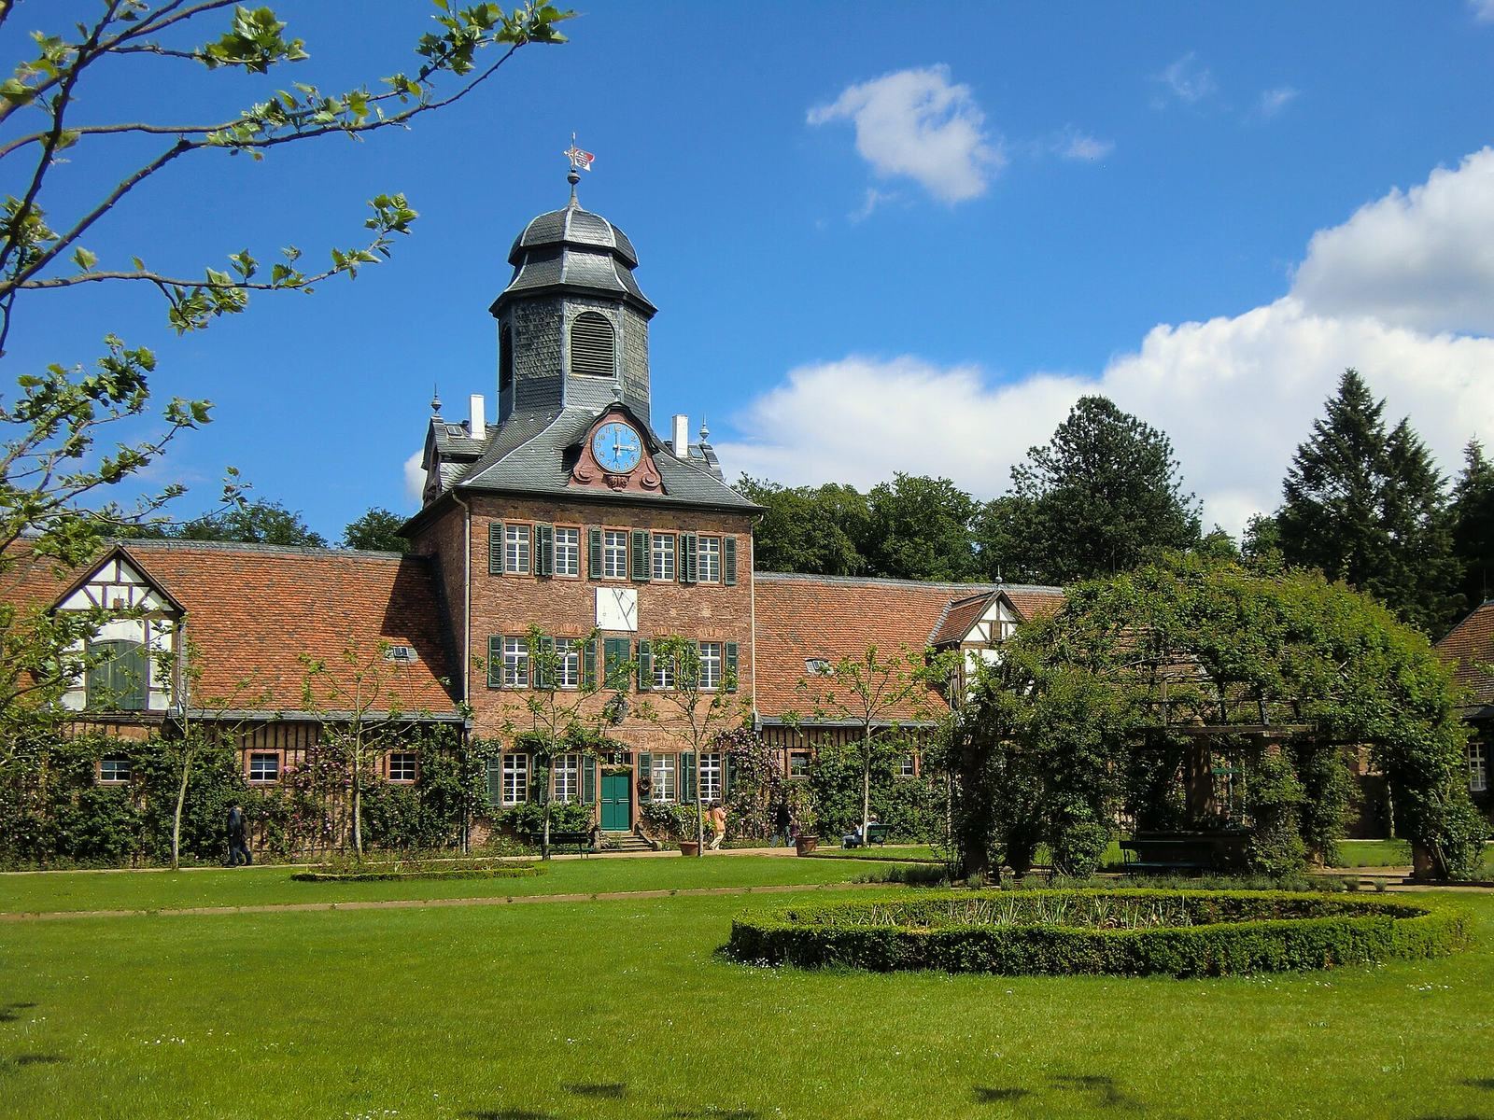
The brick complex is Baroque in style and occupies a listed area of 57,000 m². Its surrounding grounds cover about 57 hectares. The main residence stands beside a large rectangular courtyard enclosed by buildings and landscaped grounds. A broad meadow lies to the west of the residence, with a lengthwise pond edged in stone.
Main residence and wings
The principal building is aligned on a north–south axis. The courtyard wings were originally assigned by gender. On its northern side, the Princesses’ Wing and Ladies’ Wing stood from west to east; opposite them, the Princes’ Wing and Cavaliers’ Wing occupied the southern side. Farther east, a wing aligned with the northern buildings served as a service area and carriage store.
Stables and hunting facilities
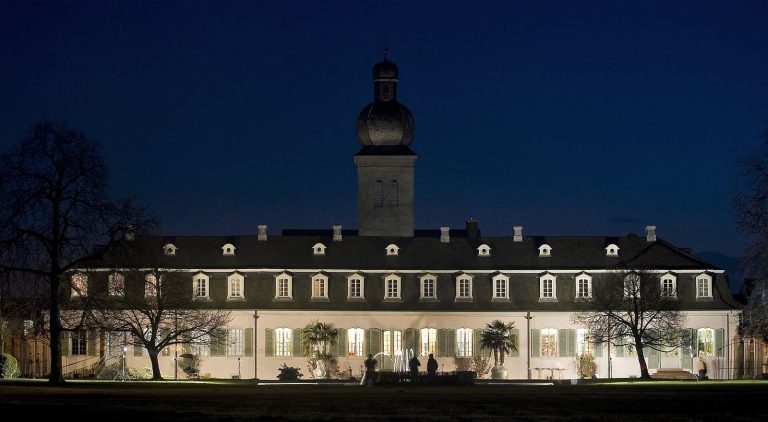
Former stables stand opposite the principal building. A broad tower topped by a lantern rises at the centre of the stable block, and the complex also includes a clock tower. The original courtyard arrangement included accommodation for gentlemen, service buildings, stables, and other structures. A large kennel housed the hunting dogs.
Restoration of the buildings
In September 2013, restoration returned the facades of the side buildings to their 1844 appearance, using a painting by Ernst August Schnittspahn as a reference. Walls made of rubble stone were covered with beige plaster to protect the masonry. The main residence’s exterior walls were repaired, and the roofs, covering about 3,000 m², were renewed along with their rafters and supporting structures.
The park and garden buildings
Park features and plantings
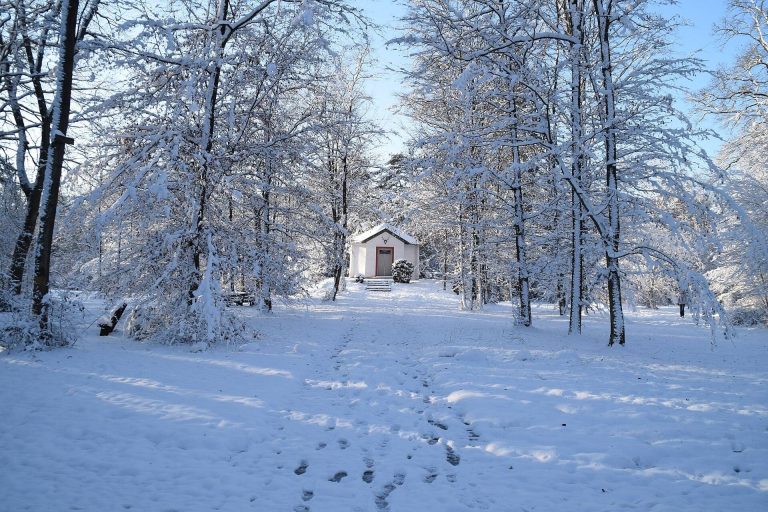
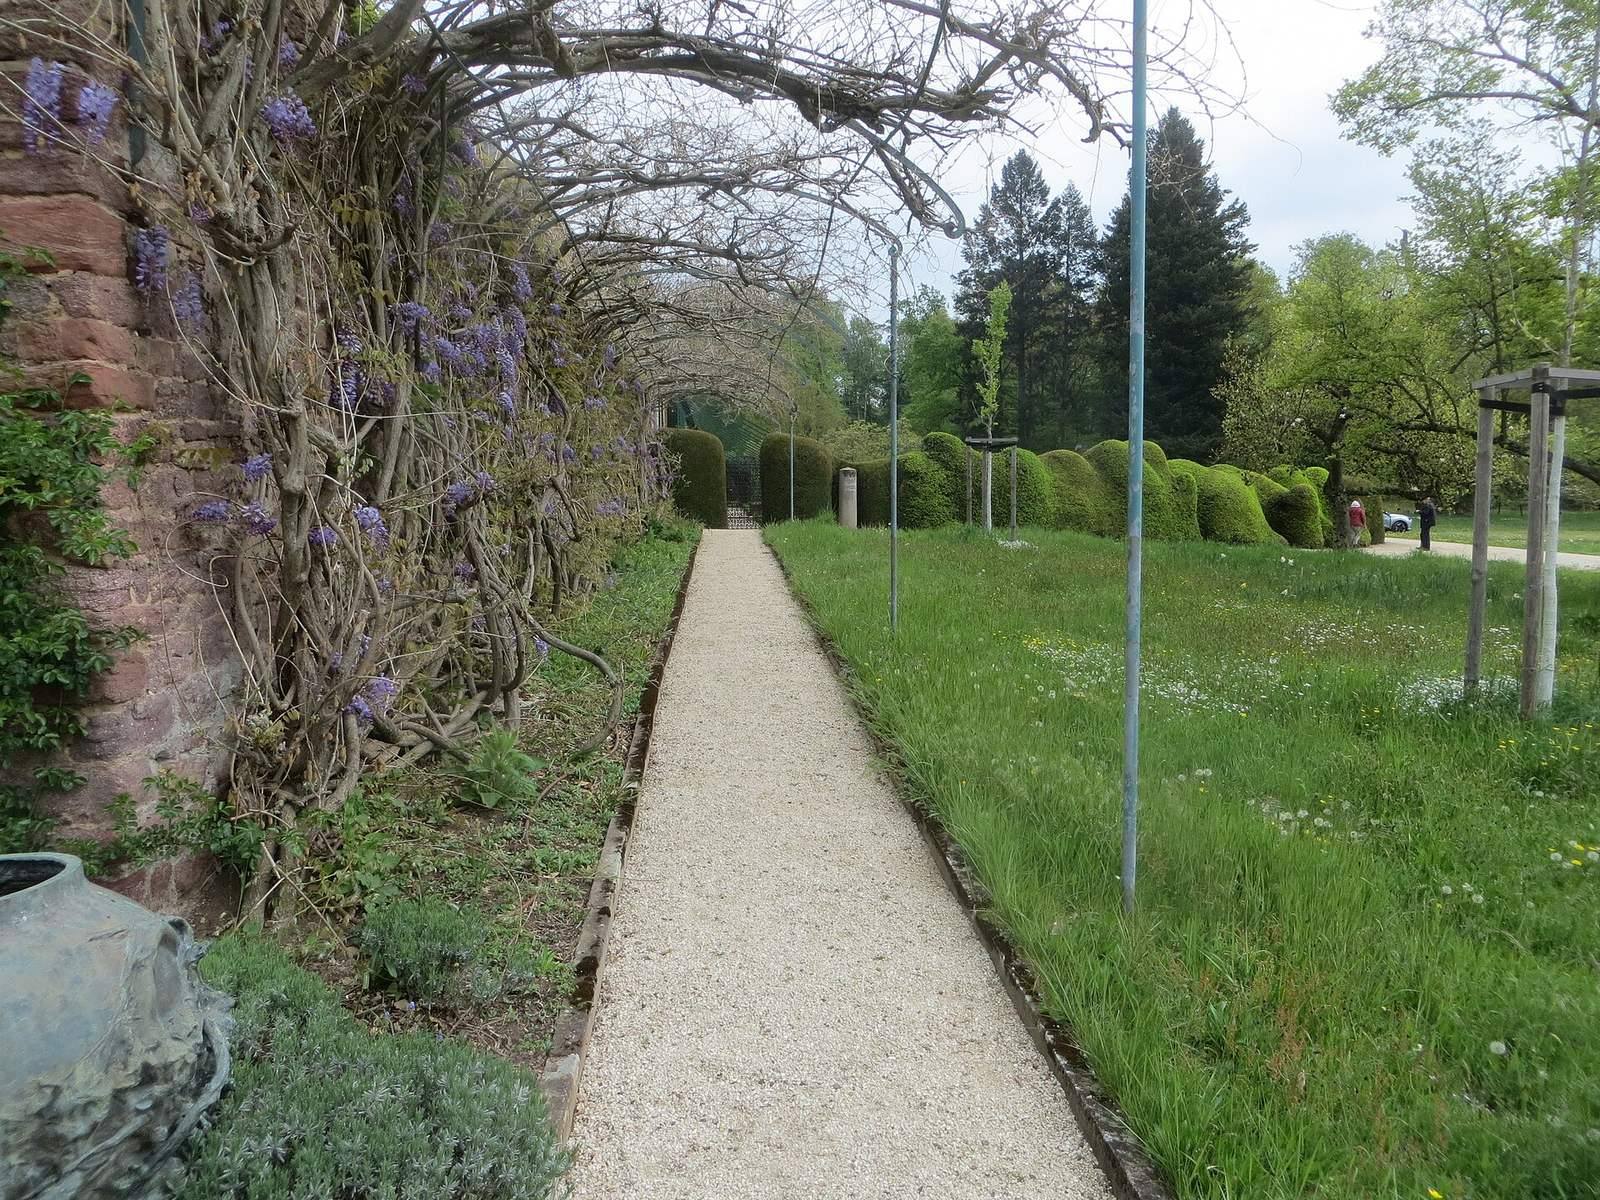
The grounds include a formal park incorporating surrounding land and woodland. Its features include a Japanese garden, a tea pavilion, the Chapel of St Boniface, and a footbridge. A separate Ludwig Chapel was built in 1957. The grounds also contain varied botanical plantings, including extensive rhododendrons.
The Princess’s House
Built in 1902 for seven-year-old Princess Elisabeth, the Princess’s House, also called the Playhouse, was designed by architect Joseph Maria Olbrich. The building and its furnishings were made to a child’s scale. It follows Jugendstil, a Central European form of Art Nouveau, and is Olbrich’s only work to retain its original, unaltered appearance.