Philippseich Castle: An Isenburg Estate and Family Residence
Site at a Glance
- Popularity
- Medium
- Country
- Germany
- Primary era
- Early Modern
- Eras represented
- Early Modern, Modern
- Civilizations
- Holy Roman Empire
- Site type
- Domestic
- Remains
- Palace
On this page12 sections
History
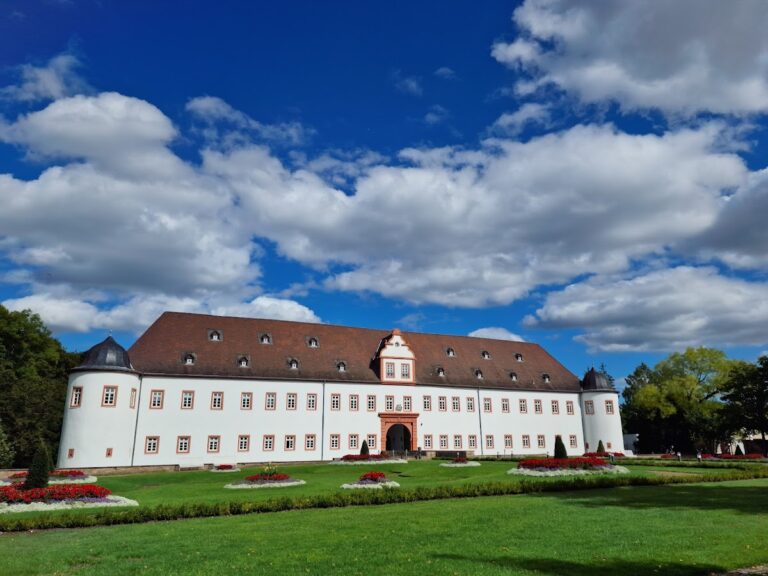
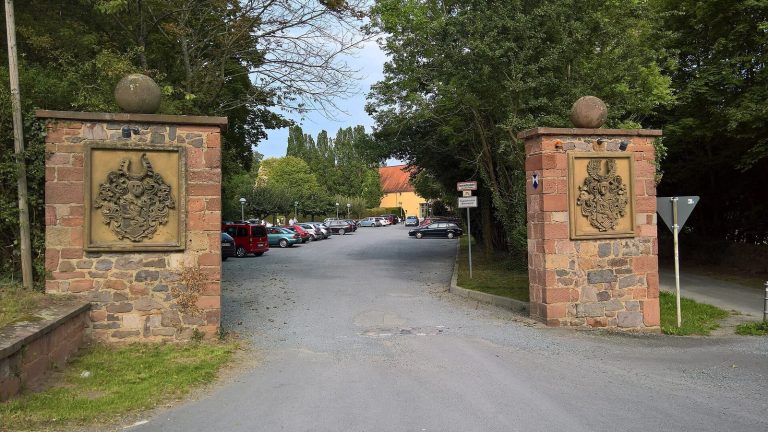
Philippseich Castle is a castle complex near Götzenhain in Dreieich, Hesse, Germany, begun around 1675 as a hunting lodge for Count Johann Ludwig von Isenburg. The lodge stood within an existing deer park.
The hunting lodge and the Isenburg-Philippseich branch
In the early 18th century, Johann Ludwig’s son Johann Philipp oversaw additions that included the Green Building and a church. After Johann Philipp’s death, the Isenburg-Philippseich branch was established in 1711. The castle took its name from him and became the branch’s residence and center. Until 1806, the branch’s territory included Götzenhain, Offenthal, Sprendlingen, Urberach, Messel, and Münster.
The palace and court administration
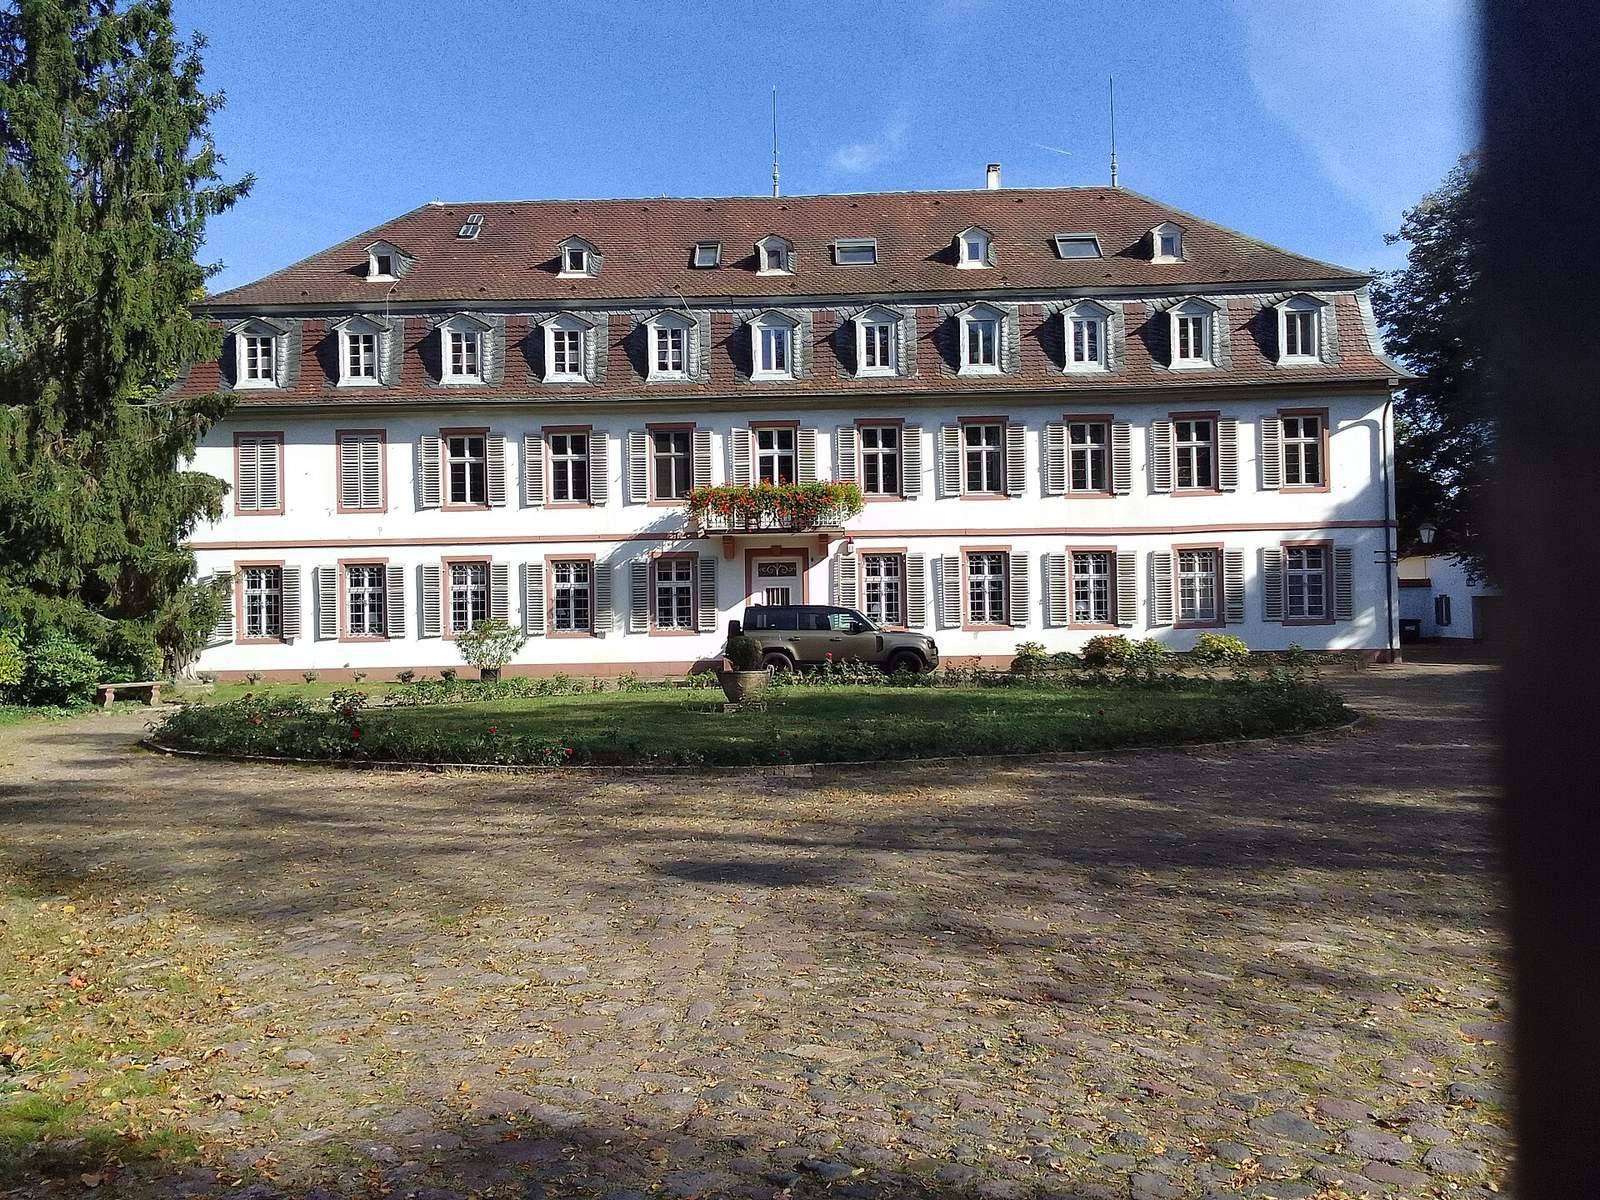
Count Heinrich-Ferdinand commissioned a new palace between 1794 and 1800. In 1823, Philippseich was placed in the Offenbach regional court district, then transferred to the Langen district in 1853. From 1879, it came under the jurisdiction of the Langen local court, a distinct level of court.
Ownership and later use
The castle remained with the Isenburg-Philippseich family until the branch ended in 1920, when the property passed to the Isenburg-Birstein branch. It left Isenburg ownership in 1941 and underwent major renovation in the second half of the 20th century. During the Second World War, the vaulted cellar of the original hunting lodge was converted into an air-raid shelter. The castle church continues to host summer services and weddings, and the Protestant congregation has a right of way to attend services.
Remains
The complex includes a late-18th-century palace, numerous ancillary buildings, and an extensive park dating from the 18th century. The earlier hunting lodge survives beneath a later house on the estate.
Palace and earlier lodge
Palace
The palace has a plain form and a mansard roof, with steep lower slopes and flatter upper slopes that create additional space beneath it. It was later converted into apartments. An 1885 description of its interior lists family portraits, views of Hayn Castle, a large collection of English copper engravings, and Renaissance ivory sculpture.
Bunker House
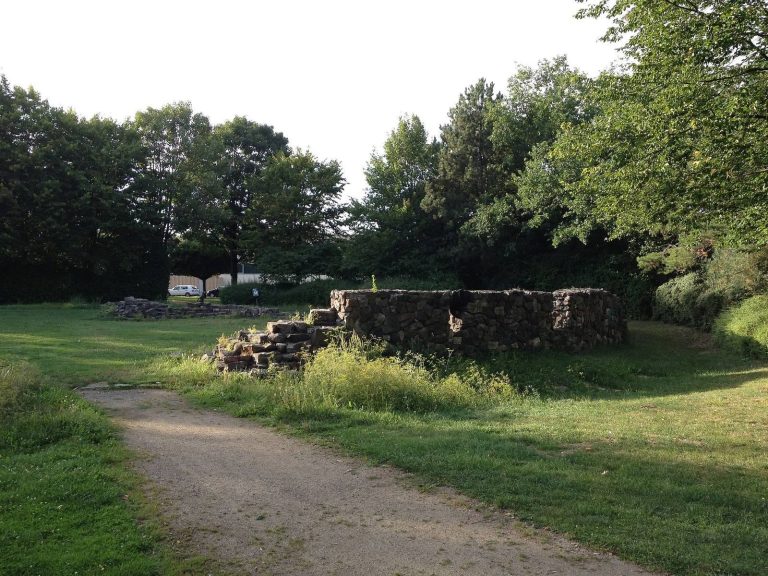
The original hunting lodge was a two-storey timber building. Its vaulted cellar survives beneath the single-storey, half-timbered Bunker House, built after the Second World War.
Other estate buildings and park
Ancillary buildings
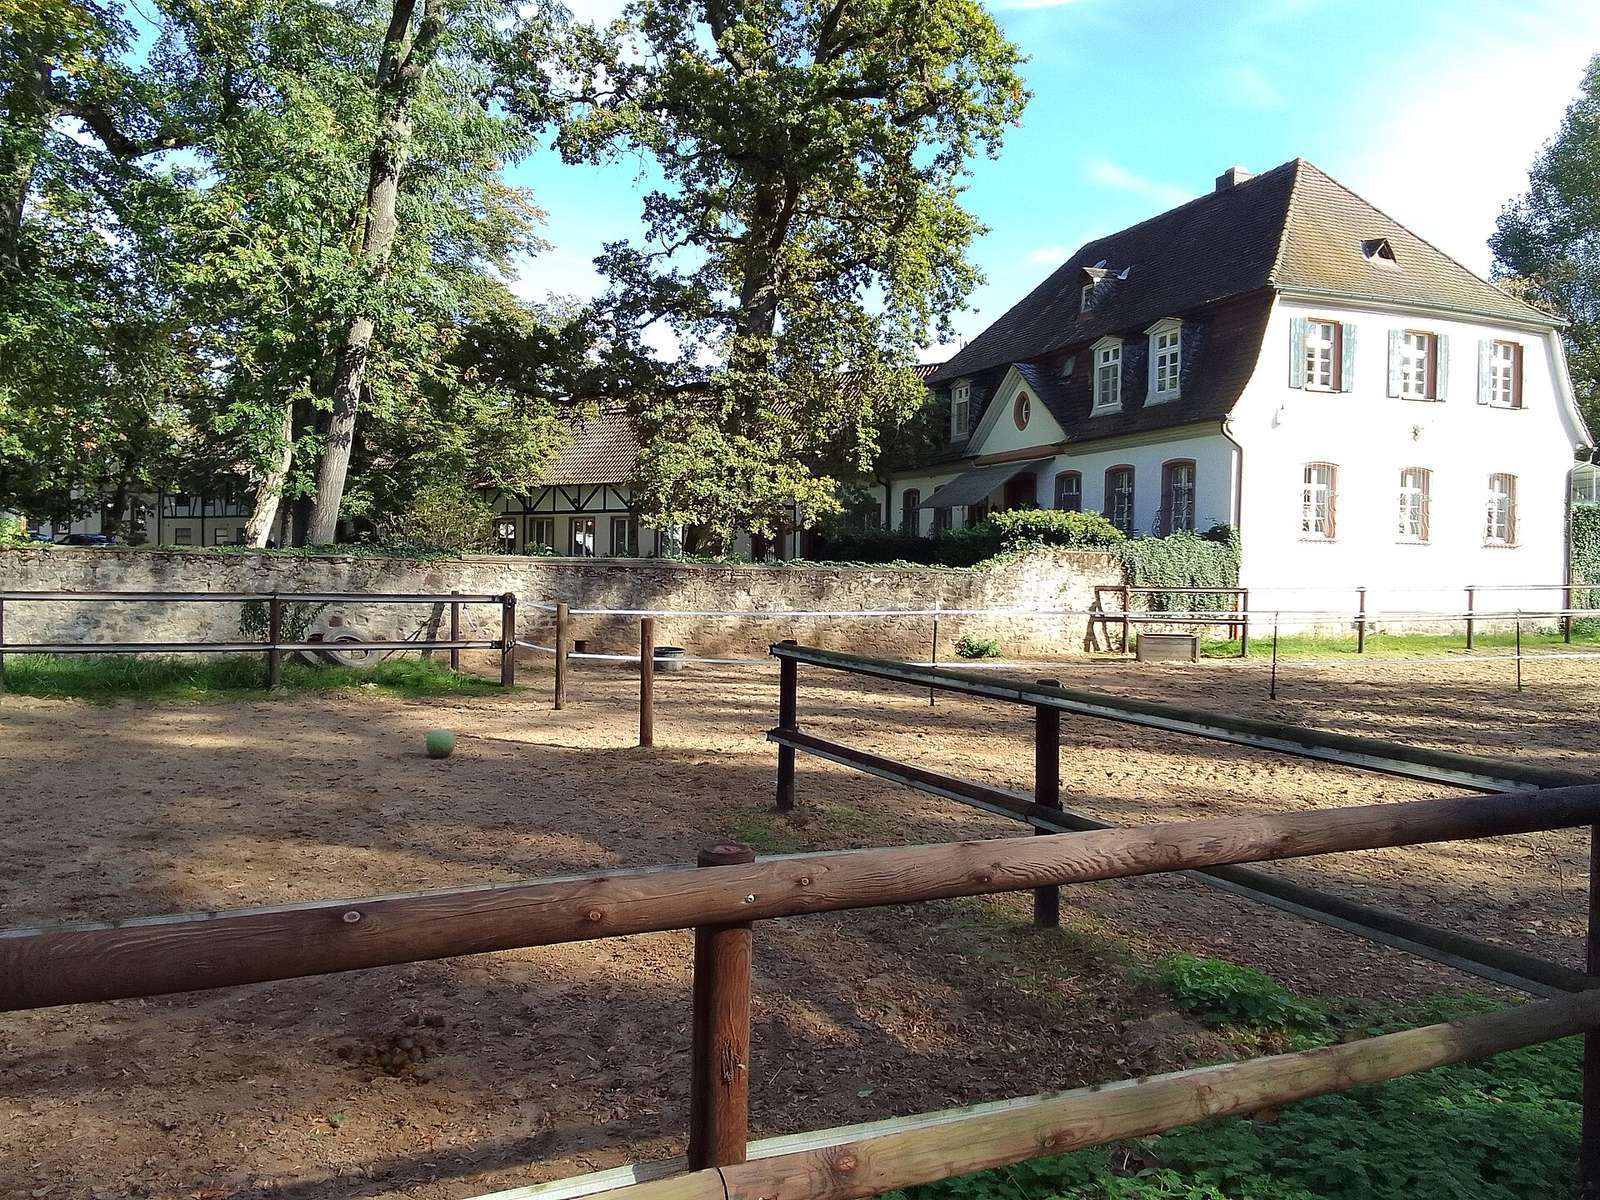
Other buildings in the complex include the Green Building, the administrator’s residence, and a tithe barn, a building used to store tithe payments, often agricultural produce.
Castle church
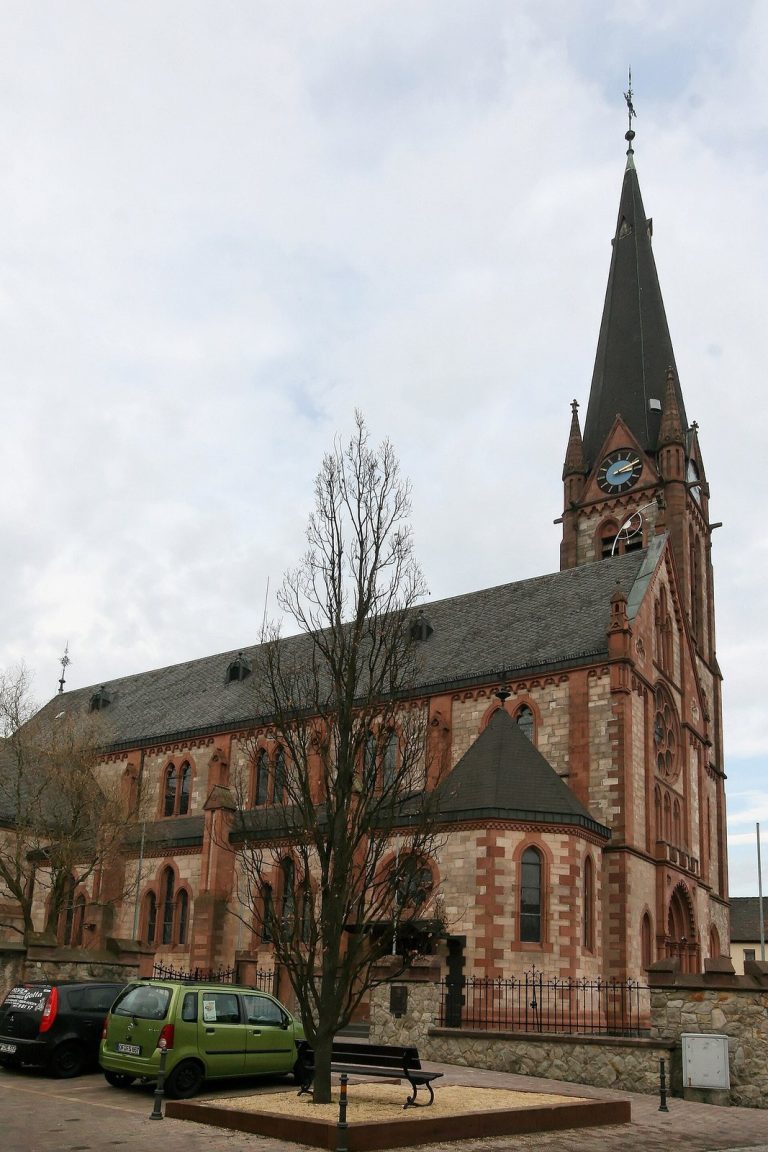
The castle church is part of the estate’s group of buildings and housed the family crypt.
Park
An extensive park dating from the 18th century forms part of the complex.