Topoľčany Castle: A Medieval Hill Castle in Slovakia
Site at a Glance
- Rating
- 4.5
- Popularity
- Medium
- Country
- Slovakia
- Primary era
- Medieval
- External website
- Open
- Eras represented
- Medieval, Early Modern
- Civilizations
- Hungarian
- Site type
- Military
- Remains
- Castle
On this page9 sections
History
Topoľčany Castle is a medieval hill castle in Slovakia, built in the Gothic period during the thirteenth or early fourteenth century. Its earliest written reference, dating from 1235, describes it as royal property. The castle stood above the former settlement of Hornouc, now Podhradie, on the edge of the Topoľčany estate because the flatter landscape around the town of Topoľčany was unsuitable for a defensible castle site.
Medieval Estate Center
From the thirteenth century, the castle served as the administrative center of an estate comprising 26 villages. The estate was an administrative and economic territory governed from the castle, with surrounding settlements and associated revenues and rights. The castle initially belonged to the Csák family. After Matthäus Csák, a powerful Hungarian nobleman, died in 1321, it returned to royal ownership for a time. From 1389 to 1430, it was held by the Széchényi family.
Topoľčany was temporarily occupied by Hussite troops, followers of the religious reformer Jan Hus who formed a powerful military and religious movement in fifteenth-century Central Europe. The occupation led to the division of the estate, but the castle itself was not taken. A tradition that Hussite forces occupied and used the castle between 1431 and 1434 has been rejected by archaeological evidence, which indicates that they never reached the castle.
Sixteenth-Century Expansion
The unsettled sixteenth century brought major changes to the complex. During the second half of that century, the old castle core was modernized and its defenses were strengthened. In 1595, the reunited estate and castle passed to Sigismund Forgách, a Hungarian nobleman. He enlarged the residential quarters, added economic buildings in the outer bailey, and constructed further fortifications.
Damage and Decline
The castle was damaged during anti-Habsburg noble uprisings in 1644, in the 1680s, and in the early eighteenth century. Imperial troops inflicted particularly severe damage during the uprising led by Francis II Rákóczi, a Hungarian nobleman who headed a major anti-Habsburg revolt. After the revolt was suppressed, the Court Chamber, the Habsburg monarchy’s central financial and administrative authority, confiscated the entire estate.
The castle then remained uninhabited. Its chapel, dedicated to the Assumption of Mary, continued to be maintained because Podhradie had no church until the late eighteenth century. Later, the Stummer family, the castle’s final owners, preferred their residence at Tovarníky. The castle consequently deteriorated, a process encouraged by its relative isolation. Baron Augustin Stummer began partial conservation in the late nineteenth century in the Romantic style, a movement that often favored picturesque medieval forms and historical atmosphere.
Modern Conservation
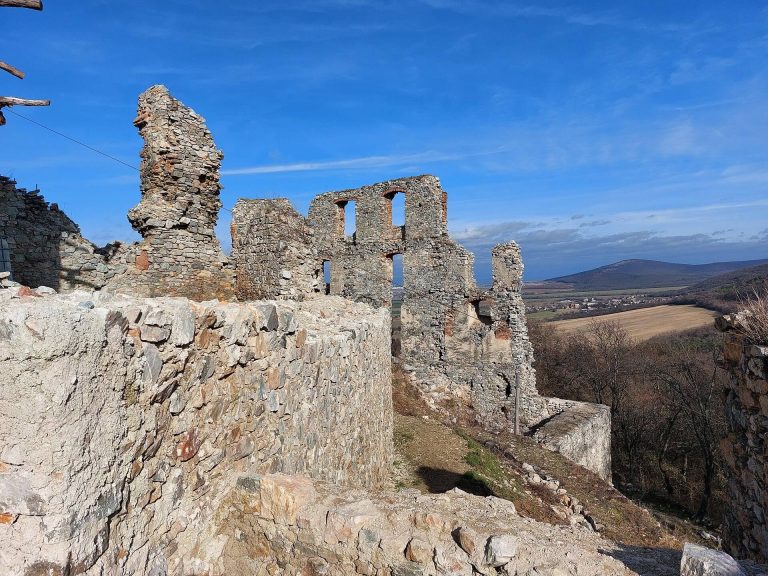
A storm in June 1999 destroyed the eastern side of the upper-castle palace. Conservation work resumed during the same year and has continued since then, stabilizing and preserving the surviving palace walls, tower, and portions of the fortifications.
Remains
Setting and Castle Layout
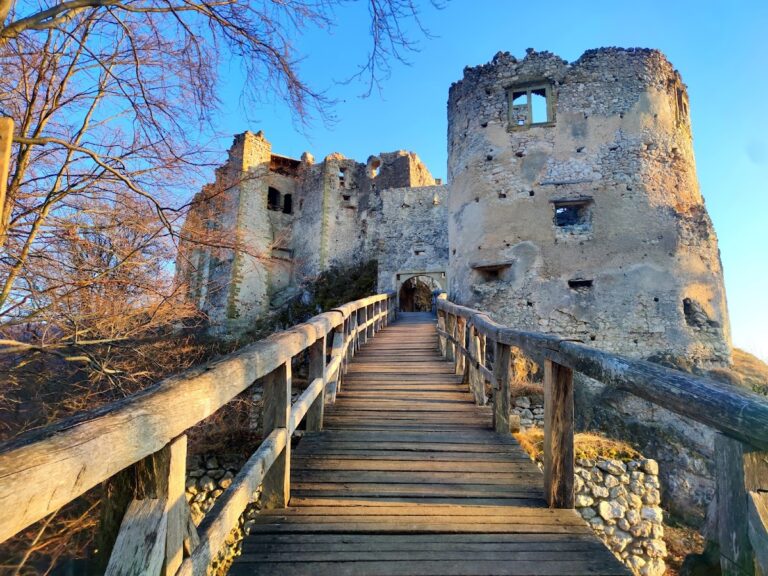
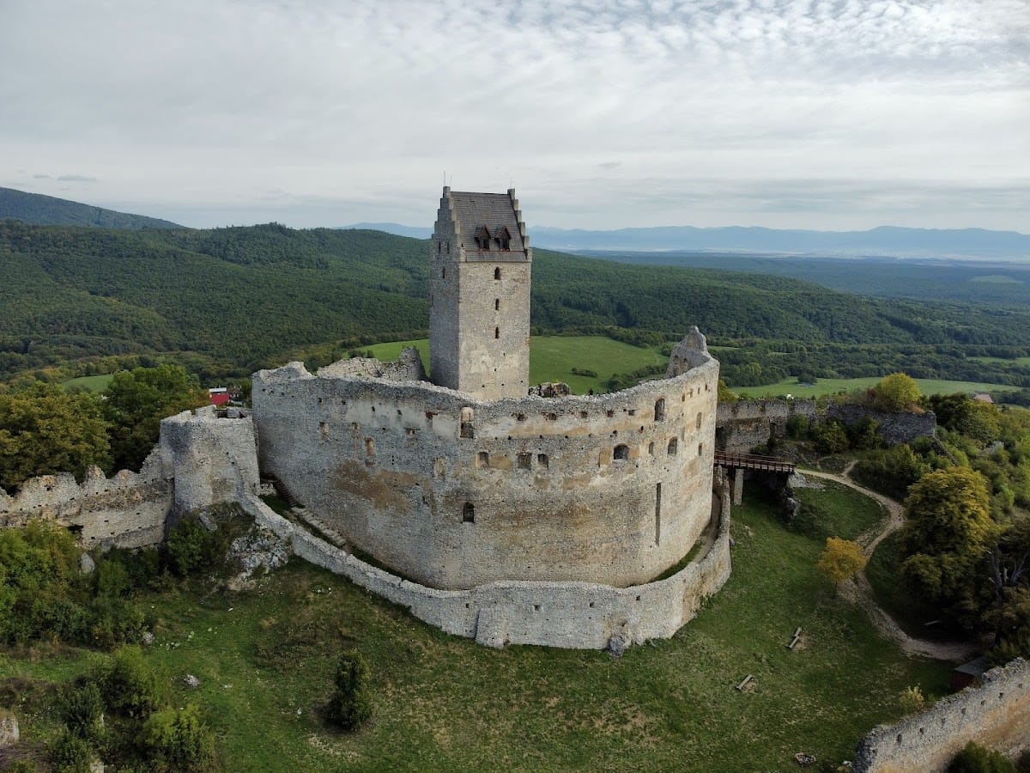
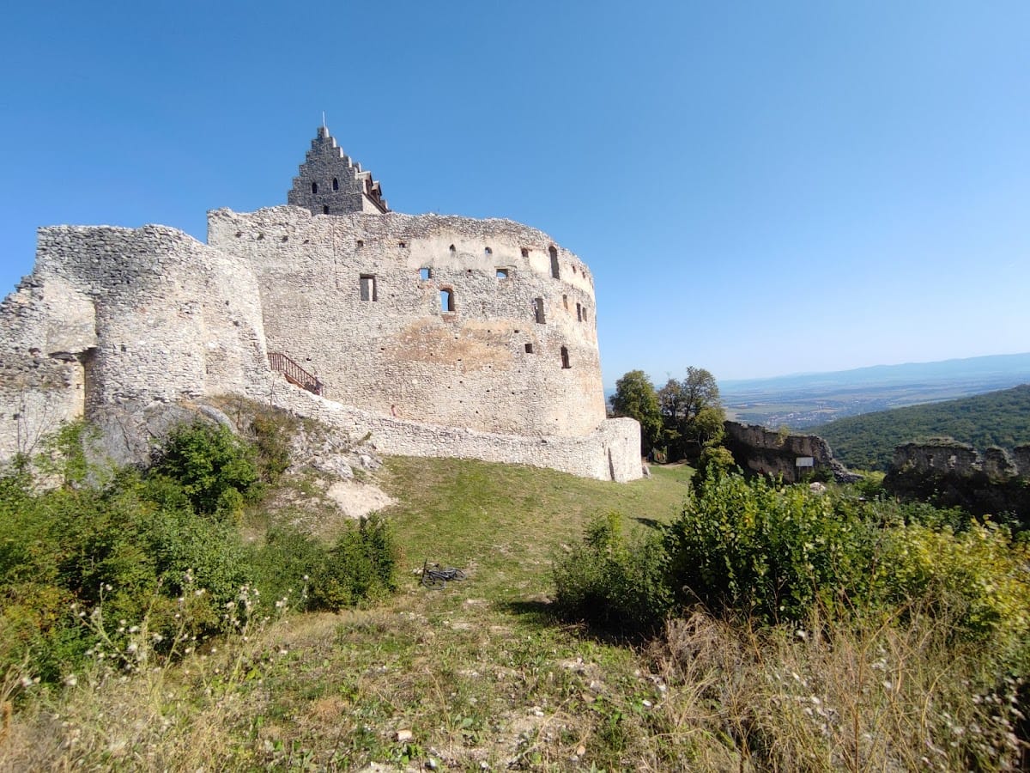
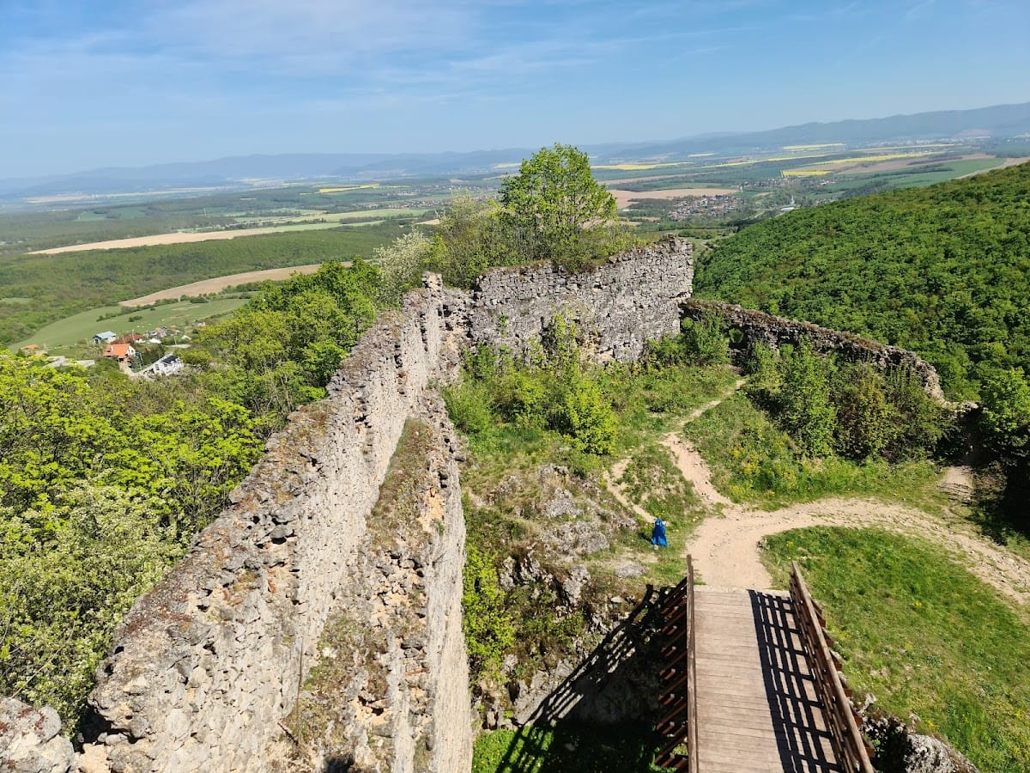
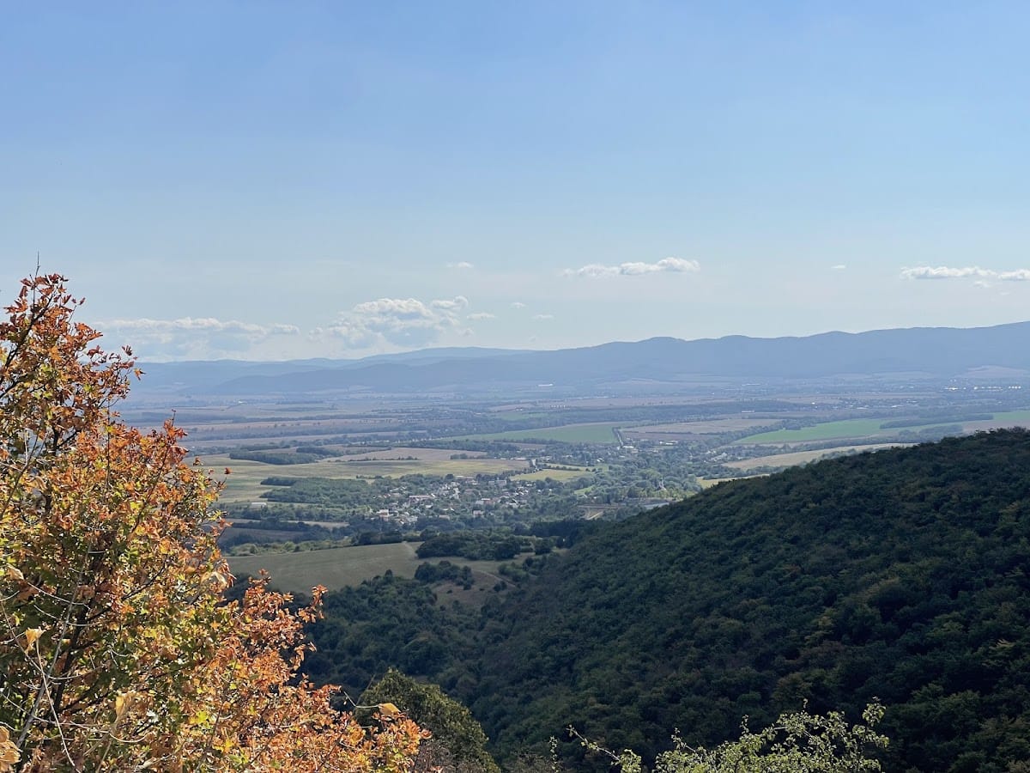
The ruins stand above Podhradie in the southeastern part of the Považský Inovec range. They occupy a partly wooded hill, or dolomitic-limestone crag, at approximately 525 metres above sea level. The complex is organized around a higher principal fortified section, known as the upper castle, and an outer bailey enclosed beyond the main fortified core. Together, the surviving structures show the castle’s development from a Gothic stronghold into a more extensive residence and defensive complex.
Upper Castle
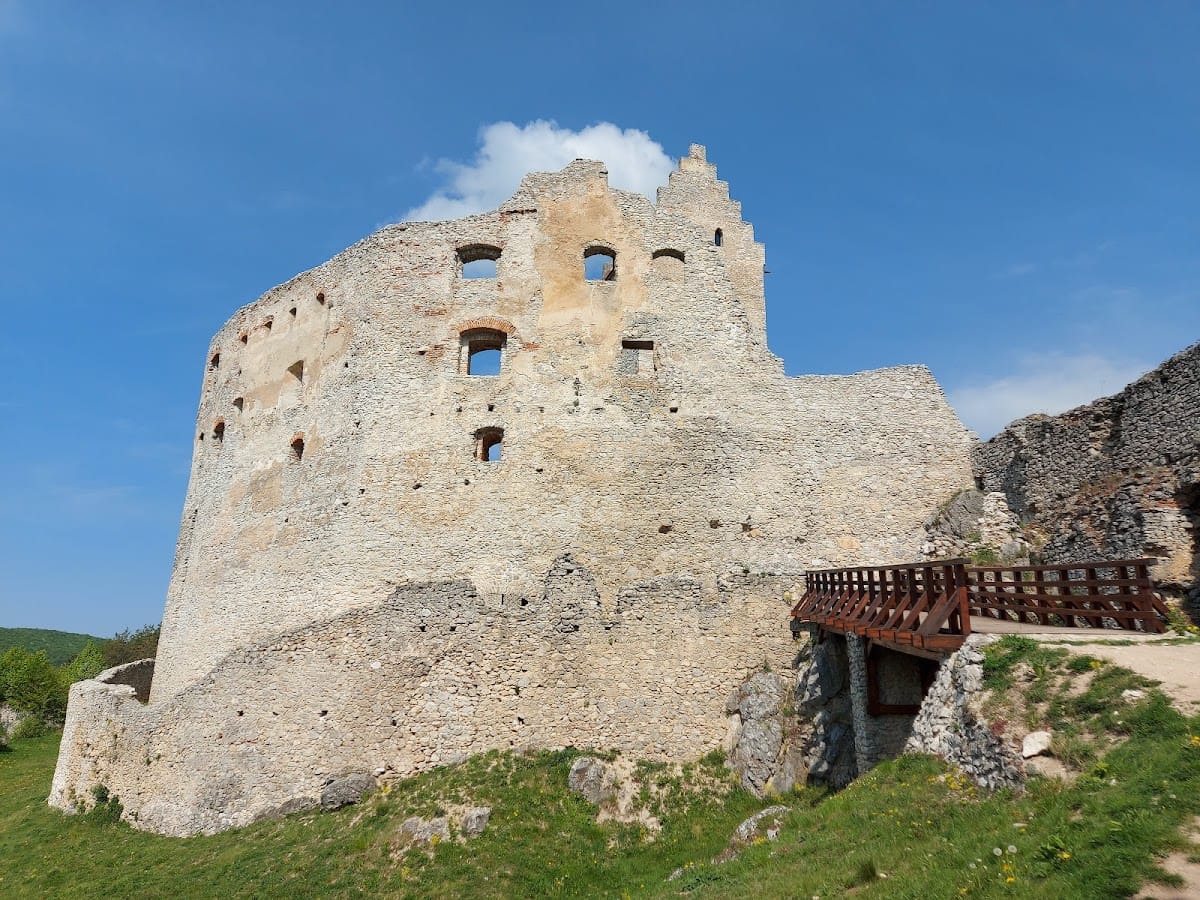
The original Gothic upper castle consisted of a distinctive bar-shaped residential tower, an encircling wall, and a ditch cut into the rock. A characteristic prismatic main tower now dominates the ruins. It stands among the remains of the palace and forms the principal surviving element of the upper castle. The eastern side of the palace was destroyed in the June 1999 storm, while other palace walls and the tower have undergone continuing conservation.
Late nineteenth-century conservation altered the tower’s appearance by adding stepped detailing along its gable verges. This feature belongs to the Romantic restoration rather than to the medieval castle, but it contributed to the characteristic silhouette that the ruins retain today.
Outer Defenses and Service Buildings
The wider complex included an outer bailey with economic buildings, an artillery bastion on the southern wall, several loopholes, additional defensive works, and a gate. An artillery bastion is a projecting fortification designed for firearms, while loopholes are narrow openings through which defenders could shoot. The outer-bailey buildings and new fortifications formed part of Sigismund Forgách’s sixteenth-century expansion, which extended the residential and working areas beyond the earlier Gothic core.