Devín Castle: A Frontier Fortress above the Danube and Morava
Site at a Glance
- Rating
- 4.7
- Popularity
- High
- Country
- Slovakia
- Primary era
- Medieval
- External website
- Open
- Eras represented
- Bronze Age, Iron Age, Classical, Medieval, Early Modern
- Civilizations
- Celtic, Great Moravia, Hungarian, Roman
- Site type
- Military
- Remains
- Castle
On this page25 sections
History
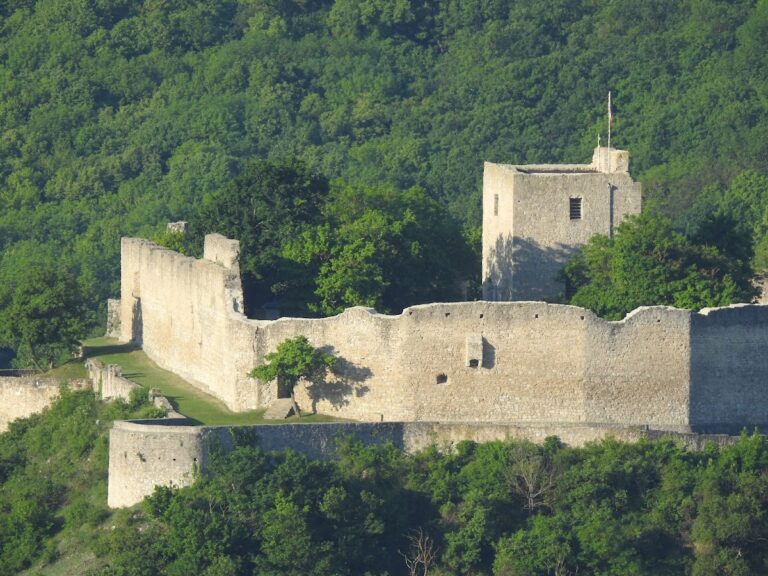
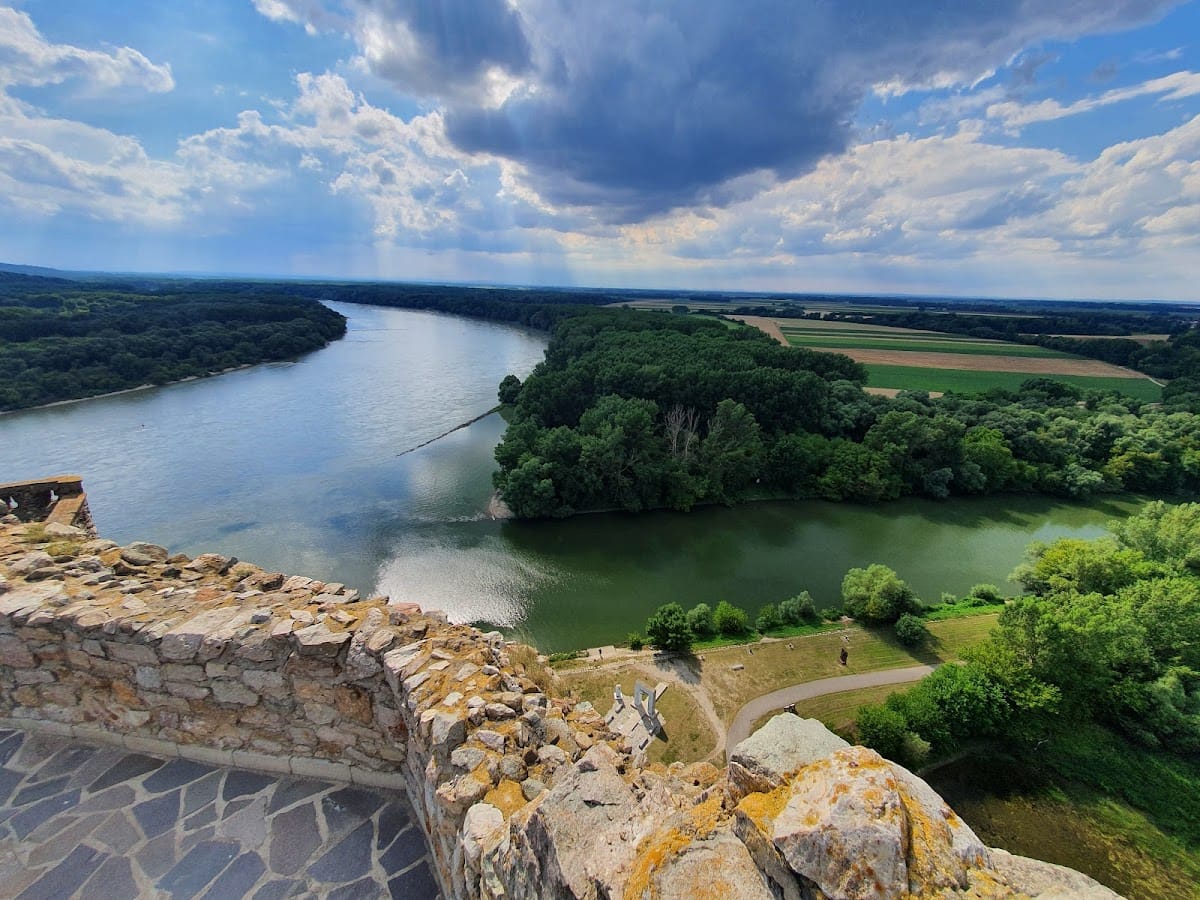
Devín Castle in Bratislava, Slovakia, is a medieval frontier fortress built in the late twelfth or early thirteenth century on a cliff above the confluence of the Danube and Morava rivers. Its position at the Devín Gate controlled a major east-west route along the Danube and a branch of the Amber Road, linking cultural regions east and west of the Carpathian Basin. The hill was occupied from approximately the fifth millennium BC until almost the nineteenth century, making the castle area a long-lived centre of settlement, military activity, and political change.
Prehistoric and Celtic settlement
The earliest known occupation dates to approximately 5000–4000 BC. A grave associated with the Linear Pottery culture was found within the castle area. During the Early and Late Bronze Age, approximately 1800–700 BC, a settlement occupied the southeastern slope of the castle height. It included a fortified settlement and part of a burial ground connected with the Tumulus culture.
During the seventh and sixth centuries BC, the summit was occupied by a Hallstatt-period hilltop settlement of the Kalenderberg culture. The Hallstatt and La Tène periods represent successive Iron Age cultural phases in central Europe. Celtic-style dwellings and ritual activity were followed by extensive Celtic settlement from the late second or early first century BC. This settlement was connected with the Celtic oppidum at Bratislava, an oppidum being a large fortified settlement with urban and economic functions, and probably also with the hill fort at Braunsberg near Hainburg.
Devín’s Celtic community maintained contacts with the Roman world. Imported amphorae, Roman coins, and an exceptional concentration of terra sigillata, a fine Roman tableware, point to sustained exchange and have been interpreted as evidence for the earliest direct Roman presence in present-day Slovakia.
Roman frontier
After Augustus established the province of Pannonia in AD 6–9, Devín entered the Roman sphere of influence for approximately four centuries. A Roman camp was built over the earlier Celtic hill fort as part of the Limes Romanus, the Roman system of frontier roads, forts, and military installations. The site became more important after Roman legions occupied the middle Danube and the provincial centre was established at Carnuntum.
Roman activity probably intensified during the Marcomannic Wars of AD 166–180, a series of conflicts between Rome and Germanic peoples along the Danubian frontier. The final Roman building activity took place in the second half of the fourth century during the reign of Valentinian I, when the Danubian frontier reached its greatest strength. Roman military presence ended around AD 400, when the frontier system and its garrisons were abandoned.
Great Moravia
After the Roman withdrawal, Goths, Heruli, and Lombards occupied parts of the region. Slavs began settling there from the late fourth century and were permanently established by the fifth century. Avar occupation began in the mid-sixth century. In 623, Danubian Slavs formed Samo’s Empire after rebelling against the Avars.
During the Great Moravian period, Devín became part of the Principality of Nitra and was rebuilt as a major hill fort on the remains of the Roman fortress. Great Moravia was a major early medieval Slavic polity centred on the middle Danube and Morava regions. Devín protected the western frontier against Frankish expansion, as well as major trade routes and crossings of the Danube and Morava. Smaller defensive hill forts on the slopes of Devínska Kobyla supported the main stronghold.
Prince Rastislav, who ruled Great Moravia from 846 to 870, is the only Great Moravian ruler whose connection with Devín is directly supported by historical records. From about 858, he is said to have preferred Devín to his principal seat at Mikulčice and to have used it as a base for attacks along the Danube frontier.
The first written reference possibly identifying Devín appears in the Fulda Annals’ account of the Frankish campaign of 864. King Louis the German besieged Rastislav at a place called Dowina, a name explained there as “girl.” The traditional identification of Dowina with Devín remains debated because of linguistic and archaeological objections. The siege ended through negotiations: Rastislav pledged loyalty and Louis withdrew.
Frankish and Great Moravian forces had also confronted each other in a campaign associated with Devín in 855, although the location of Rastislav’s fortress during that campaign is uncertain. A later conflict involved Rastislav’s nephew Svatopluk. Constantine and Methodius, Byzantine missionaries whose work helped establish the Slavic Christian tradition in Great Moravia, arrived in 863 during Rastislav’s reign. They may have crossed the Danube near Devín, but that location is uncertain.
Great Moravia reached its greatest extent under Svatopluk. After his death in 894, disputes between his sons Mojmír II and Svatopluk II contributed to the decline of the realm, and Devín’s importance diminished.
Medieval frontier fortress
Under the Kingdom of Hungary, Devín remained a frontier fortress within the western defensive system rather than becoming a county seat. A new stone fortress was built in the late twelfth or early thirteenth century on the earlier Great Moravian hill fort to guard the Czech-Hungarian frontier. An archival document places Devín in the hands of Duke Leopold VI Babenberg in 1223. In 1233, Duke Frederick II, known as the Warlike, captured the castle and burned the settlement below it.
During the wars between King Přemysl Otakar II of Bohemia and King Stephen V of Hungary, Přemysl Otakar occupied Devín in 1271. The castle was occupied and damaged again during the renewed war of 1273. The surrounding territory remained under Bohemian control for about five years, until Přemysl Otakar relinquished his claims in 1276.
Devín remained a possession of the Hungarian Crown after the extinction of the Árpád dynasty in 1301. Otto of Tallesbrunn surrendered it to the Crown in 1322, and a record from 1340 names Philip as its castellan, the official responsible for administering and defending a castle.
Garay and Báthory rule
On 26 May 1419, King Sigismund of Luxembourg granted Devín and its estates to Nicholas Garay, the Hungarian palatine, a senior official of the kingdom. Garay transformed the former frontier fortress into a late-Gothic feudal residence. In January 1432, he divided part of his possessions between his sons, and Ladislas Garay became lord of the Devín estate. Ladislas administered the castle until his death in the summer of 1460.
Sigismund’s order of 1435 to fortify castles between Bratislava and Skalica led to a new western defence facing the Morava. From 1460 to 1527, Devín belonged to the Counts of Svätý Jur and Pezinok. Inheritance disputes and the deaths without heirs of several family members eventually brought the castle back to the Crown.
After the Battle of Mohács in 1526, John Zápolya briefly seized Devín. Imperial forces captured it in 1527, and Ferdinand I granted the castle to the Hungarian palatine Stephen III Báthory for his loyalty to the Habsburg court. The Báthory family held the estate for almost eighty years. Stephen Báthory died at the castle in 1530 without a male heir. Ownership then passed through his brother Andrew II, his nephew Andrew III, Andrew’s widow Katarina Mindszenty, and Nicholas II Báthory. Stephen V, who died in 1605, was the last Báthory owner of the Ecsed branch.
Stephen V’s testament left the estate to his sister Elizabeth, but the castle was held instead by its administrator Michael Bai and, after Bai’s death in 1606, by his son-in-law John Keglevich. Keglevich resisted Elizabeth’s claim, later held the castle in pledge from King Matthias II, and neglected the property. On 4 September 1617, Matthias II confirmed the traditional rights and liberties of Devín’s inhabitants.
Pálffy ownership and destruction
The Pálffy family acquired the Devín estate in 1635 and remained its last owners. They did not reside at the castle, administering it through officials. Their building activity was largely limited to maintenance and probably included parts of the central castle’s service wing.
Devín escaped destruction after the Peace of Szatmár, the 1711 settlement that ended Francis II Rákóczi’s uprising against Habsburg rule. Its military history ended in 1809, when Napoleon’s retreating troops blew up the castle after French artillery had shelled Bratislava. The destruction was intended to prevent the strategically placed fortress from serving again as an Austrian military base. The Pálffys made no substantial effort to repair it, and the ruins deteriorated. Administration of the estate was transferred to Devínska Nová Ves.
National and archaeological significance
From the nineteenth century, Devín became a major symbol of Slovak national and Slavic history. Writers including Ján Kollár and Ján Hollý associated it with Great Moravia and the mission of Constantine and Methodius. On 24 April 1836, Ľudovít Štúr and his companions visited Devín and pledged loyalty to the Slovak nation. A Slovak youth gathering in 1936 and a memorial plaque strengthened this national association.
In 1896, the Hungarian government erected a monument to an Árpád warrior on the upper castle to symbolize Hungarian political dominance and the Magyar conquest after the fall of Great Moravia. The monument destroyed a substantial part of the upper-castle remains and was blown up on 21 January 1921 by Czechoslovak legionaries. The Pálffy family sold the ruins to Slovak provincial authorities on 29 October 1932. Devín formally passed into Czechoslovak state ownership on 21 January 1939. In November 1938, it had become part of the German Reich.
The first Pan-Slavic Days took place on the castle hill in August 1945 at the initiative of Laco Novomeský and Vladimír Clementis. During the communist period, Devín lay within the militarized Iron Curtain border zone, the fortified political boundary between the Soviet-led Eastern Bloc and Western Europe. The surrounding area was demilitarized after the Velvet Revolution, the peaceful 1989 movement that ended communist rule in Czechoslovakia.
Archaeological investigation began in the early twentieth century. Josef Zavadil initiated research, helped establish an association for protection of the hill fort, and published a monograph on Devín and Nitra in 1912. In 1913, Innocenc Ladislav Červinka excavated Bronze Age and La Tène material, a circular structure, a row cemetery, and a rectangular building that he interpreted as a Slavic palace. Jan Eisner discovered the foundations of a fourth-century Roman building in 1936 and several dozen graves in the southeastern part of the castle area.
A new research programme began in 1950 under the State Archaeological Institute in Martin, with fieldwork directed by Ján Dekan. Excavations carried out in several stages for approximately fifty years made Devín one of Slovakia’s longest-investigated archaeological sites. The castle was declared a national cultural monument on 27 February 1961 because of its archaeological and historical importance and its role in Slovak and Slavic history. Conservation consultations began in 1967, leading to the stabilization and public presentation of the ruins. Further excavation continued, including the discovery of a three-part religious building in 1984–1985. The site is administered by the Bratislava City Museum as the museum exhibition “Devín Castle – National Cultural Monument.”
Remains
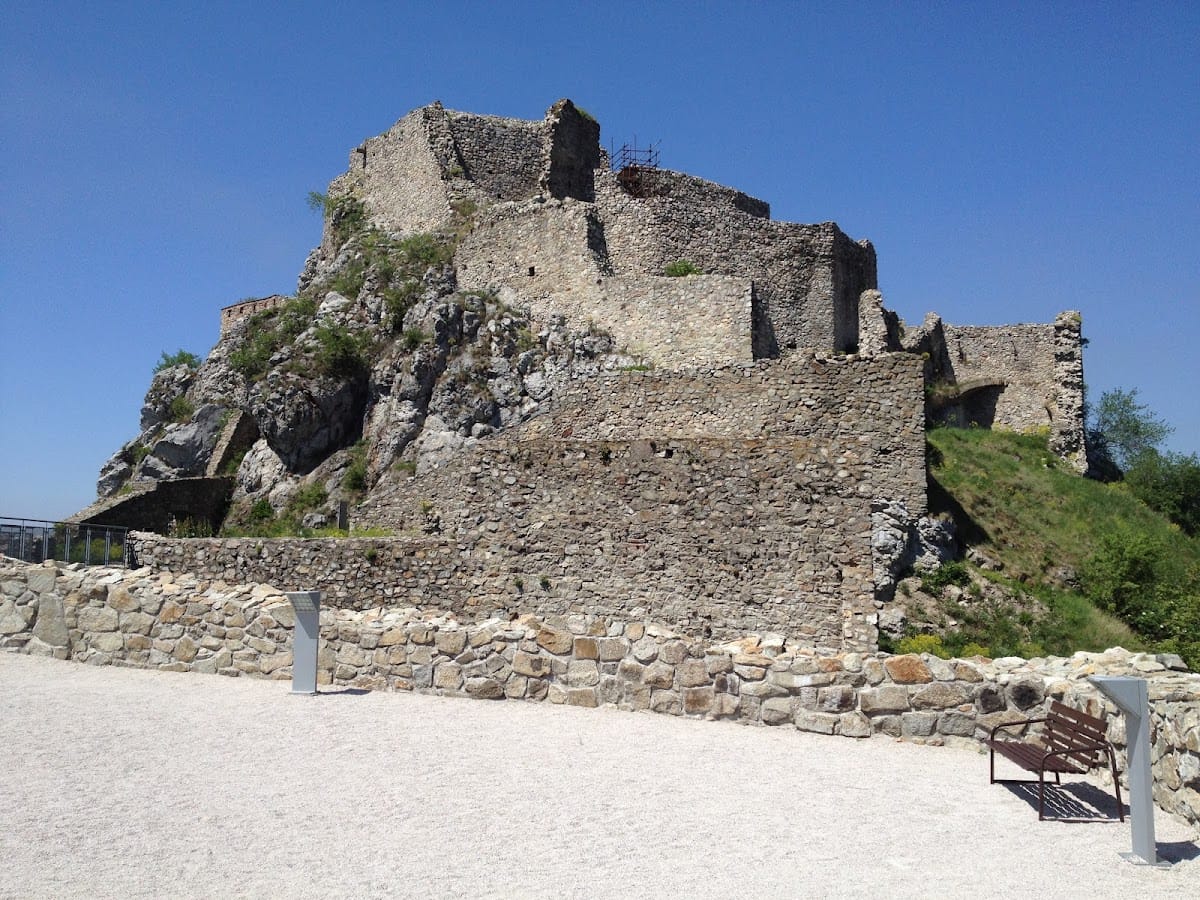
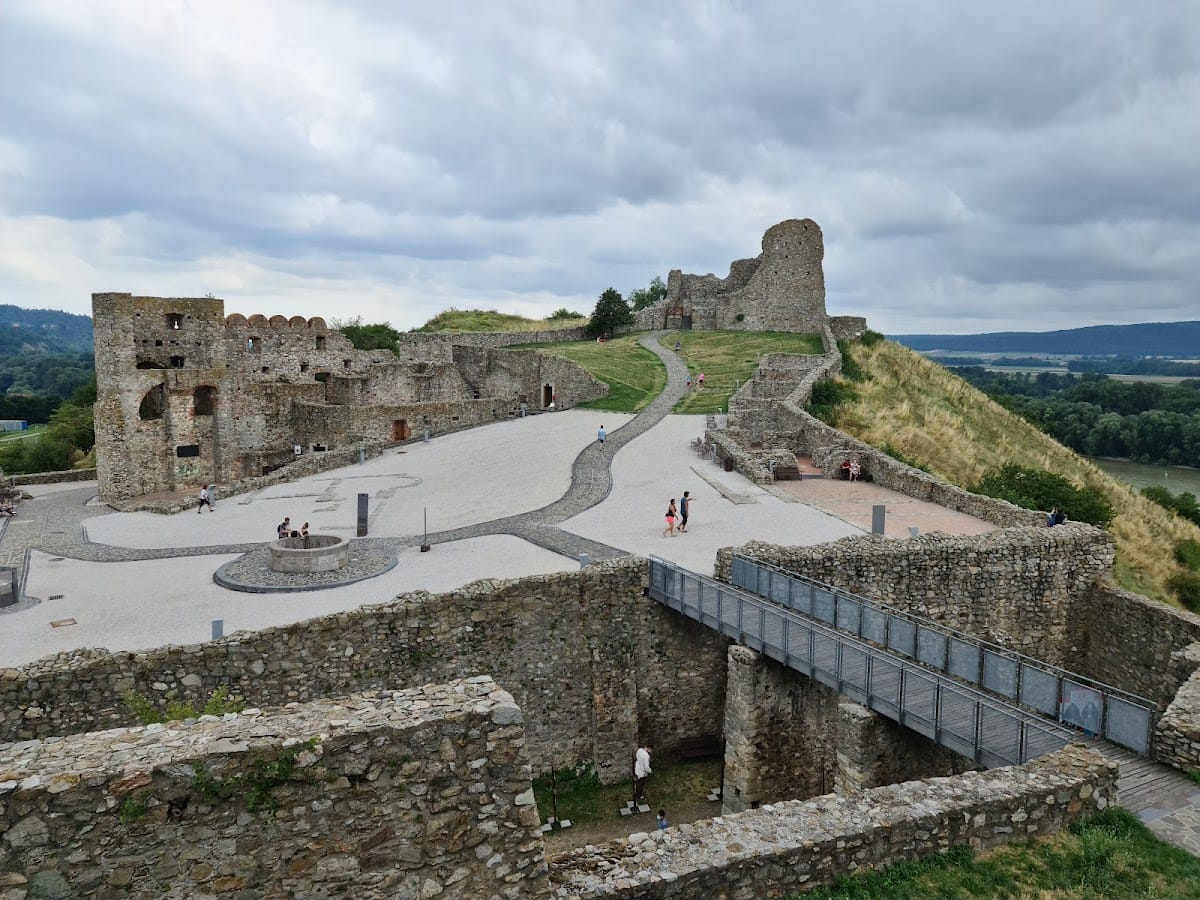
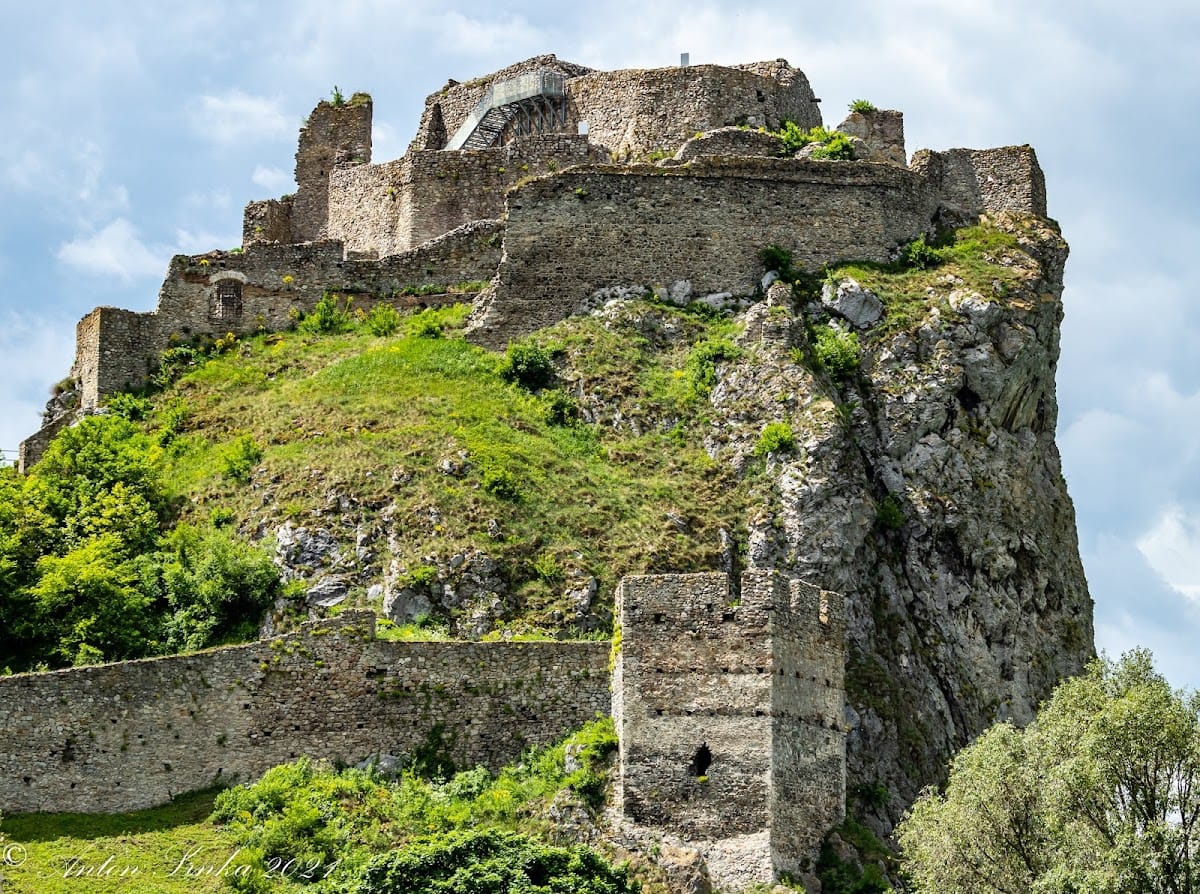
Devín occupies most of the summit of a rocky cliff about 212 metres above sea level. The Danube and Morava naturally protect the cliff, while marshes lie to the south and the Devínska Kobyla massif rises to the north. The surviving complex combines prehistoric settlement layers, Roman and Great Moravian foundations, medieval fortifications, Renaissance palaces, courtyards, stairways, gardens, and walls in varying states of preservation.
Prehistoric, Celtic, and Roman remains
Early settlements
The earliest physical evidence includes the Neolithic grave and a Bronze Age fortified settlement on the southeastern slope, together with part of a burial ground associated with the Tumulus culture. Hallstatt-period dwellings and pits occupied the hilltop. Their houses were dug into or partly sunk into the ground, with wattle-and-daub walls, clay floors, and open hearths. Metal, bone, ceramic, and cult objects were found with these remains. A ceramic workshop stood in the northwestern part of the former hill fort.
Celtic occupation
Celtic settlement remains cover much of the hill fort. Settlement and craft structures were concentrated on the terraced southern slope and in the lower hill-fort area. Imported amphorae, Roman coins, and terra sigillata reflect the contacts that preceded and accompanied Roman intervention.
Roman buildings
The Roman camp was built over the earlier Celtic fortification. In the western part of the central castle are the remains of a Roman building measuring 13.5 by 7 metres. It contained four rooms and a semicircular apse, a rounded termination at the end of a building. This is the best-preserved Roman architecture at Devín. Eighteen metres from the western gate are the foundations of another Roman building associated with an 11-metre channel made from large unworked stones. Several above-ground log buildings with mortar floors were also found in the castle area.
Great Moravian structures
Hill-fort defenses
The Great Moravian fortification included the main hill fort and smaller defensive hill forts on the slopes of Devínska Kobyla. The sites called Na Pieskach and Nad Lomom protected Devín from the north, toward the Moravian Plain and the crossing of the Morava.
Religious building
A Great Moravian church stood between the lower and central castles. It probably dates from approximately AD 850 to 863–870 and combines a central plan with a longitudinal single nave measuring 16.9 metres. Oriented from east to west, it ended in three semicircular apses arranged in a trefoil plan, meaning a central space with three rounded terminals forming a three-leaf shape. Plaster fragments indicate fresco decoration. The excavated foundations and a model are displayed at the site. Two styluses and six graves found nearby have been attributed to members of the local ruler’s retinue and their families. The church probably disappeared during the following century.
Medieval castle
Early stone fortress
The earliest medieval stone fortress consisted of a large six-sided stone tower occupying the upper part of the cliff and a small forecourt. Built in the late twelfth or early thirteenth century, it survives in modest sections of its perimeter walls, while its internal division remains largely unknown. The original approach came from the east along the neck of the castle hill.
Lower castle
The lower castle contains the foundations of an Early Christian chapel discovered in 1975, the remains of a building from an eleventh- to thirteenth-century settlement, and a two-room fifteenth-century guardhouse near the northern gate. Between the lower and central castles are the remains of an early Gothic circular chapel dated to the eleventh–thirteenth centuries. A new gate in the southeastern part of the lower castle is regarded as the first Renaissance structure at Devín.
Garay expansion
Nicholas Garay expanded the castle eastward in the fifteenth century. His late-Gothic residential palace in the southeastern part of the hill had a ground floor and two upper floors, with flat timber ceilings and fireplaces in some rooms. A semicircular bastion adjoined the palace on its eastern side. The central castle was enclosed by a curtain wall incorporating a polygonal tower, a western gate with a drawbridge and small moat, and northern and southern gates beneath the cliff.
The Garay-period well stood in the western part of the courtyard. Its upper and lower sections were built of sandstone blocks bearing masons’ marks. Following Sigismund’s 1435 fortification order, a western polygonal bastion, curtain wall, entrance gate, and foregate were added. The northern gate, approached from the settlement, was built at the end of the fifteenth century. Excavation beside it exposed a two-room structure interpreted from its position and architecture as a guard facility.
Renaissance and later fortifications
Báthory palace and defenses
The Báthorys added a palace wing to the central castle, decorated with an arched parapet and an oriel, and remodeled the buildings in the Renaissance style. They also strengthened the defenses, particularly on the southwestern and southeastern sides of the cliff. The basement of the Renaissance palace contains an exhibition hall for seasonal displays on the castle’s history. A 1936 memorial plaque by the sculptor Jozef Pospíšil commemorates the centenary of the visit organized by Ľudovít Štúr.
Maiden Tower
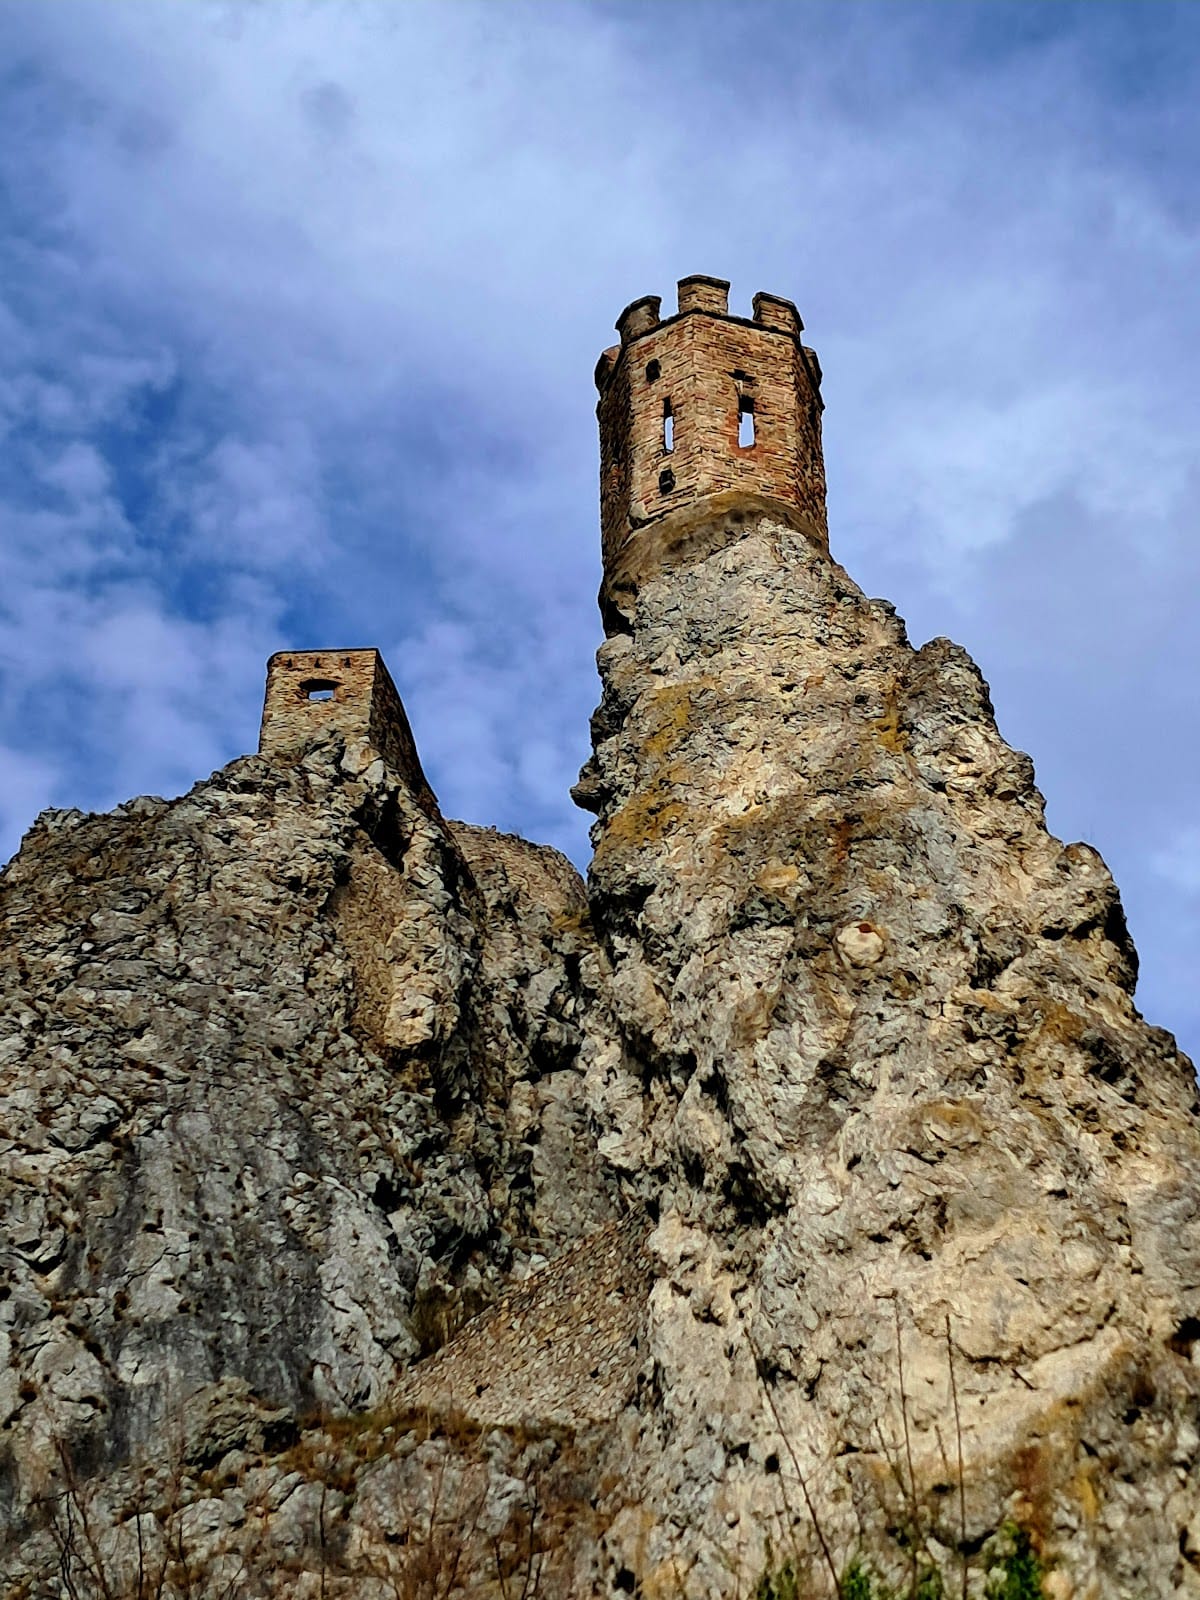
The small polygonal bastion known as the Maiden Tower, also called the Nun, stands separately on a steep rocky spur above the river confluence. It is the surviving remnant of the lookout turrets that once occupied the southern slope.
Central and upper castles
The central castle contains conserved masonry from the Renaissance palaces of the Báthory and Garay families, exposed Roman foundations, and residential and service spaces. A 60-metre-deep well dominates the northwestern part of the central courtyard. Its upper section is built of sandstone blocks, its middle section is cut into the rock, and its lower section is reinforced like the upper section. The Pálffys probably added parts of the central castle’s service or agricultural wing.
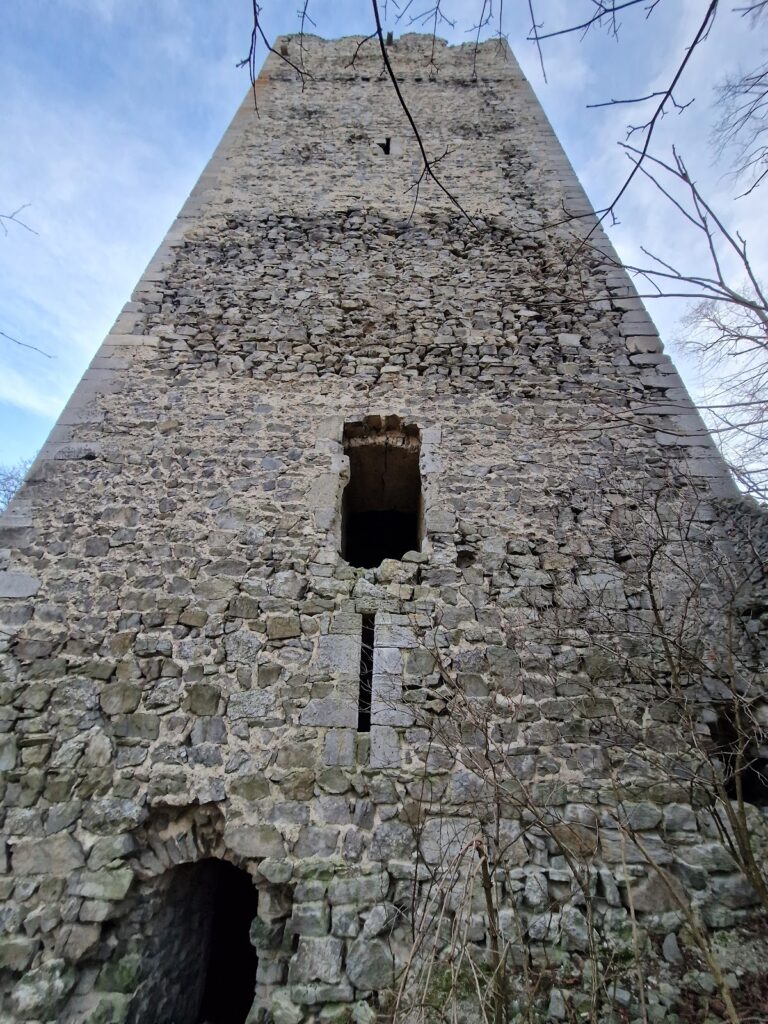
The upper castle consists of the remains of a six-sided stone tower, probably two storeys high, and two fortified areas arranged one above the other. A short bridge crosses the defensive ditch to reach it. Archaeological and reconstruction work continues in this part of the ruins.
Tunnel cave
A pointed Gothic portal on the southern slope marks the entrance to a tunnel cave. The passage is 11.5 metres long and almost 9 metres high, extending through the castle hill. The wider remains include conserved and partly reconstructed walls, stairways, open courtyards, gardens, defensive structures, and archaeological foundations.