Heidelberg Castle: Palace and Former Fortress in Germany

Site at a Glance
- Rating
- 4.7
- Popularity
- Very High
- Country
- Germany
- Primary era
- Early Modern
- Eras represented
- Medieval, Early Modern, Modern
- Civilizations
- Electoral Palatinate, German, Holy Roman Empire
- Site type
- Domestic
- Remains
- Palace
On this page22 sections
History
Heidelberg Castle is a palace and former fortress in Germany, above the old town of Heidelberg. Its lower castle was constructed in the first half of the thirteenth century, and the complex developed through Gothic, late Gothic, Renaissance, Mannerist, Baroque, and historicist phases. For almost three centuries it served as the residence of the Electors Palatine, imperial princes who governed the Palatinate and helped elect the Holy Roman Emperor. The castle was therefore both a political residence and a setting for courtly and aristocratic life.
Medieval foundations
The first documentary reference to a castle at Heidelberg dates to 1225, when Louis I received it as a fief from Heinrich, Bishop of Worms. The Palatinate, including the castle, had been held by the dukes of Bavaria since 1214. A document of 1303 distinguishes an upper castle on the Kleiner Gaisberg, near present-day Molkenkur, from a lower castle on the Jettenbühl, where the present palace stands. The lower castle was once thought to have been founded between 1294 and 1303, but architectural discoveries and excavations place its construction in the first half of the thirteenth century.
Konrad the Staufer, Count Palatine of the Rhine from 1156, may have moved his court from Stahleck Castle to Heidelberg around 1182, although his use of the present palace hill as his seat cannot be proved. The hill later became known as the Jettenbühl, a name traditionally connected with a woman called Jetta. Before the sixteenth century it had another name. The upper castle was destroyed by lightning in 1537, while the lower castle continued to develop into the palace complex that survives today.
The residence of the Electors Palatine
The earliest identifiable surviving residential building is the Ruprechtsbau, begun by Ruprecht III at the start of the fifteenth century. When Ruprecht became German king in 1401, the castle was too small for his court. Its residential and defensive functions were consequently expanded. After his death in 1410, the Palatinate passed to his eldest son, Ludwig III.
In 1415, following orders issued by King Sigismund after the Council of Constance, Ludwig held the deposed antipope John XXIII at the castle before his transfer to Eichelsheim Castle. During the Baden-Palatinate War of 1462, Elector Frederick I imprisoned Margrave Charles I of Baden, George, Bishop of Metz, and Ulrich V of Württemberg there until they paid ransoms. Charles paid 25,000 gold florins, surrendered Sponheim as a pledge, and accepted Pforzheim as a Palatine fief. The Bishop of Metz paid 45,000 gold florins. These terms strengthened Frederick’s position as an elector. A later story that the prisoners were shown the devastated landscape became associated with a poem by Gustav Schwab.
From the mid-fifteenth century, eastern artillery towers and outer walls enlarged the castle’s defenses. Louis V extended the complex westward during the first half of the sixteenth century, adding fortifications and residential buildings. Under his successors, representative architecture increasingly took precedence over military protection. Martin Luther visited Heidelberg during the Heidelberg Disputation of 1518, an important early theological event connected with the Protestant Reformation, and toured the castle. In a letter dated 18 May 1518, he praised its beauty and defenses.
Renaissance transformation
Ottheinrich began the Ottheinrichsbau after becoming elector in 1556. The building introduced an elaborate form of German Mannerism, a development of Renaissance architecture characterized by complex and elongated compositions. Its construction continued the transformation of the medieval fortress into an early-modern princely residence, although it remained unfinished when Ottheinrich died in 1559.
Frederick IV commissioned the Friedrichsbau between 1601 and 1607 because the earlier residence and its chapel were in danger of collapse. This became the principal palace of the complex, with residential rooms above a palace church on the ground floor. The church continues to function as a church. Frederick V later altered the defensive character of the site by converting the Stückgarten from an artillery terrace into a pleasure garden. He also transformed the upper part of the Dicker Turm into a theatre in 1613, modeled on London’s Globe Theatre and associated with the British origins of his wife, Elisabeth Stuart.
War and destruction
The Thirty Years’ War, a European conflict from 1618 to 1648 involving religious, dynastic, and political struggles, brought repeated attacks and occupations. After Frederick V accepted the Bohemian crown in 1619, he was defeated at the Battle of White Mountain on 8 November 1620. General Tilly captured Heidelberg on 16 September 1622 and took the castle several days later.
The castle remained a Bavarian stronghold until Swedish forces captured Heidelberg on 5 May 1633 and opened fire from the Königstuhl. The Bavarian commander surrendered on 26 May. Imperial and Bavarian forces recovered the city and castle in July 1635, after an earlier attempt to mine the walls had failed when troops withdrew before a French army. Karl I Ludwig and his family returned to the damaged castle on 7 October 1649.
The War of the Palatine Succession, also called the Nine Years’ War, began in 1688 after the male line of the Palatinate-Simmern dynasty became extinct. Louis XIV claimed the Palatinate for his brother, Philip of Orléans, who was married to Liselotte of the Palatinate. The new elector, Philip William of Palatinate-Neuburg, left Heidelberg. French forces burned the castle and parts of the city during their withdrawal on 2 March 1689.
Elector John William II ordered the walls and towers rebuilt in 1690, but French forces captured Heidelberg again in May 1693. On 6 September, French pioneers destroyed surviving towers and walls with mines, leaving the castle a ruin. After the Peace of Ryswick in 1697, proposals were made to demolish the castle and reuse its materials for a new palace in the valley. The plan proved impractical, and repairs remained provisional. Elector Charles III Philip considered a complete redesign but abandoned it for lack of funds.
Abandonment and preservation
In 1720, a dispute over the use of the Church of the Holy Spirit led Charles III Philip to move his residence and administrative offices to Mannheim. The religious dispute was probably only the immediate cause. Converting the hilltop castle into a Baroque palace would also have been difficult and expensive. Charles Theodore later planned to return the court to Heidelberg, but lightning struck the Saalbau twice on 24 June 1764 and caused another major fire. He abandoned the plan, and the castle remained principally a ruin.
Stone from the south wall was reused at Schwetzingen Palace from 1767. In 1784, the vaults of the Ottheinrichsbau were filled in, and the castle was treated as a source of building material. After Heidelberg became part of Baden in 1803, local residents removed stone, timber, iron, statues, and ornament for their own use.
During the early nineteenth century, the ruin became a symbol of patriotic opposition to Napoleon and a major subject of Romantic art and literature. William Turner painted Heidelberg and the castle repeatedly between 1817 and 1844, although his views freely altered the topography. Charles de Graimberg, a French-born antiquarian and preservationist, spent the remaining 54 years of his life documenting and protecting the ruins. He opposed demolition, financed historical investigations and conservation, lived for a time in the courtyard to deter the removal of building materials, and assembled an antiquities collection that later helped form the foundation of the Kurpfalz Museum.
Graimberg commissioned Thomas A. Leger to prepare the first guide to the castle. A copy of the 1836 guide, later annotated by Victor Hugo, is displayed in the Maison de Victor Hugo in Paris. An honor plaque commemorating Graimberg was installed near the Altan in 1868. Debate over complete reconstruction intensified that year after Wolfgang Müller von Königswinter advocated rebuilding. The controversy became known as the Heidelberg Castle Dispute and helped shape broader principles of historic preservation.
In 1883, the Grand Duchy of Baden established a castle-building office under Josef Durm. Julius Koch and Fritz Seitz surveyed the complex and completed their investigation in 1890, concluding that complete or partial reconstruction was inappropriate and that the existing ruin should be preserved. The Friedrichsbau alone was restored between 1897 and 1900 by Carl Schäfer. Archaeological and architectural work also revised the understanding of the castle’s origins. A late-Romanesque window was found in 1897, a trefoil-arched window fragment was recovered near the Ruprechtsbau in 1976, and excavations near the Ludwigsbau in 1999 strengthened the evidence for thirteenth-century construction.
Today the castle is administered through the State Palaces and Gardens of Baden-Württemberg and owned by the state of Baden-Württemberg. Its eastern section houses the German Pharmacy Museum, which received rooms in the Ludwigsbau and Apothekerturm in 1957.
Remains
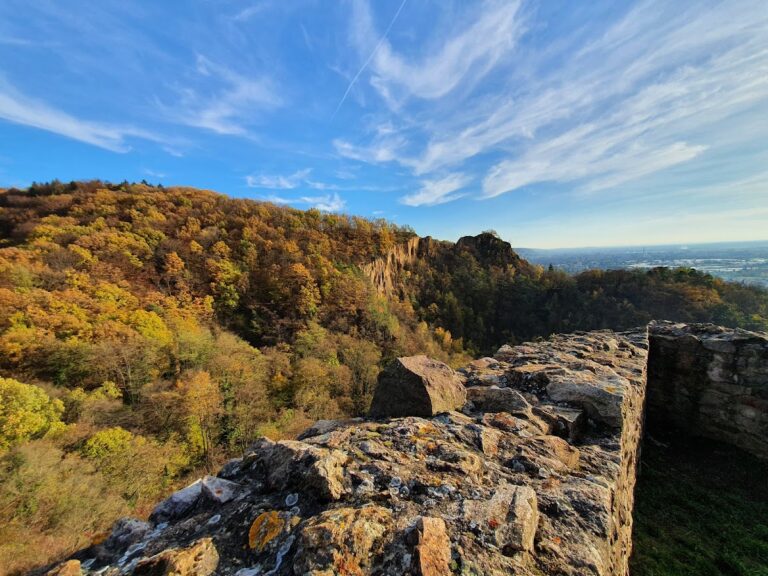
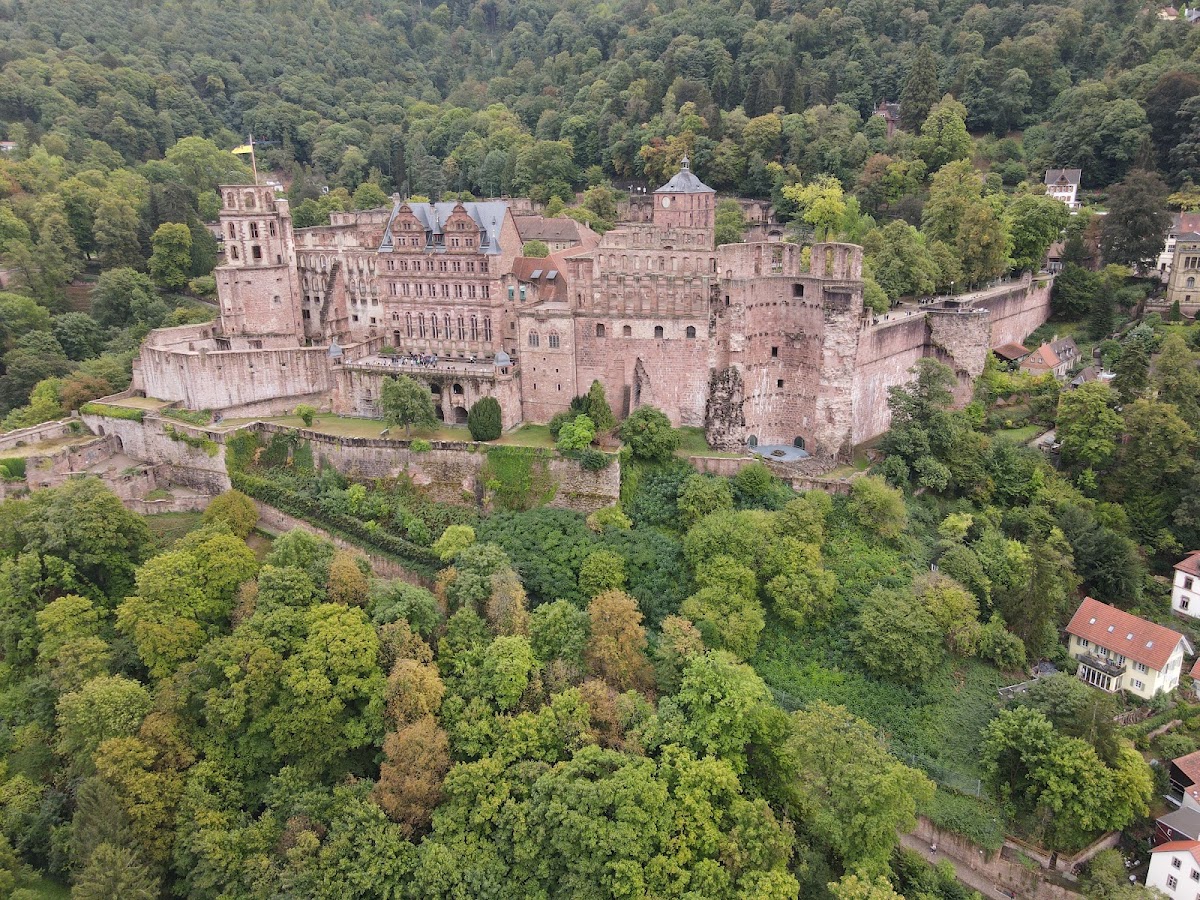

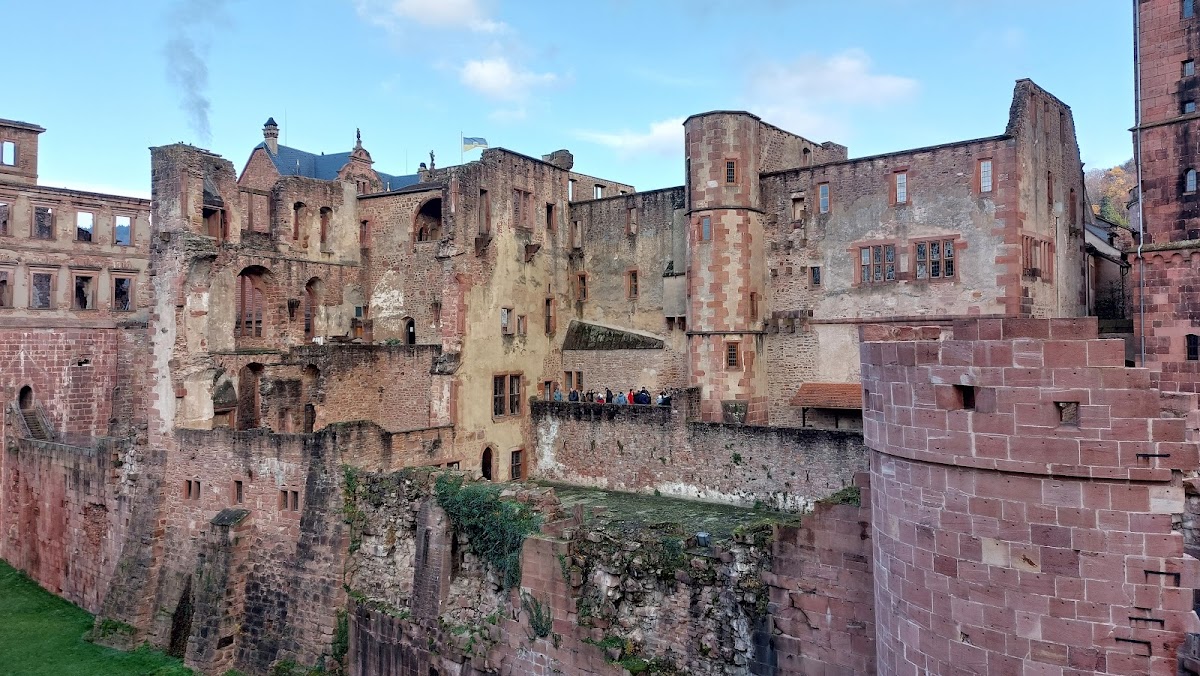
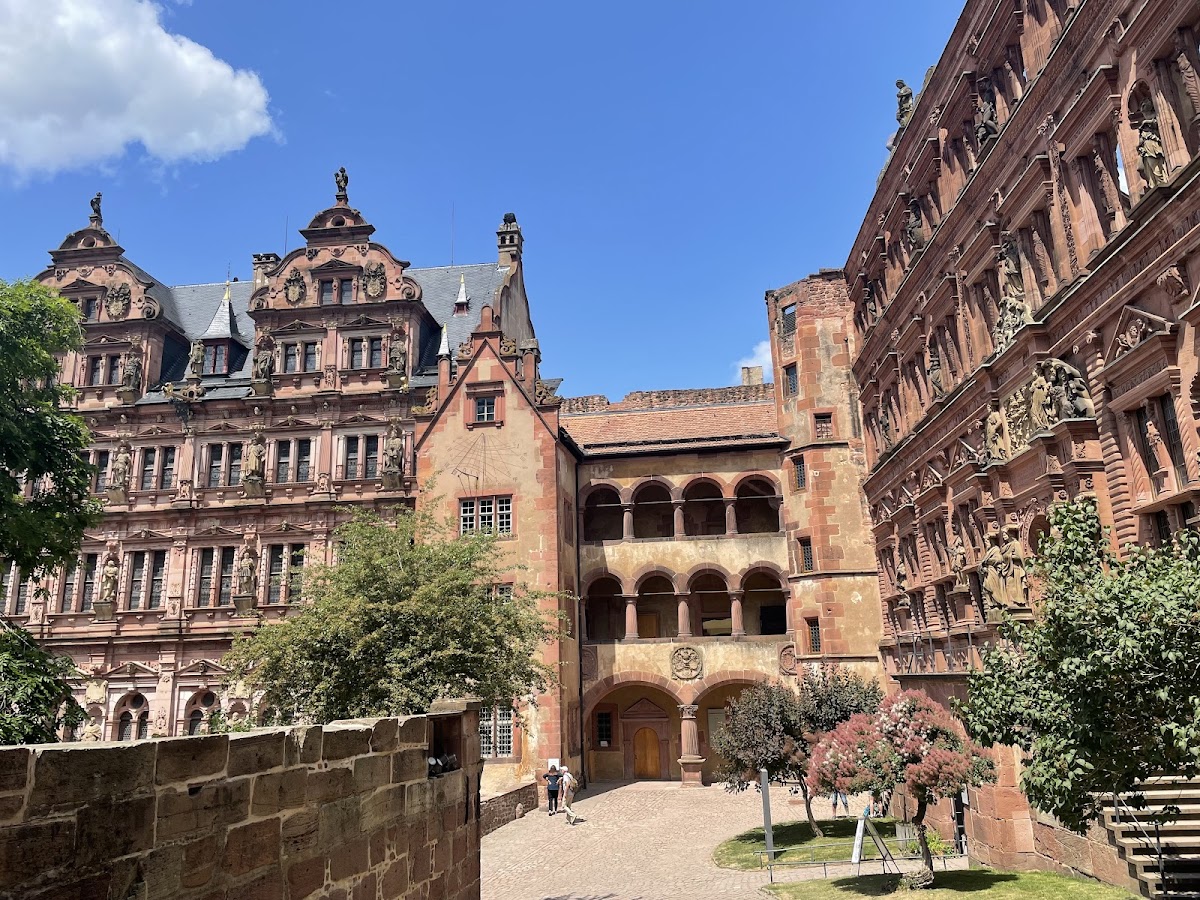
Heidelberg Castle stands on the northern slope of the Königstuhl, about 80 metres above the valley floor, overlooking Heidelberg’s old town and the Neckar valley. The complex is built chiefly from red sandstone from the Neckar valley. Its irregular buildings are arranged around a common courtyard. Courtyard façades retain a predominantly defensive character, while sides facing the city include more representative elevations. The surviving architecture combines medieval fortification with later Gothic, late Gothic, Renaissance, Mannerist, Baroque, and historicist work.
Palace buildings
Ruprechtsbau and Ludwigsbau
The Ruprechtsbau is one of the oldest surviving buildings. Ruprecht III erected it at the beginning of the fifteenth century, and Louis V added a stone upper story in 1534, a date preserved in the masonry and interior. Its portal carries a coat of arms with angels. Inside are a Renaissance fireplace and an imperial eagle emblem associated with Ruprecht’s kingship. The building’s western walls survive, as do parts of the eastern wall of the Ludwigsbau.
Louis V built the Ludwigsbau in 1524 as a residence, partly incorporating the walls of an older structure. It was originally symmetrical, but Ottheinrich removed its northern half to create space for the Ottheinrichsbau. The Ludwigsbau was destroyed in the fire of 1764. Since 1957, some of its rooms have housed the German Pharmacy Museum together with the Apothekerturm.
Ottheinrichsbau
The four-story Ottheinrichsbau is a major example of German Mannerism and early Renaissance architecture. Its façade contains sixteen allegorical figures by Alexander Colin. They represent themes of heroic and political power, Christian virtues, and the seven classical planetary figures. Older buildings were partly concealed or demolished to make room for the new residence. Its eastern side rests on earlier foundations and the outer wall. The building was unfinished at Ottheinrich’s death in 1559. Karl I Ludwig later gave it a new roof, and an oversized double window inserted before the Thirty Years’ War was removed.
Friedrichsbau
The Friedrichsbau was designed by Johannes Schoch and built between 1601 and 1607 for Frederick IV. Sebastian Götz created the courtyard façade’s gallery of dynastic ancestors. The building has both a courtyard elevation and a representative façade facing the city. Its palace church occupies the ground floor, while the upper stories were residential. After the fires of 1693 and 1764, it was the only major palace building to be reconstructed. Carl Schäfer restored it between 1897 and 1900 in a historicist manner, rebuilding the interiors in a Neo-Renaissance style. The rooms were later used as a museum rather than residences.
Englischer Bau and Bibliotheksbau
The Englischer Bau was the last major building erected at the castle. Its architect is uncertain, with Salomon de Caus and Inigo Jones proposed as possibilities. It stood outside the main square between the Great Tower and the Fassbau, above the Rittertreppe. Narrow passages and a bridge within the building retained defensive importance. The structure is now a ruin with about 500 square metres of space.
The Bibliotheksbau stands between the Ruprechtsbau and Frauenzimmerbau. Louis V built it between 1520 and 1544 in the late Gothic style. Its courtyard oriel window is well preserved. Despite its traditional name, the building was a treasury and court facility as well as a place for the electoral library and coin collection. Its ground-floor walls are three metres thick, and the former library hall had a ceiling 6.60 metres high. Stone vaults extended to the upper floors. The building survived the fire of 1689 but was destroyed in 1693.
Frauenzimmerbau and Fassbau
Louis V built the Frauenzimmerbau in the first half of the sixteenth century. Only its ground floor survives. The upper stories probably accommodated court women, while the ground floor contained the Königsaal. This hall measures 34.65 metres in length, 16.70 metres in width, and 7.40 metres in height. Four stone columns supported a timber roof structure. The Königsaal hosted festivities and later served tournaments, meetings, and banquets after representative halls had been completed in the Gläserner Saalbau and Ottheinrichsbau. Its festival hall burned in 1689, and the ground floor was reconstructed in the 1930s as a municipal events hall.
John Casimir of Simmern ordered the Fassbau between 1589 and 1592 to house the Great Tun. It was directly connected with the Königsaal so that wine could be reached during celebrations. Although it was built when Renaissance architecture predominated, its design used a late Gothic style. The Great Tun was one of three huge wine barrels associated with the castle and held 127,000 litres. A statue of Perkeo, the court jester, stands above it. Charles III Philip installed the statue as a symbolic guardian of the barrel.
Gläserner Saalbau
Elector Frederick II commissioned the Gläserner Saalbau, named for Venetian mirrors in its upper hall. Its courtyard side incorporates Renaissance arcades, while its passage gallery has late Gothic vaults. The north side facing the city is plain, and the east side contains a small Gothic oriel. Karl I Ludwig rebuilt the building after the Thirty Years’ War, altering the floor heights and inserting arched windows into the northern façade. Lightning struck it twice on 24 June 1764, and the resulting fire burned the building down to its cellar vaults. Early Gothic windows found walled into its west wall in 1897 indicate construction in the first half of the thirteenth century.
Fortifications and military structures
Entrances and guard buildings
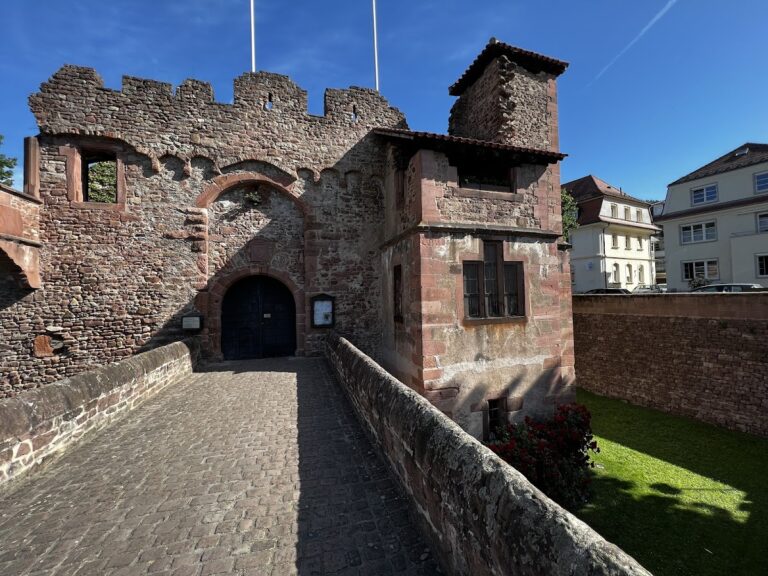
The entrance courtyard lies between the main gate, the Upper Prince’s Well, the Elizabeth Gate, the palace gate, and the garden entrance. It is approached across a stone bridge over a partly filled moat. The main gate dates to 1528. War in the late seventeenth century destroyed the original guardhouse, which was replaced by an arched gate in 1718. A gate beside the main entrance was once closed by a drawbridge.
The Torturm, built between 1531 and 1541 as part of Louis V’s defensive program, remains the principal entrance tower. Constructed from sandstone blocks, it rises 52 metres above the moat and has a ground area of 12.5 square metres. Vertical openings in its passage once allowed provisions to be raised to the guards’ quarters. The tower retains a large oak gate with a wicket opening and the ends of the portcullis. Fire destroyed its roof in 1689, while the visible guard tower and entrance vestibule were repaired in 1716. Its façade includes the 3.40-metre-high Torriesen niche, with two lions and statues of two knights dated 1534 to 1536.
The bridge between the Torhaus and Torturm was destroyed by French explosives in 1693 and rebuilt with the drawbridge under Charles III Philip. A permanent bridge replaced the drawbridge in 1810. Its supports descend about 20 metres into the moat, while holes for the drawbridge chains remain visible in the Torturm. An iron door ring at the courtyard gate is associated with the legend of the Witch’s Bite, which says that whoever could bite the ring would receive the castle.
Towers and artillery works
The Dicker Turm formed part of Louis V’s fortifications. It was nearly 40 metres high, had walls about seven metres thick, and measured 28 metres across. Frederick V converted its upper portion into a theatre in 1613. The nearly circular upper platform measured about 28 metres across and covered about 85 square metres. French bombardment caused the tower’s northern wall to collapse into the valley in 1689. After the destruction of 1693, worked stone was removed for local construction, including the Haus zum Riesen in Heidelberg.
The Krautturm was destroyed by French troops in 1693 after an unsuccessful mining attempt in 1689. Rubble remains on the site. The tower originally stood about 28 metres high, was raised to 42.50 metres in 1610, and now survives to about 33 metres. The Apothekerturm is a flanking tower built at the same time as the Glockenturm and Krautturm, approximately halfway along the 125-metre eastern side. Around 1600 it was converted into residential space for the expanding court. It now forms part of the German Pharmacy Museum with the Ludwigsbau.
The Glockenturm occupies the northeastern corner. It began as a relatively low, single-story artillery tower dating to 1490. Louis V doubled its height and converted it into a representative residential structure with a new roof and lookout windows. Lightning struck it on the night of 25 June 1764, and the fire destroyed the building except for its outer walls. The Zeughaus, at the northernmost point of the plan, projected toward the Neckar valley as a bastion. It stored weapons, ammunition, and armor, with a cannon arsenal in front and an upper space for small arms. Bombardment from the Heiligenberg during the Thirty Years’ War left marks in its masonry. French forces dynamited it in 1693, and although it was restored, fire destroyed it in 1764 and it was not rebuilt.
Moat, casemates, and wells
The Hirschgraben and Halsgraben formed part of the defensive system. Water could be diverted into the Hirschgraben to flood it. Nine holes at the base of the western wall record French attempts to mine beneath it in 1693. Damp conditions and the presence of imperial troops prevented the planned explosions from being fired.
The casemate is a group of vaulted military chambers and passages that survived the artillery bombardments of the Thirty Years’ War. It supported the eastern side of the castle above the Friesental and served military purposes. Parts were later buried and exposed again. An intact section survives between the Apothekerturm and Krautturm, although later alterations weakened it. The water casemate is a double-vaulted sixteenth-century gallery leading toward the Krautturm. Its lower level connected the moat with the Friesental, while its upper level carried water from the Königstuhl to the castle.
The Soldatenbau stood near the main gate and strengthened its defenses. Its three-story structure contained a basement guardhouse and soldiers’ quarters above, accommodating a permanent garrison of 50 soldiers. Incorporated into it, the Brunnenhalle contains four free-standing monolithic columns and two engaged half-columns. Its partly buried fountain is about 16 metres deep and probably dates to 1508. The origin of the columns remains uncertain. They may have come from an older structure near Mainz or, according to an earlier claim, from Charlemagne’s palace at Ingelheim.
The Upper Prince’s Well was designed and built under Charles III Philip. Its access gate bears his monogram and the date 1738, while a nearby inscription forms a chronogram for 1741. The Lower Prince’s Well was built for Charles Theodore as a supplement. Together, the wells supplied drinking water to the electoral residence at Mannheim until the nineteenth century. Water from the lower well was transported about 20 kilometres by mule during the night. Its granite well is reached through an iron door bearing an inscription whose chronogram gives the year 1767.
Gardens and terraces
Stückgarten and Elisabethentor
Louis V created the Stückgarten on the western terrace for artillery. Frederick V converted it into a pleasure garden, and the recreational terraces weakened the castle’s defensive capacity. During the Thirty Years’ War, emergency walls were erected around the palace because the altered terraces obstructed defense. The Elisabethentor provides access to the garden. Traditionally said to have been built in one night in 1615 as Frederick V’s birthday gift to Elisabeth Stuart, it is formally a triumphal arch and is regarded as the castle’s first Baroque monument. Salomon de Caus is identified as its architect. Its four columns are carved as ivy-covered tree trunks containing small animal figures.
The former Vogelhaus beside the Elisabethentor was an orangery at the southern end of the Stückgarten. Only its western wall and floor slabs survive. A proposed eighteenth-century expansion and guesthouse was rejected, and the orangery design was transferred to Schwetzingen in 1725. The orangery was ordered demolished in 1805.
Hortus Palatinus and Scheffelterrasse
Frederick V commissioned Salomon de Caus to expand the medieval Hasengärtlein into the Schlossgarten, or Hortus Palatinus. This ambitious formal garden used terraces, parterres, and extensive earthworks. The work stopped when Frederick moved his residence to Prague after becoming King of Bohemia, and the garden was never completed. Its parterre design survives mainly through drawings. Contemporaries celebrated it as the “eighth wonder of the world.” Charles III Philip began giving part of it a Baroque form in 1719, and the original conifer composition was later altered by the introduction of deciduous trees.
The Scheffelterrasse is supported by an arcade 20 metres high and extended the garden over the Friesenberg. A planned garden house was never built. A memorial to Joseph Victor von Scheffel, installed in 1976, replaced an earlier monument. A planned open gallery tower at the terrace’s end was begun but abandoned in 1619. The terrace also contains the Goethe and Marianne bench, installed in 1922, and a two-metre-high bronze head of Goethe on a sandstone base, installed in 1987.
Outer areas
The Altan, or Princes’ Balcony, is a broad terrace more than eight metres from the Friedrichsbau, with open corner lookouts. The terrace overlooks Heidelberg, the Neckar valley, and the Heiligenberg. A door at its western end leads to the Great Tun area. The structure beneath it stored weapons, ammunition, and provisions and sheltered soldiers. The Altangarten below contained the Great Battery, including the bronze cannon called Le Coco, cast at Douai in 1794. It may have been captured from French forces at Handschuhsheim and brought to the castle as a trophy.
The Friesental on the eastern side contained an animal garden with deer according to a document of 1750. Opposite the castle, a Carmelite settlement included the Chapel of Saint James and accommodation for student brothers. Elector Ruprecht I founded the settlement, of which only fragments survive. Wittelsbach burials formerly located in the Carmelite church were transferred to the crypt of Saint Michael’s Church in Munich in 1805. The Friesenberg also contained an electoral artillery range and a stone inscription probably commemorating a feat by Elector Charles II in 1681.