Neuschwanstein Castle: Ludwig II’s Historicist Palace in Germany


Site at a Glance
- Rating
- 4.6
- Popularity
- Very High
- Country
- Germany
- Primary era
- Modern
- Eras represented
- Modern
- Civilizations
- German
- Site type
- Domestic
- Remains
- Palace
On this page20 sections
History
Neuschwanstein Castle is a nineteenth-century palace in Germany, above Hohenschwangau in the municipality of Schwangau. King Ludwig II of Bavaria commissioned it as a private retreat and as a tribute to the German composer Richard Wagner. Designed through the historicist revival of earlier architectural forms, the palace gave physical shape to Ludwig’s idealized vision of the Middle Ages and to the legends represented in Wagner’s operas.
The medieval castles of Schwangau
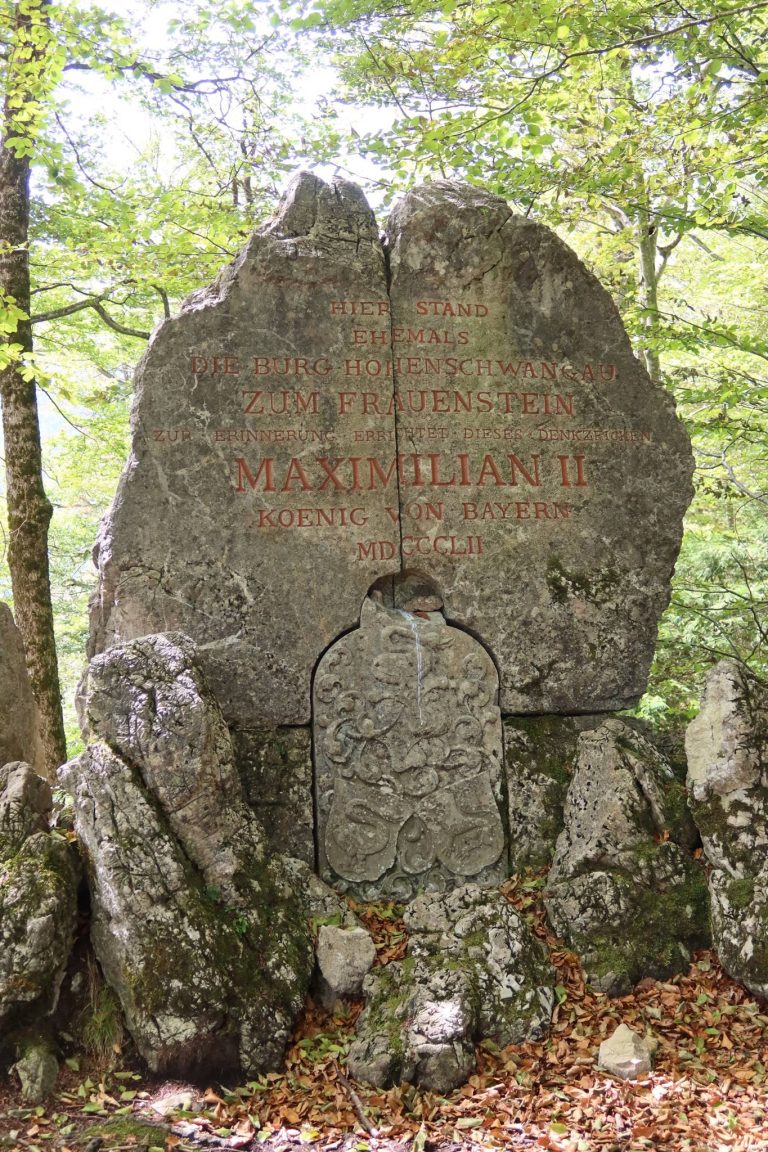
The ridge occupied by Neuschwanstein had earlier held two medieval castles, Vorderhohenschwangau and Hinterhohenschwangau. A document of 1090 referred to them collectively as Castrum Swangowe. Vorderhohenschwangau included a hall building and a keep, while Hinterhohenschwangau was a fortified residential tower separated from it by a neck ditch.
The castles belonged to the Lords of Schwangau. The family held the territory as vassals of the Welfs until 1191 and of the Hohenstaufen until 1268, after which they became imperial knights. The family line ended in 1536. It included the minnesinger Hiltbolt von Schwangau, while Hinterhohenschwangau was probably the birthplace of Margareta von Schwangau, the wife of the minnesinger Oswald von Wolkenstein.
In 1363, Stephan von Schwangau and his brothers promised to keep Vorderhohenschwangau, Hinterhohenschwangau, Frauenstein Castle, and the Sinwellenturm open to Duke Rudolf IV of Austria. This followed Rudolf’s extension of Habsburg rule over Tyrol. A document of 1397 first mentioned Schwanstein, the castle later rebuilt as Hohenschwangau Castle.
Wittelsbach rule and the Romantic landscape
From the sixteenth century, the imperial territory of Schwangau came under the overlordship of the Wittelsbach family. In 1567, the Wittelsbachs acquired the entire estate from the bankrupt Augsburg patrician Baumgartner family. They used Schwanstein Castle for bear hunting, as a residence for younger sons, and later as the seat of a local administrative court.
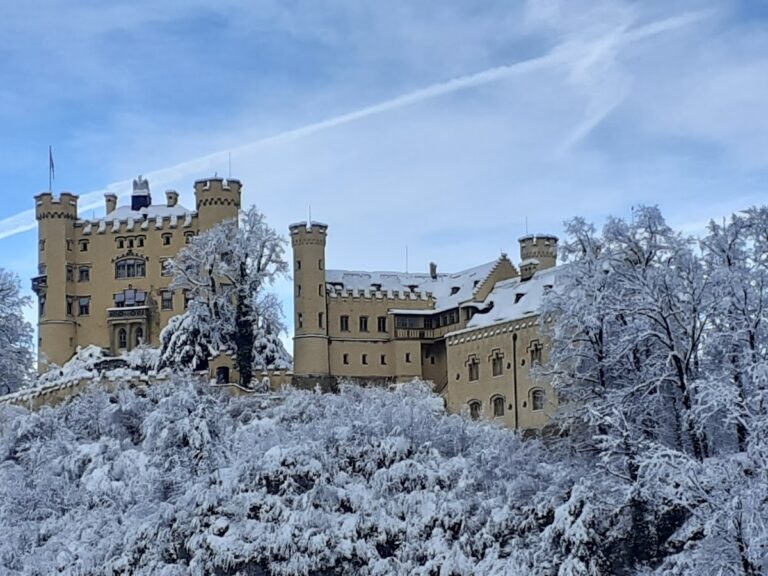
By the nineteenth century, Vorderhohenschwangau and Hinterhohenschwangau had become ruins. The remains of Hinterhohenschwangau were turned into a lookout called the Sylphenturm. Ludwig knew these remnants from childhood at nearby Hohenschwangau Castle, which his father, King Maximilian II, had transformed from a late-medieval castle into a Romantic residential palace around 1837.
The rebuilding also produced a complicated exchange of names. Hohenschwangau Castle had originally been called Schwanstein. During the nineteenth-century work, the names of the older Vorderhohenschwangau and Hinterhohenschwangau castles effectively changed places with that name. The later sequence therefore placed Hohenschwangau on the site of Schwanstein, while Neuschwanstein occupied the site of the two older Hohenschwangau castles.
Ludwig II’s palace project
Ludwig II became king of Bavaria in 1864 and made replacing the Vorderhohenschwangau ruins with a new palace his first major palace project. He had sketched the ruins in his diary as early as 1859. Visits to the reconstructed Wartburg near Eisenach and to Pierrefonds Castle in France in 1867 shaped his plans. At Pierrefonds, Eugène Viollet-le-Duc was transforming a ruin into a historicist palace, while the Wartburg offered Ludwig a Romantic interpretation of the medieval past.
Ludwig associated both castles with Wagner’s operas, especially Tannhäuser and Lohengrin. In an 1868 letter to Wagner, he described his intention to rebuild the old Hohenschwangau ruin in the manner of a German medieval knights’ castle. The project was conceived as a temple of friendship dedicated to Wagner, who never visited it, and as a setting where the king could inhabit an imagined medieval world.
The first designs came from Christian Jank, a stage designer whose experience shaped the palace’s theatrical compositions. His initial proposal was relatively modest and drew on Nuremberg Castle. Ludwig rejected it in favor of increasingly extensive schemes modeled on the Wartburg. He personally approved every design, giving the building a character often regarded as substantially his own artistic creation, even though architects and construction managers translated the plans into masonry.
The medieval ruins were demolished in 1868, and the remains of the old keep were blown up. Work began with the gatehouse in February 1869, followed by the foundation stone of the Palas, the principal residential and hall building of a medieval castle, on 5 September 1869. The gatehouse was built and furnished between 1869 and 1873, giving Ludwig temporary accommodation from which he could supervise construction.
Eduard Riedel initially directed the work. Georg von Dollmann took over building management in 1874, and Julius Hofmann replaced him in 1884. The Palas reached its topping-out stage in 1880, and Ludwig occupied it in 1884 while construction continued elsewhere. The original completion target was 1872, but successive expansions and revised cost estimates repeatedly delayed the project.
A private residence and Ludwig’s final year
After the death of his grandfather, Ludwig I, in 1868, Ludwig II retained the former king’s appanage, giving him substantial private funds. He financed Neuschwanstein and his other building projects from private resources and civil-list income rather than directly from the Bavarian treasury, although he increasingly relied on loans. Construction at Neuschwanstein eventually cost approximately 6.18 million marks, compared with the original estimate of 3.2 million marks.
Neuschwanstein was planned as a private residence and theatrical setting, not as a functioning royal court. It contained rooms for the king and servants but was not intended to house a full court. Ludwig occupied it for only 172 days. He first lived in the Palas in 1884 and received his mother, the former Queen Marie, there in 1885 for her sixtieth birthday.
On 9 June 1886, while staying at the palace, Ludwig was declared incapacitated and unfit to govern. A government commission was temporarily confined in the gatehouse on 10 June. The following day, a second commission led by Bernhard von Gudden, a psychiatrist and medical official, arrived. Ludwig was forced to leave Neuschwanstein on 12 June and died at Lake Starnberg on 13 June 1886.
Opening, state ownership, and wartime history
At Ludwig’s death, Neuschwanstein remained unfinished. Although he had not intended to open it to the public, Prince Regent Luitpold ordered its opening six weeks later. Income from visits helped repay the construction debts, which the administration of the estate had settled by 1899. Some unfinished rooms and exterior buildings were completed or simplified to facilitate access.
When Bavaria became a republic in November 1918, the former Bavarian civil list became state property. A settlement in 1923 transferred Neuschwanstein to the Bavarian state, and the Bavarian Palace Department administers it within the state palace system. This ownership is distinct from the Wittelsbach Compensation Fund, created for the former royal family.
Neuschwanstein survived both World Wars without physical damage. Until 1944, the Einsatzstab Reichsleiter Rosenberg, a Nazi Party organization, used it as a depot for art looted from France and photographed and catalogued the stored works. Thirty-nine albums documenting the plunder were found at the palace after the war and are now held in the United States National Archives.
In April 1945, the SS considered destroying the palace and the art stored inside it, but the plan was not carried out. United States Army Monuments, Fine Arts, and Archives personnel reached the castle on 28 April 1945, and it was surrendered undamaged. After the war, the Bavarian archives used some rooms for temporary storage because their Munich premises had been bombed.
In 2025, Neuschwanstein became part of the UNESCO World Heritage Site The Palaces of King Ludwig II of Bavaria: Neuschwanstein, Linderhof, Schachen and Herrenchiemsee, inscribed under cultural criterion (iv).
Remains
Ridge and courtyard ensemble
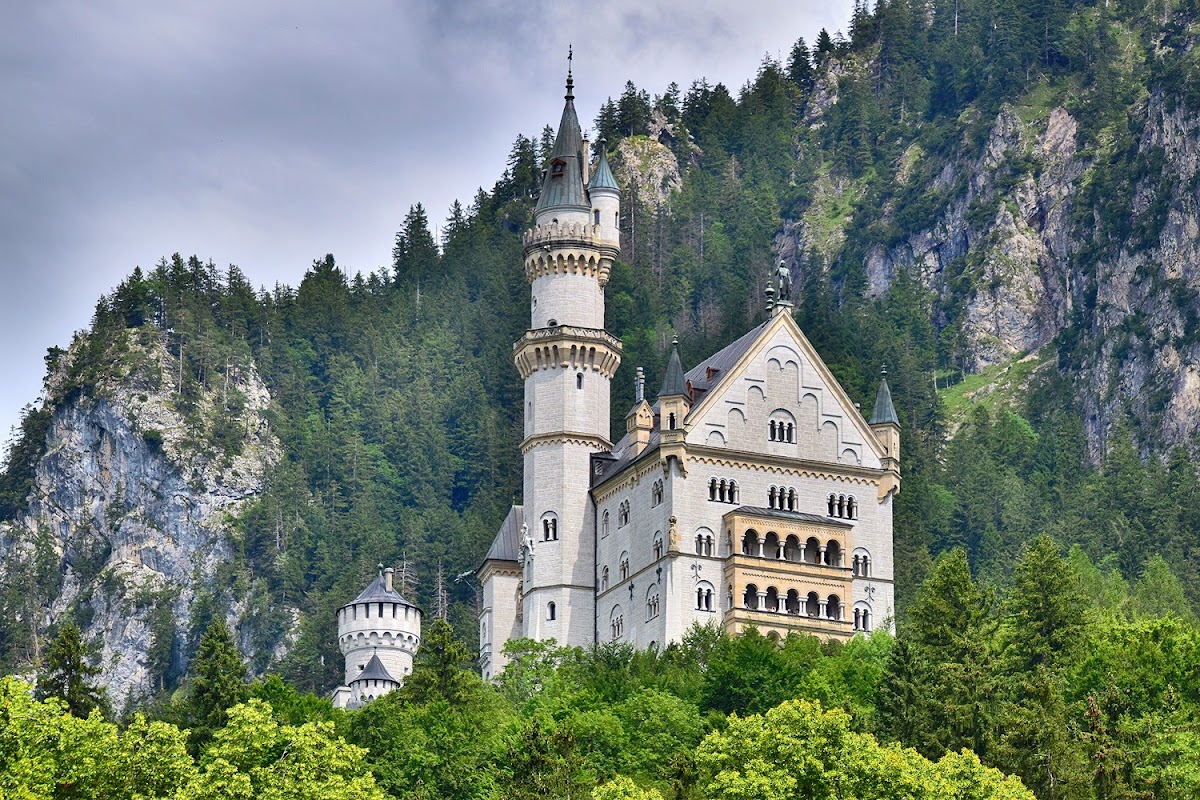
Neuschwanstein occupies a rugged ridge formerly called Jugend above the Pöllat Gorge, east of the Alpsee and Schwansee. Its separate building masses extend for about 150 metres along the ridge. The Tegelberg and the gorge lie to the south, while the Alpine foothills and lakes extend to the north. The ensemble was erected in successive stages and deliberately arranged asymmetrically. It uses the visual language of a fortified aristocratic residence but contains no genuine defensive works.
Gatehouse
The east-facing entrance is a symmetrical gatehouse flanked by two stair towers. It is the only building whose exterior combines strongly contrasting colors, with red-brick outer walls and yellow limestone facades facing the court. A crow-stepped gable rises above the upper floor, and the passage is crowned by the Bavarian royal coat of arms. Ludwig’s first lodging at Neuschwanstein occupied the upper floor, while the lower floors were intended for service functions and stables.
Courtyards and towers
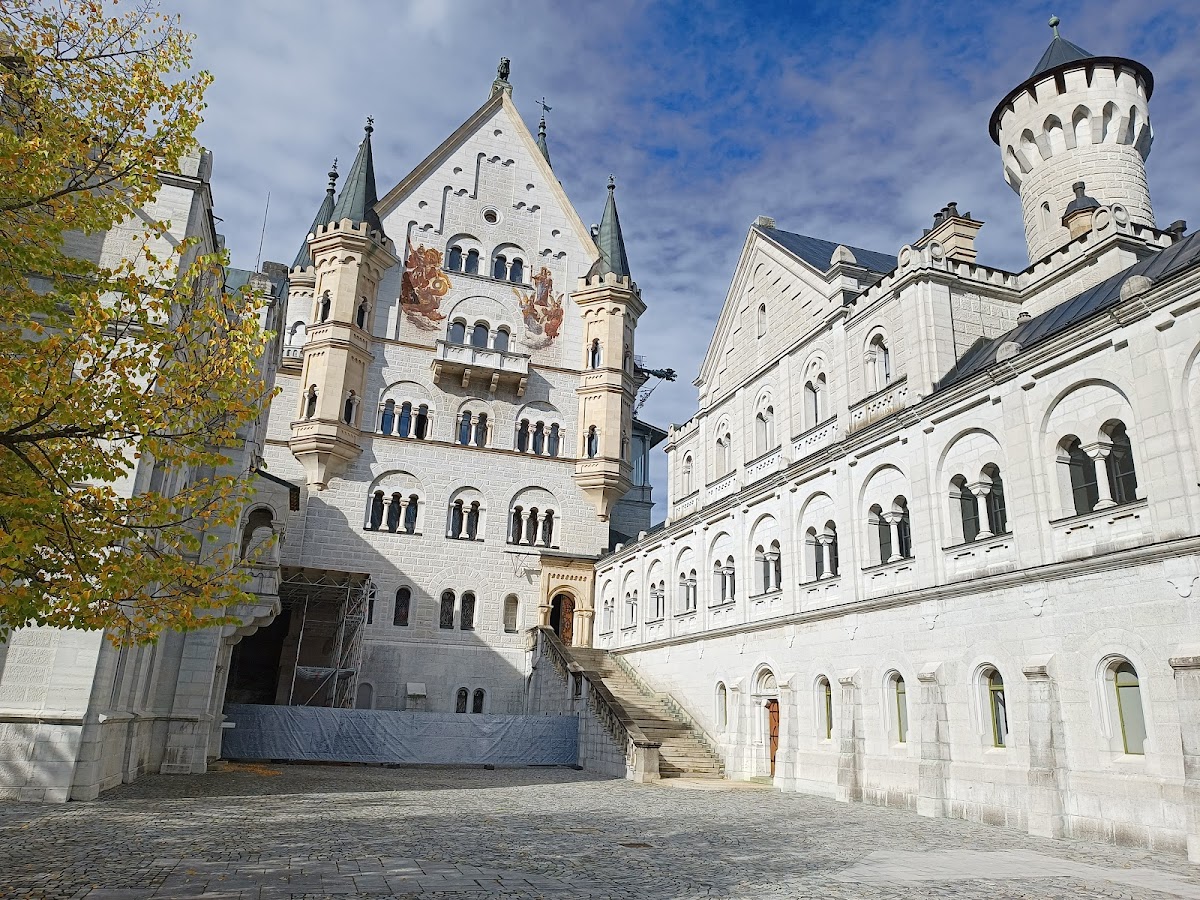
The gatehouse opens into a two-level courtyard. The lower courtyard is bounded by the gatehouse on the east, the foundations of the Rectangular Tower and the gallery building on the north, and a masonry embankment on the west. Its southern side opens toward the mountain landscape. A polygonal projection in the western embankment marks the intended choir of the unbuilt chapel.
The 45-metre Rectangular Tower stands in the upper courtyard and was constructed chiefly for decorative purposes. Its surrounding viewing platform overlooks the Alpine foothills. The paving of the upper courtyard preserves the plan of the intended chapel and keep, linking the surviving courtyard surfaces with parts of Ludwig’s larger design.
Knights’ House and Bower
The three-story Knights’ House forms the northern boundary of the upper courtyard. A continuous gallery with blind arcades, decorative arcades applied to a wall without creating an open passage, links it to the Rectangular Tower and the gatehouse. In the imagery of castle Romanticism, the building represented quarters for the men of a fortress. At Neuschwanstein, it was intended for service and domestic rooms.
The three-story Bower, or ladies’ house, forms the southern side of the upper courtyard. Its covered balcony is associated with Elsa of Brabant, a character from Lohengrin. Together with the Knights’ House, it was conceived as an architectural image of Antwerp Castle in the opera’s second act. The Bower was completed in simplified form after Ludwig’s death and served its intended architectural role rather than becoming a ladies’ residence.
Palas and exterior construction
Residential and ceremonial building
The Palas forms the western side of the courtyard and is the principal residential and ceremonial structure. Its five stories follow the ridge in a slightly angled plan. Two stair towers rise from its corners, with the northern tower reaching 65 metres and extending several stories above the roof. The building includes a two-story western balcony overlooking the Alpsee, a low northern stair tower, and a winter garden projecting from its northern side.
Numerous decorative chimneys and turrets crown the Palas. Colored frescoes cover its court facades, whose gable is topped by a copper lion. A knight figure crowns the western outer gable. The court facade also carries figures of the Patrona Bavariae and Saint George, executed in Lüftlmalerei, a regional fresco tradition associated with painted facades in Bavaria and the Allgäu.
Materials and architectural language
The palace was constructed conventionally in brick and then faced with different stones. White limestone for the facades came from the nearby Alter Schrofen quarry. Sandstone from Schlaitdorf in Württemberg was used for portals and bay windows, while Untersberg marble from near Salzburg appears in windows, vault ribs, columns, and capitals.
Its architecture combines Romanesque Revival, Gothic, and Byzantine forms with nineteenth-century technology. Cuboid forms and semicircular arches recall Romanesque architecture. Vertical lines, slender towers, and delicate ornament draw on Gothic models, while Byzantine forms are especially prominent in the Throne Hall. The gallery designs for the Knights’ House anticipated features later associated with Art Nouveau. Stage effects and scenery-like compositions reflect Jank’s work as a theater designer.
Interior halls and royal apartments
Hall of the Singers
The Hall of the Singers occupies the fourth floor of the eastern Palas wing above the king’s apartments. Measuring 27 by 10 metres, it is the largest room in the palace. Its design combines the Singers’ Hall and festival hall of the Wartburg, while its decoration refers to Lohengrin and Parsifal. A gallery modeled on the Wartburg runs along one side, and an arcaded stage called the Sängerlaube closes the eastern end.
The hall was intended as a walk-through monument to medieval knightly and courtly-love culture rather than as a venue for court festivities. Its first performance was a concert held in 1933 to commemorate the fiftieth anniversary of Wagner’s death.
Throne Hall
The Throne Hall occupies the third and fourth floors of the western Palas wing. It measures 20 by 12 metres and rises 13 metres high. Julius Hofmann modeled it on the Allerheiligen-Hofkirche in the Munich Residenz. Colored arcades surround three sides, and an apse, or rounded end of a ceremonial room, was intended to contain Ludwig’s throne.
Wilhelm Hauschild painted the murals. The floor mosaic was completed after Ludwig’s death, and the chandelier imitates a Byzantine crown. More than 1.5 million natural-stone fragments, each about one square centimetre, make up the mosaic. Surface wear led to its protection by a photorealistic copy based on a photographic floor covering.
The hall combines the Grail Hall of Parsifal with imagery of divine-right monarchy. Its apsidal decoration includes Christ, the Twelve Apostles, and six canonized kings: Saint Louis of France, Saint Stephen of Hungary, Saint Edward the Confessor of England, Saint Wenceslaus of Bohemia, Saint Olaf of Norway, and Saint Henry, Holy Roman Emperor.
Ludwig’s apartment
Ludwig’s royal apartment occupies the third floor of the east-facing Palas wing. It contains eight principal living rooms and several smaller rooms, with murals, tapestries, furniture, and other craftwork repeatedly drawing on the Grail legend, the writings of Wolfram von Eschenbach, and Wagner’s interpretations of them.
The east-facing drawing room presents scenes from the Lohengrin legend and includes a sofa, table, chairs, and a north-facing alcove. Beside it lies a small artificial grotto connected to the study and the winter garden. The grotto originally contained an artificial waterfall and a rainbow machine, representing the Hörselberg grotto associated with Wagner’s Tannhäuser.
The dining room uses themes of minnesong and courtly love. Because the kitchen is three floors below, a service lift connected the two rooms. The bedroom and adjoining house chapel are the palace’s only Neo-Gothic rooms. The bedroom contains a large carved bed whose canopy, pinnacles, and oak paneling required four years of work by fourteen carvers. The neighboring chapel is dedicated to Saint Louis, Ludwig II’s patron saint.
Service rooms and technology
The lower Palas contains sparsely furnished servants’ rooms with solid oak furniture. Each room has a table, cabinet, and two beds measuring 1.80 metres in length. Translucent-glass windows separated the rooms from the corridor, allowing the king to move unseen. Servants used a narrower, steeper service staircase rather than the main staircase.
Late nineteenth-century technology supplied the palace with a battery-powered bell system for servants, telephone lines, running hot water, and toilets with automatic flushing. The kitchen contained a Rumford range whose heat-driven mechanism adjusted the rotation of the spit. Hot air from the range was directed into a calorifere heating system.
Unfinished elements
At Ludwig’s death, the gatehouse and Palas were largely complete externally, while the Rectangular Tower was still scaffolded. The Bower and Knights’ House were completed by 1892 in simplified form. The planned 90-metre central keep, with a three-nave chapel beneath it, advanced only to its foundations. The southern connecting wing, castle garden with terraces and fountains, and several interior projects were also left unrealized.
The complete design called for more than 200 rooms, including guest, servant, circulation, and service spaces, but about 15 rooms and halls were completed and furnished. The palace has a total floor area of nearly 6,000 square metres. Service, servant, and administrative rooms occupy the lower stories of the Palas, while the upper stories contain the royal apartments and ceremonial halls.