Miske Castle in Bodajk: A Nineteenth-Century Estate Residence
Site at a Glance
- Popularity
- Medium
- Country
- Hungary
- Primary era
- Modern
- Eras represented
- Modern
- Civilizations
- Austrian Empire, Habsburg, Hungarian
- Site type
- Domestic
- Remains
- Castle
On this page9 sections
History
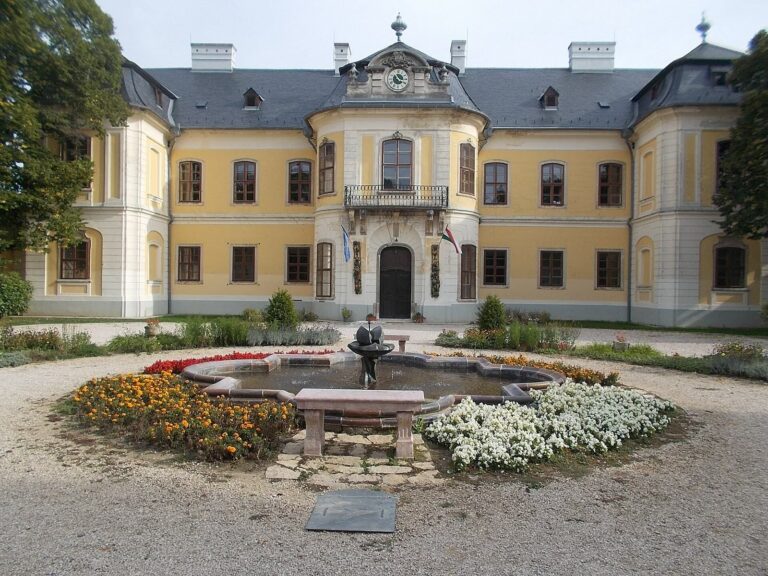
Miske Castle is an estate residence in Bodajk, Hungary, commissioned by József Miske and his wife and built in 1837–1839. The names Hochburg–Lamberg Castle and Lamberg Castle are commonly used but incorrect; Miske–Grünfeld Castle is another family-derived name. On stylistic grounds, architectural historian Anna Zádor attributed the design to József Hild, a prominent Hungarian architect associated with Neoclassical design, though the castle’s architect and builder have not been reliably identified.
The estate and its inheritance
From the sixteenth century, Bodajk formed part of the Csókakő estate and remained in the Nádasdy family’s possession until 1671. It then came under the royal chamber, the Crown’s financial administration in Hungary. In 1691, Leopold I, a Habsburg monarch who ruled as Holy Roman Emperor and king of Hungary, granted the estate to Johann Haas Hochburg. Hochburg was a royal councillor and chief commissioner for military provisions whose fortune grew during the wars of liberation.
After the male line of the Hochburg family ended, female descendants divided the estate in 1752, and Bodajk went to Anna Maria Hochburg, the wife of György Berényi. A further division in 1763 among Berényi’s three daughters assigned Bodajk to Berényi Anna Mária, who was married to János Zichy. After their daughter Anna died without children, the inheritance passed to Zichy Jozefa, wife of treasurer József Bethlen. The estate passed through four generations of female descendants, with their shares diminishing over time.
Construction and later estate ownership
In 1837, Zichy Jozefa leased the whole estate to her daughter Bethlen Jozefa’s husband, József Miske. Miske, governor of Transylvania and an imperial minister, and his wife pursued intensive agricultural management. They commissioned the present castle because the earlier estate residence could not suitably accommodate their family. That residence stood away from the castle site.
After Baron Imre Miske died, his descendants sold the castle and estate to Lajos Megyeri Krausz in 1893. Jakab Grünfeld acquired the property in 1904, and his family farmed the estate until 1942, when it was expropriated as Jewish property and placed under the management of the National Land Credit Institution.
War damage, reuse, and restoration
The castle was damaged during the Second World War and then stripped by local residents, leaving its walls standing. A new roof was installed in 1962, and in 1964–1965 the National Inspectorate of Historic Monuments converted the building into a tourist hostel. The hostel remained in operation until the early 1990s.
The municipality sold the castle in 2007, but the purchaser was unable to renovate it during the economic crisis. After further changes of ownership, public funding supported a later restoration. The castle is privately owned and unused.
Remains
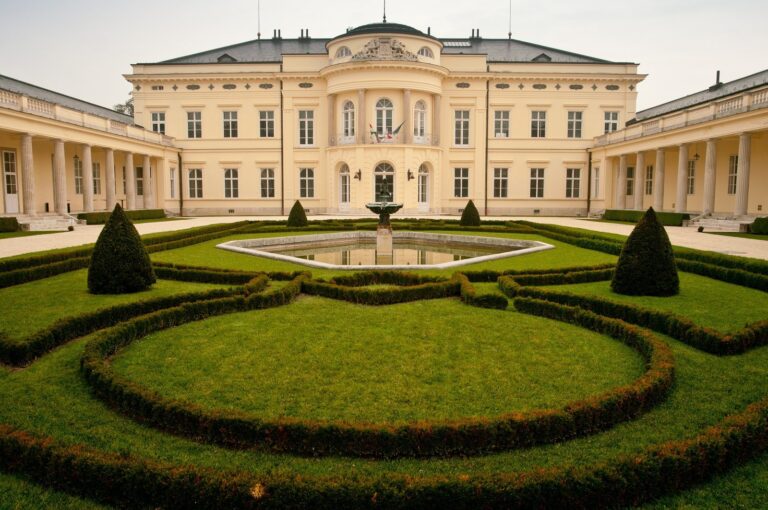
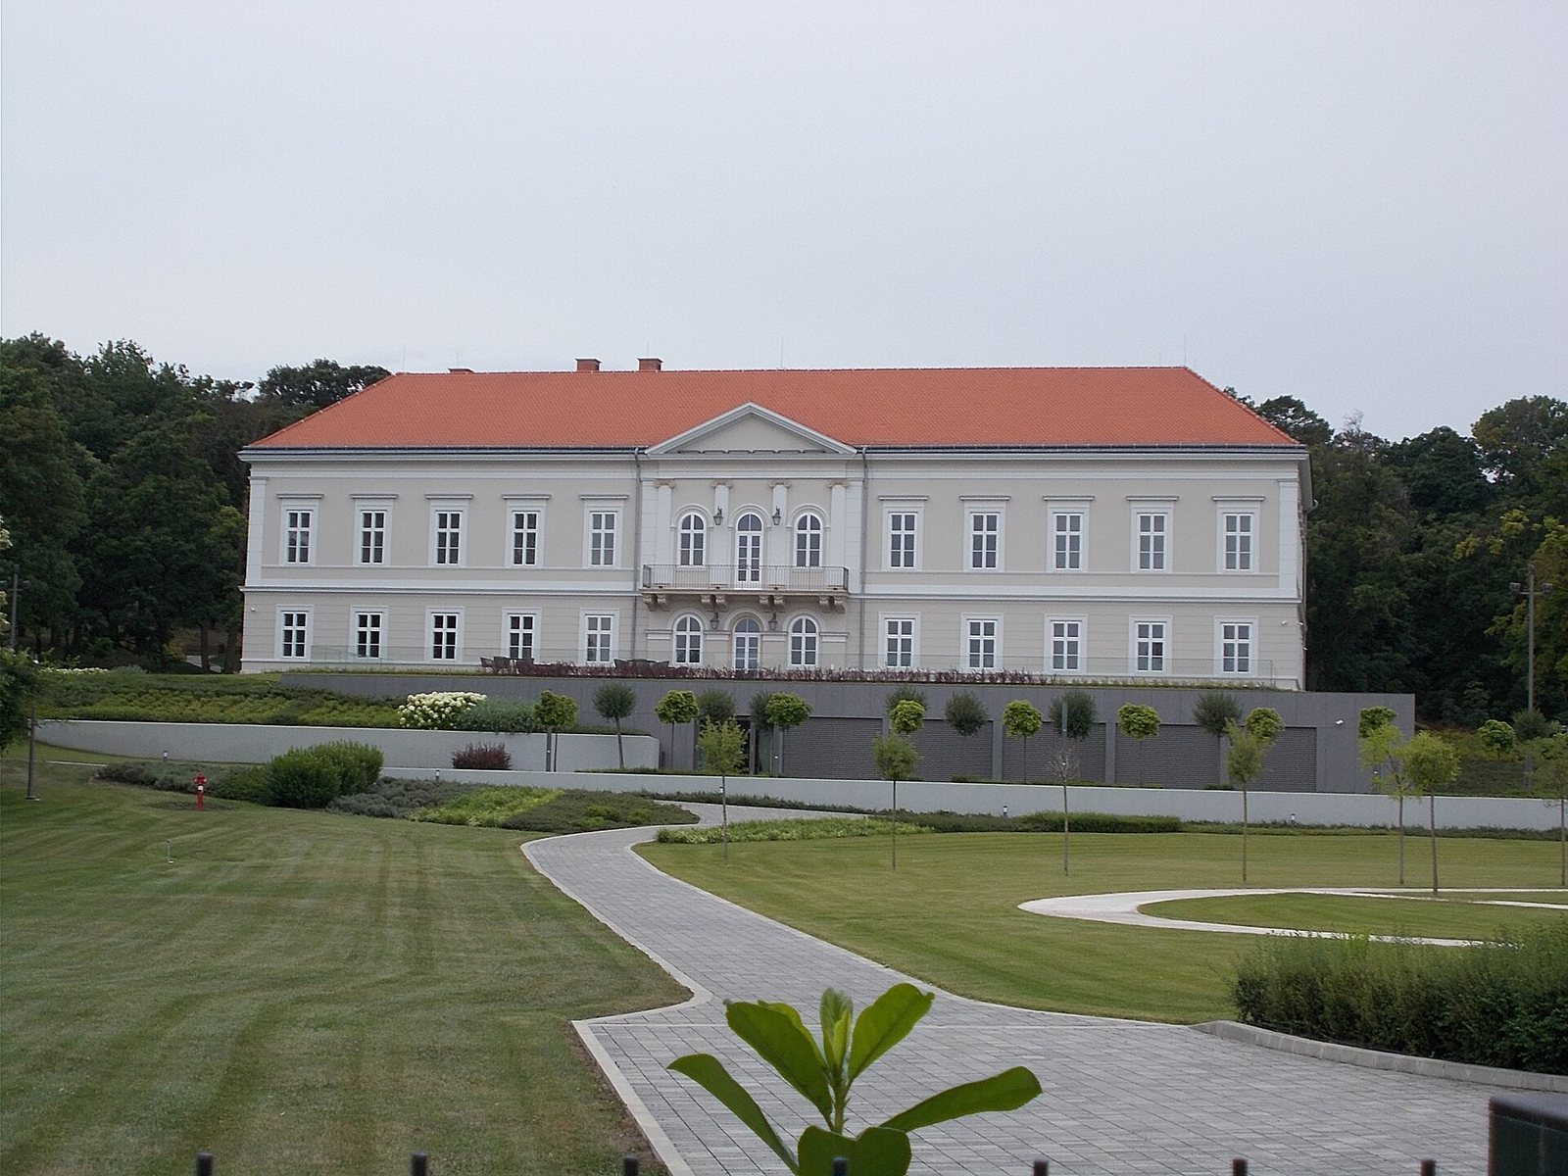
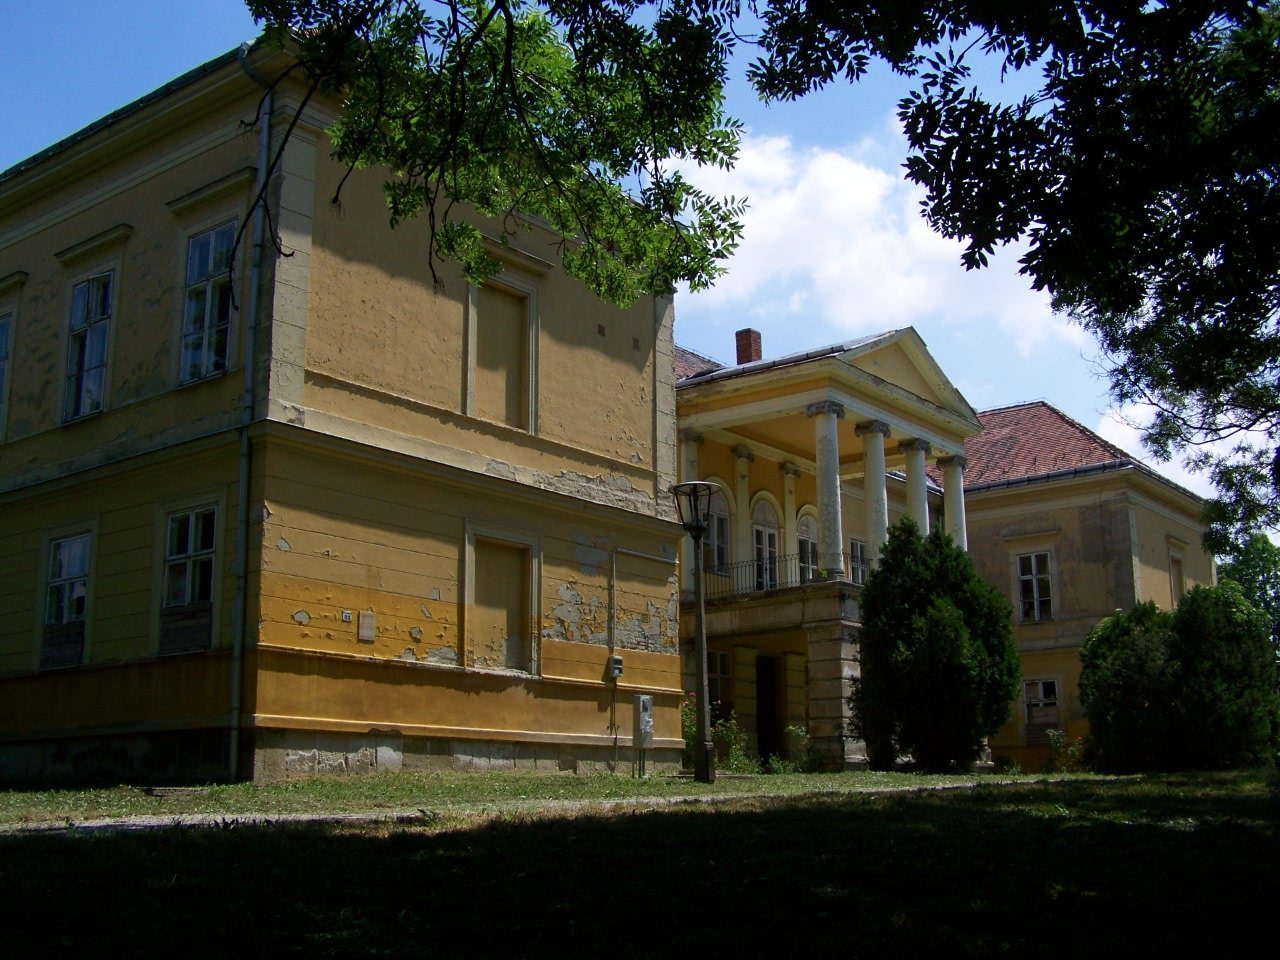
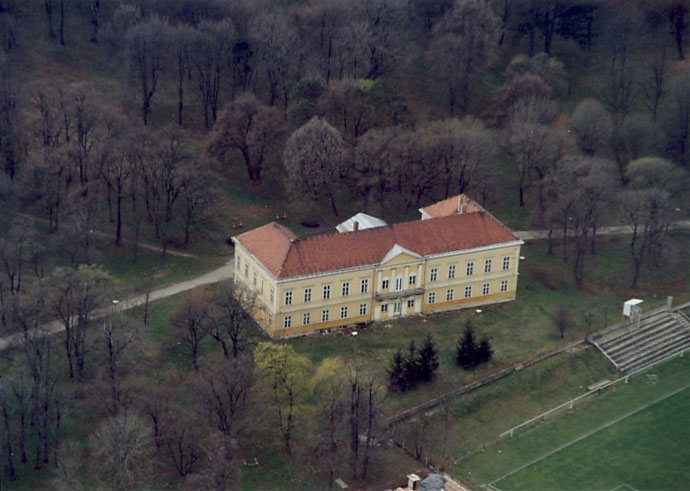
The free-standing, two-storey building has a U-shaped plan and stands in an English landscape park measuring 10 cadastral holds, a historical Hungarian land measure, or about 5.8 hectares. Its main front and garden elevations combine projecting central sections, pediments, balconies, and carved-stone features.
Exterior elevations
Main façade
The main façade follows a 1+2+3+2+1 arrangement. Two short projecting wings, articulated with blind windows, frame the strongly projecting central block. At ground level, four stone piers support a solid carriage porch of carved stone. Above it, four columns with Ionic capitals, column tops decorated with paired scrolls, support a pediment, a triangular feature crowning the façade.
Garden and opposite elevations
The garden façade is flat, with horizontal projecting bands and piers on its central projection. The windows have arched tops aligned with the horizontal bands at the points where the arches begin. Pairs of carved-stone brackets support the upper-floor balcony. On the opposite side, small balconies occupy the center beneath a pediment.
Interior and earlier fabric
Inside, a single row of rooms runs alongside a corridor on the courtyard side. Some walls from an earlier building may have been incorporated into the castle. A Hochburg house, probably built on the site in the seventeenth century, may have supplied these walls, but its relationship to the earlier estate residence is uncertain.