Lamberg Mansion in Mór: A Baroque Summer Residence
Site at a Glance
- Popularity
- Medium
- Country
- Hungary
- Primary era
- Early Modern
- Eras represented
- Early Modern, Modern
- Civilizations
- Austrian Empire, Habsburg, Habsburg Austria, Hungarian
- Site type
- Domestic
- Remains
- Elite Residence
On this page14 sections
History
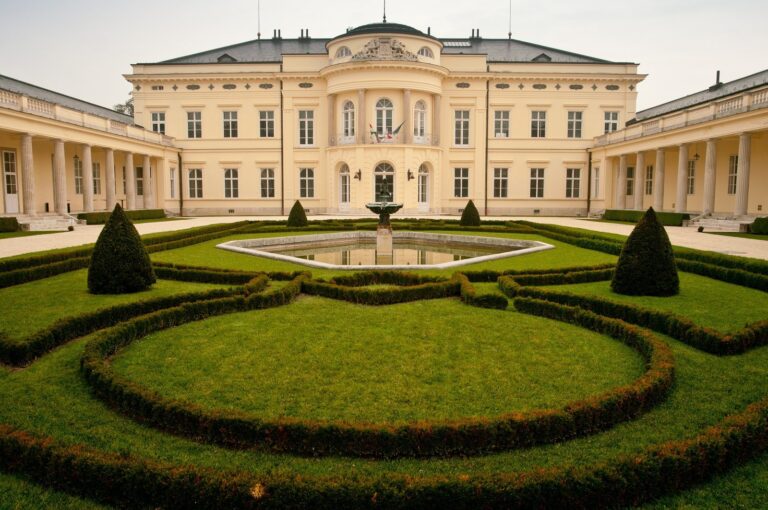
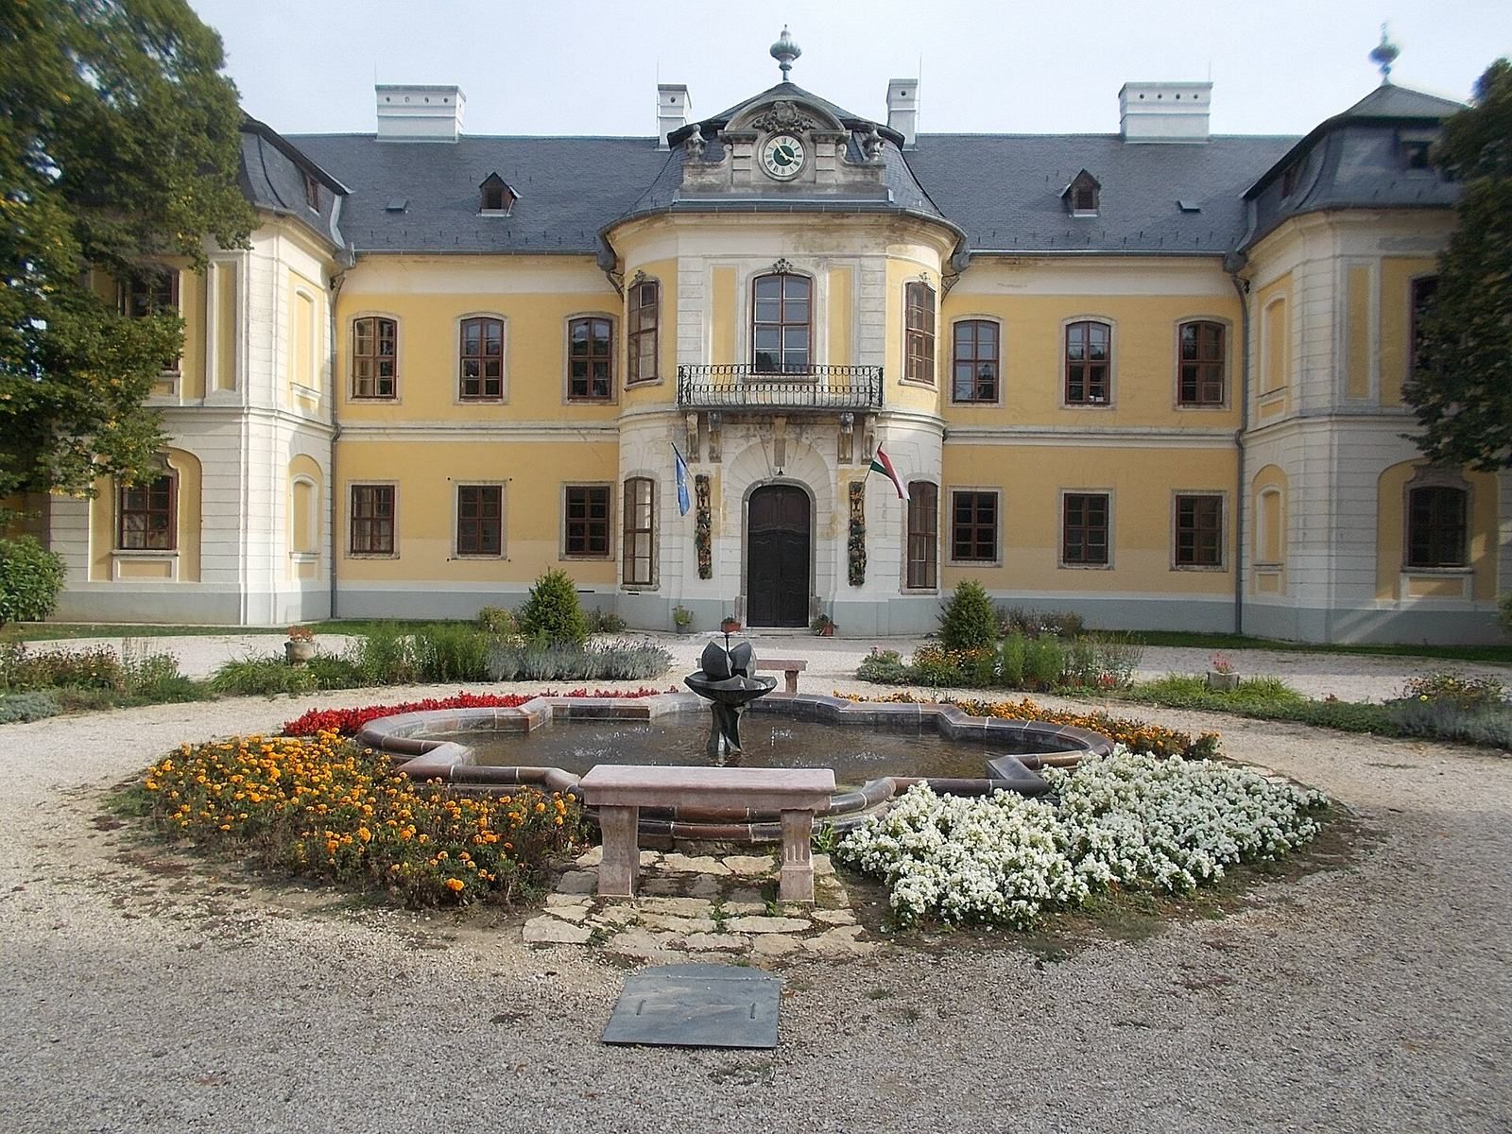
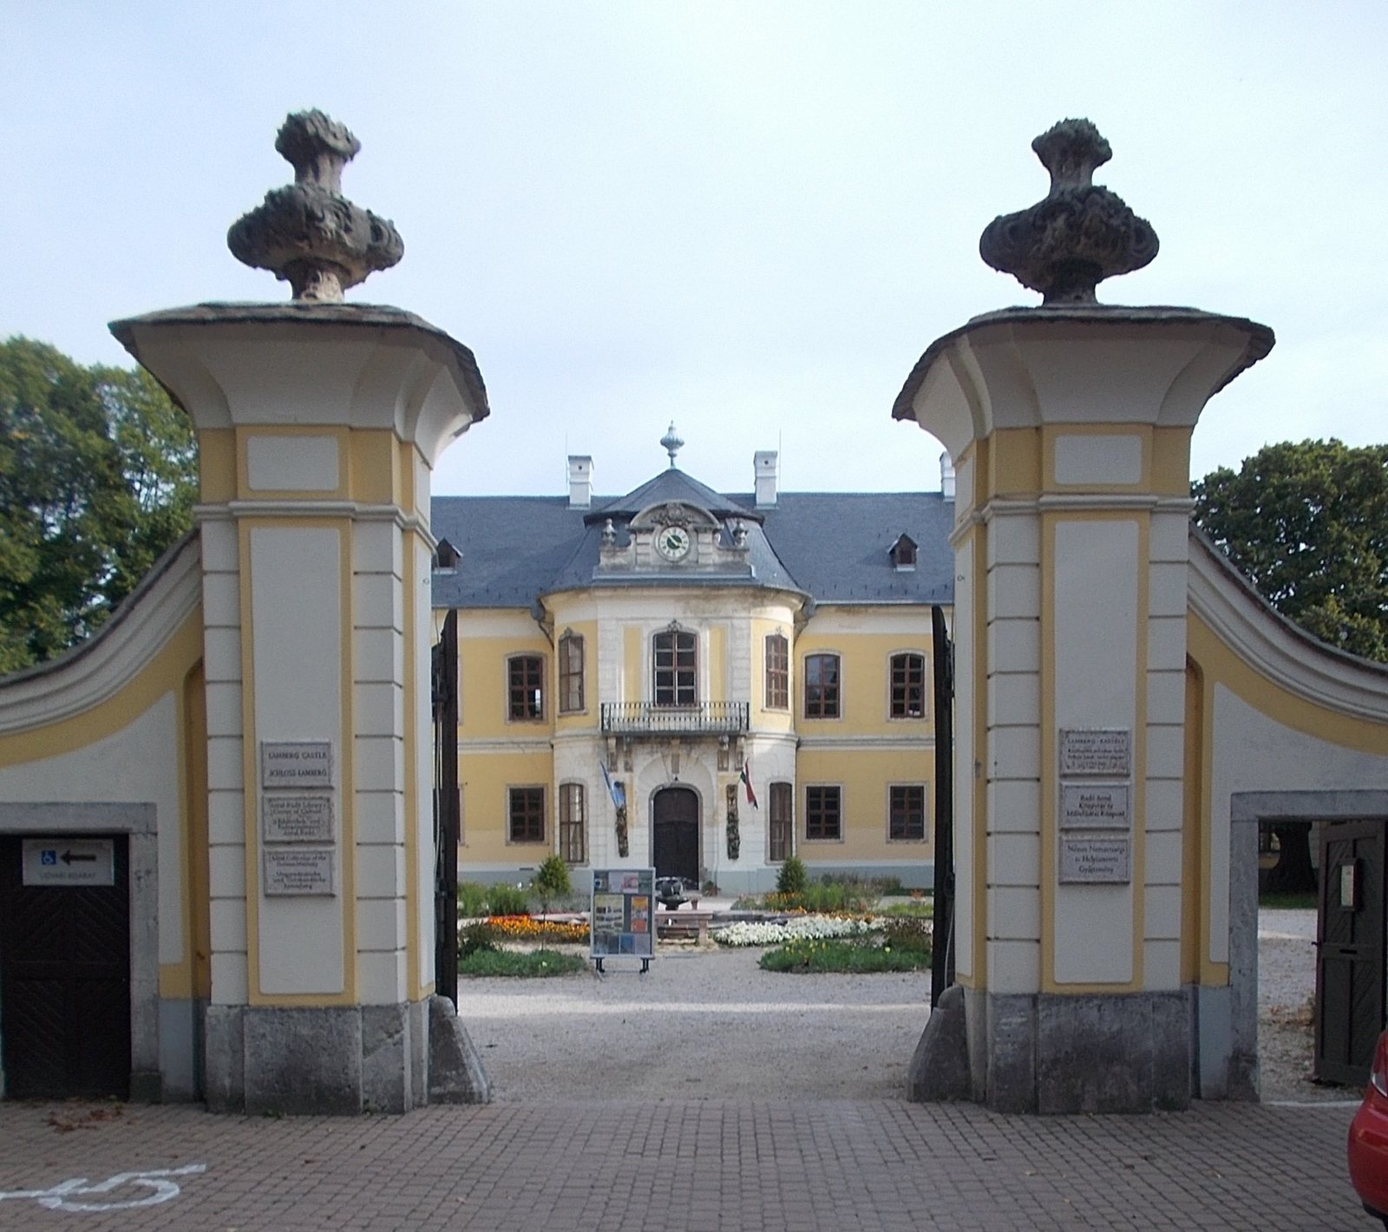
Lamberg Mansion in Mór, Hungary, was commissioned by Count Ferenc Antal Lamberg and designed by Hungarian architect Jakab Fellner. Built from 1762 to 1766, it is a late Baroque residence with Classicizing features, intended as a summer home and hunting lodge.
Construction and the landscape
After Ottoman rule over much of Hungary ended in the late seventeenth century, a court supplier named Hochburg acquired the former Mór district. His daughter married Ferenc Antal Lamberg, whose family was of German origin. Ferenc Antal became a Hungarian citizen in 1764, and Fülöp József Lamberg followed in 1791.
An earthquake in 1763 badly damaged the mansion while it was being built, bringing work to a temporary halt. Fülöp Lamberg enlarged the park in 1801 and established an English garden. In 1803, it was arranged as a landscape park. A further earthquake, in 1810, damaged the mansion; most of its two side wings had to be rebuilt.
The Lambergs and the Szécsens
In 1848, the mansion’s owner, Lieutenant General Count Ferenc Fülöp Lamberg, was appointed royal commissioner and military commander on September 25, with orders to suppress the revolution in Hungary. His diary indicates that he tried to mediate between the Habsburg monarchy, which held the Hungarian crown, and the Hungarian nation. Revolutionary crowds misunderstood his intentions, and he was lynched on September 28 on the pontoon bridge at Pest, then a separate city on the Danube’s east bank.
From 1850, the mansion belonged to the Szécsen family, following the marriage of Ernesztina Lamberg and Count Antal Szécsen of Temerin.
War, damage, and new uses
On March 18, 1945, Soviet soldiers searched Count Miklós Szécsen and found a pistol in his pocket. They detained him and his wife, Countess Alice Rédei Esterházy, and later shot them. Soldiers ransacked the mansion for valuables and destroyed its archive and library, leaving the building looted and without furniture. The Hungarian state subsequently acquired the property.
After 1945, the mansion was used for social housing and also accommodated an old people’s home and a kindergarten. Extensive renovation took place in the 1970s, and in 1978 the building became a public cultural venue. It now houses the Lamberg Mansion Cultural Center.
Remains
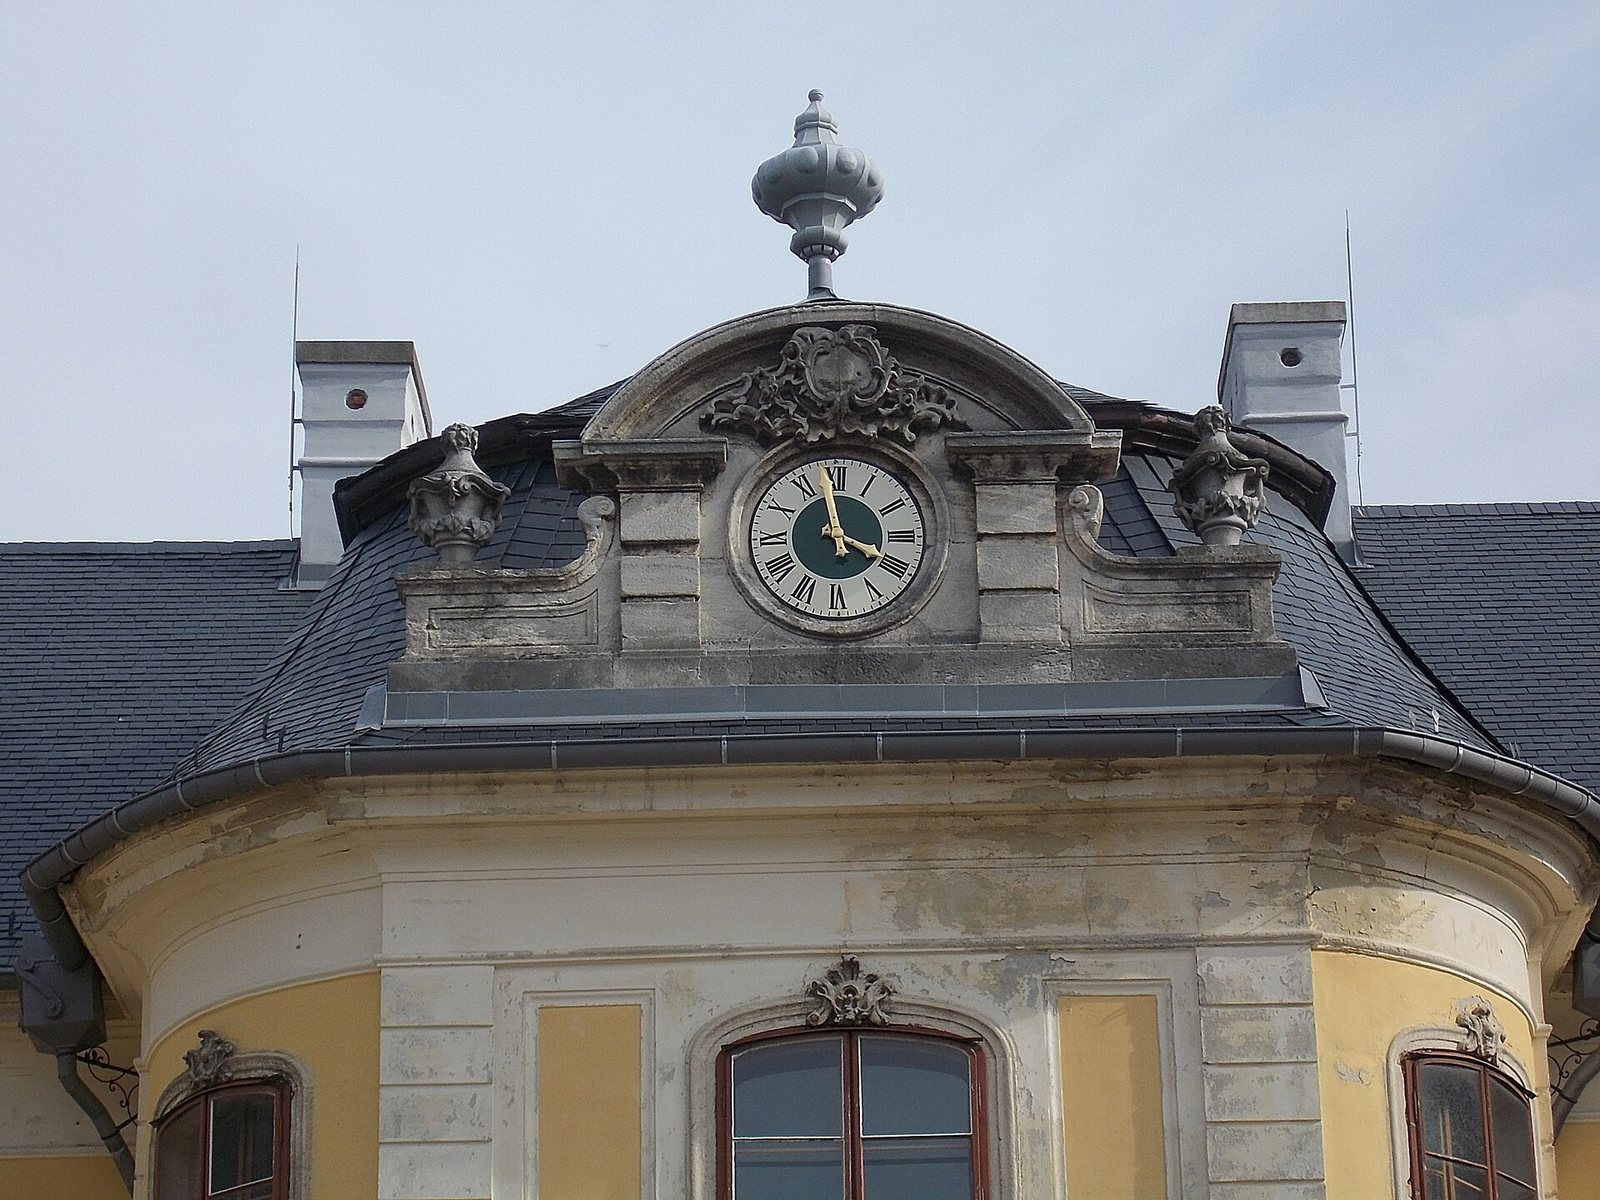
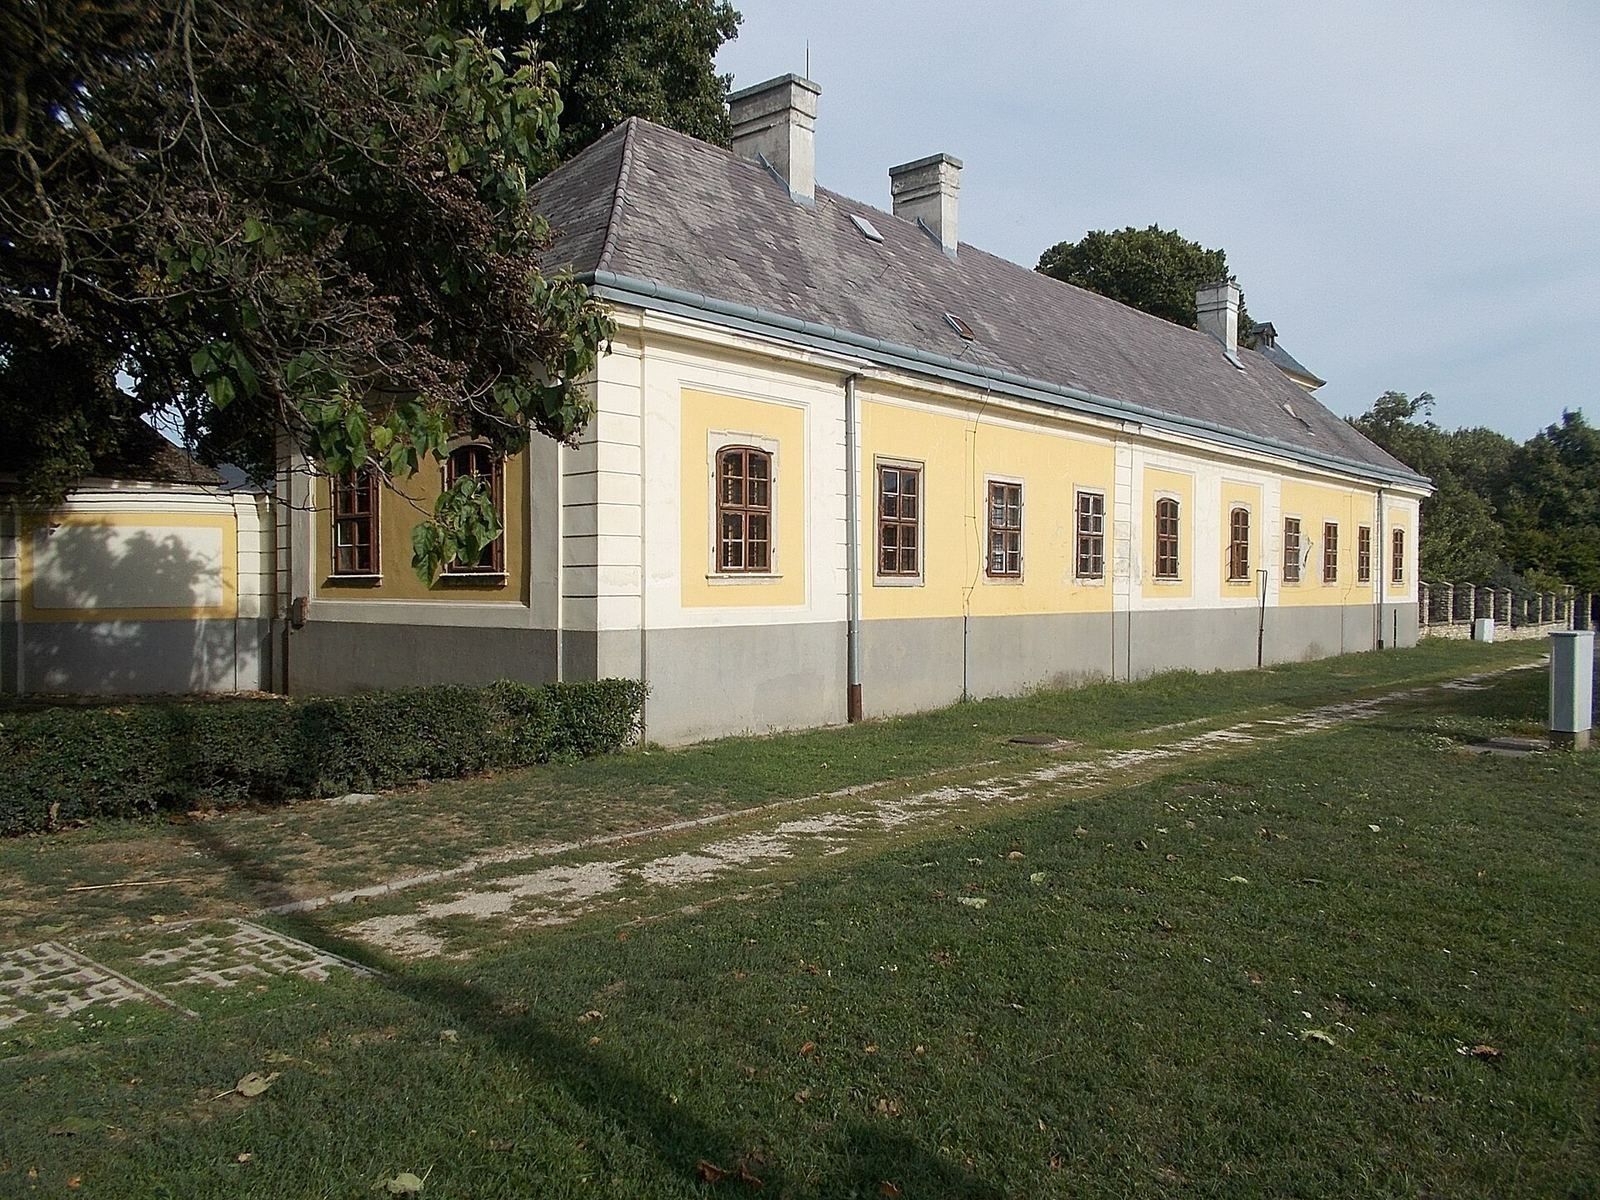
The mansion stands separately within a large park. Its U-shaped, one-story plan is covered by a mansard roof, with a steep lower slope and a shallower upper slope on each side. The late Baroque design has Classicizing features. Curved, enclosed corridors connect the main building with subsidiary buildings; together with a stone enclosure wall, they form a closed courtyard.
The mansion
Courtyard and subsidiary buildings
The two subsidiary buildings retain different traces of alteration. The left one has newer vaulting and wall construction, while the right one preserves part of its original vaults and layout. Urns from a garden staircase were found in the area around the mansion. A red-marble bench in the first courtyard probably came from an ornamental basin in the former garden.
Upper-floor rooms
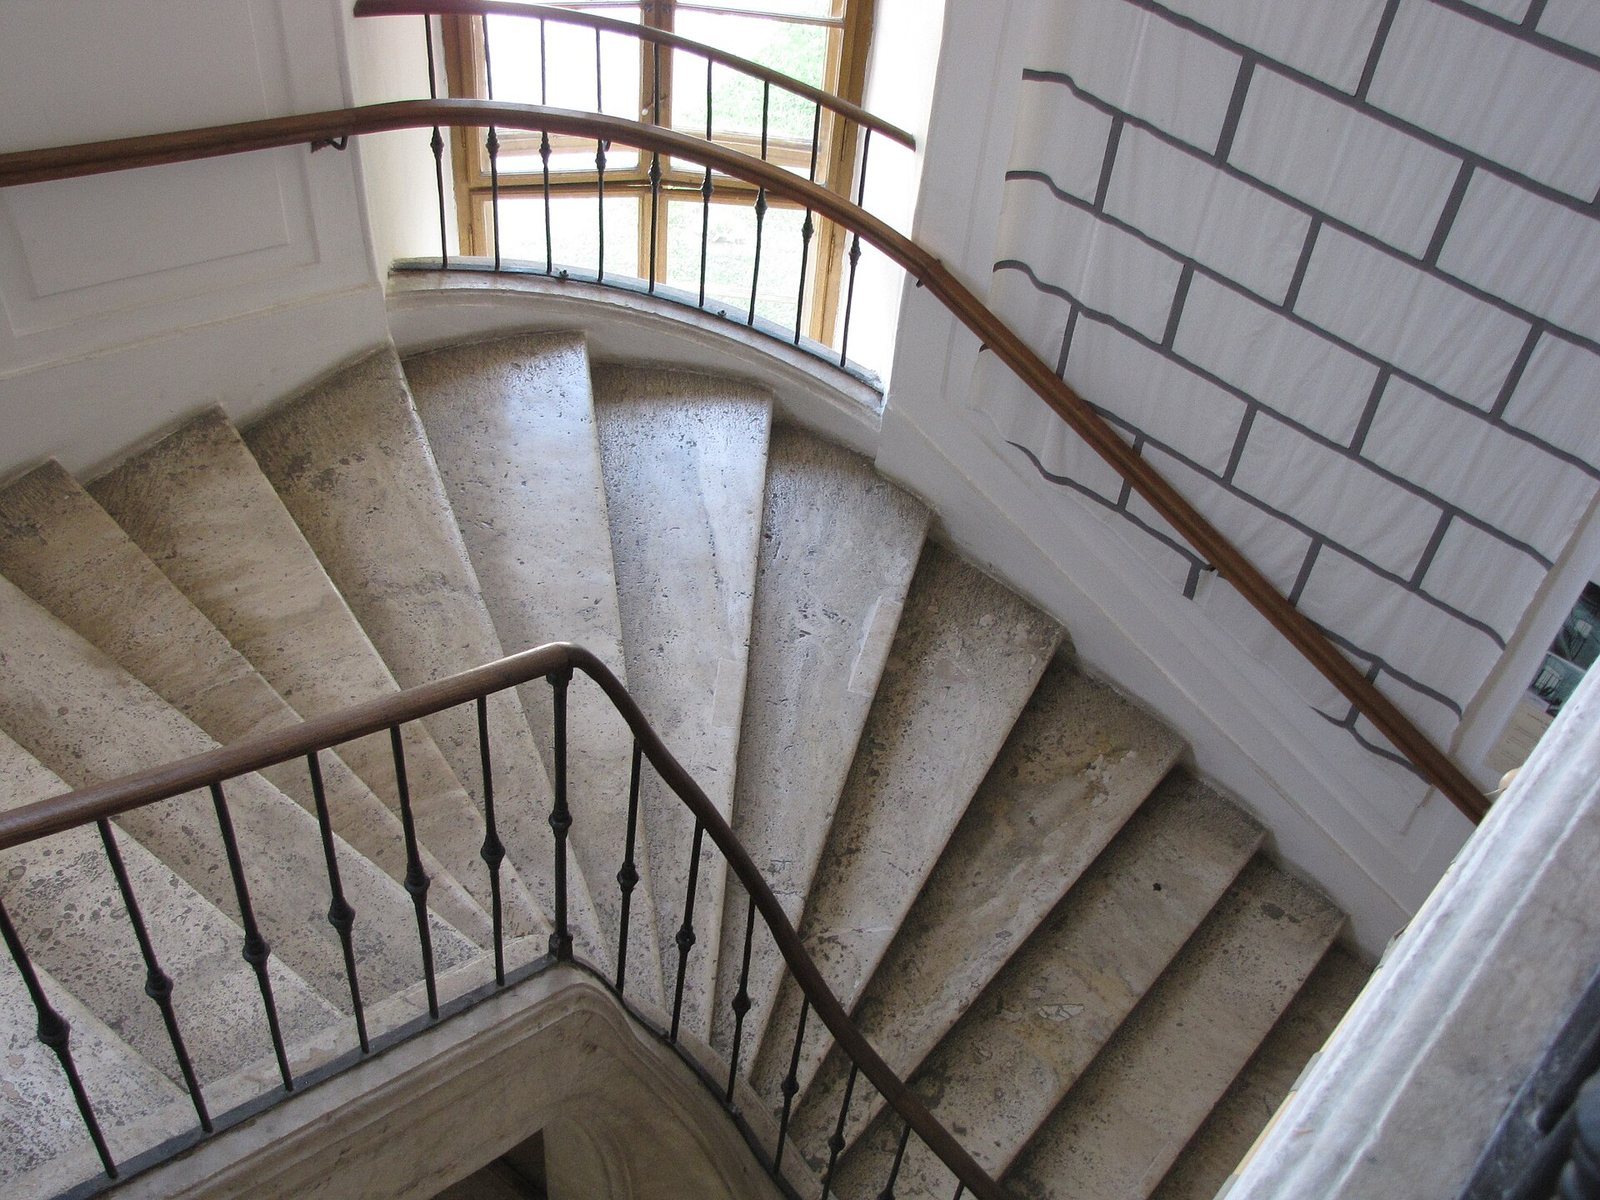
The upper floor retains an enfilade, an arrangement of rooms aligned so that open doorways provide a view through successive spaces. A former ladies’ salon, now part of the adult library, preserves fragments of colorful paintings applied to dry plaster, probably made by a skilled Rococo painter. Its inlaid wooden floor is more than 250 years old. A wrought-iron spiral staircase descends from this area to the ground floor, where the children’s rooms were formerly located.
Ground-floor rooms
One Baroque room retains detailed original wall paintings that have been restored. Another exhibition room contains a nineteenth-century fireplace in the Romantic style. Elaborately worked original door and window frames survive on both floors, and the ground-floor windows retain their decorative iron grilles.
Collections and exhibitions
The ground floor houses the Mór Memorial Collection and Art Exhibition, including a memorial room for Sándor Wekerle, Hungary’s first prime minister of bourgeois origin, and a local-history collection displayed since 1993. A Vasarely Room presents 31 screenprints, made using mesh stencils, by Hungarian-born artist Victor Vasarely. A room opening from the children’s library presents the career of Ágoston Zimmermann, a veterinarian born in Mór. An exhibition in the cellars concerns viticulture.
The park
Well, waterworks, and grotto
A well stands opposite the mansion’s rear façade, beneath a small Baroque well house. A chestnut avenue once linked the mansion and well. In 1803, Capuchin friars, members of a Catholic order in the Franciscan tradition, installed a water-lifting mechanism that powered a fountain and fed a small waterfall. The waterfall ran through an artificial grotto on the side of the well house facing the mansion. Formed in a curved recess, the grotto includes stalactites, and the water flowed into a red-marble ornamental basin.
A drinking fountain now occupies the former waterfall site. Its sculpture, created by Benedek Nagy and Péter Korompai, depicts an angel somersaulting while holding a bow. The well house fell into ruin after the Second World War and was rebuilt from 1980 to 1982. It now serves as the workshop of potter Judit Kováts.
Garden features and aviary
The park contains sculptures, a music pavilion, a fishpond, and a wrought-iron aviary housing a rooster, hens, and pigeons. A Montpellier maple beside the pavilion is the largest specimen of its kind in Hungary. The aviary’s ironwork was made during a 1995 gathering of blacksmiths in Mór, following designs by graphic artist Mária Ecsedi. Tibor Diós led the work; Attila Miklós and Róbert Eigelt also took part and incorporated their initials into the ironwork. The Foundation of the Free School of Fine and Applied Arts has cared for the park since 1990.
Swabian heritage house
A museum in the park presents the lives of the area’s German-speaking population, often described as Swabian. Its furnishings, household objects, and folk costumes reflect life in the early twentieth century.