Pusztapalota Castle Ruins, Várpalota: Remains of Medieval Bátorkő


Site at a Glance
- Rating
- 4.8
- Popularity
- Low
- Country
- Hungary
- Primary era
- Medieval
- External website
- Open
- Eras represented
- Medieval
- Civilizations
- Hungarian
- Site type
- Military
- Remains
- Castle
On this page7 sections
History
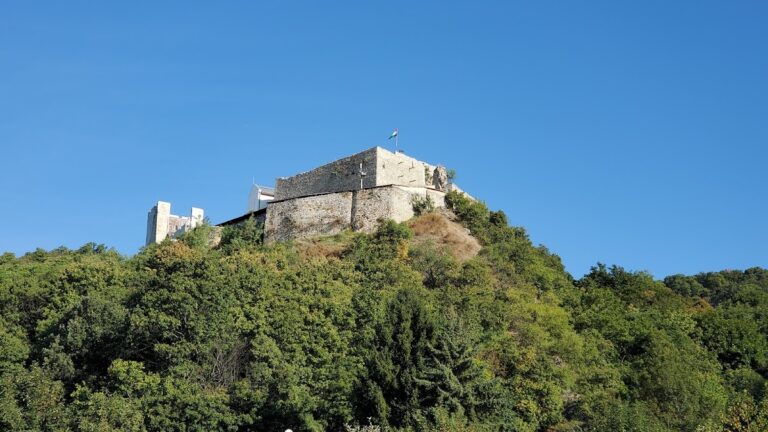
Pusztapalota Castle Ruins, Várpalota, Hungary, preserve the remains of Bátorkő, a medieval fortress founded by members of the wealthy Csák family. The fortress stood about 5 km north of Várpalota and formed part of a large estate in Fejér County, whose center was Pusztaszabolcs. Bátorkő first appears in written records in 1288.
From noble estate to royal possession
Bátorkő remained in the possession of the Csák family until 1326, when it passed to King Charles Robert. The fortress then belonged to the Hungarian Crown until 1350. In that year, King Louis I of Hungary, known as Louis the Great, granted it to the sons of Lőrinc Tót and to their descendants.
Castellans and later abandonment
The fortress continued to have appointed officials during the medieval period. In 1409, Balázs Keszi served as castellan of Bátorkő while also holding the same office at the fortress in Várpalota. A record preserved in the archives of Pannonhalma Abbey, a historic Benedictine abbey and repository of medieval documents, names Jakab Felföldi as Bátorkő’s castellan in 1440. A castellan administered and defended a fortress for its owner or ruler.
By the sixteenth century, during the Ottoman conquest of Hungary, the fortress was already in ruins. Its earlier name later fell out of use, and the remains became known as Pusztapalota, a name that may be translated as “abandoned palace.” Although Bátorkő was once known throughout the surrounding region, it played no notable role in military history.
Remains
Fortress layout
The ruins lie in the valley of the Fajdas Mountains, between steep and narrow slopes. The small fortress occupied a low position on a rocky outcrop and formerly had a bridge. On its western side, an enclosed courtyard adjoined a three-storey tower, forming the principal surviving arrangement of the stronghold.
Courtyard and main tower
The main tower had walls 2.20 m thick. Its connection with the enclosed western courtyard reflects the compact layout of the fortress, which was built within the confined setting of the rocky outcrop.
Beam openings and surviving wall
Clearly visible openings for heavy wooden beams measure 0.25 by 0.25 m. The north wall of the small tower is the only wall that descends all the way to the ground surface. Today, the site is in ruins and is described as consisting of one surviving wall.