All Saints’ Church, Northampton: A Baroque Church of England Parish Church
Site at a Glance
- Popularity
- High
- Country
- United Kingdom
- Primary era
- Early Modern
- Eras represented
- Medieval, Early Modern, Modern
- Civilizations
- British, English, Norman
- Site type
- Religious
- Remains
- Church
On this page20 sections
History
The medieval church
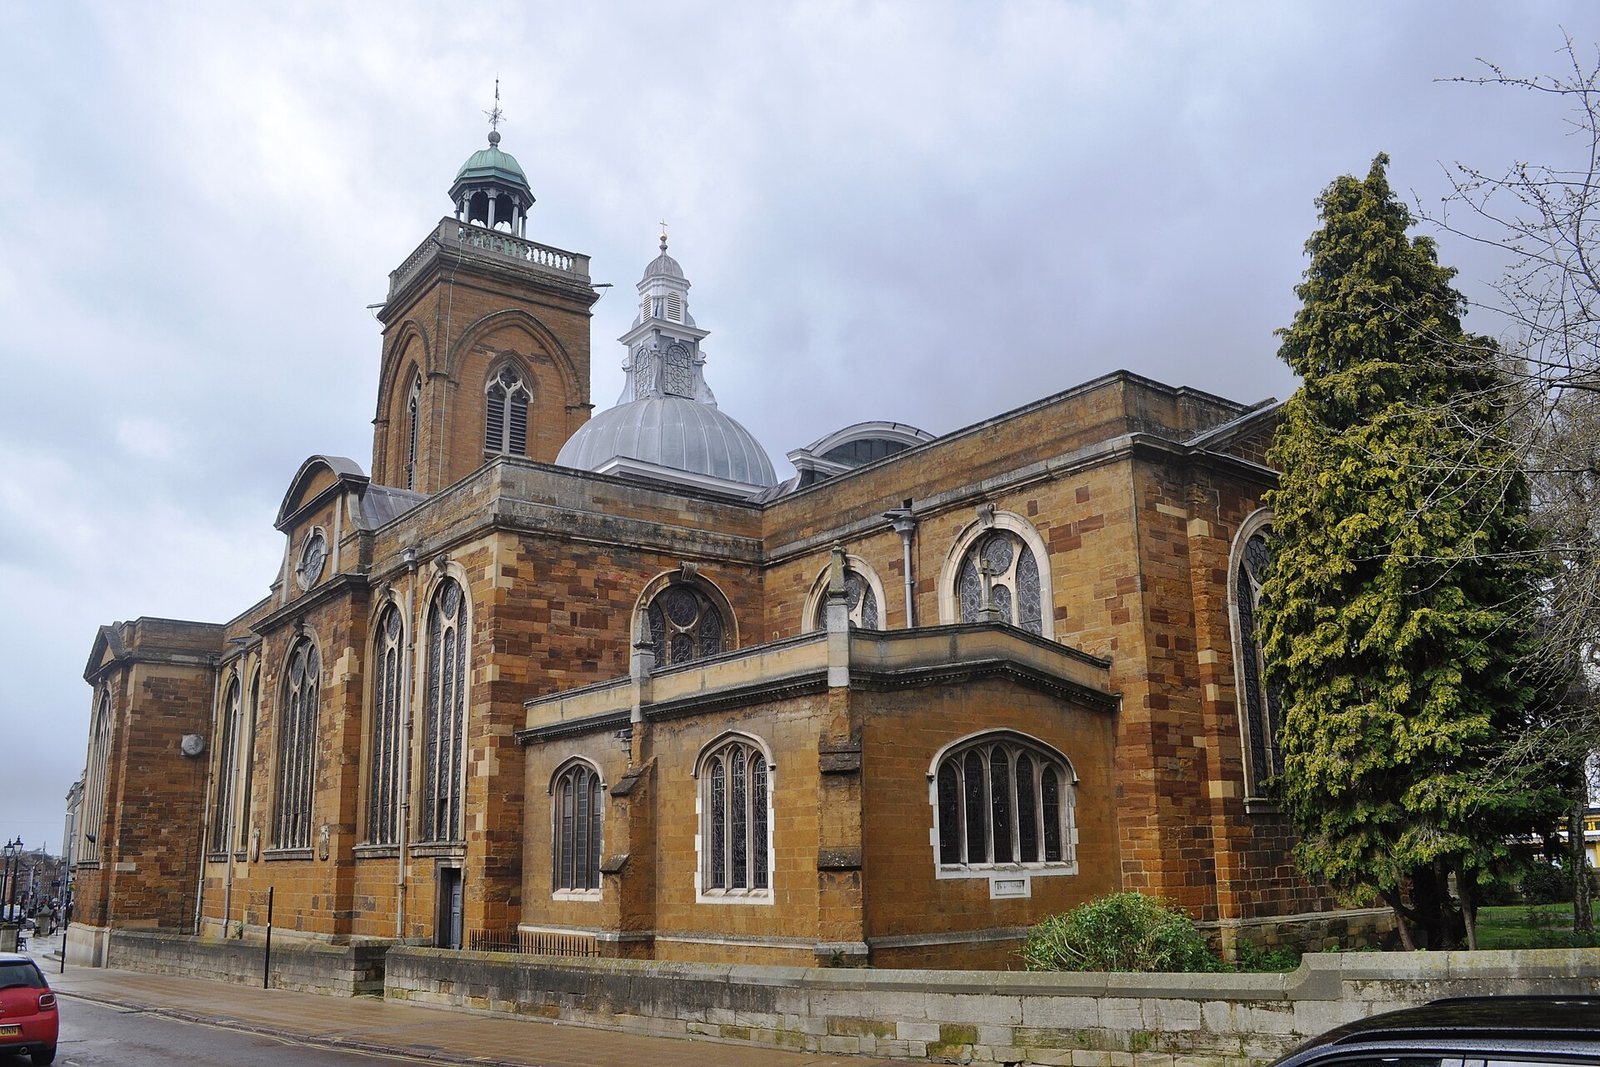
All Saints’ Church is an Anglo-Catholic Church of England parish church in Northampton, United Kingdom, rebuilt in Baroque style after the Great Fire of 1675. Its predecessor was built in the eleventh century by Simon I de Senlis, a Norman nobleman and Earl of Northampton. Anglo-Catholic worship combines Anglican practice with Catholic liturgy and heritage. The church belongs to the Diocese of Peterborough, within the Province of Canterbury.
Known as All Hallows, the earlier church was altered during the Middle Ages. A choir was established there in the twelfth century. On 20 September 1675, a fire that destroyed much of Northampton also consumed All Hallows. It began in St Mary’s Street near the castle. People first escaped to the Market Square, but had to leave as the flames spread. Driven by wind, the fire reached Dern-Gate, at least half a mile from its starting point, and continued east along St Giles’ Street. There, every house but one was destroyed; that building was protected by end walls taller than its roof.
Rebuilding after the fire
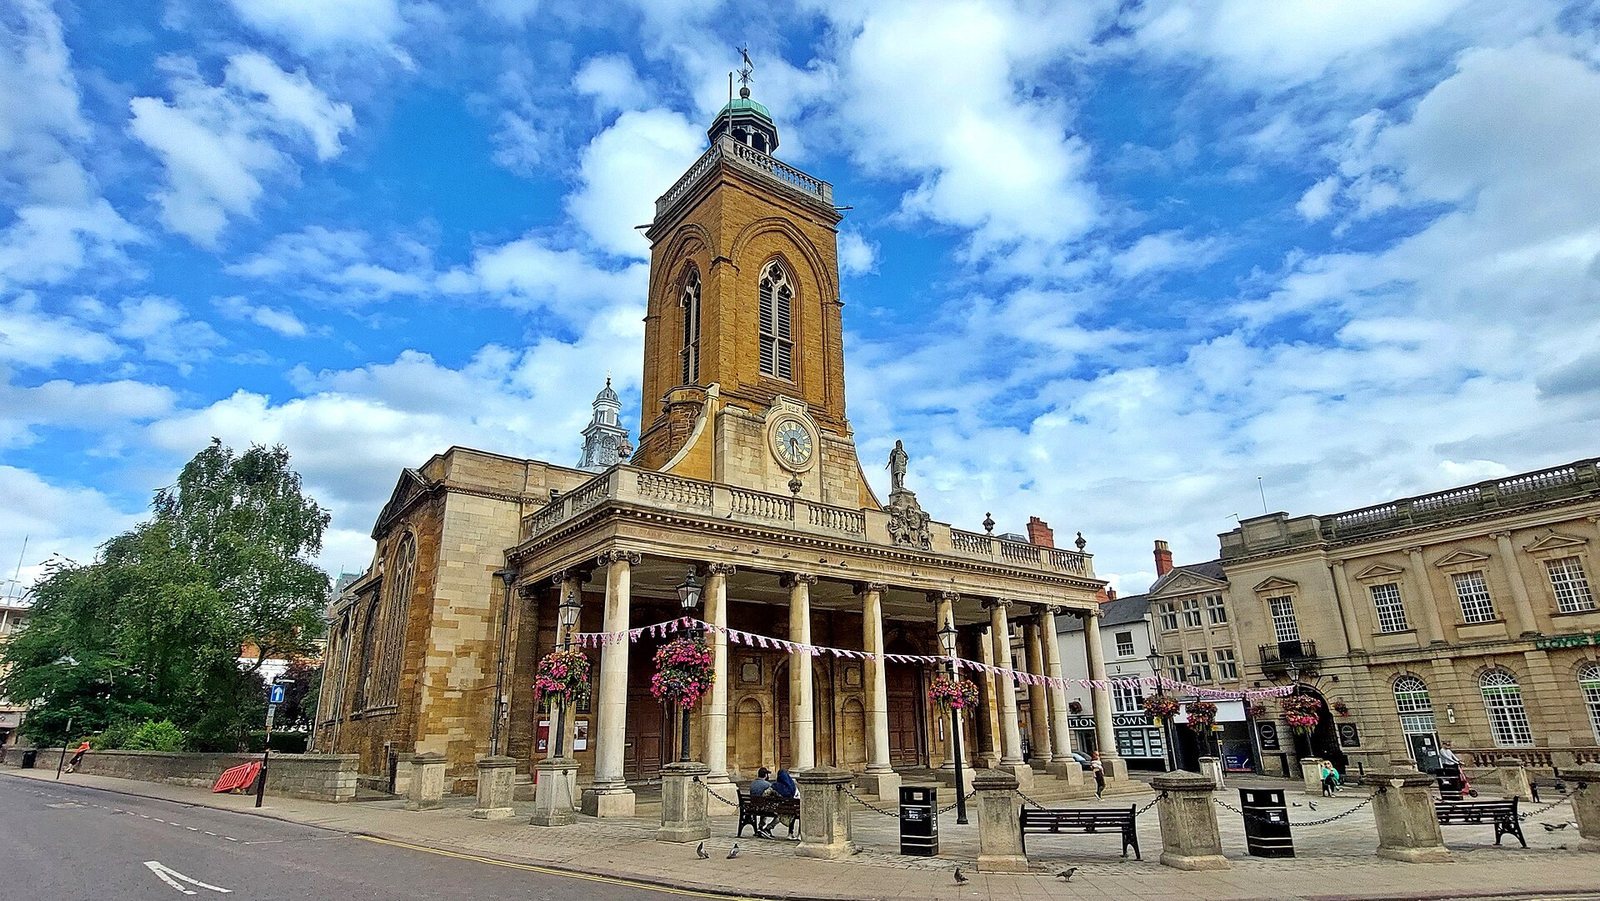
King Charles II, who ruled from 1660 to 1685, supplied a thousand tons of timber for Northampton’s reconstruction. A tenth of the money collected for rebuilding the town was assigned to the church. Henry Bell designed the replacement building, and Bell and Edward Edwards managed its construction. Bell’s design probably drew on churches by Christopher Wren, who oversaw the rebuilding of London churches after the Great Fire of 1666. All Saints’ has sometimes been wrongly credited to Wren. The new church was completed, consecrated and opened in 1680, incorporating parts of the medieval building that had survived the fire.
A portico was added at the west end in 1701 to commemorate Charles II’s aid, and a statue of the king was placed above the entrance in 1712. The church preserves related civic and religious observances. On Oak Apple Day, which commemorates the restoration of the monarchy under Charles II, the choir sings a hymn in Latin from the roof as Northampton’s mayor places an oak-leaf wreath on the statue. A similar ceremony is held on Ascension Day.
Later changes and parish life
The parish passed Resolutions A, B and C in 1993 after the Church of England voted to permit women’s ordination to the priesthood. It rejects women’s ordination and receives alternative episcopal oversight from the Bishop of Richborough, rather than its diocesan bishop. Restoration work took place in the 1970s under the direction of the then vicar, Victor Mallan. The building was listed Grade I in 1952, the highest category of listed-building protection in England. From 2025, the church has shared a united benefice with Holy Sepulchre.
Remains
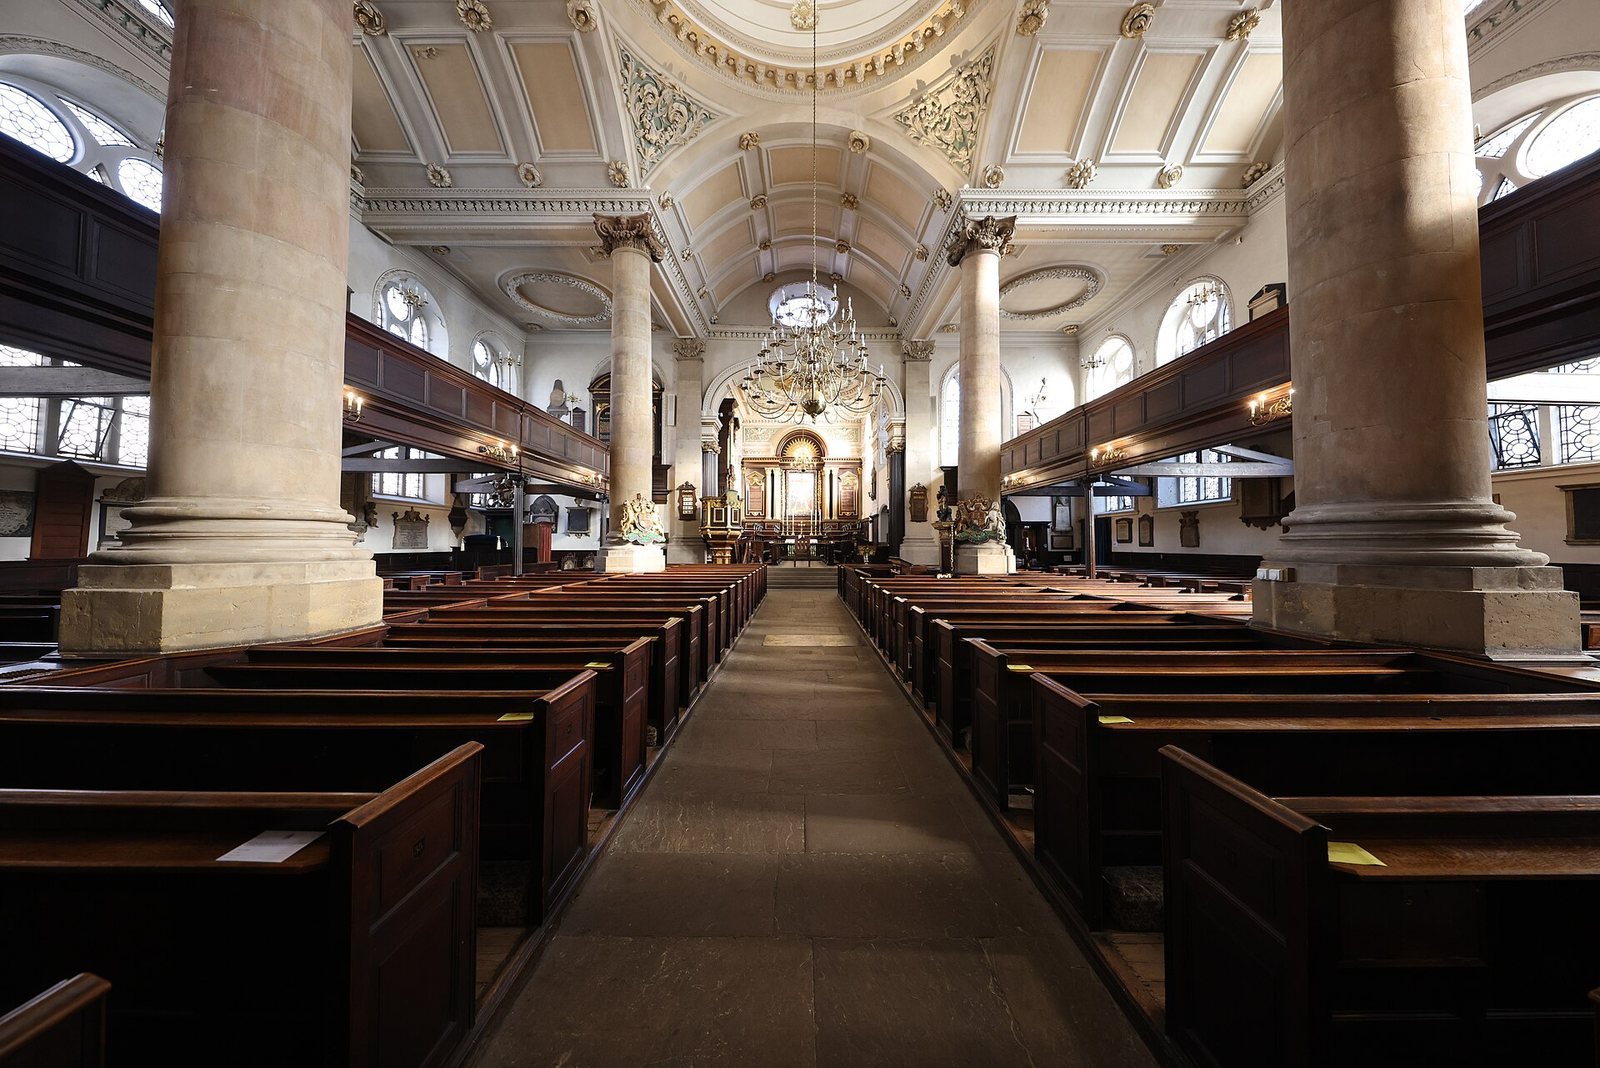
The Baroque church has a nearly square, three-aisled plan. Its rebuilt main body lies east of the medieval tower, with the chancel at the east end. North and south entrance vestibules flank the tower, and the crypt is beneath the chancel. A central dome and four arms of vaulted ceiling shape the interior around a Greek-cross plan, in which the arms are of roughly equal length.
Plan and interior architecture
Tower, entrances and crypt
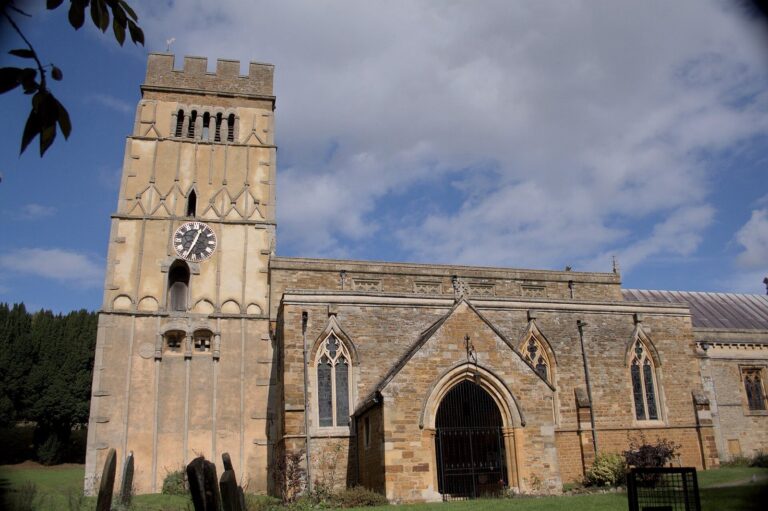
The entrance passes through the medieval tower, which stands west of the rebuilt church. The north and south narthexes, or entrance vestibules, lie beside it. Beneath the chancel is the crypt, an underground chamber. These surviving elements connect the present building with the church that stood on the site before the 1675 fire.
Dome and vaulted ceiling
Four Ionic columns, a classical column type, support the central dome, which receives light through a lantern, a raised structure above the roof. Barrel vaults, or continuous arched ceilings, extend from the dome over the aisles in four directions. The resulting cross-shaped arrangement leaves flat-ceilinged spaces at the four corners. Elliptical windows illuminate the vaults, and the plaster ceiling has finely worked decoration. The design has been compared with Wren’s St Mary-at-Hill in London. All Saints’ has flatter vaults, a more hemispherical dome and Ionic columns, while St Mary-at-Hill has semicircular vaulting and fluted Corinthian columns.
Windows and altar screen
The aisle windows have plain glass. At the east end of the chancel, a large window is covered by a reredos, a decorative structure behind an altar.
West entrance and commemorative features
The west-end portico stands in front of the entrance vestibule. Its style recalls the portico Inigo Jones added to Old St Paul’s Cathedral in the 1630s. Above it, a statue shows Charles II wearing a Roman tunic, with a clock made by John Briant in 1829 also set above the portico.
Interior fittings and memorials
Mayor’s Seat and Consistory Court
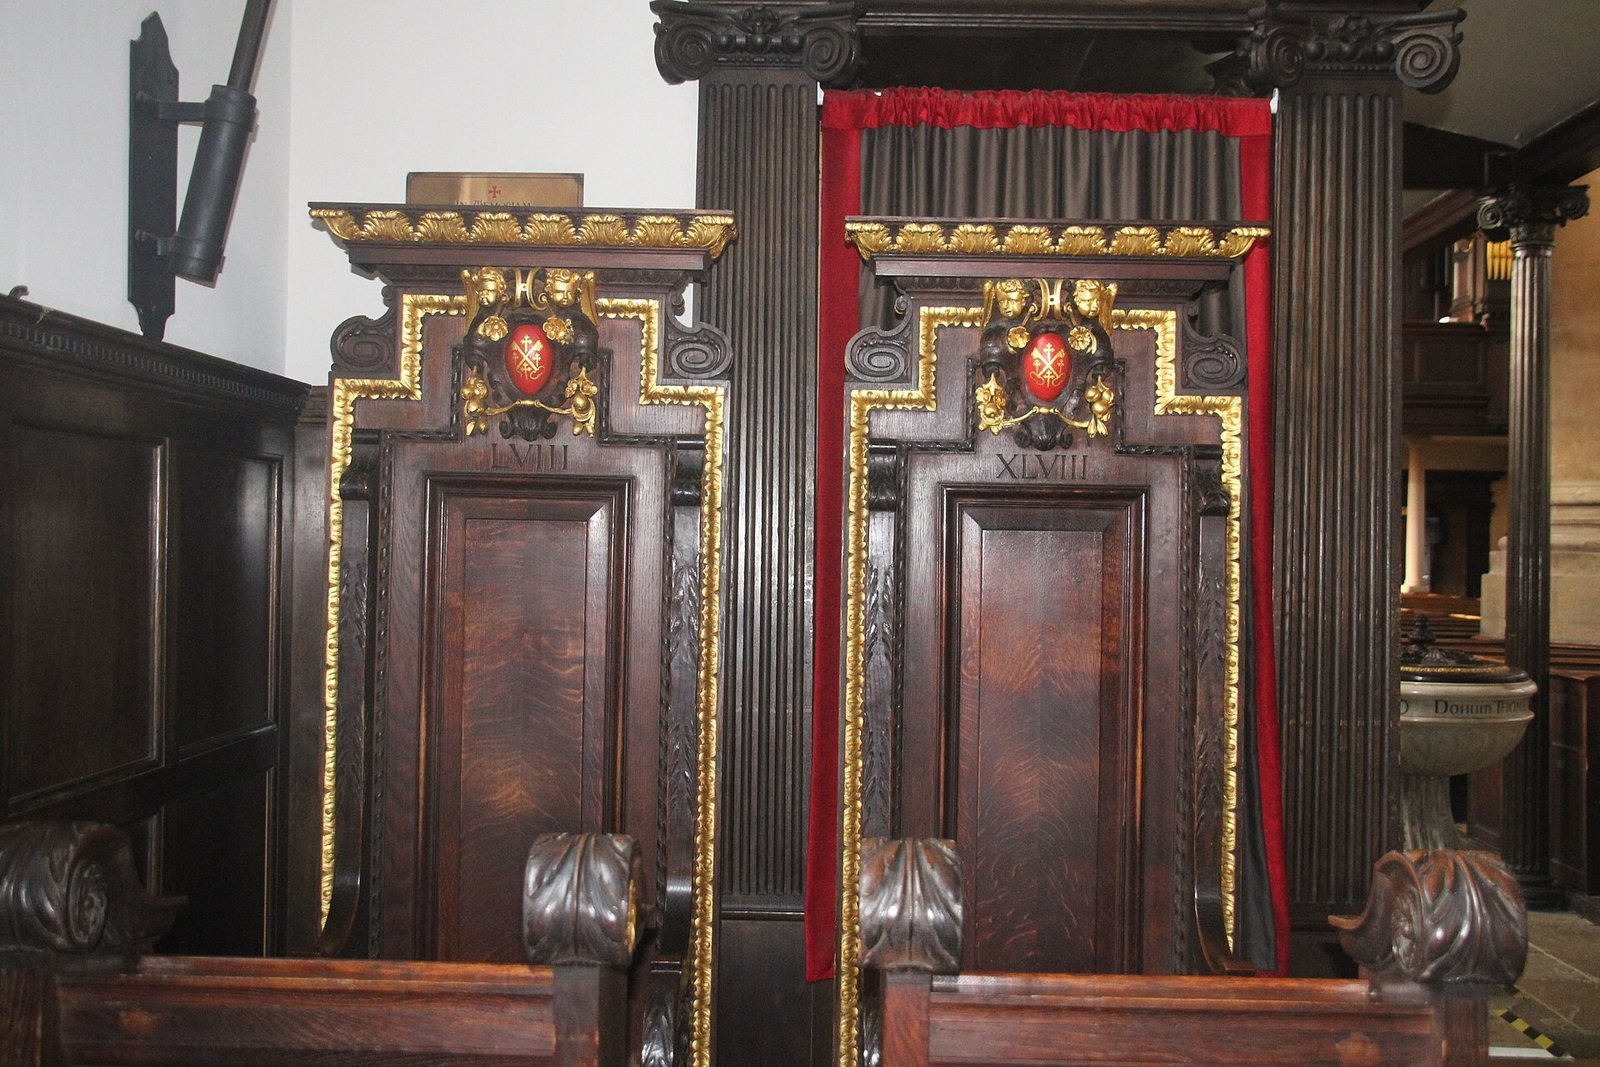
The Mayor’s Seat stands among the pews on the south side of the church. In the north aisle, a Consistory Court, a church court concerned with ecclesiastical law, occupies a separate area.
Icons at the quire
Icons of Saint Peter and Saint Katharine, painted for the church in 2001, stand at the east end before the steps to the quire, the area set aside for choir and clergy. They refer to parish boundaries that include the sites of the demolished churches of St Peter and St Katharine.
Lady Chapel window
The Lady Chapel, dedicated to the Virgin Mary, contains a stained-glass window made in 1928 by Percy Bacon & Brothers as a memorial to those who died in the First World War. It presents Christ as Comforter alongside Saint George shown triumphant, Saint Nicholas holding a ship, the Archangel Michael with a sword, and Saint Luke, patron of doctors.
John Clare Lounge
The northern end of the coffee-shop area is called the John Clare Lounge. The name recalls the poet John Clare, who sat outside the space while composing poems.
Organs, pianos and bells
West organ
The west organ was built by J. W. Walker & Sons in 1982–83 to a design by Nicholas Kynaston. It has 40 stops, which control different pipe sounds, across three hand keyboards and a pedal keyboard. Its pipework includes material from earlier instruments associated with William Hill & Sons and Brindley & Foster. The front of its case comes from a 1709 instrument by Thomas Swarbrick.
Chancel organ
Alfred Monk made the chancel organ in 1893; Hill & Son and Norman & Beard enlarged it in 1939. Originally built for St Andrew’s Presbyterian Church in Bournemouth, it was moved to All Saints’ in 2006, when Kenneth Tickell added new ranks, or sets of pipes. It has 33 stops, three hand keyboards and a pedal keyboard.
Lady Chapel organ and pianos
J. W. Walker & Sons built the Lady Chapel organ in 1983. It has two ranks of pipes and ten stops that can be combined in different ways. The church also has three pianos.
Bells
The present ring comprises ten bells cast in 2006 by Taylors Eayre & Smith of Loughborough. Tuned in the key of E, they replaced a heavier ring of eight bells dating from 1782.