Mezgitkale: A Roman Family Mausoleum in Turkey
Site at a Glance
- Popularity
- Medium
- Country
- Turkey
- Primary era
- Classical
- Eras represented
- Classical, Early Modern
- Civilizations
- Ottoman, Roman
- Site type
- Burial
- Remains
- Tomb
On this page11 sections
History
Roman family tomb and estate
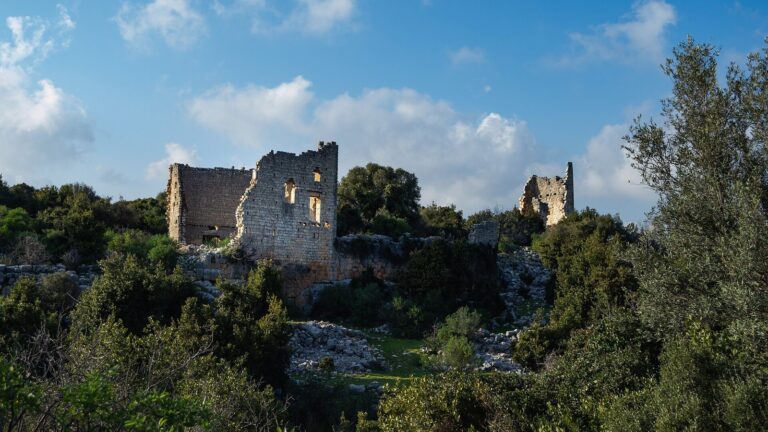
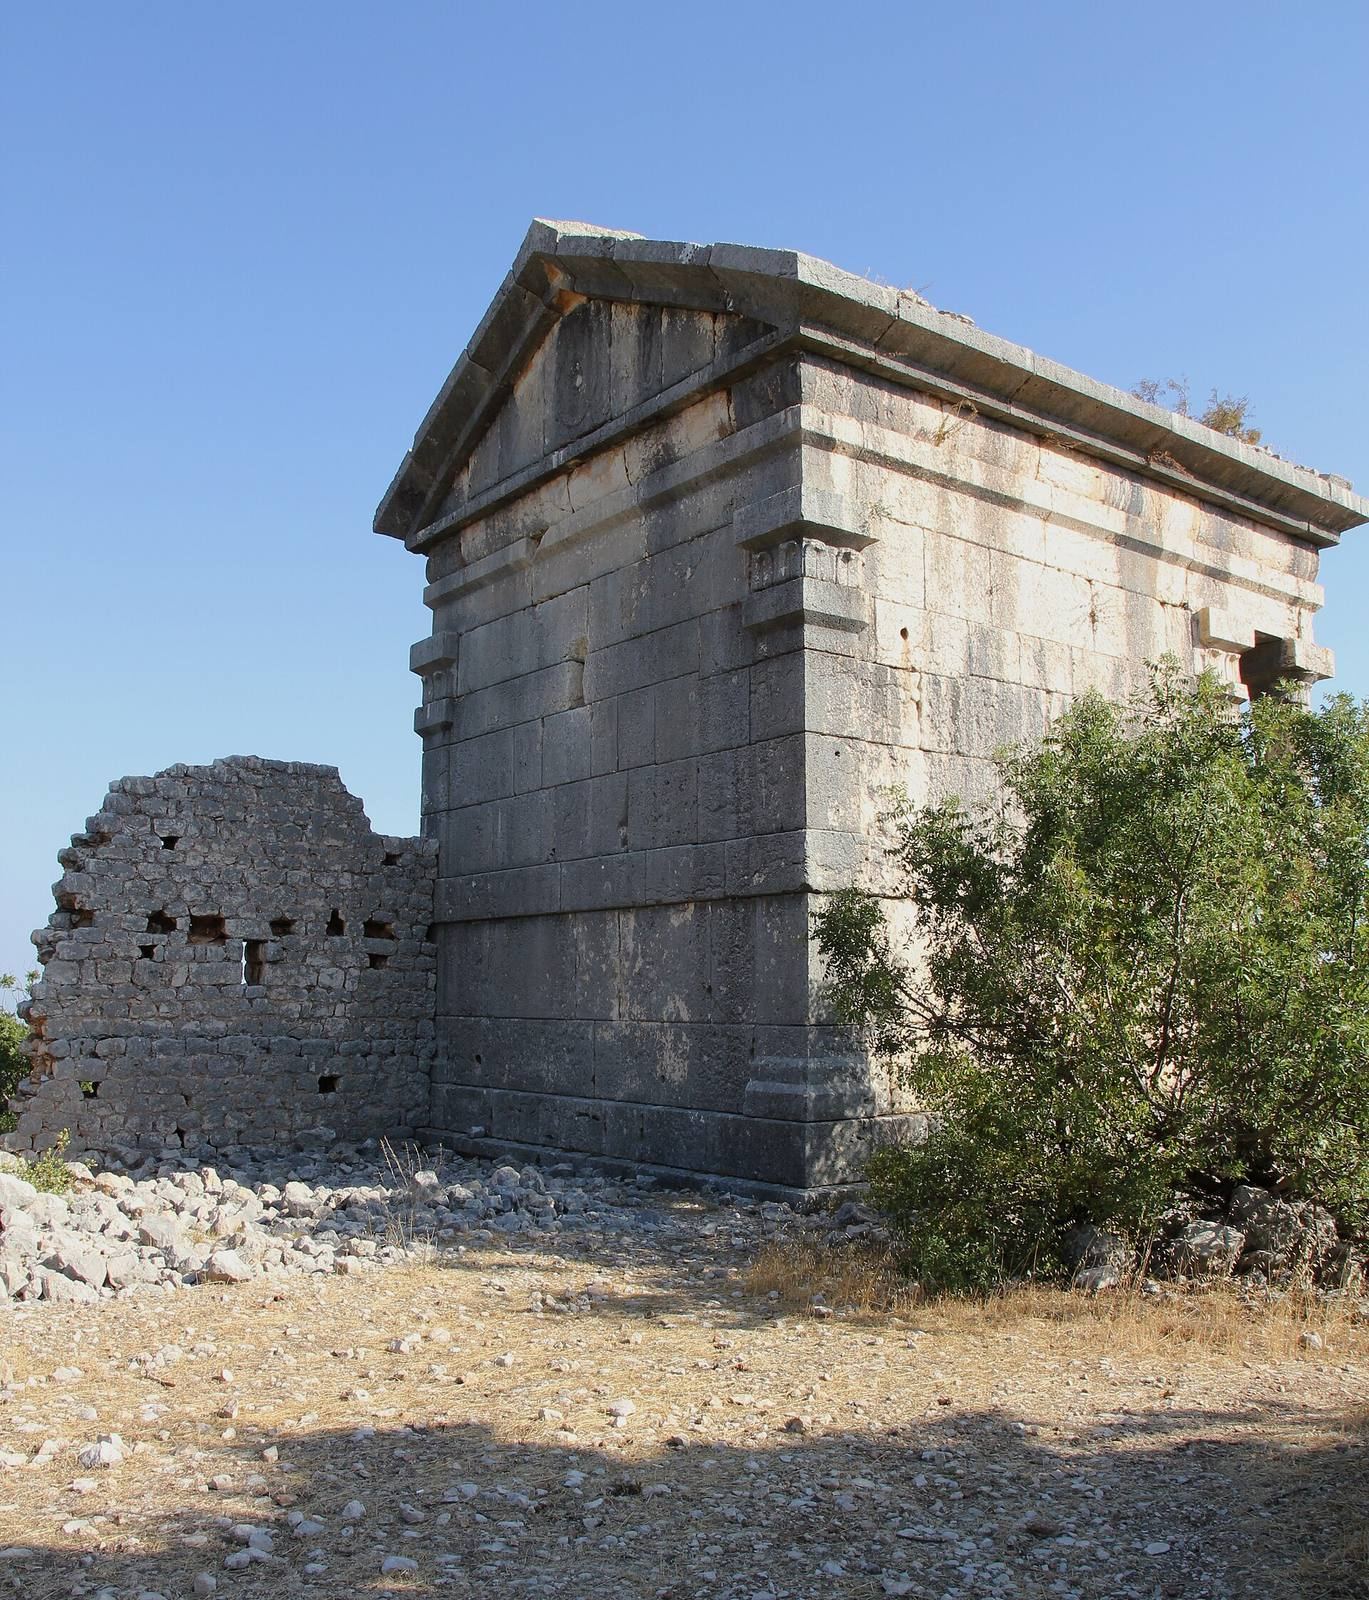
Mezgitkale is a Roman family mausoleum near Öztürkmenli in the Silifke district of Mersin Province, Turkey, in Rough Cilicia, the rugged part of ancient Cilicia in southern Anatolia. Dating broadly to the second or third century, it was probably commissioned by a prominent Roman landowner for family members and served as a tomb for about two centuries. Its popular name, “Mausoleum of the Fearless King,” is misleading: it was neither a fortress nor a king’s tomb.
A date of AD 170–180 has been proposed on the basis of the roof construction, while another chronology places the mausoleum in the second century or the first half of the third. Nearby agricultural remains support the interpretation that it belonged to a commercial estate associated with farming and olive cultivation, rather than serving as a public temple.
Later use
The mausoleum fell out of use during the Byzantine period, the era of the eastern Roman Empire that continued after the western empire ended. In the early modern period, after the region came under Turkish rule, Turkmen groups periodically used the building as a dwelling.
Remains
Setting and plan
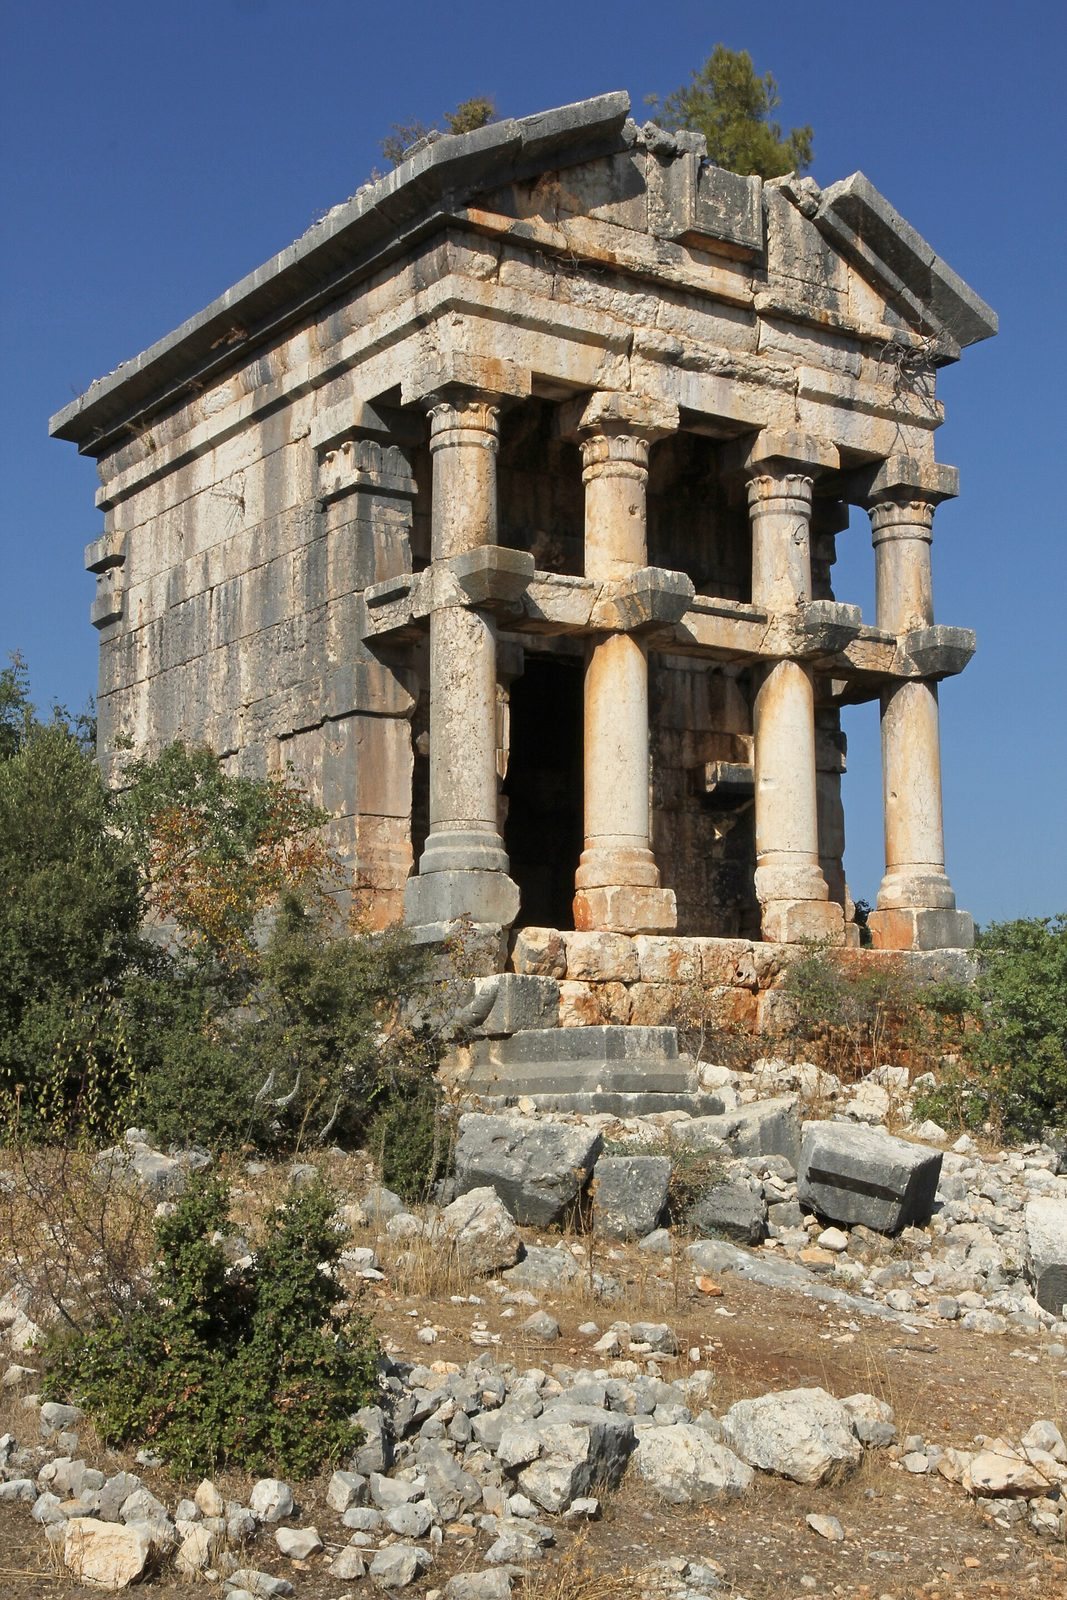
Mezgitkale stands on a slope about 500 metres above sea level. The building is aligned south to north, with its entrance facing south. Its four-column front gives it a four-column-front design; the footprint measures approximately 9.5 by 7.7 metres, and the height from the column platform to the roof is about 10 metres.
Mausoleum
Approach and columned front
A raised approach projected in front of the entrance. Its flanking walls measure 8.4 metres across and 2.8 metres deep, rising 1.6 metres in three rough horizontal courses. Blocks are of even height within each course, while the height varies between courses. A surviving step, 0.24 metres high, has prompted the suggestion that the entrance stairway had seven steps. The freestanding stairway measured about 2.5 metres deep. Four base blocks stand on the south-facing platform: the outer pair measures 0.95 by 0.95 metres, and the inner pair 0.90 by 0.80 metres. Each is 0.53 metres high.
Columns and brackets
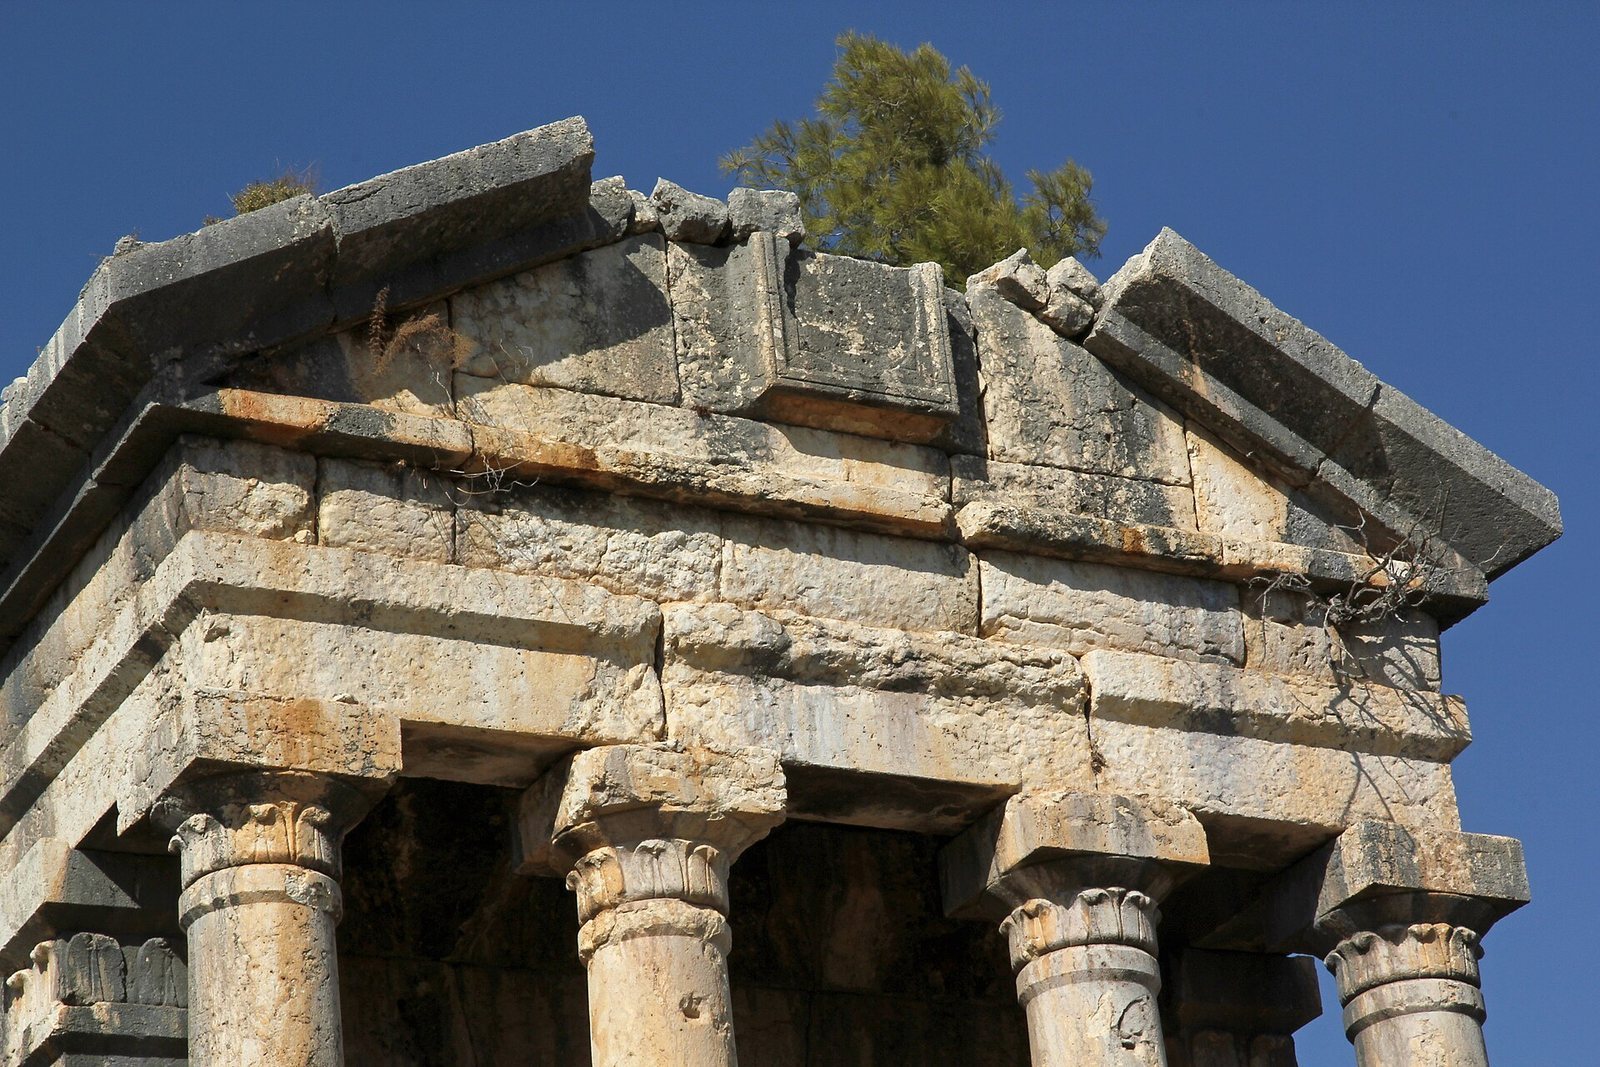
The four unfluted columns at the entrance are each made of two drums. A specially shaped joining piece connects the lower drum, 2.24 metres high, to the upper one. From the base to the rounded molding at the top of the capital, the height is 3.95 metres, including the projecting brackets. The columns and projecting ends of the side walls have Corinthian capitals, a classical form based on foliage, with smooth, unfinished leaves. Four brackets project from the columns around mid-height and may have supported busts or statues of the people buried there.
Gables and reliefs
A rectangular frame in the front gable may once have held a medallion or inscription. The rear gable has reliefs of a sword, shield and scorpions, interpreted, though uncertainly, as an arrangement of weaponry. A partly damaged phallus relief is associated with the side of the stairway. It has been read either as an Olbian symbol connected with Hermes as guide of the dead, or as an image dedicated to Priapos, a Greco-Roman fertility deity.
Burial chamber
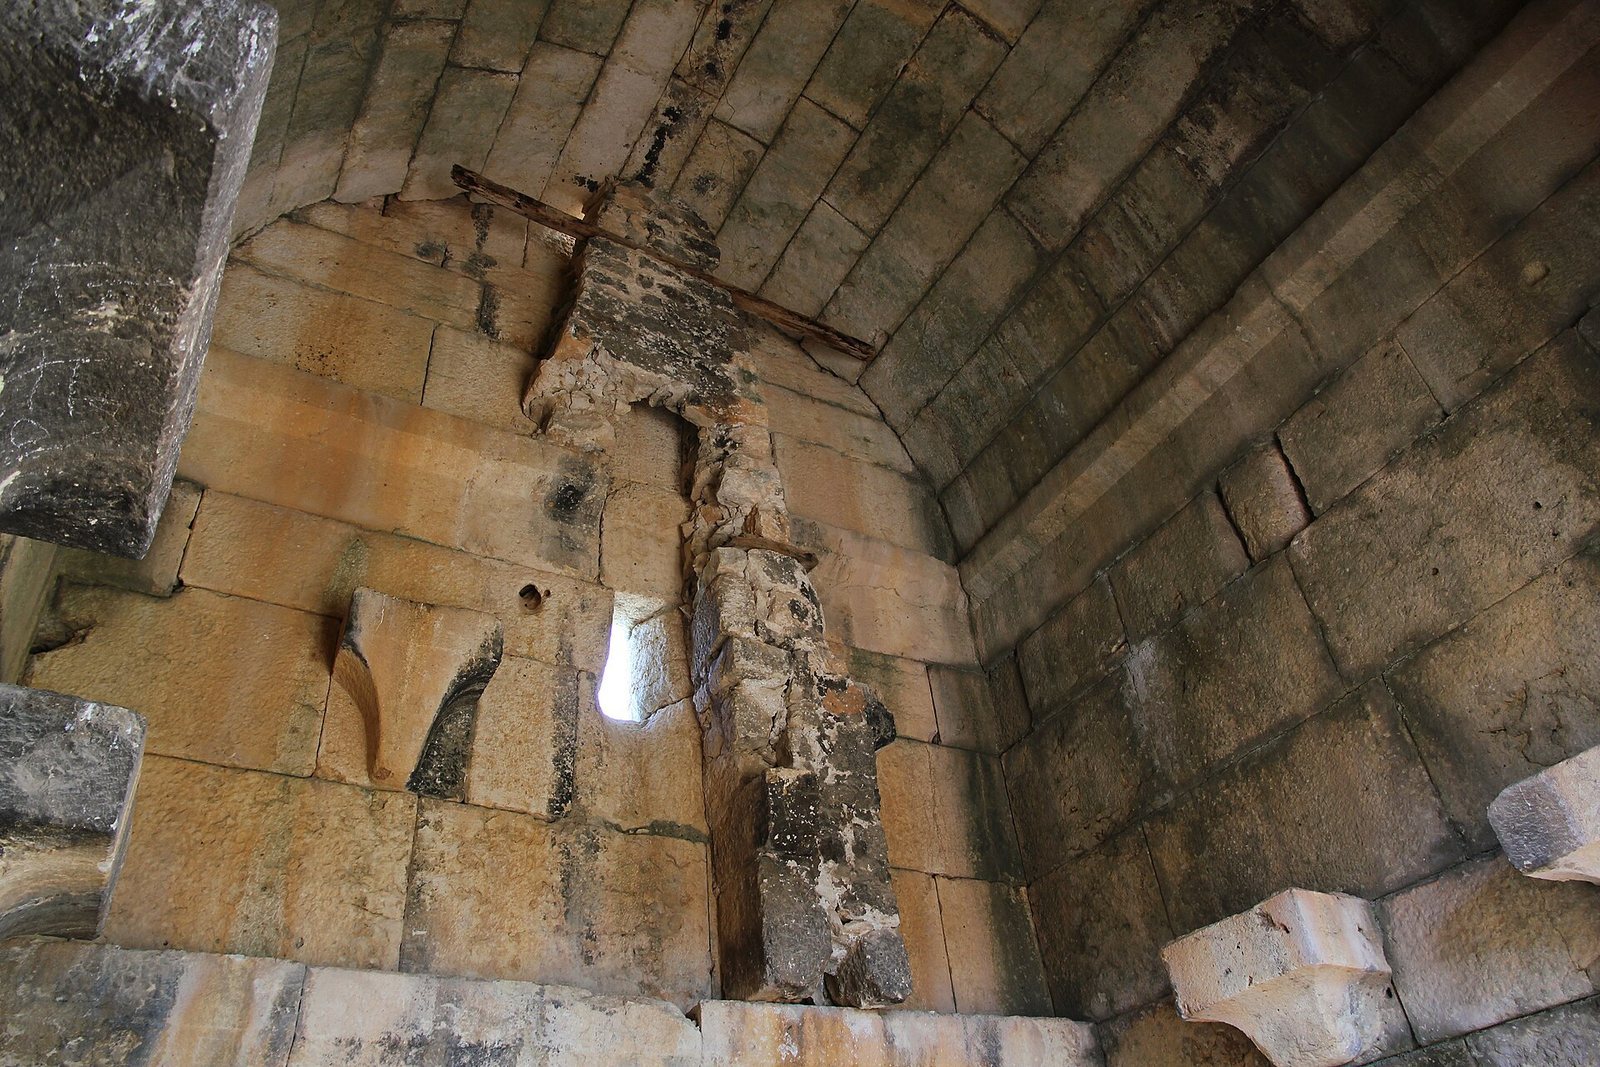
The nearly square chamber measures about 4.9 metres on each side. Burial places were arranged on two levels, and supports for the upper level survive. During the building’s residential reuse, a ceiling of wooden beams was set on these supports. A fireplace was also built into the rear wall, with its flue cut through the masonry.
Associated estate remains
A substantial farm building lies about 40 metres northwest of the mausoleum. Walls adjoining its rear belong to a building of at least two storeys. East of the tomb are an olive-oil workshop and a stone-cut water cistern measuring 20 by 5 by 8 metres.