Convento de Santa Cruz: A Franciscan Convent in Córdoba
Site at a Glance
- Popularity
- Medium
- Country
- Spain
- Primary era
- Medieval
- Eras represented
- Medieval, Early Modern, Modern
- Civilizations
- Crown of Castile, Habsburg, Habsburg Spain, Spanish
- Site type
- Religious
- Remains
- Monastery
On this page23 sections
History
Foundation and Franciscan community
Convento de Santa Cruz is a 15th-century Franciscan convent in Córdoba, Spain, founded by Teresa Zurita for a community of Poor Clare nuns, a contemplative women’s order in the Franciscan tradition. Teresa’s husband, Pedro de los Ríos y Gutiérrez de Aguayo, lord of Fernán Núñez and a member of Córdoba’s municipal council, set out the plan for a convent in his will. After his death, Teresa put the project into effect.
The convent opened under the direction of Friar Francisco de Miranda, with its first nuns coming from Córdoba’s Monastery of Santa Clara. When that monastery’s building closed in 1868, its nuns joined the community at Santa Cruz.
Family patronage and heritage status
The Ríos family remained closely connected to the convent. Their additions grew the original foundation into a group of buildings arranged around courtyards. For centuries, its intricate interior remained closed off from the city. Spain declared the convent an Asset of Cultural Interest in 2011, a formal status for protected cultural heritage.
Remains
Layout and construction
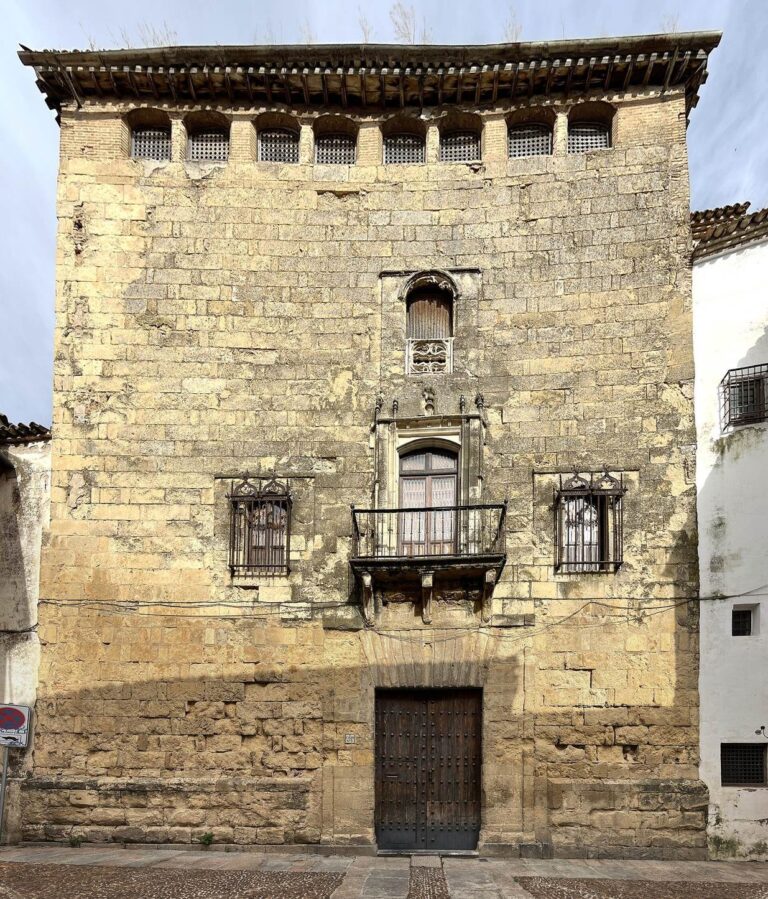
The irregular complex is organized around a central convent building with a square cloister and church, alongside a large kitchen garden. Courtyard houses form additional parts of the site. Its buildings bring together elements associated with Roman, Islamic, Mudéjar (Christian Iberian art drawing on Islamic forms), and Baroque traditions. Some sections are deteriorated.
Entrances and courtyard houses
Street entrance and church portico
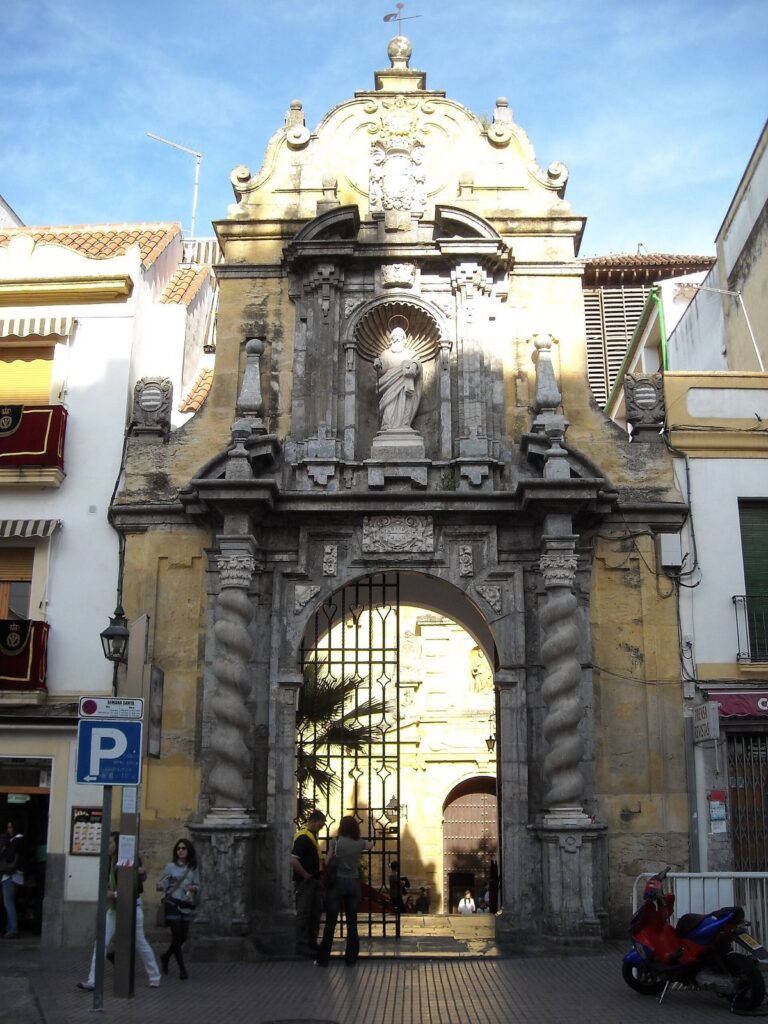
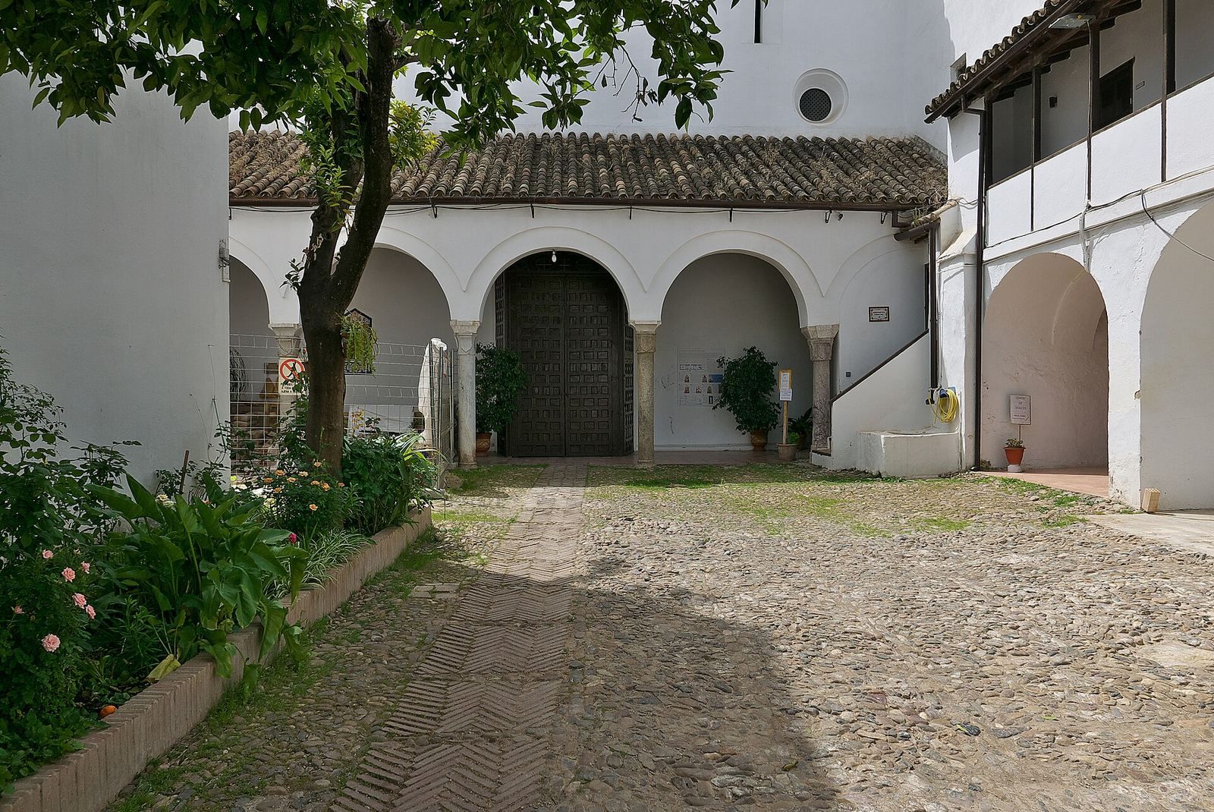
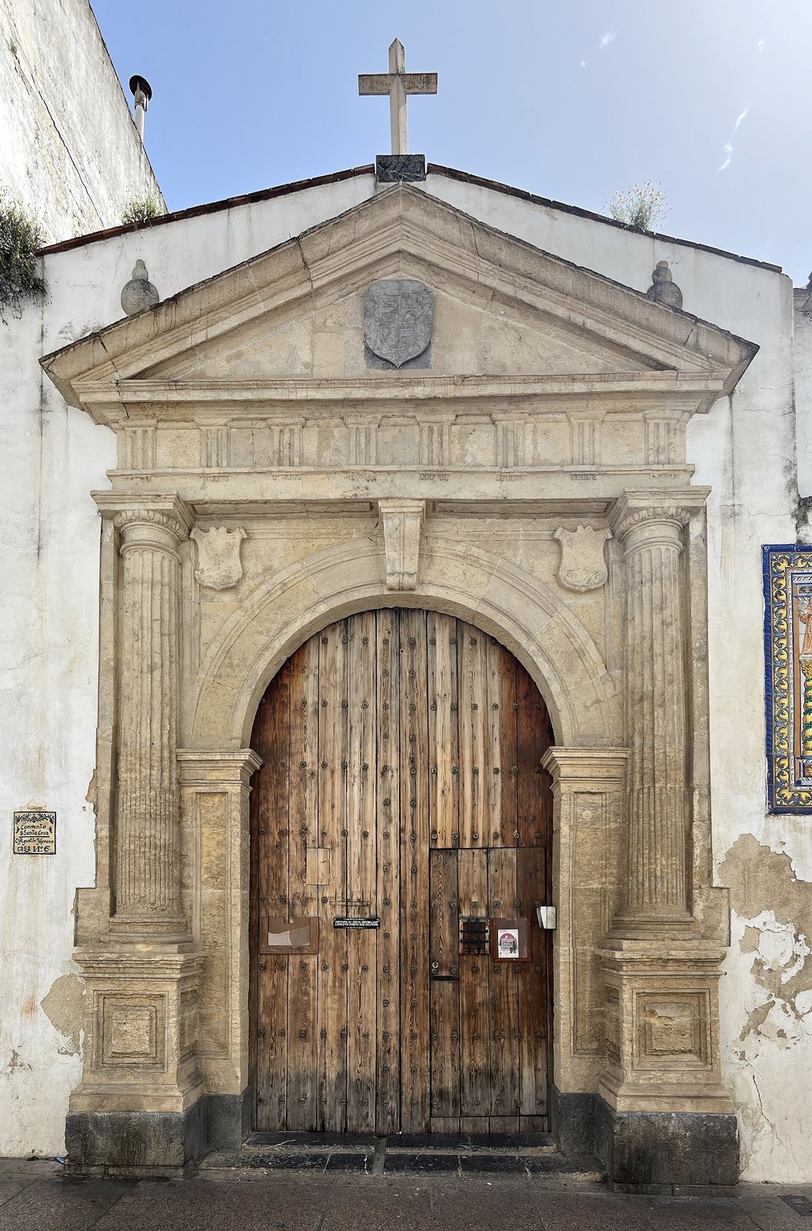
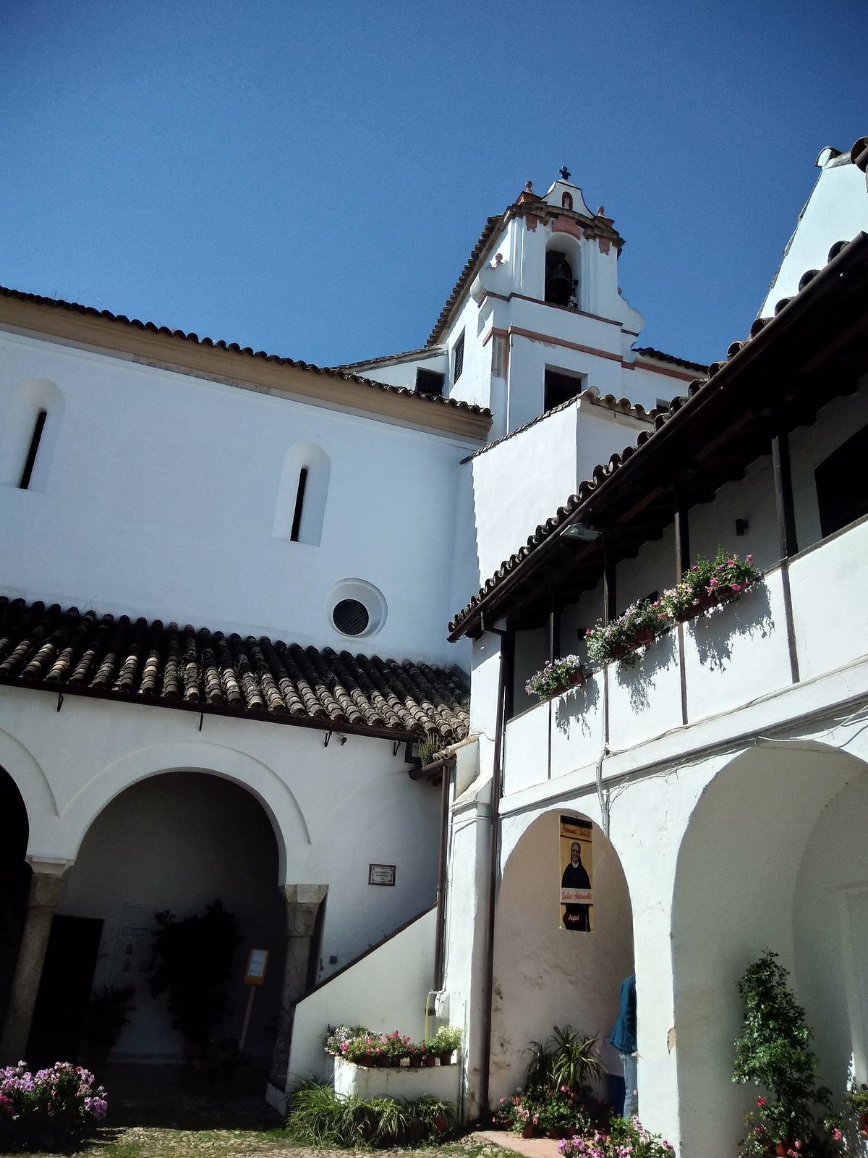
The entrance from Agustín Moreno Street has a small portal dating to the second half of the 17th century. Its semicircular opening is framed by fluted columns on bases and topped by a triangular pediment with a central coat of arms. Franciscan emblems known as the Five Wounds appear beside the arch. The entrance leads to an irregular forecourt and a church portico, where semicircular arches rest on stone columns with decorated capitals. A plain door with a screen connects the portico to one side of the church nave.
Pointed-arch entrance and courtyard
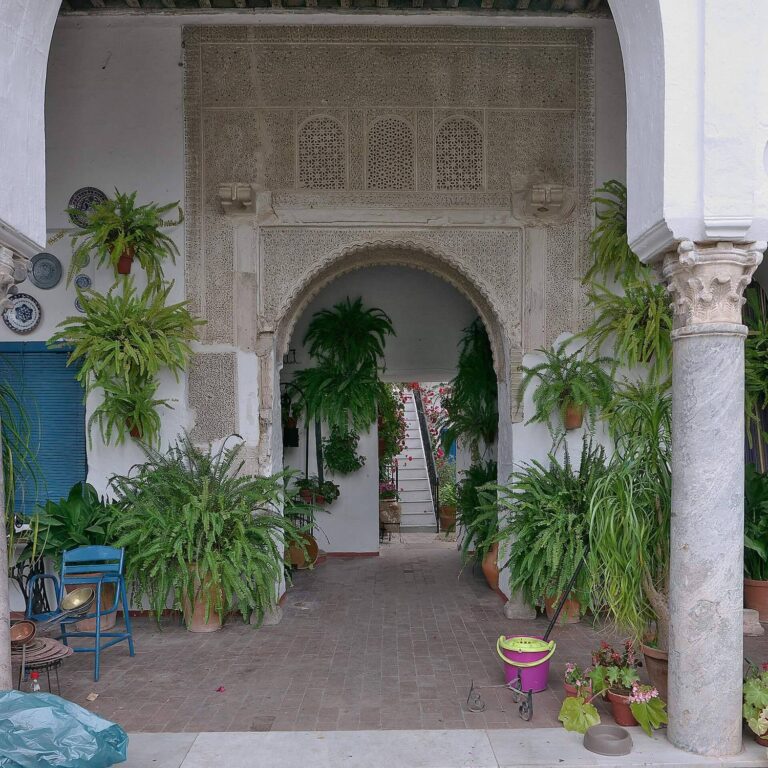
A separate entrance has a pointed arch enclosed by an alfiz, a rectangular frame around an arch. Beyond it, a dogleg passage leads to a two-storey courtyard with an open gallery above. A polygonal well decorated with floral-patterned tiles stands in the courtyard’s center.
House of the Patio de Triana
The house associated with the Patio de Triana extends westward and has two storeys. Continuous galleries run along two sides of its courtyard. A projecting timber floor is carried on cast-iron posts, while a polygonal tiled well occupies the courtyard’s center.
Patio del Torno and Patio de los Purificadores
The irregular Patio del Torno has a front portico supported by brick piers on limestone bases. Behind it, the Patio de los Purificadores has galleries on two sides. Stilted semicircular brick arches rest on columns with Visigothic and Arab capitals. The surrounding Mudéjar House has a timber-beam ceiling, with sections of painted alfarje, a decorated ceiling of exposed beams and boards, preserved with late-Gothic tracery.
Cloister and convent core
The square cloister and convent core have galleries on two levels along all four sides. The lower gallery opens through four semicircular arches supported by columns, some incorporating reused Roman and Mudéjar pieces. Painted alfarje ceilings dating to the 15th century survive in the galleries. A polygonal fountain made of red Cabra marble stands in the cloister’s center.
The north gallery contains the church, main staircase, and Sacrament Chapel. On the east, the gallery faces the kitchen garden, with a workroom below and a communal dormitory above. The south gallery holds a rectangular refectory, which connects to the Baroque Chapel of Our Lady of Bethlehem; the kitchen, cellar, and service rooms are nearby. The west gallery links the central cloister buildings with the other houses.
Church, chapels, and bell tower
Church and main chapel
The church has a rectangular plan, a single nave divided into three sections, a flat-ended sanctuary, and a choir at the west end. Seventeenth-century rib vaults, ceilings supported by projecting ribs, cover the three sections and rest on corbels, or projecting supports. They probably conceal an earlier timber roof. An 18th-century band of blue-and-white tiles with plant designs lines the lower walls, and the floor is made of 17th-century glazed tiles patterned in green, white, and yellow.
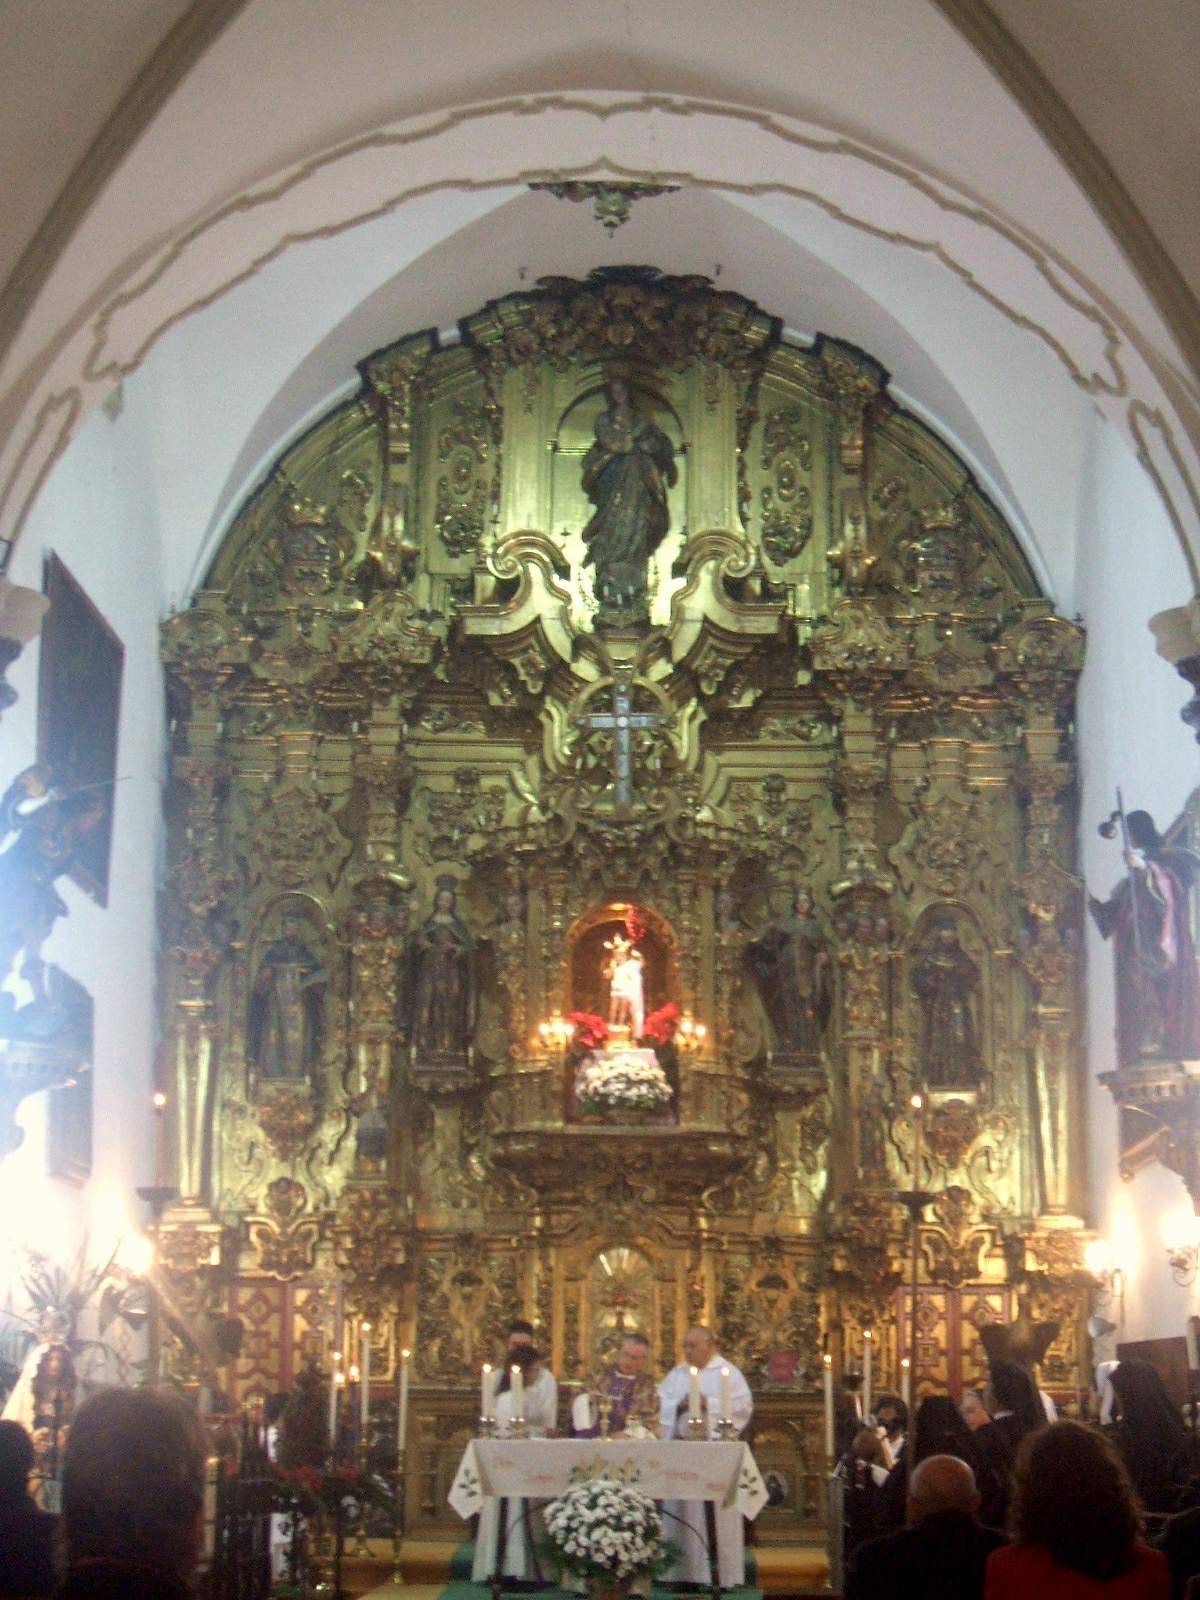
The main chapel has a groin vault, formed where two barrel-shaped ceilings intersect, with a central ornament. A slightly lowered cross-arch with geometric plasterwork separates it from the nave. Its high altarpiece was made in two stages: an unknown maker completed the lower part around 1755, and Alonso Gómez de Sandoval made the upper part in 1781. The structure has a base, a tier divided into three sections by supports that widen toward the top, image niches, and an upper section.
Main altarpiece
The altarpiece is dedicated to the glorification of the Holy Cross and is now presided over by a sculpture of the Risen Christ. Its other images include Saint Anthony, Saint Bonaventure, Saint Dominic, Saint Francis, Saint Clare, and Saint Helena. The arms of the Marquesses of Las Escalonias also appear on it, and an 18th-century image of the Immaculate Conception crowns the structure.
Other nave altarpieces
An altarpiece on the church’s left wall contains an image of Saint Francis, with a bust of Saint Dominic above it and a Franciscan coat of arms in its upper section. A similar altarpiece on the right, dated to around 1730, holds a dressed figure of the Christ Child associated with the Montañés tradition. A bust of God the Father stands above it, and an allegorical relief decorates its top.
Opposite the entrance, on the right side of the nave, the Bethlehem altarpiece centers on an anonymous 18th-century sculpture of the Virgin of Bethlehem, associated with the circle of Benito de Hita y Castillo. Eleven Flemish paintings on copper surround it in a case decorated with painted plant forms and mirrors. Eight paintings in the lower tier, following models by Peter Paul Rubens, show the Adoration of the Shepherds, Epiphany, Presentation in the Temple, Baptism, Multiplication of the Loaves and Fishes, Wedding at Cana, Road to Calvary, and Supper in the House of Lazarus. Three paintings above depict the Crucifixion, Deposition, and Entombment. A larger canvas over the group shows Christ praying before God the Father.
Another altarpiece on the church’s right side is made of painted wood, with niches between pairs of columns. It contains an image of Our Lady of Great Sorrow, made by José de los Ríos Serrano in 1837.
Choirs
Two square choirs with flat ends occupy the west end of the nave. The lower choir has a coffered timber ceiling with tie beams and corbels; carved symbols of the Evangelists fill its corners. The upper choir has a flat timber ceiling, with coats of arms carved on its tie beams and corbels.
Sacrament Chapel
The small rectangular Sacrament Chapel lies parallel to the church on its right. It connects to the church through a revolving communion hatch and can also be reached from the main cloister. Its timber-board ceiling has diagonal braces. The arrangement allowed the nuns to receive Communion while remaining within the enclosure.
A 17th-century altarpiece dedicated to Jesus the Nazarene stands on the chapel’s front wall. It holds his image in the central niche, with the Virgin of Refuge, Saint Joseph with the Christ Child, and four angels nearby. The accompanying paintings depict Ecce Homo, a Pietà, Christ crucified with the two thieves, the Road to Calvary, the Agony in the Garden, and the Last Supper. An altarpiece of the Risen Christ on the Gospel side dates to between 1750 and 1845. Opposite it, the 17th-century Dolorosa altarpiece contains images of the Virgin of Sorrows and the Immaculate Conception.
Chapel of Our Lady of Bethlehem
The small Chapel of Our Lady of Bethlehem has a single nave, a transept, or crosswise section, and a sacristy. Its groin vault is decorated with paintings and plasterwork, and a marble band lines the nave’s lower walls. The front altarpiece has three sections above a base and an upper section. Its 18th-century paintings show Saint Peter, Saint Susanna, Mary Magdalene, and the Adoration of the Shepherds on the left; a monk, the Samaritan woman, Saint Isidore, and the Denial of Saint Peter on the right; and Saint Joseph on the base. An image of Jesus Christ presides above, flanked by Saint Francis and Saint Anthony.
Bell tower
The bell tower has a square viewing gallery with seven windows. Its timber roof slopes on three sides and has braces at the corners. A bell gable above the gallery holds a single bell.
Other convent houses
Novices’ House
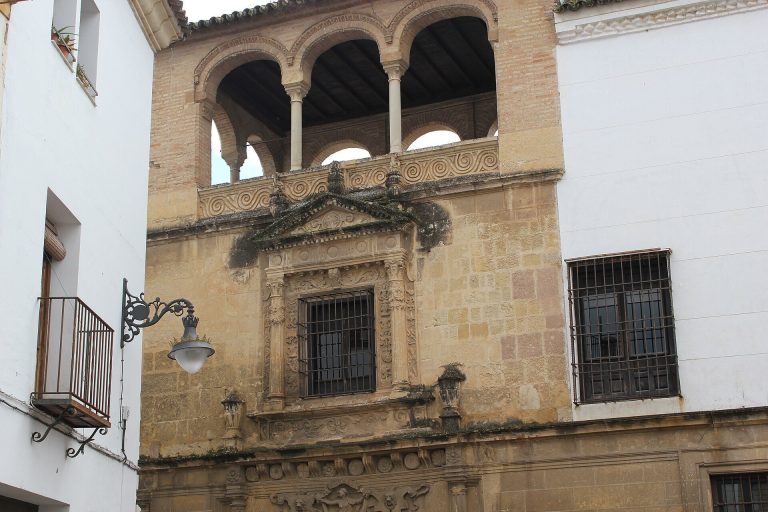
Built around 1726, the 18th-century Baroque Novices’ House served as a retreat for Petronila and María José Gutiérrez de los Ríos, daughters of the Marquesses of Las Escalonias, hereditary noble titleholders who patronized the convent. The two-storey house is arranged around a courtyard and includes a viewing tower. Relief plaques retain some of their original color. A staircase to the upper floor begins beneath a double semicircular arch rising from plaque-shaped supports, with a central element that widens toward the top.
Baroque House
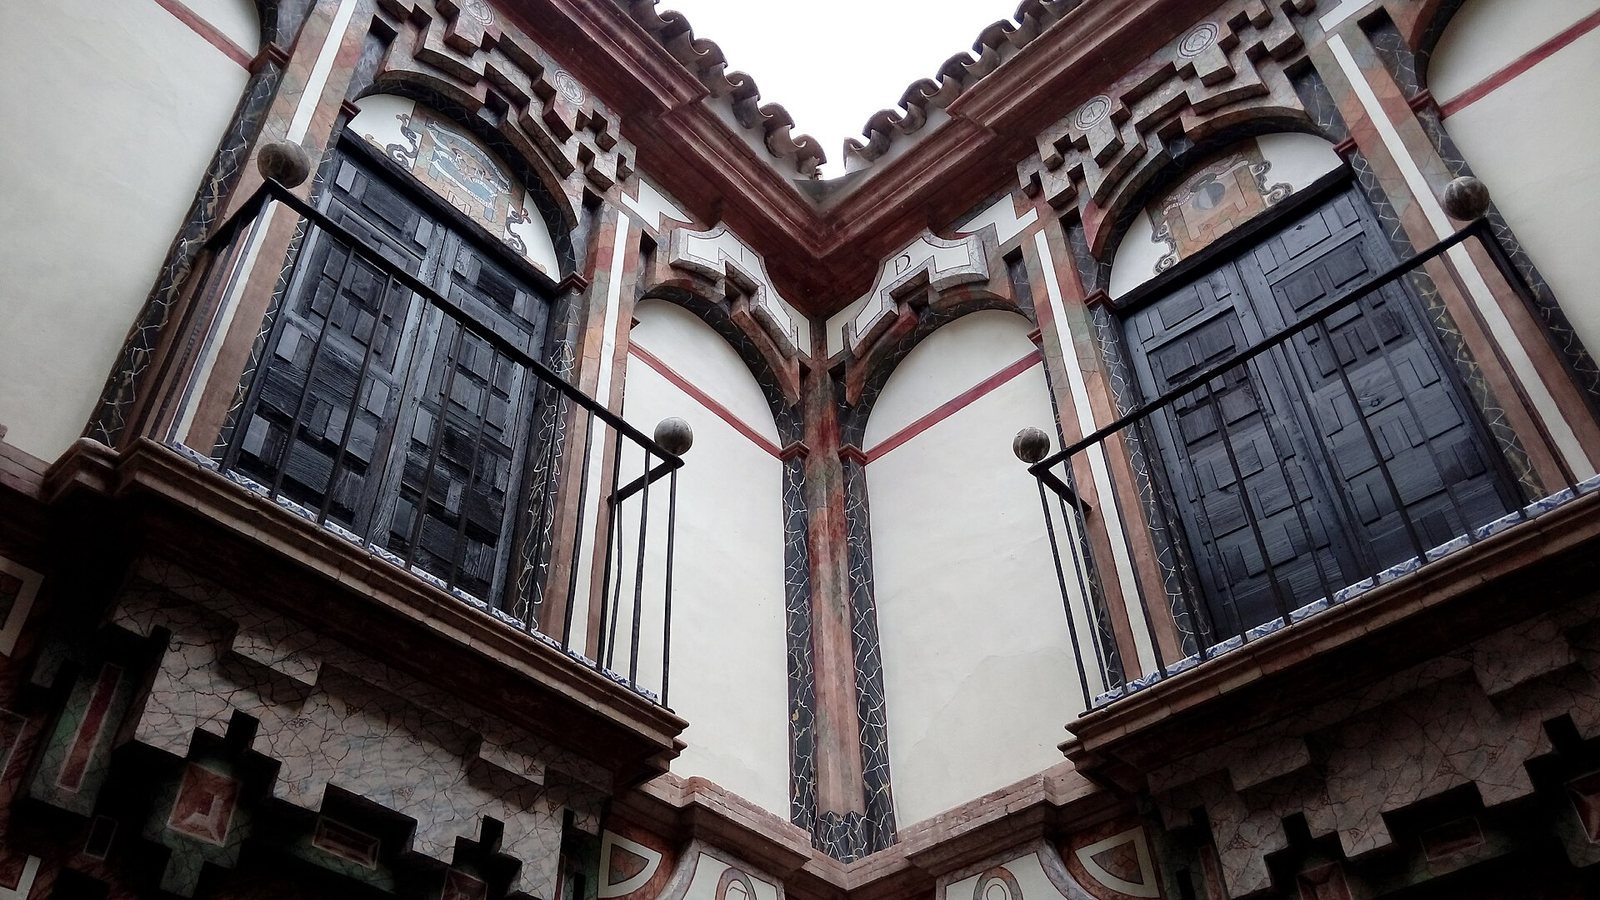
The 18th-century Baroque House has two storeys and faces the kitchen garden. Balconies and windows punctuate its facade. Murals on the upper exterior depict basins, coats of arms, and window frames in white, ochre, green, and maroon. Their illusionistic painting gives the designs an apparent three-dimensional effect. The murals are among the few surviving examples in Córdoba of painting applied to architecture.
Other courtyard houses
Two further houses follow the complex’s pattern of galleries surrounding central courtyards and are in poor condition. One contains a central well with a circular shaft and tiled decoration.