All Saints’ Church, Earls Barton: An Anglo-Saxon Parish Church
Site at a Glance
- Popularity
- High
- Country
- United Kingdom
- Primary era
- Medieval
- Eras represented
- Medieval, Modern
- Civilizations
- Anglo-Saxon, British, English
- Site type
- Religious
- Remains
- Church
On this page13 sections
History
All Saints’ Church, Earls Barton, is a Church of England parish church in the United Kingdom, with origins estimated to date to the later tenth century. Its earliest phase belongs to the Anglo-Saxon period, the early medieval era before the Norman Conquest; later work added Norman and English Gothic elements. The tower is a notable example of Anglo-Saxon architecture.
Anglo-Saxon foundation
The church is thought to have been built shortly after Danish raids on England. Its original arrangement probably used the tower’s ground floor as the main church space, with a small chancel attached on the east. This early layout was later substantially altered.
Manorial context after the Conquest
After the Norman Conquest, the Anglo-Saxon nobleman Waltheof became the first Earl of Northampton. He married Judith, a niece of William I, who received land at Buarton, later known as Earls Barton. A possible connection between the church and a manor has also been proposed. The mound beside the church may have formed part of an estate, and the church may first have served a manor rather than a monastery.
Architectural historian Nikolaus Pevsner suggested that the manor’s lord might have regarded the church as an encroachment and intended to demolish it. He compared the possibility with Sulgrave, where earthworks beside the church and remains of an Anglo-Saxon hall offer an example of a church near a manor site.
Medieval alterations
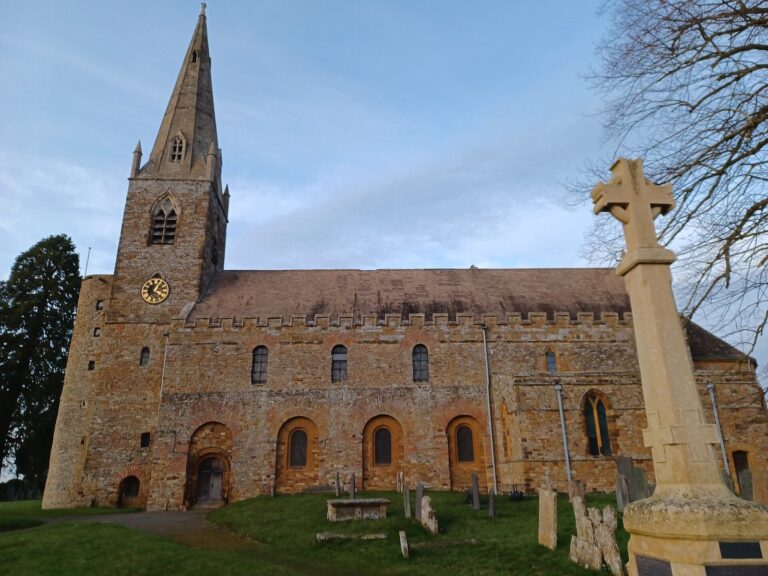
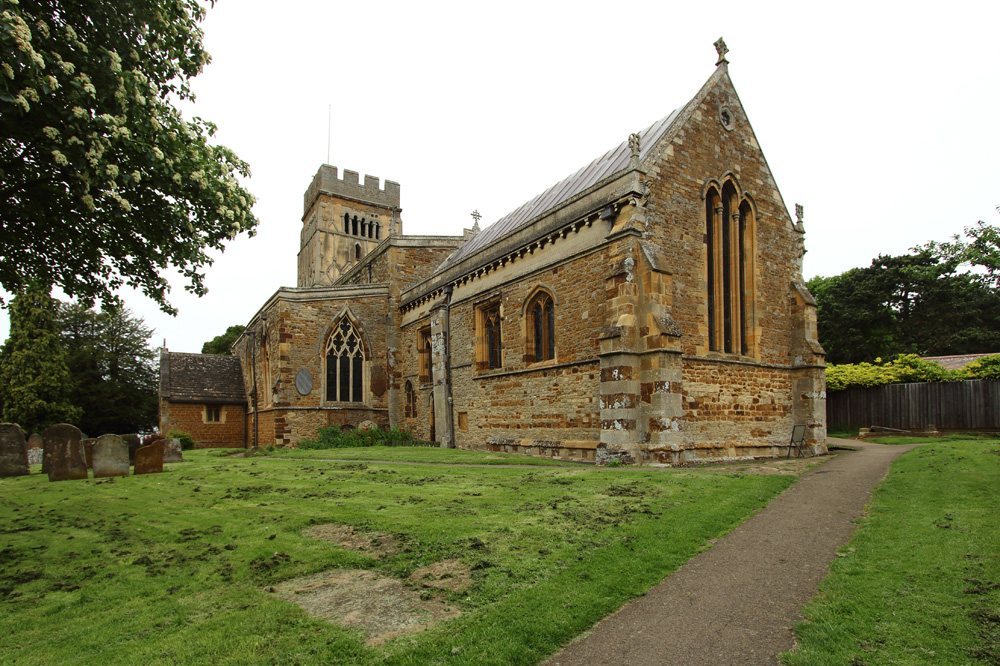
In the twelfth century, the narrower Anglo-Saxon chancel was demolished and replaced by a nave, leaving the tower at the west end. The nave was enlarged later in that century, then renovated during the thirteenth and early fourteenth centuries. The eastern end of the chancel dates to the thirteenth century.
The church remains in active use. It belongs to the Diocese of Peterborough and the Archdeaconry of Northampton, within the Parish of Earls Barton.
Remains
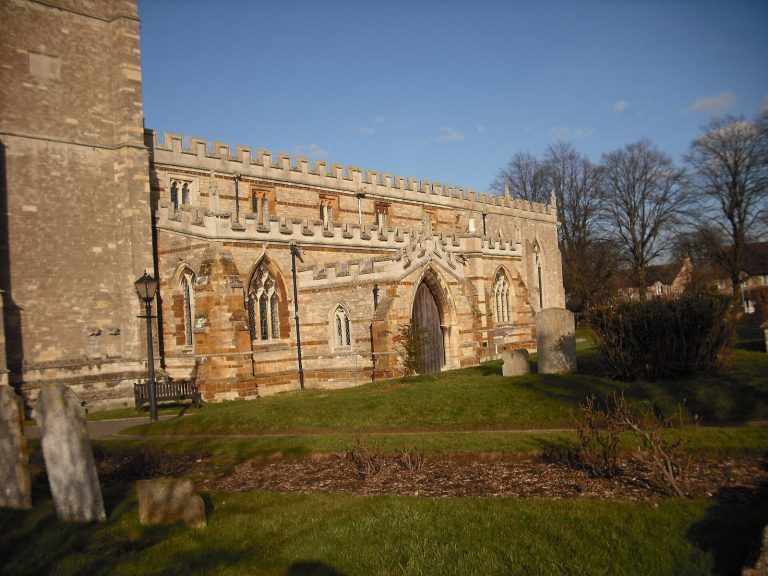
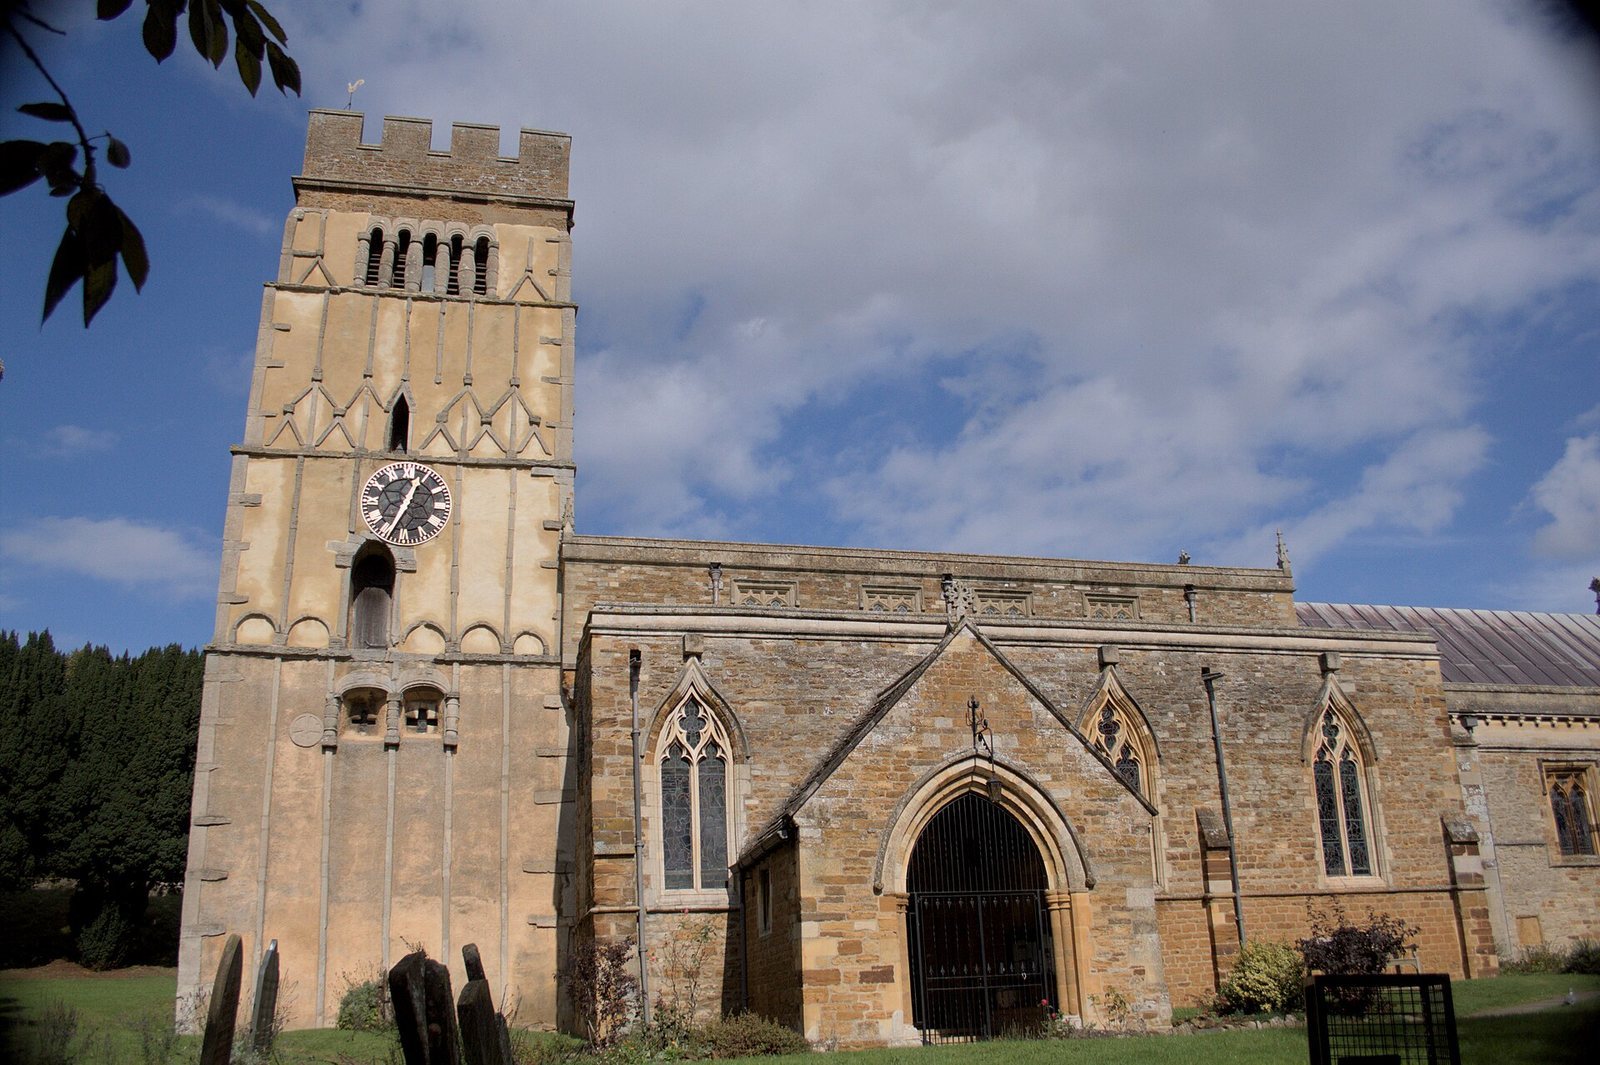
The church is arranged with a tower at the west end, followed by the nave and an eastern chancel. Its architecture brings together the tower’s Anglo-Saxon masonry and later medieval parts. The tower rises 21 metres from its base to the battlements.
Anglo-Saxon tower
Masonry and decoration
The tower is built of stone rubble and has an external coating of render. At its corners, upright stones alternate with horizontal slabs in long-and-short work. Narrow vertical masonry bands, called pilaster strips, and interlacing band-like ornament called strapwork decorate the walls. Projecting horizontal string courses divide the tower into storeys. The walls grow slightly thinner at each level, forming a setback at every course.
The pilaster strips continue up the tower. Lower levels have stone strip arches, while triangular designs appear higher up, sometimes arranged as crosses. The arches and triangles form blind arcading, decorative arches that do not pass through the wall. They rise from the string courses rather than supporting them. Archaeologist and architectural historian Warwick Rodwell interpreted their uneven arrangement as evidence of ornament rather than structural arcading. He suggested that the pattern drew on timber framing but had been assembled incorrectly. Openings fit within the decorative triangles and pilaster strips.
Entrances and windows
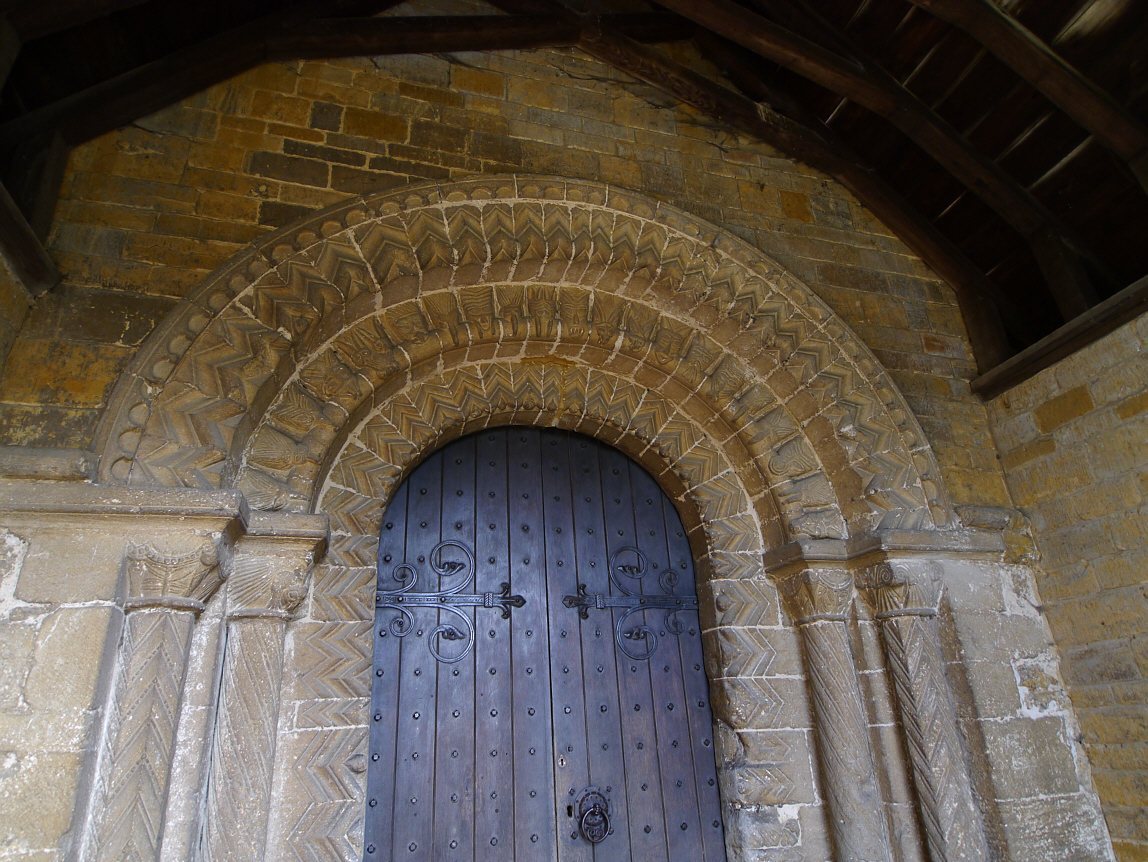
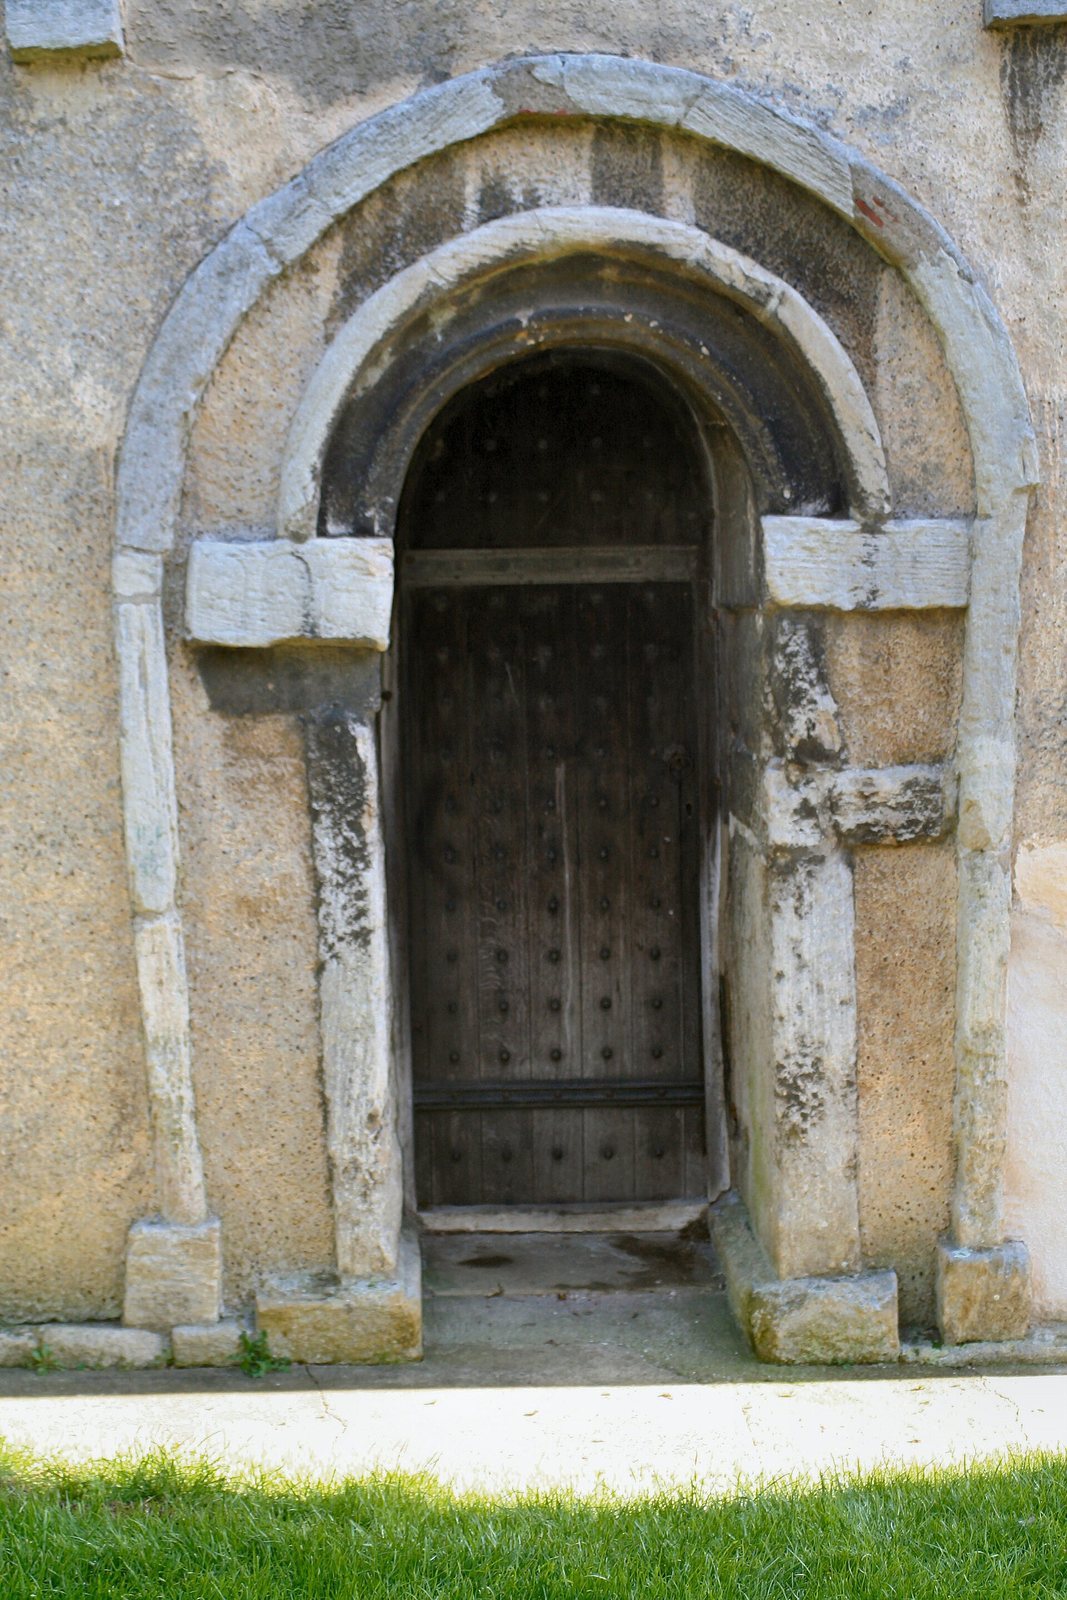
A doorway on the south side and an opening in the west face provided access from outside. At the west doorway, pilaster strips rise along the sides and continue over the head in an arch. Inside, moulding springs from square blocks supporting the arch, which are decorated with vertical fluting. Large, flat stones set at right angles to the wall form the sides of the opening. This arrangement has Roman origins and has been compared with the bath house at Chesters Fort on Hadrian’s Wall.
Low windows on the south side have cross-shaped openings, mullions that divide the window into sections, and small column-shaped baluster supports beneath arched lintels. The uppermost storey contains the belfry, or bell chamber, with arched windows divided into five sections and fitted with baluster-shaped supports.
Architectural parallels
The tower’s original form and arrangement have been compared with St Peter’s Church at Barton-upon-Humber, built at roughly the same time. Decorated Anglo-Saxon towers also stand at Barnack, near Peterborough, and at Stowe Nine Churches in Northamptonshire.
Furnishings and nearby features
Rood screen
The fifteenth-century rood screen, a partition between the nave and chancel, was painted by Henry Bird in 1935. Its painted figures include St Andrew, one of Jesus’s apostles, and St Stephen, traditionally regarded as the first Christian martyr. The upper part also depicts butterfly species found locally.
Door and stone carving
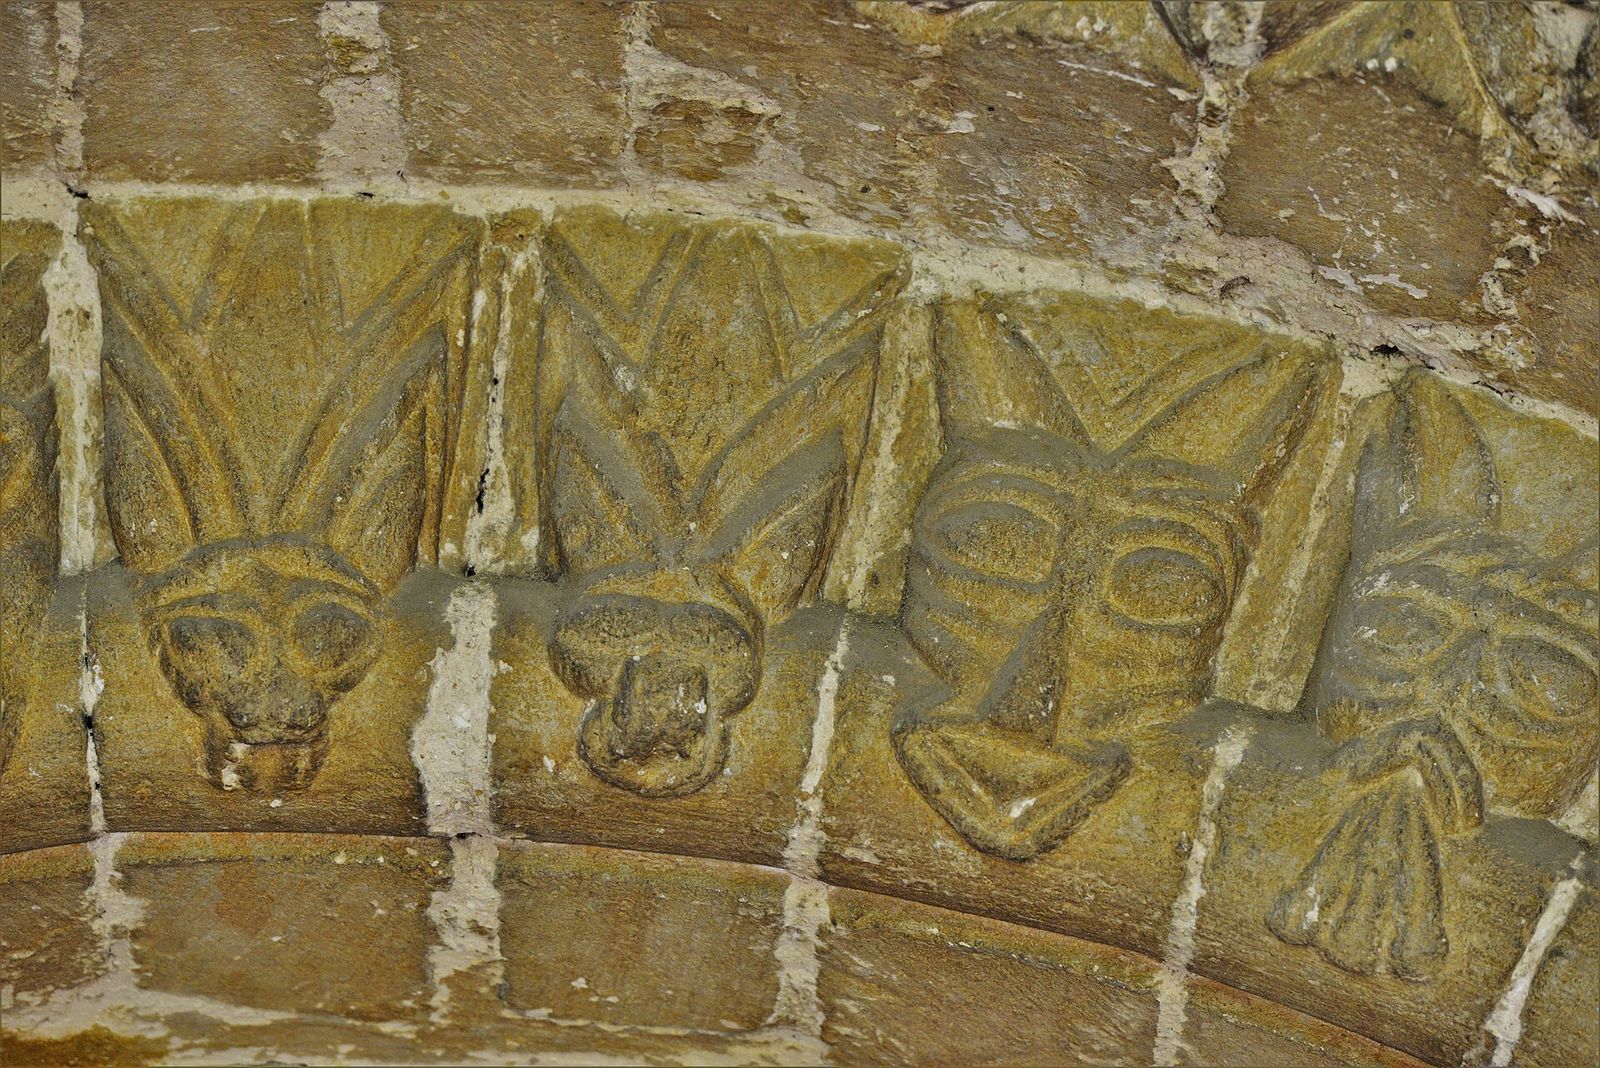
The church also has an old door and an Anglo-Saxon stone carving.
Mound and ditch
A mound and ditch lie immediately north of the church, almost abutting it.