Castle Ashby House: An Elizabethan Prodigy House in Northamptonshire


Site at a Glance
- Rating
- 4.6
- Popularity
- Low
- Country
- United Kingdom
- Primary era
- Early Modern
- External website
- Open
- Eras represented
- Early Modern, Modern
- Civilizations
- British, English
- Site type
- Domestic
- Remains
- Elite Residence
On this page17 sections
History
Castle Ashby House is an Elizabethan country house in Castle Ashby, Northamptonshire, United Kingdom, begun in 1574 as a grand aristocratic residence and one of the seats of the Marquess of Northampton. Built principally in stone, it is a leading example of an Elizabethan prodigy house, a large ceremonial residence designed to combine domestic accommodation with an impressive display of wealth and status.
Medieval origins and Elizabethan construction
The estate developed from a medieval manor. In 1306, Walter Langton, Bishop of Coventry and Lichfield, received a licence to fortify his mansion at Ashby. Sir Gerard Braybroke was also associated with Castle Ashby Manor, linking the later country house to an earlier fortified residence.
The present house was started by Henry Compton, 1st Baron Compton, in 1574. His son William continued the work after succeeding him and was later created Earl of Northampton. Construction continued into the early seventeenth century, approximately until 1600. The house was planned in an E shape, with a deep central porch and staircase forming the middle stroke. This arrangement was intended to celebrate the coronation of Queen Elizabeth I.
Elizabeth I first visited Castle Ashby House in 1600. King James I and his queen stayed there in 1605, when the household included 83 servants, four chaplains, three musicians, and a gardener. A stone inscription dated 1624 runs around the parapet and invokes Psalm 127, declaring that builders labour in vain unless the Lord builds the house, while a watchman guards in vain unless the Lord protects it.
Seventeenth-century additions and Civil War damage
By 1635, a classicising screen had been erected across the open southern side of the courtyard, probably creating a direct connection between the two wings. Its design differs from the principles associated with Andrea Palladio, whose architecture emphasized classical proportion, symmetry, and ordered façades. An attribution to Inigo Jones is therefore considered unlikely, although Howard Colvin suggested that a payment in 1631 to “Cartor Surveyor” might refer to Edward Carter, Jones’s deputy.
Further building work was halted by the English Civil War, the conflict of the 1640s and early 1650s between supporters of the monarchy and Parliament. The Compton family fought for the Royalist cause, and while they were away the east side of the house was set on fire and severely damaged. Parliamentarian forces looted the contents and caused extensive damage across the estate. Local tradition attributes the discovery of the fire to Elspeth, an old woman who lived in the parvise, an upper room above the north porch of the church, and alerted the village.
Royal visit and landscape transformation
King William III visited Castle Ashby in October 1695. Afterward, Lord Northampton began planting four avenues, one extending from each side of the house. The work continued for 25 years and established a formal framework across the surrounding grounds.
Around 1760, Capability Brown was commissioned to reshape the landscape. Brown was an eighteenth-century English designer known for replacing formal gardens with naturalistic parkland, wooded groups, curving water bodies, and composed views. At Castle Ashby he removed the Elizabethan gardens, enlarged the ponds into ornamental lakes, and altered the avenues into groups of trees. He also created a ha-ha, a sunken boundary ditch that separates a park from surrounding land without blocking the view, and added a dairy and a temple beside the menagerie.
John Johnson rebuilt the Great Hall between 1771 and 1774. The house later underwent major interior alterations in the 1860s for Charles, 3rd Marquess of Northampton, and his wife, under the direction of Sir Digby Wyatt. Later generations reversed most of Wyatt’s work, which they considered unattractive. Lady Northampton died from consumption before the alterations were complete, and a Latin memorial beside the church states that the work began in hope and ended in despair.
Victorian changes and later history
In 1867, Edward William Godwin designed an Italianate orangery and the Birmingham show houses. The old kitchen garden between them became an Italian garden, while the larger kitchen garden was enclosed. Lodges were built near the station and at the entrance from the Northampton road. The latter pair were demolished and rebuilt in another position in 1869 because they stood too close together.
During the tenure of the 4th Marquess of Northampton, from 1877 to 1897, the Long Gallery, Great Hall, Billiards Room, and Chapel were extensively redecorated. William Burges prepared plans for the Long Gallery, but they were not carried out. Thomas Graham Jackson instead undertook the work.
Castle Ashby House and St Mary’s Church became Grade I listed buildings in 1968. Grade I is the highest category for buildings of exceptional architectural or historic interest in England. The grounds were placed on the Register of Historic Parks and Gardens at Grade I in 1984, while the Menagerie and Terrace Gardens received Grade II* status, identifying particularly important examples of more than special interest. The grounds hosted the Greenbelt Christian music festival annually from 1984 to 1992. Dr Robert Clark has also proposed that Castle Ashby may have influenced the Northamptonshire country house imagined by Jane Austen in Mansfield Park.
Remains
Castle Ashby House is arranged around an E-shaped Elizabethan plan, built principally in stone. The deep central porch and the staircase behind it form the plan’s middle projection. A later Palladian section closes the front courtyard, while the earlier classicising screen crosses its southern side. The house stands within approximately 35 acres of gardens, forming part of an estate described as covering about 10,000 acres.
The house and principal interiors
Great Hall
The Great Hall extends above the courtyard through two storeys. It was rebuilt by John Johnson between 1771 and 1774 and later formed part of the extensive Victorian redecoration carried out during the tenure of the 4th Marquess of Northampton.
State bedroom and Long Gallery
A state bedroom occupies the upper-right part of the plan, while the Long Gallery runs through the upper central area. The gallery was redecorated in the late nineteenth century after William Burges’s proposed designs were set aside and Thomas Graham Jackson undertook the work.
Chapel and Billiards Room
The Chapel occupies both storeys in the lower-right part of the house. It was among the principal interiors redecorated between 1877 and 1897, together with the Billiards Room. These spaces retain the house’s layered history of Elizabethan planning and later alterations.
Parapet inscription and fire damage
The stone parapet carries the 1624 inscription based on Psalm 127, connecting the building’s construction and protection with divine blessing. Scorch marks remain visible on the window lintels on the east side, physical traces of the Civil War fire that severely damaged that part of the house.
Gardens, park, and estate buildings
Avenues and ornamental landscape
The grounds combine formal and Italianate gardens, an arboretum, landscaped parkland, a menagerie, ornamental lakes, terraces, and avenues. Two of the four avenues planted after William III’s visit survive. The southern Grande Avenue extends for approximately three and a half miles across the Northampton to Bedford road and into the Deer Park, with oaks, walnuts, and lime trees in its present planting. The eastern avenue was changed into groups of trees, while the northern and western avenues were removed.
Lakes, ha-ha, dairy, and temple
The ponds overlooked by the house were enlarged into ornamental lakes during Capability Brown’s reshaping of the grounds. A sunken ha-ha was constructed around the park, and a dairy and temple were built against the menagerie. Together, these features belong to the designed landscape that replaced the earlier formal arrangement of the grounds.
Terraces and Italian garden
The terraces around the house have terracotta balustrades. At the entrance to the front drive, Italian Golden Gates hang on piers designed by Digby Wyatt. The Italian garden contains shaped beds divided by borders edged with box.
Orangery, kitchen gardens, and lodges
The estate includes an Italianate orangery, the Birmingham show houses, and a larger walled kitchen garden. The lodges near the station and Northampton road belong to the nineteenth-century development of the estate, although the pair at the road entrance were rebuilt in a different position in 1869.
Church and memorial
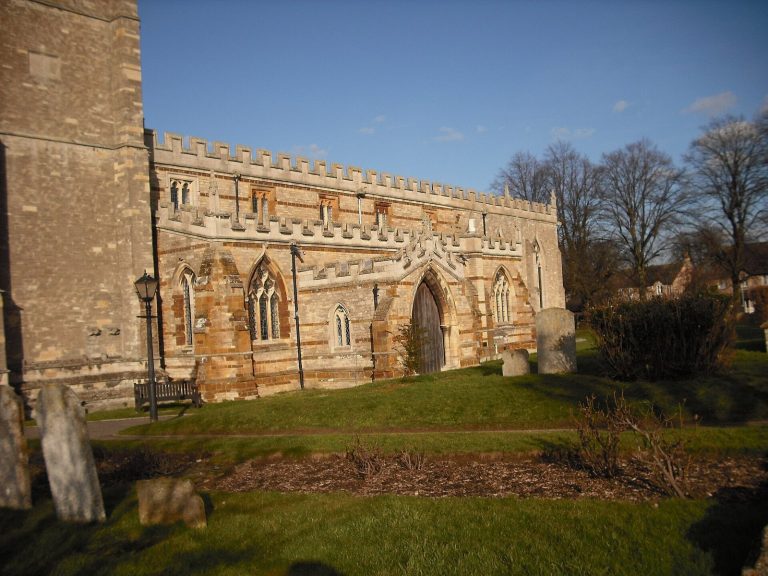
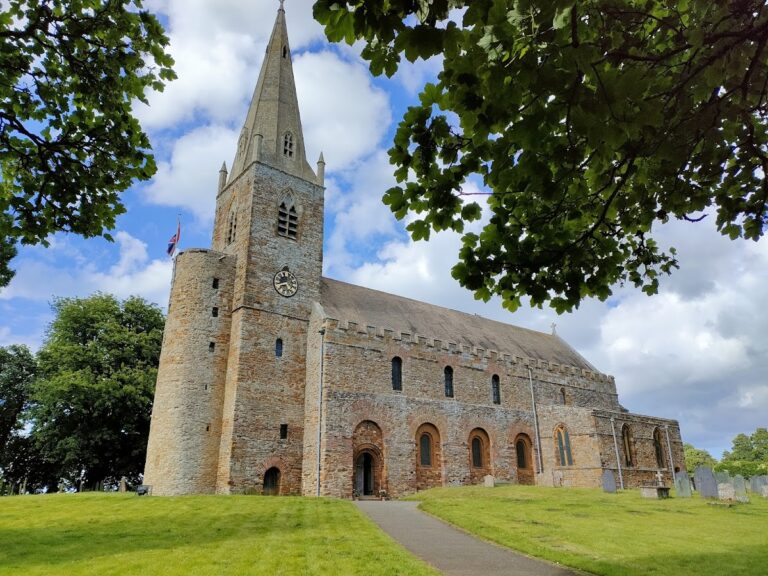
St Mary’s Church is associated with the house and has a north porch with a parvise above it. Beside the church, a terracotta Latin memorial inscription commemorates Theodosia and records the emotional circumstances surrounding the unfinished Victorian alterations.