Teleki–Tisza Mansion: A Hungarian Country House and Estate
Site at a Glance
- Popularity
- Medium
- Country
- Hungary
- Primary era
- Modern
- Eras represented
- Modern
- Civilizations
- Austria-Hungary, Austrian Empire, Habsburg, Hungarian
- Site type
- Domestic
- Remains
- Elite Residence
On this page7 sections
History
Teleki–Tisza Mansion is a country house in Hungary, built around 1840 in the Classicist style. It served as a hunting lodge for two prominent Hungarian families and later figured in the 1849 siege of Buda and the 1956 Hungarian Revolution.
The Teleki and Tisza estate
The estate entered the Teleki family’s possession through marriage in 1828. The house, first known as Wattay Mansion, was built around 1840. It later belonged to the Teleki family and then the Tisza family, both of whom used it as a hunting lodge and chiefly visited during the hunting season.
In May 1849, during the siege of Buda in the Hungarian War of Independence (1848–49), Hungarian general Artúr Görgei established his headquarters at the mansion. In the 1880s, Lajos Tisza commissioned a reconstruction. The family’s last owner was Tisza Lajos Kálmán, a grandson of former prime minister István Tisza, in 1946.
War and institutional use
During the Nazi era, the mansion provided refuge for children under Red Cross care. After the Second World War, the state nationalized the property. Until 1951 it housed a rest home for the Ministry of Agriculture, then one for the Ministry of Defence; a red star adorned the building during this period.
During the 1956 Hungarian Revolution, an uprising against communist rule and Soviet domination, the mansion was the last quarters used by Béla Király’s National Guard, a revolutionary force he commanded. After the uprising was defeated, revolutionaries defended the building against the Soviet Red Army for several days.
From 1958, institutions that preceded the Ministry of Rural Development operated a forestry boarding school there. It provided schooling and residential care for elementary-school children from forestry families who lived and worked far from settlements. In 1992, the institution became an agricultural vocational school and residential home, offering secondary vocational education, boarding, courses, and events. It was renamed in 2004; its successor moved to Piliscsaba from 2007, and the mansion’s dormitory closed in 2008. The building was emptied, fell out of use, and deteriorated.
Transfer and renovation
In December 2012, Nagykovácsi municipality and the Hungarian Scout Association sought a free transfer of the state-owned mansion and park. A 2013 law instead transferred them to the association, which took possession on 8 March 2014. The association established a children’s and youth centre for camps, recreational and remedial activities, training, and international conferences. The mansion was renovated in 2018.
Remains
The mansion
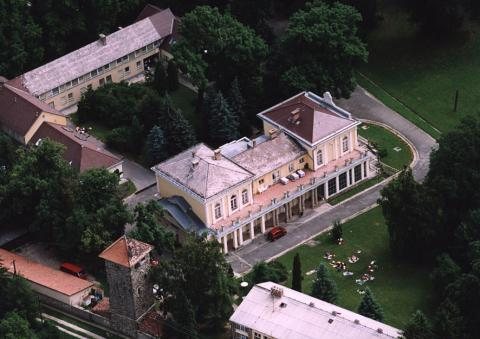
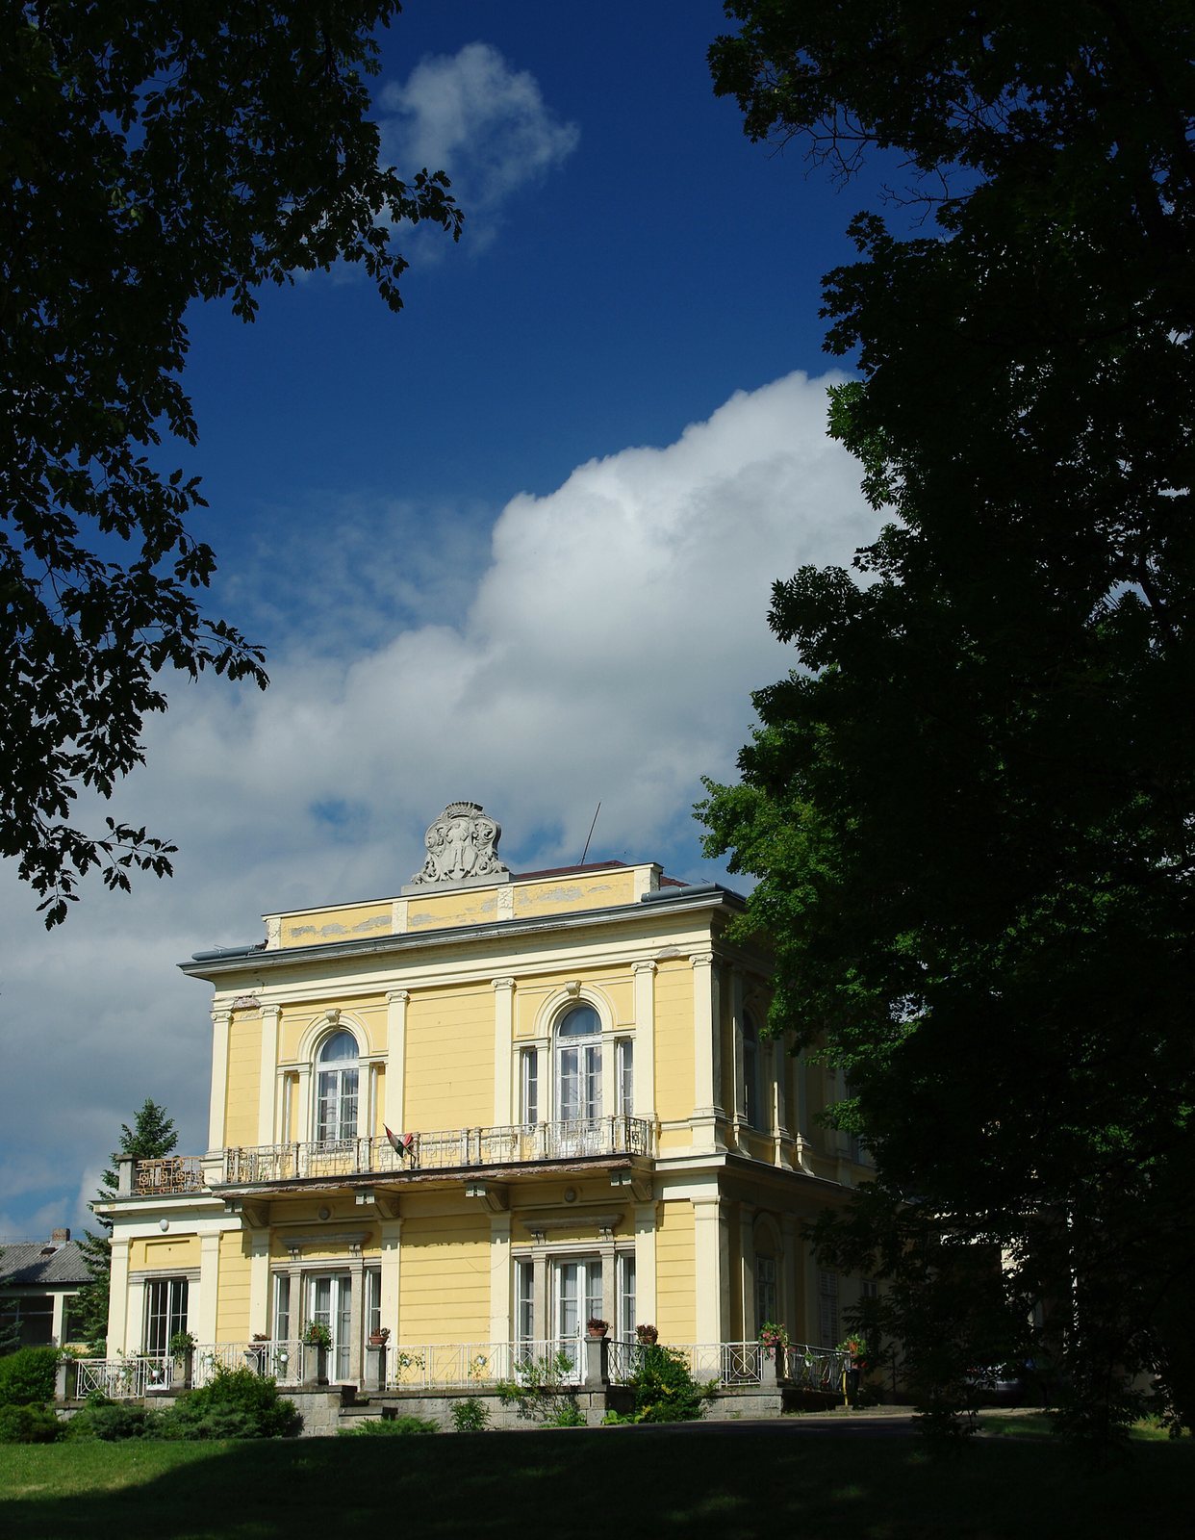
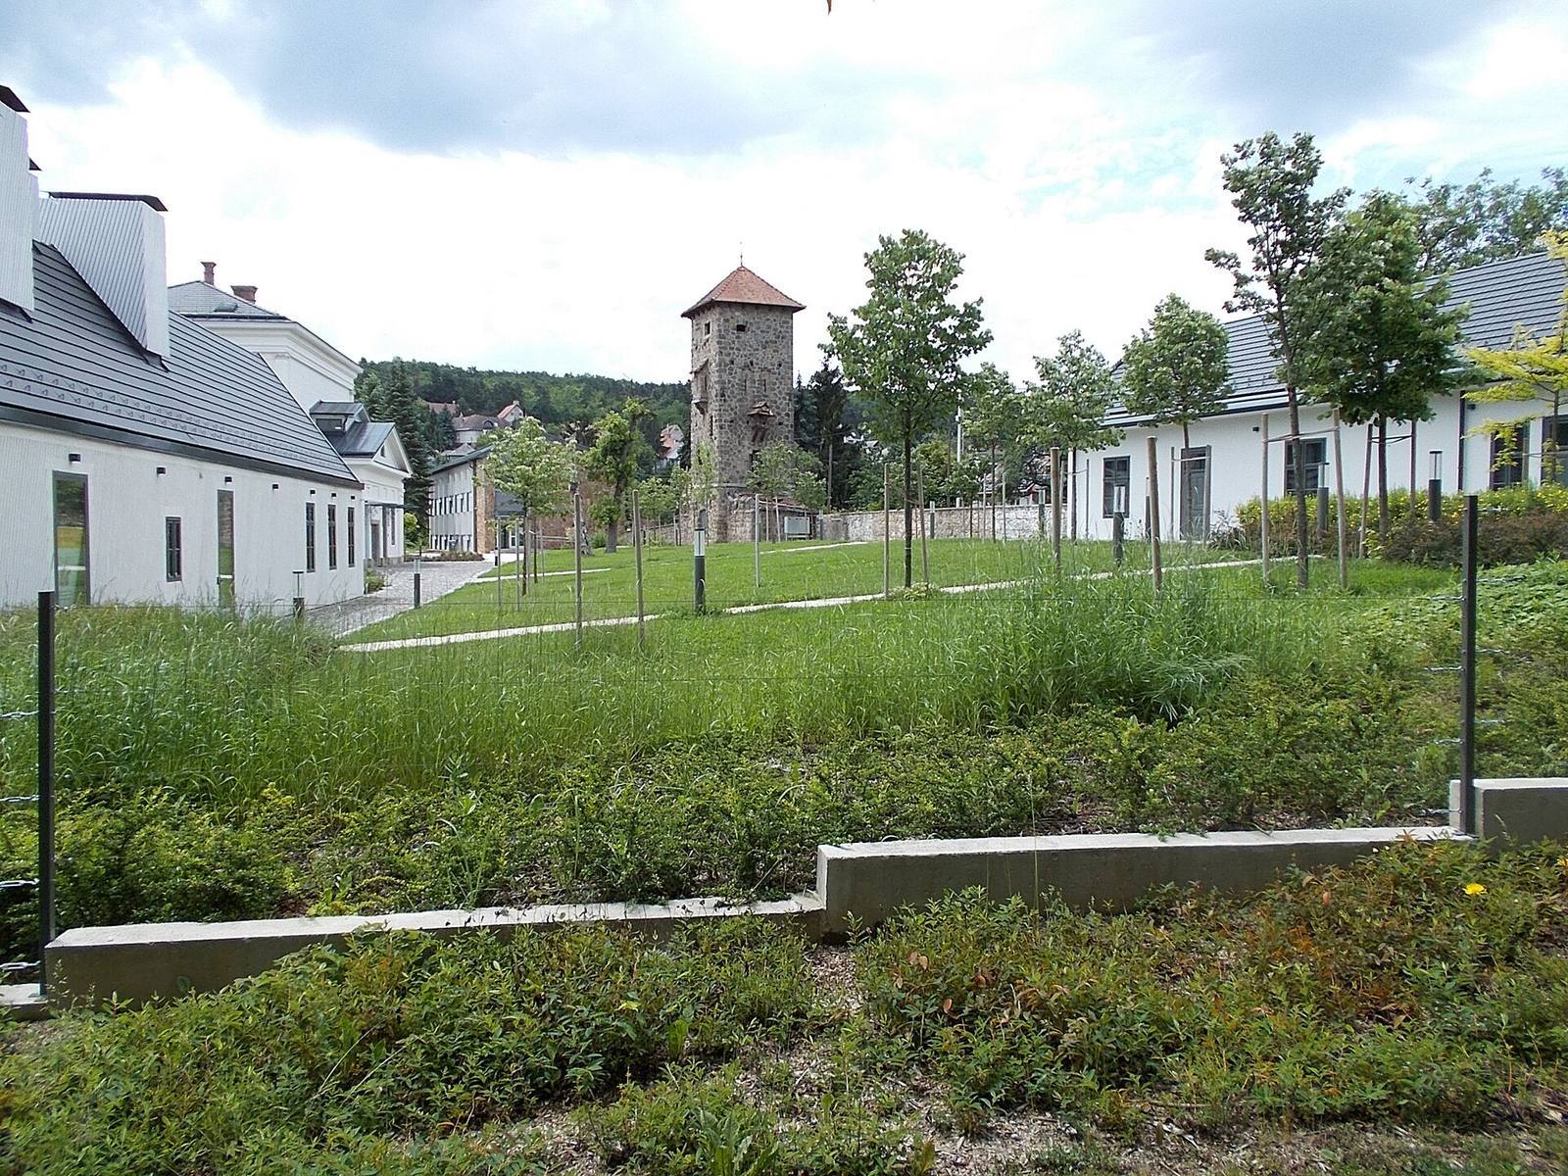
The freestanding mansion is a brick building on a ten-hectare estate, with a basement, one upper storey, and a pitched roof. It was originally ground-floor only and gained an upper floor in later alterations. Single-storey buildings adjoin it. Its symmetrical façade has a lengthwise row of columns and bears the Tisza family coat of arms. A terrace extends along the upper floor, while long balconies run along the side sections.
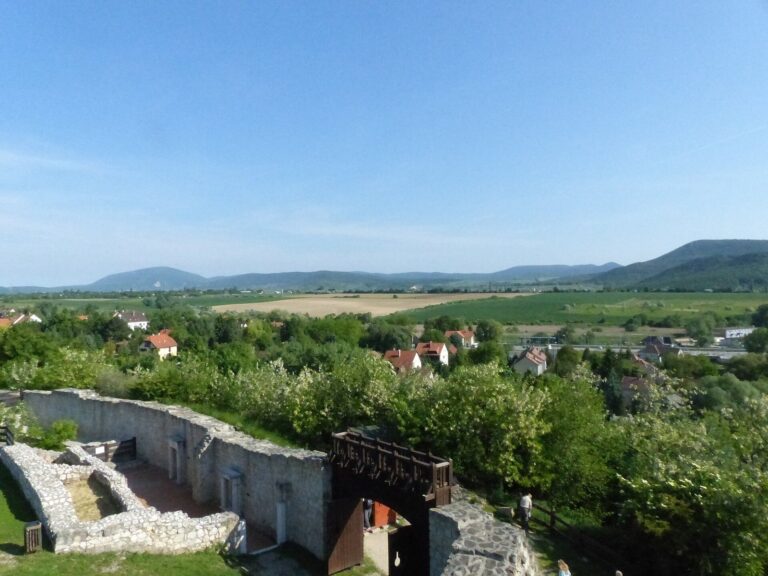
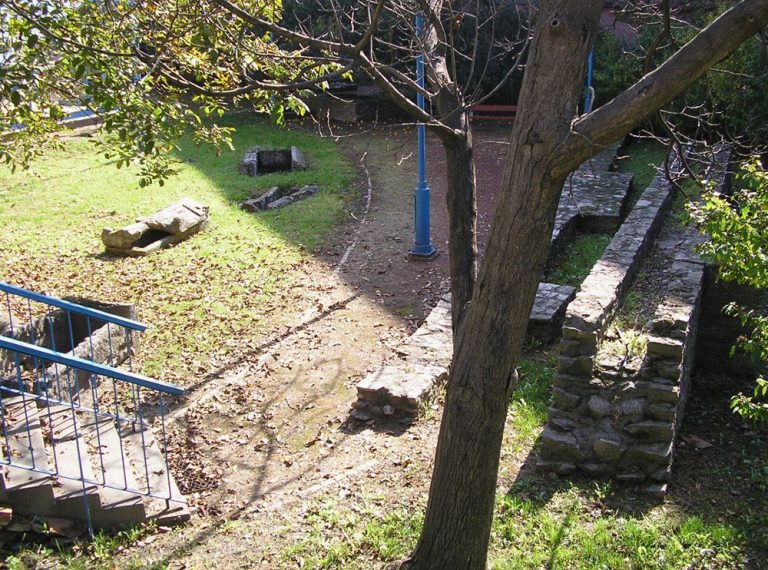
Park and associated structures
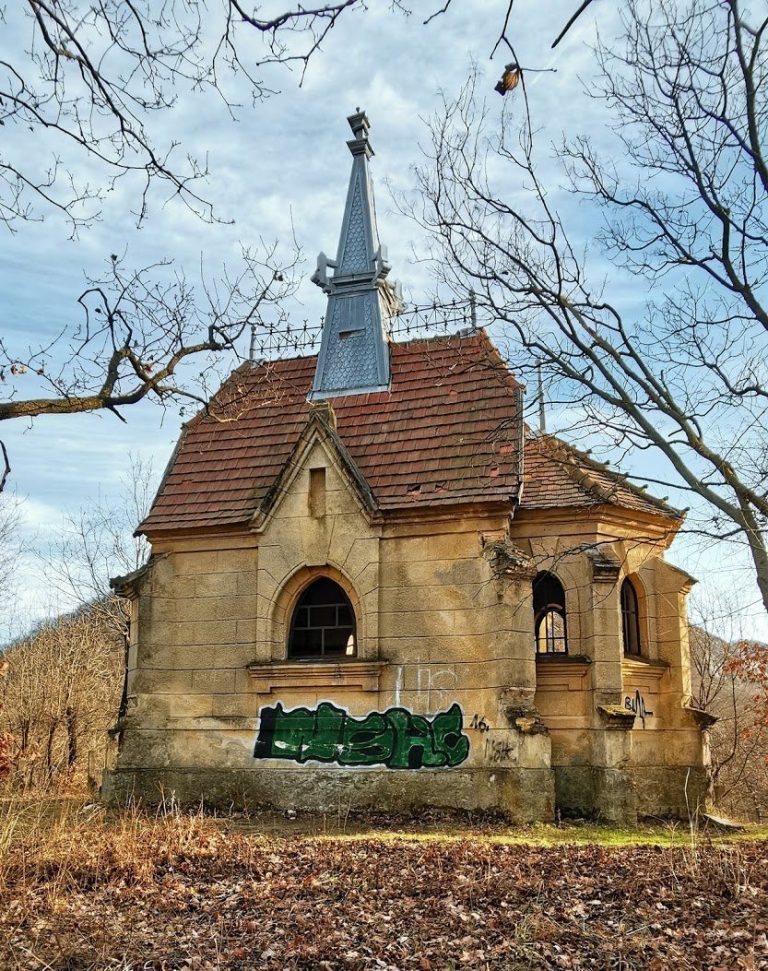
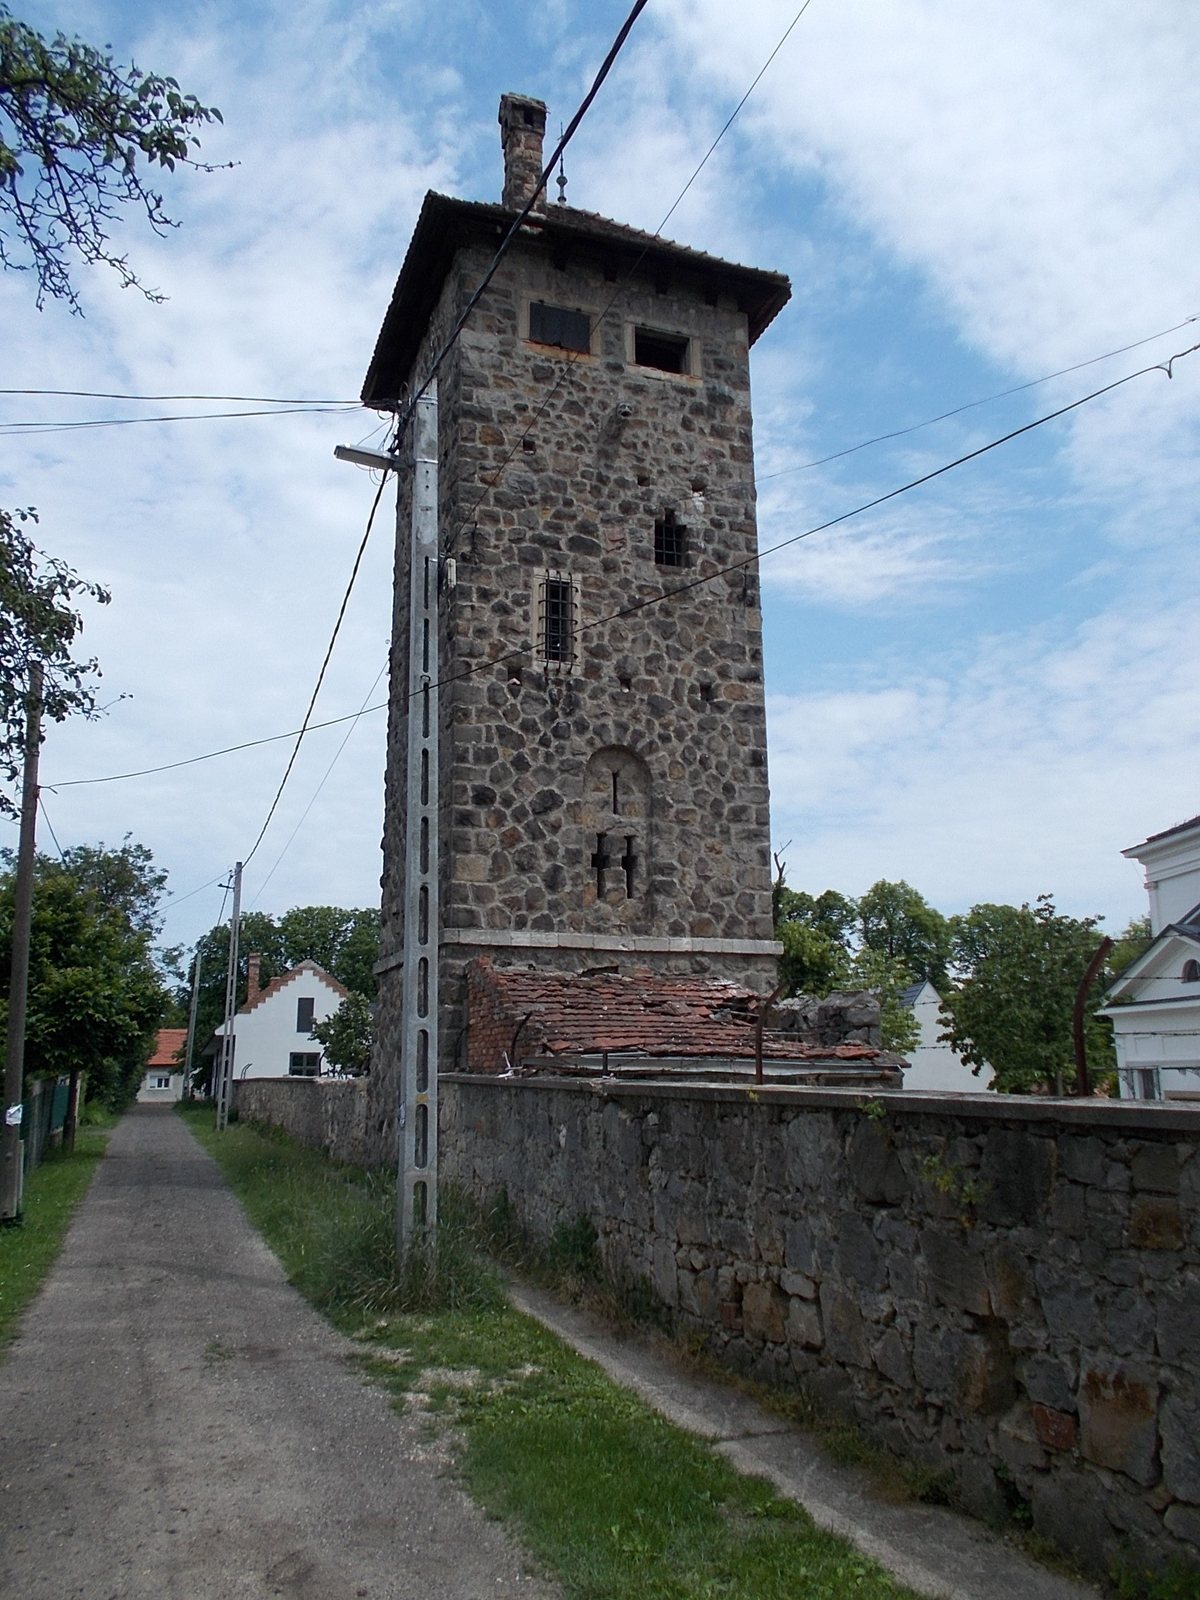
A stream known as the Devil’s Ditch runs through the park and flows into the Danube in central Budapest. The grounds include beech, oak, ash, chestnut, pine, willow, birch, and black locust trees, as well as a football field and other sports grounds. A three-metre-high chapel, built in 1837 to commemorate a plague, is in poor condition. A square tower, 15 metres high and possibly once used as a water tower, is also in poor condition. Three residential buildings were added to the park in 1979.