All Saints’ Church, Brixworth: An Anglo-Saxon Parish Church


Site at a Glance
- Rating
- 4.7
- Popularity
- Low
- Country
- United Kingdom
- Primary era
- Medieval
- External website
- Open
- Eras represented
- Medieval
- Civilizations
- Anglo-Saxon, English, Norman
- Site type
- Religious
- Remains
- Basilica
On this page17 sections
History
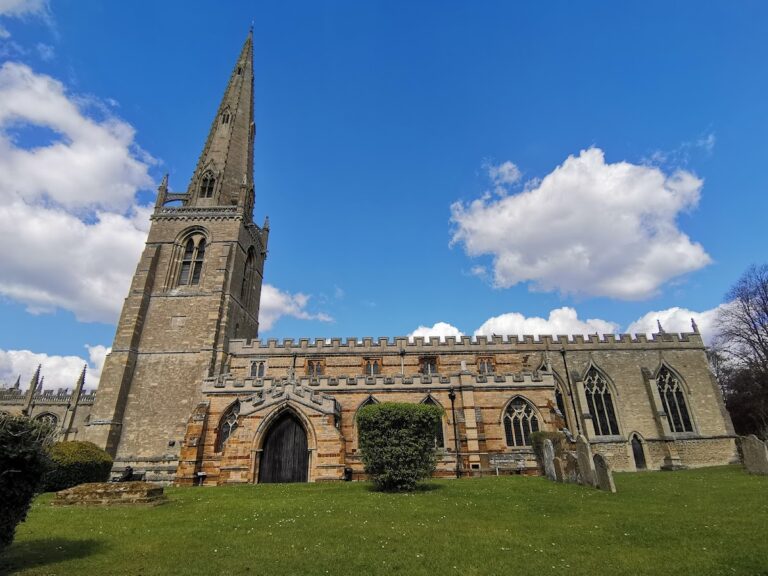
All Saints’ Church, Brixworth, in the United Kingdom, is a stone basilica built in the Anglo-Saxon kingdom of Mercia between about 750 and 800, probably in the late eighth or early ninth century. Its scale and surviving fabric make it a leading example of early Anglo-Saxon architecture and the largest English church that remains substantially as it was in the Anglo-Saxon period.
Early religious foundations
A monastery, or Brixworth Abbey, stood at Brixworth by the time Seaxwulf became bishop of Mercia and before the death of King Wulfhere of Mercia in AD 675. Seaxwulf was a seventh-century Christian bishop, while Wulfhere was a seventh-century Mercian king. A smaller church also existed at Brixworth at about this time.
The present building belongs to a later phase of Mercian church construction. Its patron or founder is uncertain, although King Offa of Mercia and his successor Coenwulf have both been identified as possible builders. Mercia was one of the major Anglo-Saxon kingdoms of England, and the church was established within its political and religious world.
The Anglo-Saxon church
The church was partially destroyed during a Viking attack in about 870. Parts of the nave and apse remained after the attack, allowing the building’s early form to survive through later alterations.
Brixworth has also been proposed as the location of Clofesho, an otherwise unidentified place where ecclesiastical synods were held during the eighth and ninth centuries. The church’s unusually large size may support this interpretation, but the identification remains unproven and other locations are possible.
Medieval alterations
The building changed repeatedly after the Anglo-Saxon period. In the tenth century, the two-storey porch or entrance vestibule was heightened to form a tower, with a stair turret added beside it. During the thirteenth century, the church was enlarged, the original apsidal chancel was replaced, and a south aisle and south chapel were added. The tower was heightened again in the fourteenth century and received its spire.
The present church is now Brixworth’s parish church and belongs to the Church of England within the Diocese of Peterborough, the Archdeaconry of Northampton, and the Brixworth deanery. The parish forms a united benefice with Holcot, although each parish retains its own church building.
Restoration and continuing evidence
Major restoration took place in 1865 and 1866 during the tenure of Charles Frederic Watkins, then vicar of Brixworth. Much of the medieval chancel was removed, the underground ambulatory was exposed, the south-east chapel was shortened by one bay, and the south porch was demolished to reveal earlier masonry. The works also installed 247 additional free seats.
Archaeological investigation and analysis between 1972 and 2010 clarified the church’s earlier plan and construction history. The building was designated a Grade I listed building on 2 November 1954. Its churchyard contains the war graves of three British Army soldiers of the First World War and a Royal Pioneer Corps officer of the Second World War.
Parish registers begin in 1546. Registers no longer in use, together with an analytical index of Brixworth families compiled by the vicar James Jackson during his tenure from 1735 to 1770, are held at the Northamptonshire Record Office. The index includes information about people who arrived in or migrated from the village, particularly during the eighteenth century.
Remains
The surviving church is organized around a central, clerestoried nave with lower side aisles, an eastern presbytery, and a west tower. A clerestory is an upper wall pierced by windows above adjoining lower spaces. The original three-aisled basilica used piers rather than classical columns, and its construction reused Roman stone and brick tiles, probably taken from buildings at Lactodurum, identified with Towcester, and Ratae Corieltauvorum, identified with Leicester.
The Anglo-Saxon basilica
Nave and arcades
The nave is approximately 18 metres long and 9 metres wide. Its surviving fabric includes timber roof structures and arches over the windows made from red Roman-sized brick tiles. The north and south arcades, which originally opened into the side aisles, were later blocked and infilled. Windows were inserted into their former openings, preserving the outline of the earlier arrangement.
Presbytery and apse
A great arch separates the nave from the presbytery, the area around the main altar reserved for clergy. Original pillars preserved beneath the floor show that this opening was first divided into three arches. The foundations of the original semicircular apse also survive. An apse is the rounded termination of a church, and at Brixworth it was associated with an underground passage that ran around its exterior.
Side chambers and western entrance
Archaeological evidence shows that side chambers, or porticus, extended from both sides of the original nave. In Anglo-Saxon church architecture, a porticus was a subsidiary chamber attached to the main body of a church. At the west end, an entrance vestibule, or narthex, was reached through the original western doorway. The present tower occupies this position.
A later triple arch was inserted high in the western nave wall, replacing an earlier single arch. It is supported by baluster shafts, a form characteristic of Anglo-Saxon architecture. The present south door was inserted into the westernmost arch of the south arcade during the Norman period.
West tower and spire
Tower and stair turret
The west tower began as a two-storey narthex, or entrance vestibule. Its upper stages were added in the tenth century, and the tower was heightened again in the fourteenth century. The associated semicircular stair turret survives as one of only four Anglo-Saxon stair turrets in England.
Fourteenth-century spire
The present broach spire was added in the fourteenth century. A broach spire rises directly from a square tower and changes to an octagonal form. At Brixworth, it is an octagonal pyramidal spire rising from a square base.
Eastern remains and interior objects
Underground ambulatory
An underground ambulatory ran around the outside of the original apse. An ambulatory is a passage allowing movement around a sacred or liturgical space. Steps originally led down to it, and a barrel vault covered the passage. Its probable purpose was to house or provide access to relics.
Later additions and carved features
The thirteenth-century south aisle and south chapel stand beside the presbytery, while the rectangular chancel replaced the original apsidal arrangement. The church also contains late Roman stonework, a Romanesque relief panel, an eagle relief dated to the sixth or seventh century, and a reredos dating approximately to the twelfth century.
Tomb and bells
A medieval tomb with a recumbent effigy, or gisant, commemorates the knight John de Verdun. A gisant is a sculpted figure shown lying in repose on a tomb. The west tower contains six bells. The second through fifth were cast by Hugh Watts of Leicester in 1622, the tenor by Henry Bagley of Chacombe in 1683, and the treble by the Whitechapel Bell Foundry in 1993.