Delapré Abbey: A Cluniac Nunnery and Later Mansion
Site at a Glance
- Popularity
- High
- Country
- United Kingdom
- Primary era
- Early Modern
- Eras represented
- Medieval, Early Modern, Modern
- Civilizations
- British, English
- Site type
- Domestic
- Remains
- Elite Residence
On this page16 sections
History
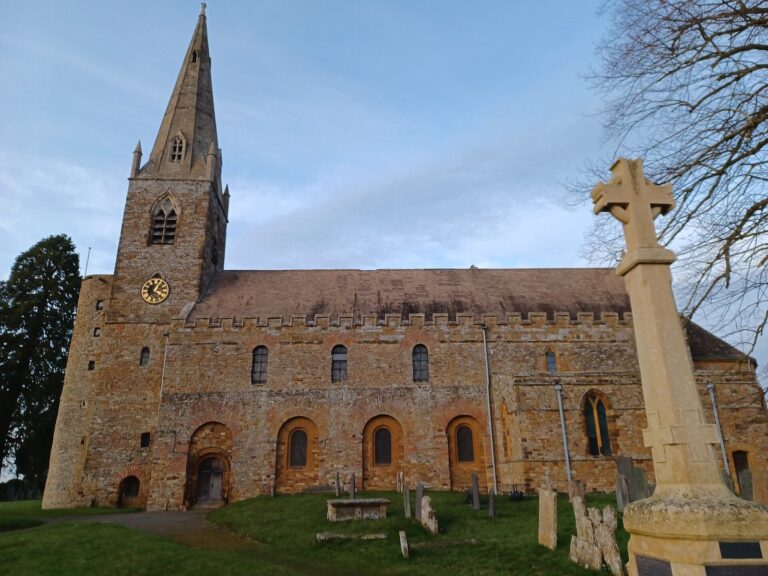
Delapré Abbey is a former nunnery and later mansion near Northampton in the United Kingdom. Simon II de Senlis, an Anglo-Norman earl, founded it around 1145 during the reign of King Stephen. Dedicated to St Mary de la Pré, meaning St Mary in the Meadow, it followed the Cluniac reform tradition within Benedictine monasticism and was directly affiliated with the Abbey of Cluny in Burgundy. It was one of only two Cluniac nunneries in England and belonged to the diocese of Lincoln.
Foundation and monastic life
The nunnery’s original endowment included about 3,060 acres in its ancient parish. Exceptions included two corn mills, a fulling mill used to clean and thicken woollen cloth, and ten acres of marsh meadow held by St James Abbey in Northampton. Delapré also received the church benefices of Earls Barton, Great Doddington, and Fotheringhay. From 1224, it paid vicars to serve those churches.
English kings added to the abbey’s holdings and resources. Edward I granted it the churches of Wollaston and Filgrave, as well as the right to choose the priest appointed at Fyfield in Hampshire. He also supplied building timber, giving ten beams for the church in 1232 and five oaks for the refectory in 1258. The abbey later received a royal charter from Edward III.
Usually, between twelve and twenty nuns lived at Delapré. From its foundation, the community provided 21 shillings and 8 pence annually for distribution to poor people through the parish church. Later gifts added a further five shillings each year.
Royal connections and late medieval events
In December 1290, the funeral procession of Eleanor of Castile, queen of Edward I, stayed overnight at the abbey while carrying her body from Lincoln to London. A series of memorial crosses was built along the route, and work on the Hardingstone cross began in 1291.
A record of the Northampton Weavers’ Guild from 1431 describes an annual procession to the abbey church on Easter Monday. Guild members presented tapers before images of the Trinity and the Virgin Mary.
On 10 July 1460, the Battle of Northampton took place on the abbey grounds during the Wars of the Roses, a struggle for the English crown between the Yorkist and Lancastrian factions. The Lancastrian king, Henry VI, was captured and kept at the abbey overnight. The nuns cared for people wounded in the fighting.
From monastery to country estate
Delapré’s nunnery surrendered to the Crown in 1538 during the Dissolution of the Monasteries, Henry VIII’s suppression and seizure of England’s monasteries. The former abbey grounds passed to the Tate family in the mid-16th century. The Tates developed the gardens and remained associated with the estate until 1764, when it was sold to Edward Bouverie. The property later continued in the Bouverie family.
Between the 16th and 18th centuries, the former monastery was adapted for use as a private residence, with further redecoration in the 19th century. The estate’s gardens also changed over time: the Tates laid out an Elizabethan-style garden, while the Bouveries developed fruit and vegetable gardens and planted orchards.
War, public use, and preservation
The War Office requisitioned the house in 1940, during the Second World War, and its use continued into the postwar years. Northampton Corporation bought the estate in 1946, after which demolition of the house was proposed. Repairs in 1956–57 allowed the Northamptonshire Record Office and Northamptonshire Record Society to use the building. The Record Office opened there in 1959.
A major restoration campaign began in 2016, when the Delapré Abbey Preservation Trust took on management of the buildings. The grounds are a registered historic battlefield and a Scheduled Monument, a nationally protected historic or archaeological site, because of their connection with the Battle of Northampton. The main building is listed at Grade II*, a category for particularly important buildings of more than special interest.
Remains
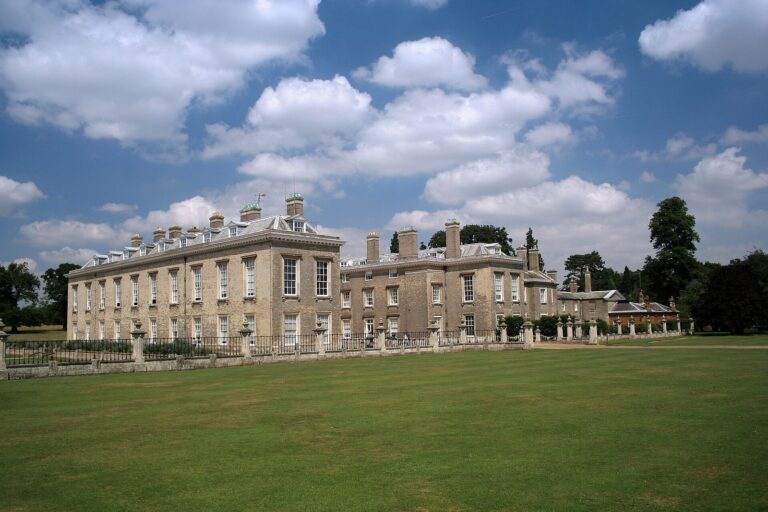
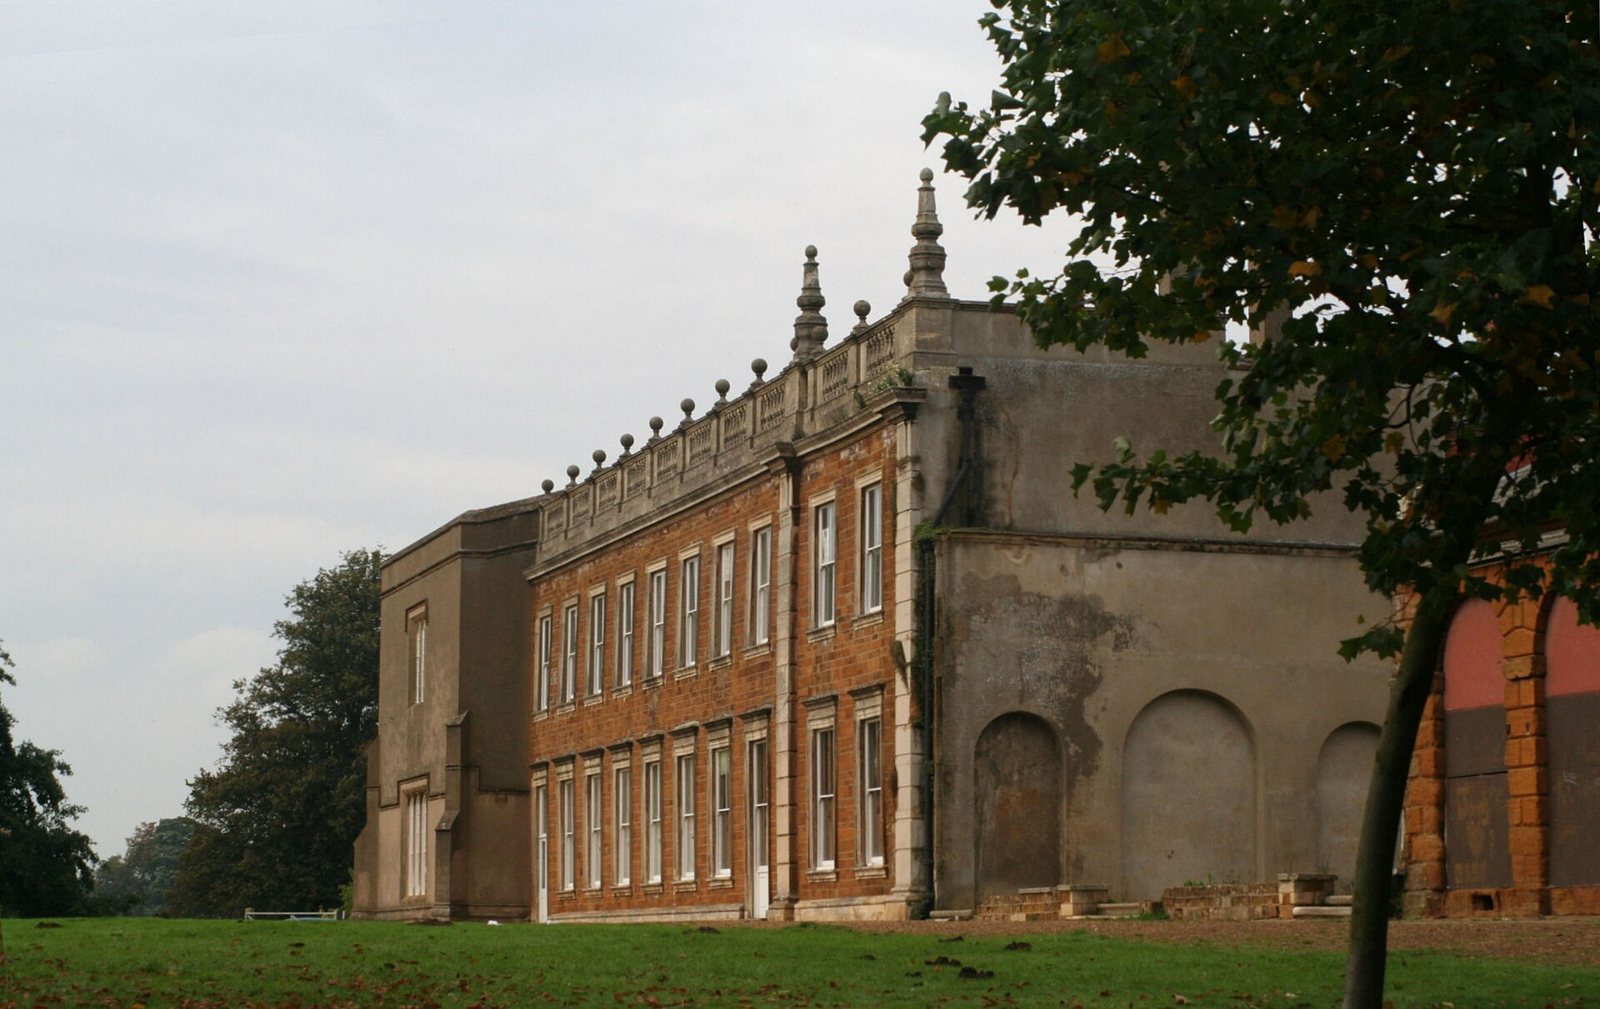
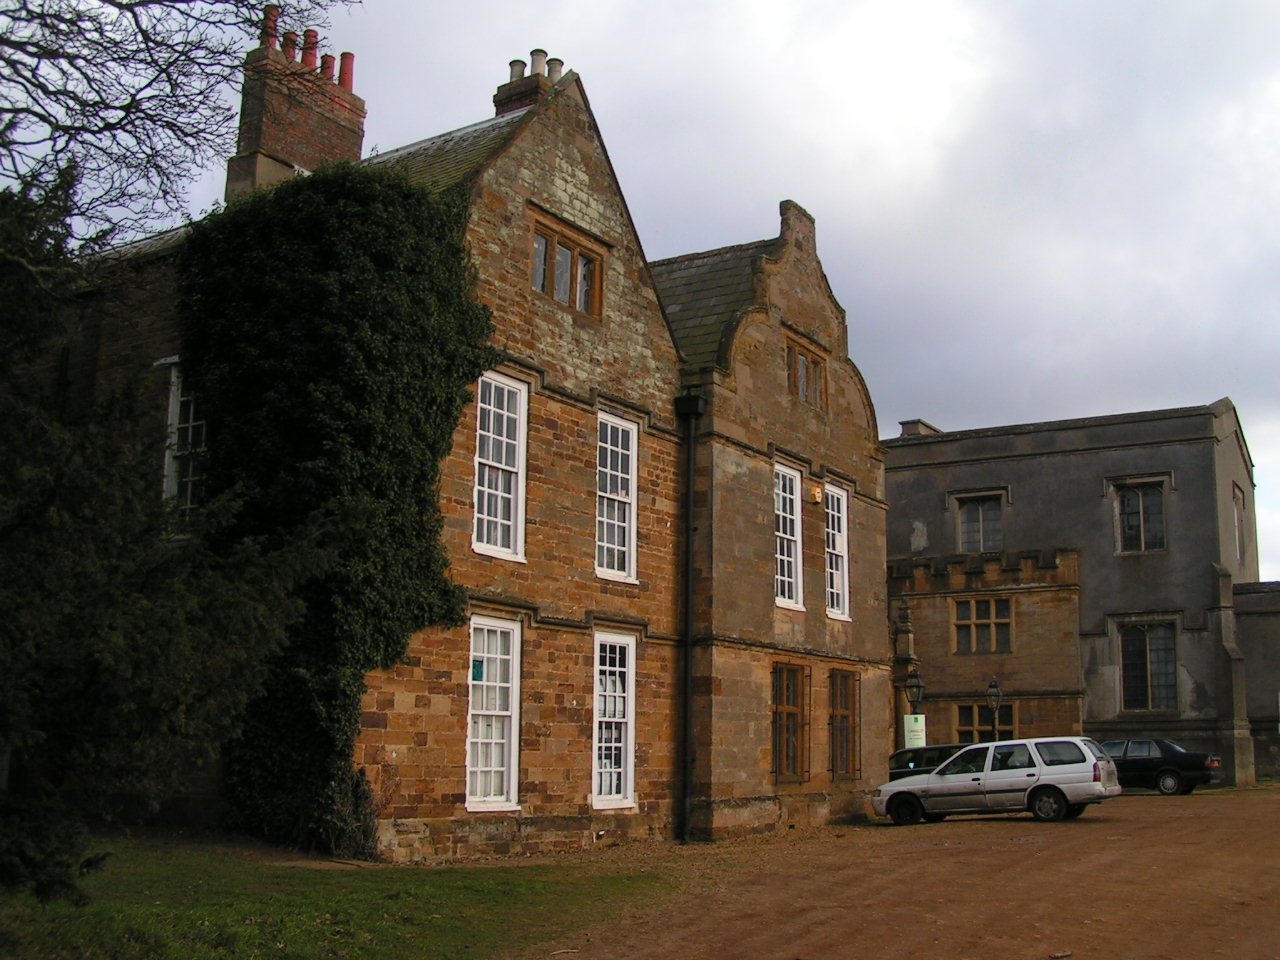
The surviving complex consists of a Neoclassical mansion, meaning a building drawing on ancient Greek and Roman forms, and its outbuildings, incorporating parts of the former monastery. The buildings stand on sloping ground near the River Nene, south of Northampton. Four ranges enclose an almost square courtyard, with a passage along its north, west, and east sides.
Medieval fabric and mansion
Courtyard and cloister ranges
The passage on three sides of the courtyard probably follows the former cloister walks, and the adjoining ranges may retain portions of the medieval cloisters. Two small recesses in the passage may have held candles after dark. Most of the present buildings date to the 18th century, although the complex took shape in stages between the 16th and 18th centuries.
Church and chapter house
Thicker walls in the northern part of the main building are thought to belong to the abbey church. Medieval church walls dating from the late 12th or early 13th century were reused in later construction. In the 17th century, a kitchen replaced the former chapter house, the room where the religious community met.
Parkland and gardens
Parkland and formal gardens
The estate includes about 500 acres of parkland and eight acres of more formal gardens. Its landscaping was influenced by Capability Brown, an influential 18th-century English landscape designer. The Tates’ Elizabethan-style garden is thought to have occupied the area of the present enclosed formal garden. The Bouveries later added fruit and vegetable plots and orchards.
Walled garden and growing buildings
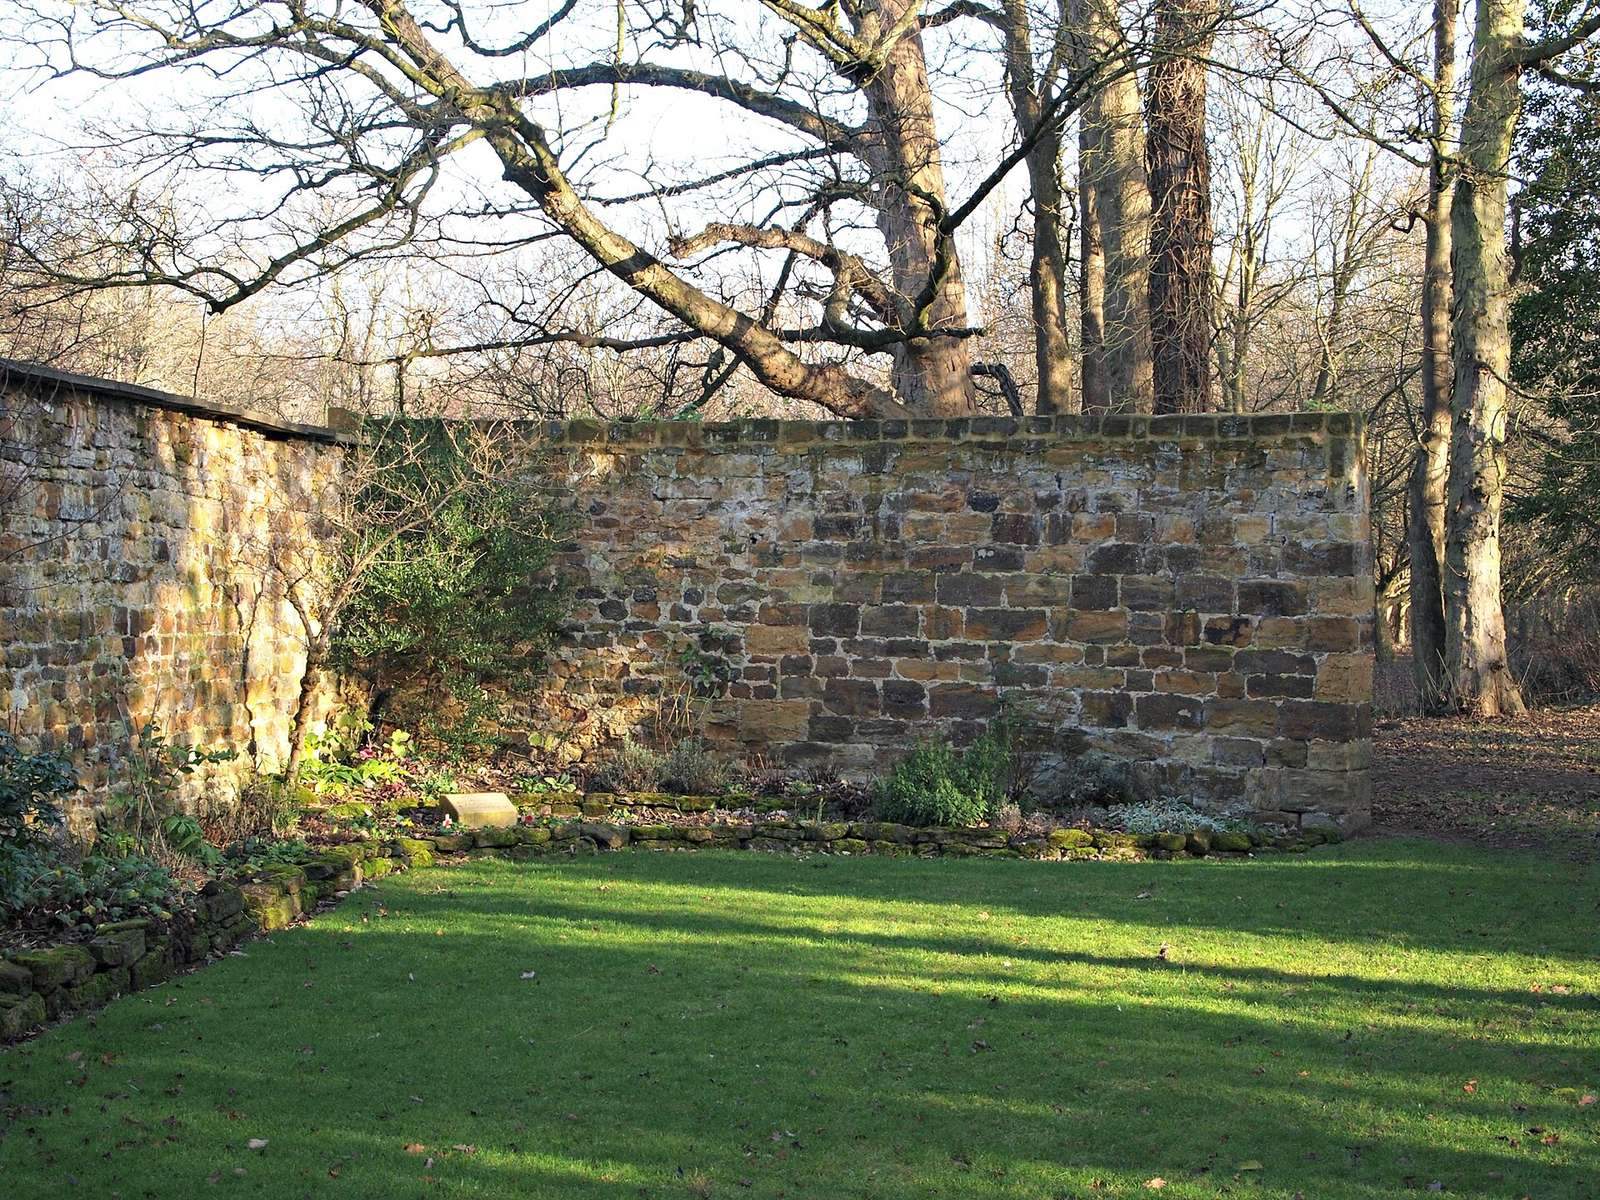
The present walled garden is thought to occupy the site of the nuns’ burial ground, and graves were found during its construction. It has also been suggested as a possible burial place for people killed in the Battle of Northampton. Buildings used for growing fruit survive on the estate.
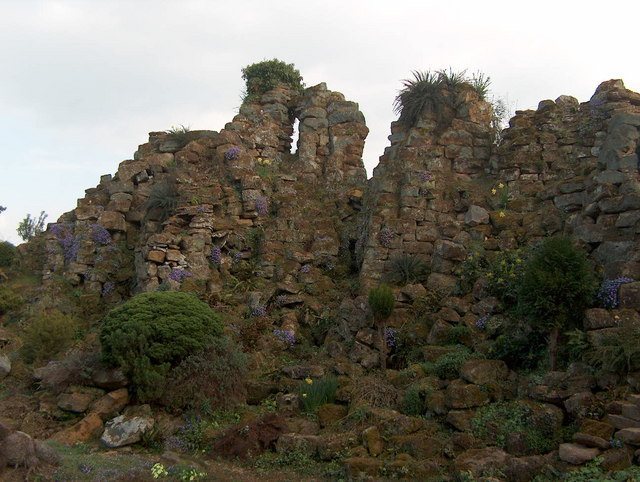
Changes to the grounds in the 19th century included rock and water gardens, conservatories for growing peaches and grapes, and a ha-ha, a sunken ditch that separates a garden from nearby land without blocking the view. These features formed part of the estate’s developed garden landscape.
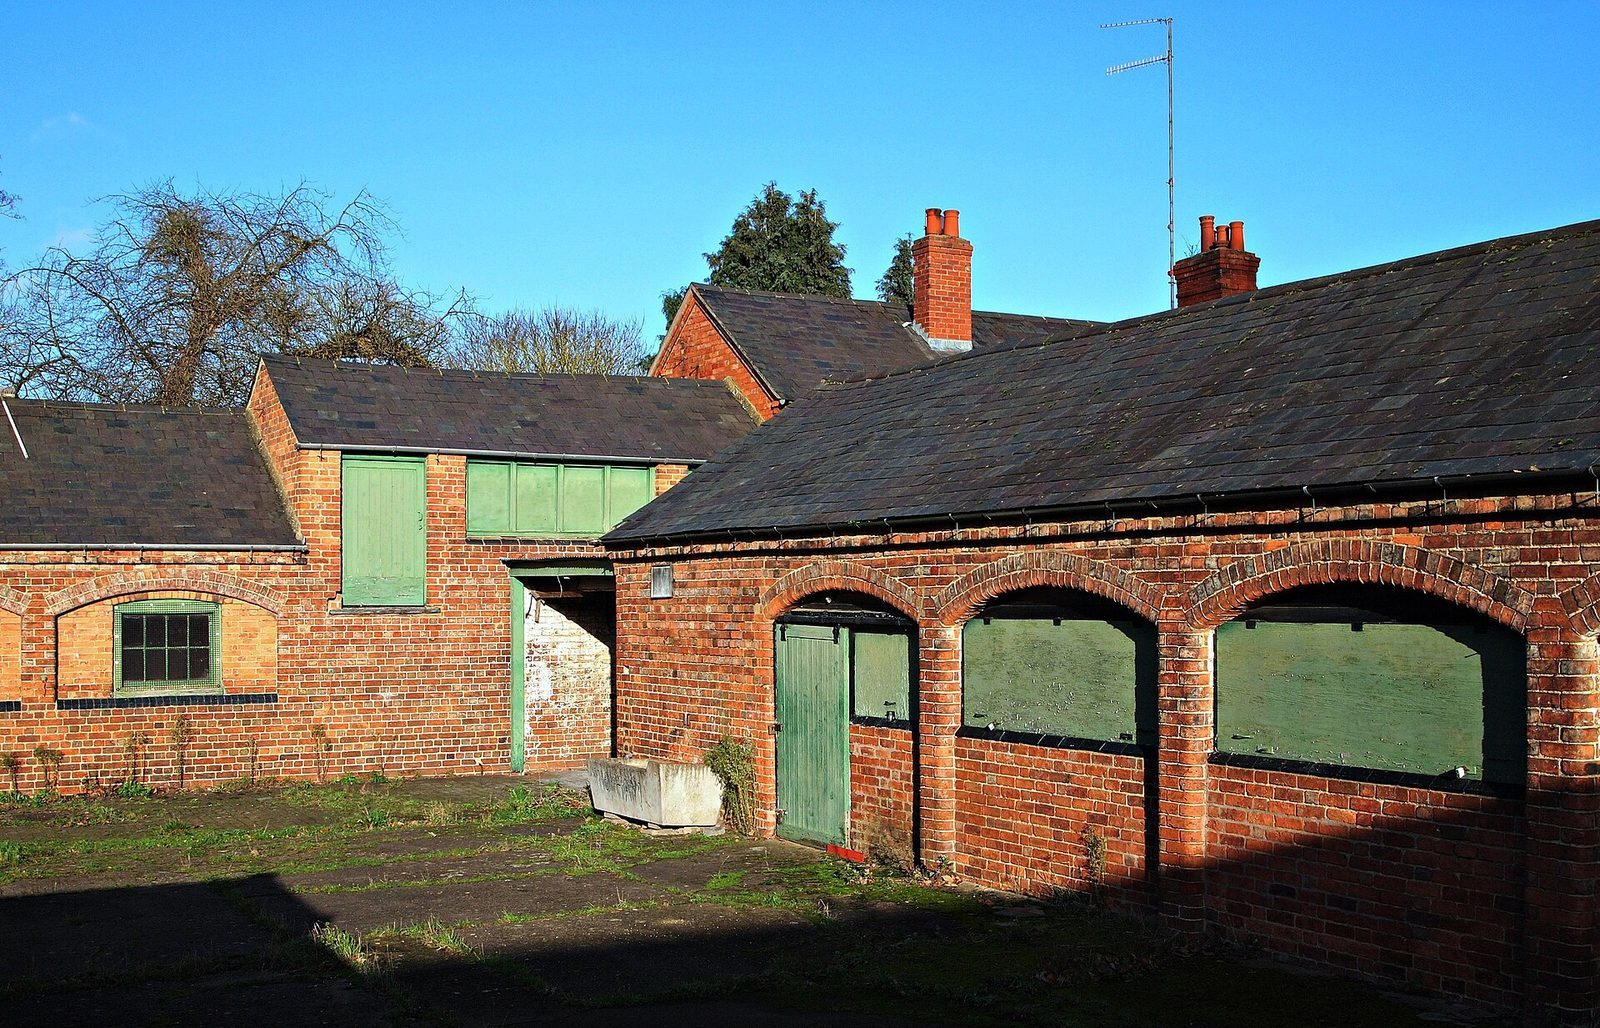
Stable block
The stable block stands at the northern end of the property. It dates to about 1750–1765 and was renovated in 1971.
Hardingstone cross and garden sculptures
Hardingstone Eleanor Cross
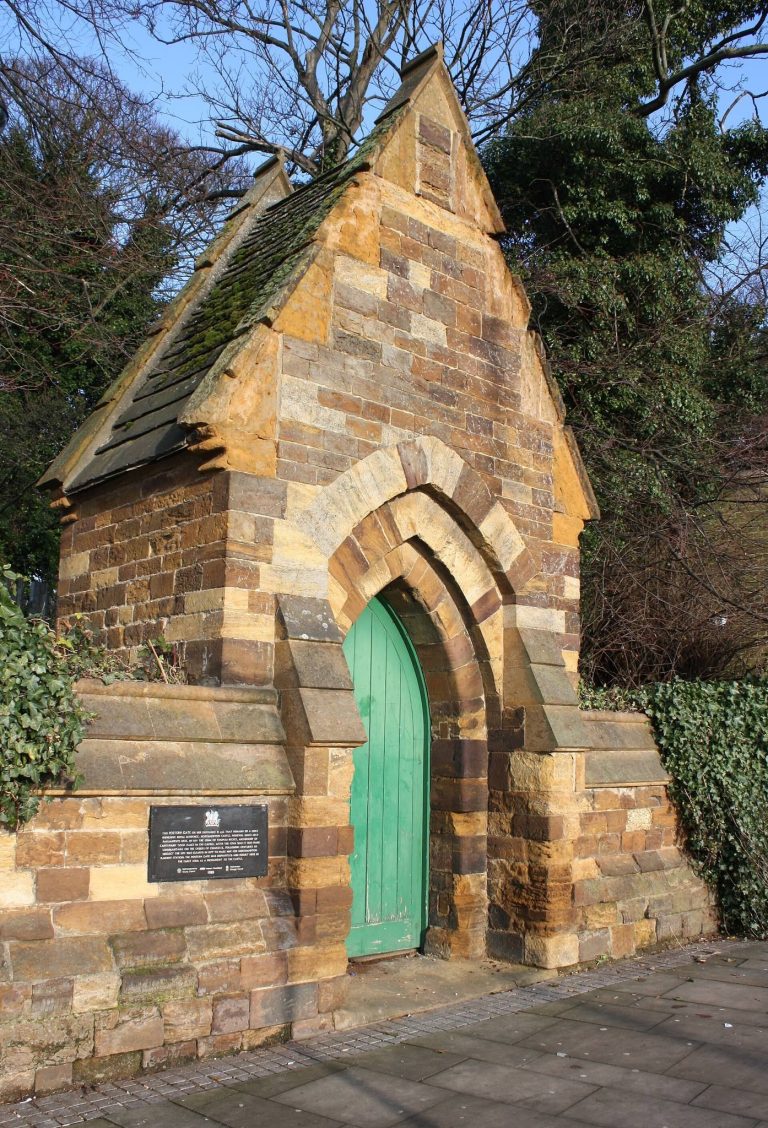
At the south-west edge of the meadows and tree-lined grounds stands the Hardingstone Eleanor Cross, one of three surviving from a set of twelve. The slender, octagonal stone structure is deeply carved and includes statues. Stone books on its lower tier may have been intended to carry prayers for Eleanor’s soul and an account of her life. A causeway linking the town to the cross was built by Robert, son of Henry.
Sculptures in the walled garden
Three sculptures were placed in the walled garden in 1977 and 1978. Walter Ritchie’s large brick panels, The Lady with Kittens and The Lovers, depict episodes from the life of the mythical Sarah Wellington-Gore. Frank Dobson’s Woman and the Fish was given to Northampton after the 1951 Festival of Britain. After it was vandalised in the town-centre Memorial Gardens, the sculpture was repaired and transferred to Delapré.