Mousallah Complex: A Timurid Religious Complex in Herat, Afghanistan
Site at a Glance
- Popularity
- High
- Country
- Afghanistan
- Primary era
- Medieval
- Eras represented
- Medieval, Modern
- Civilizations
- Timurid
- Site type
- Religious
- Remains
- Sanctuary
On this page16 sections
History
The Mousallah Complex is a Timurid religious complex in Herat, Afghanistan, built from 1417 under the patronage of Queen Gawhar Shad. The Timurids, a dynasty that ruled parts of Central Asia and Iran, made Herat their capital in 1405 under Shah Rukh, Gawhar Shad’s husband and the son of Timur. The complex served the city as a center of prayer, education, and royal burial.
Timurid patronage and construction
Gawhar Shad commissioned the complex soon after Herat became the Timurid capital. Construction probably involved the architect Qavam al-Din of Shiraz. The Gawhar Shad Madrasa, an Islamic school, was begun in 1417 and completed between 1426 and about 1432. Her mausoleum was finished in 1423–24, and the mosque was completed in 1437–38.
Building continued under Sultan Husayn Bayqara, a later Timurid ruler of Herat. His Ni’matiyya Madrasa was built between 1469 and 1506, probably around 1492–93. Together, the complex’s religious and educational institutions reflected Herat’s position as a Timurid capital.
Damage and demolition in the nineteenth century
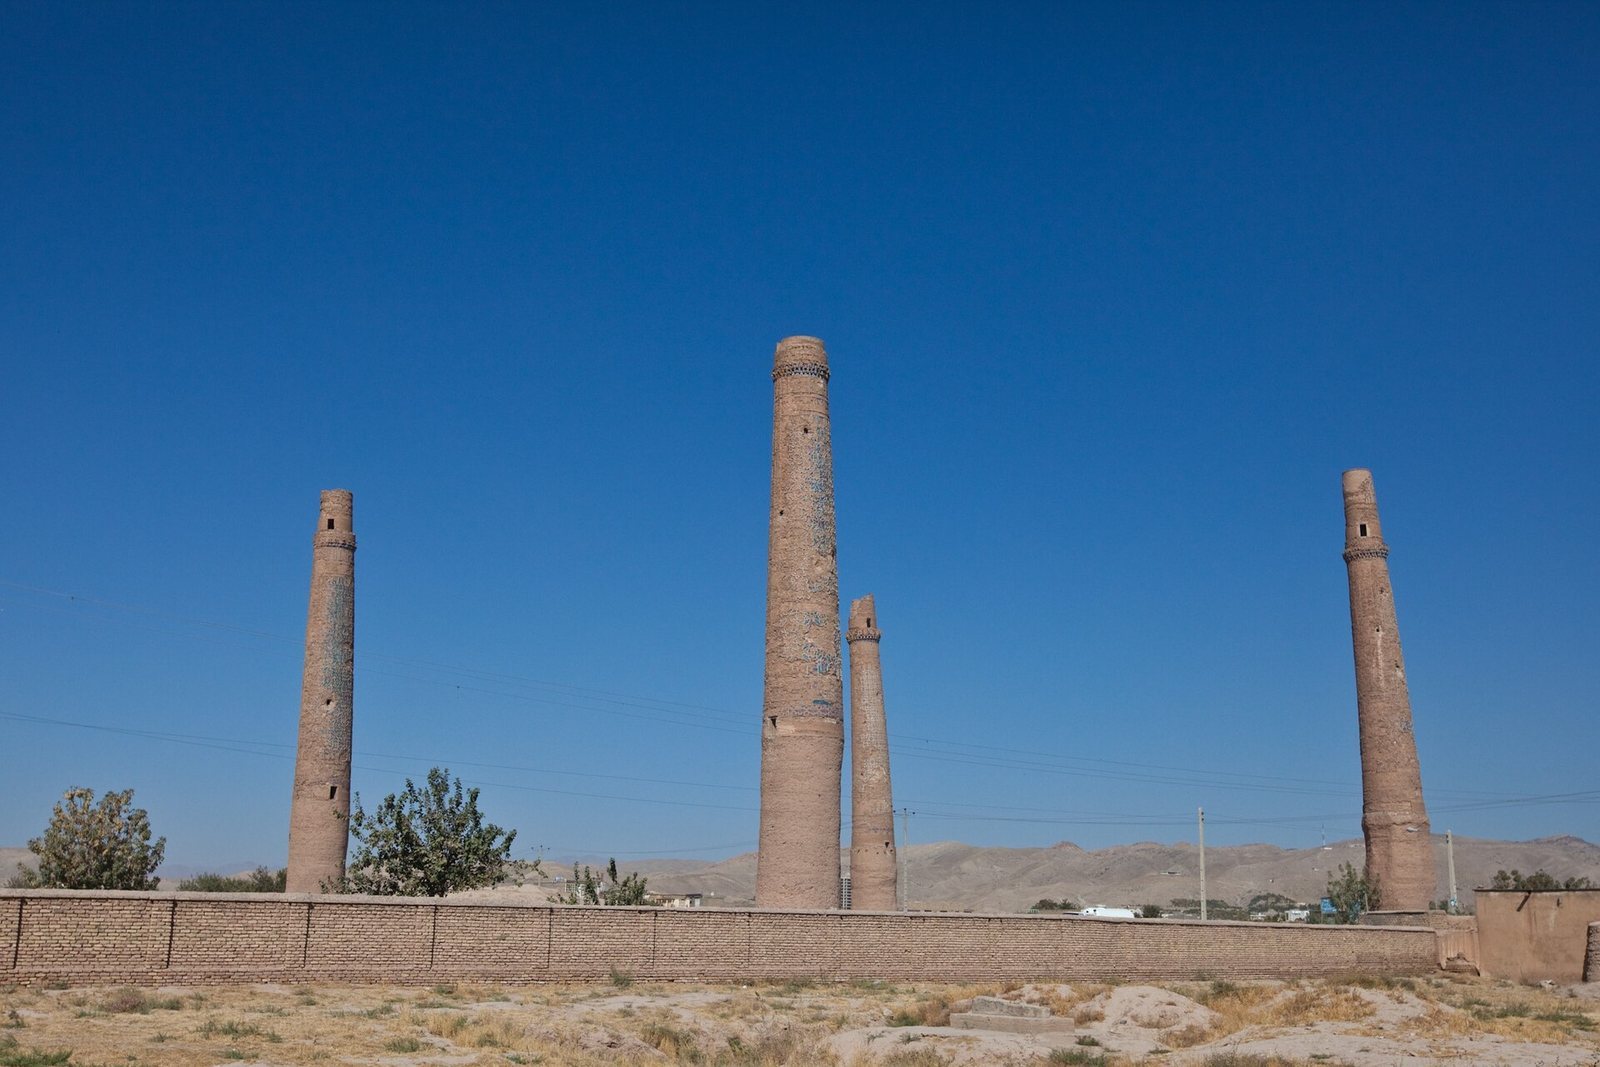
Artillery fire badly damaged the complex in 1868, destroying the tops of minarets. In 1885, during the Panjdeh incident, Russian forces clashed with Afghan troops near Merv amid imperial rivalry in Central Asia. Fearing that Russian troops might use the complex’s buildings for cover, British forces and Emir Abdur Rahman Khan ordered most of it demolished. Gawhar Shad’s mausoleum and nine of the original twenty minarets were spared, and two mausoleums survived.
Residents of Herat had petitioned Abdur Rahman to protect the complex. He argued that safeguarding the living mattered more than preserving the dead’s resting places. The anticipated fighting did not follow, leaving the demolition unnecessary. Earthquakes later brought down two of the Gawhar Shad Mosque’s four minarets in 1932 and another in 1951.
War and conservation
Conservation efforts began in 1974–75 with UNESCO and Italian architect Andrea Bruno. Work on the Ni’matiyya Madrasa minarets started in 1977, followed by structural reinforcement intended to protect the masonry and restore its glazed decoration. A shortage of steel piping slowed the project. Restoration of the mosque was nearing completion when Herat’s March 1979 uprising and its suppression stopped the work; UNESCO returned briefly in 1989 to assess the situation.
During the Soviet–Afghan War, the 1979–1989 conflict between Soviet forces and Afghan resistance fighters, Soviet troops used the site as a base. Resistance fighters attacked them there, and Soviet forces laid anti-personnel mines around minaret bases. Herat was the war’s only urban battlefield, and historic buildings were often targeted to weaken morale. Soviet artillery further damaged the mausoleum and minarets.
Further repairs took place between 1992 and 1994. In 2001, emergency work added protective walls around the mausoleum and Sultan Husayn’s madrasa, restored landscaping in the mausoleum garden, and helped stabilize the remaining minaret of Gawhar Shad’s madrasa. UNESCO and the Afghan government coordinated work on the mausoleum’s exterior dome tiles in 2014. After a young man lost a foot when he stepped on a mine while playing football, the HALO Trust began mine clearance in 2015; the site was cleared by May 2016. The City of Herat, including the complex, entered UNESCO’s Tentative List in 2004. In 2020, the Aga Khan Development Network pledged to restore a minaret at risk of collapse through the Aga Khan Trust for Culture.
Remains
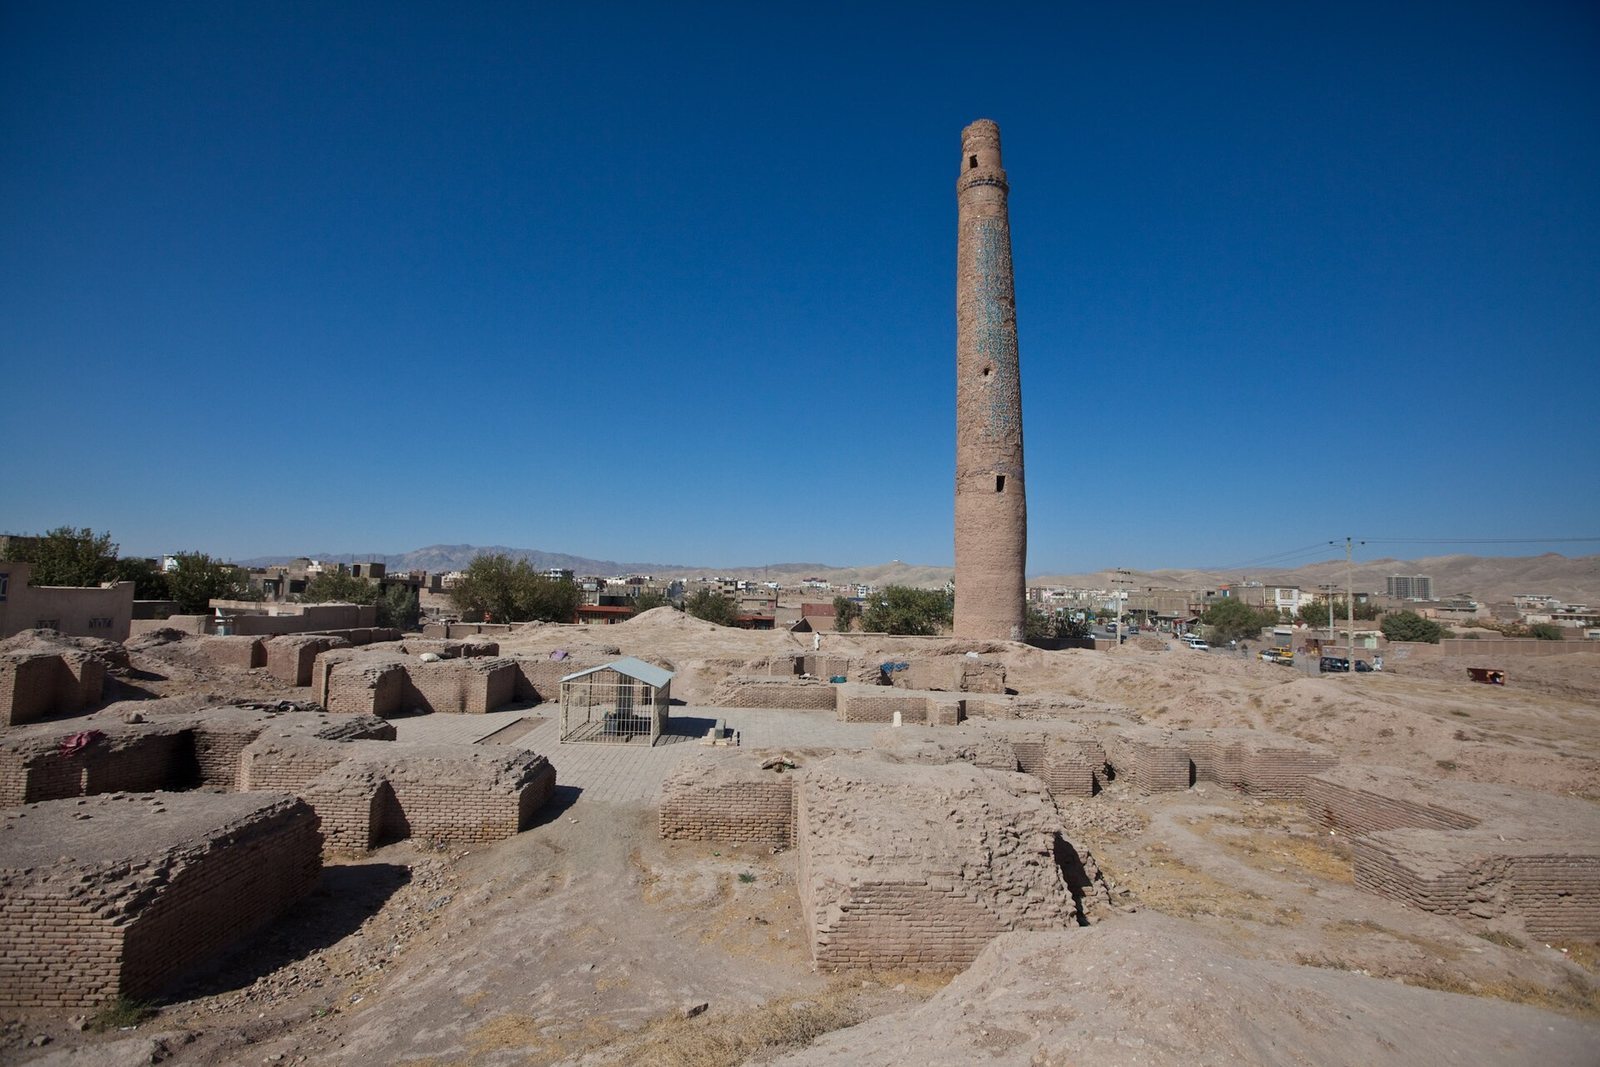
The complex originally occupied ground north of Herat along Khiyaban Avenue, about 1.6 kilometres north of Darvaza-yi Malik and close to the royal residence at Bagh-i Zaghan. By 2015, suburbs had grown around the site. Its central musalla, a place for prayer, measured 106 by 64 metres. An inner court was arranged with four iwans, vaulted spaces open on one side, and two surrounding arcades. The surviving buildings and towers belong to a larger ensemble of courtyards, schools, a mosque, and tombs.
Mosque and minarets
Gawhar Shad Mosque
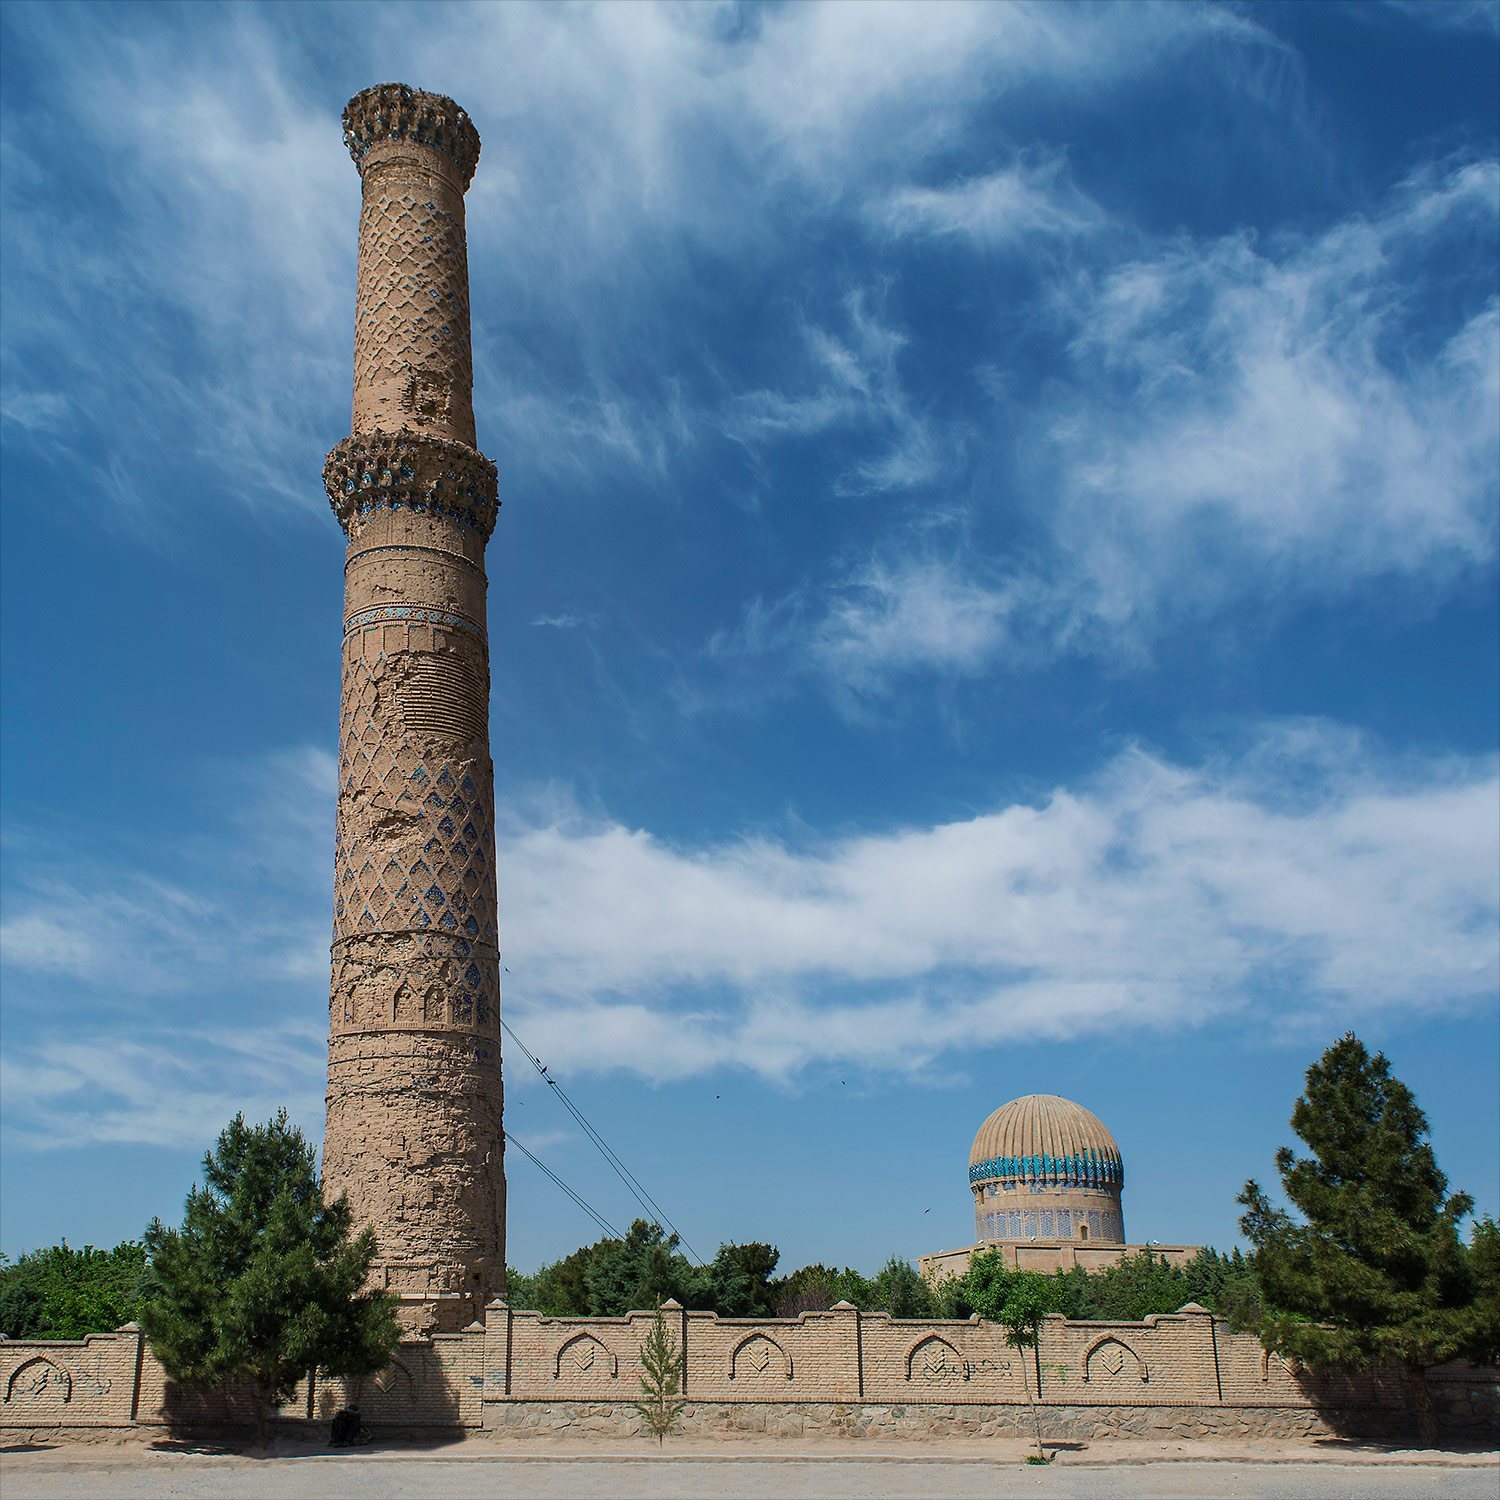
The mosque stood in the complex’s southwestern area and measured about 130 by 74 metres. Its plan had four iwans, and blue glazed tiles covered its surfaces. The building was demolished in 1885; its northwestern minaret, numbered 6, survives in partly ruined form. Lapis lazuli tiles were still visible on the tower in the 1970s. Some carved or decorated slabs from its base were reused at the Shrine of Khwaja Abd Allah of Herat.
Western minarets
Four broad, octagonal minarets once marked the corners of the mosque and outlined a courtyard measuring 350 by 210 metres. Each had one balcony, with white marble panels and grape-blue coloring among its features. The southwestern tower, called Minar-i Nahbas, stood 37.5 metres high before the Soviet–Afghan War. Around 1940, the Fakhr-ul Madaris religious school, designed for 350 students, was built at its base and incorporated the minaret into its northern façade. Soviet artillery destroyed the school and tower in 1985; 12 metres of the minaret’s base remain.
Middle minaret
A separate middle minaret stood beside a madrasa entrance as one of a pair. It reached 42.40 metres and had two balconies. Blue diamond-shaped tiles alternated with plain brick, alongside floral mosaics. Artillery destroyed its top above the second balcony and damaged the balcony supports. Shelling opened a two-metre hole 17 metres above ground, exposing the internal staircase, and left another scar below it. The tower’s lean increased from 90 centimetres before the Soviet–Afghan War to 350 centimetres by 1998. Tilework survived best on its southern side and in part on the east.
Eastern minarets
Four eastern towers marked the courtyard of the Ni’matiyya Madrasa, which measured 103 by 105 metres. When built, the minarets stood at least 70 metres high. Each had one balcony, and their tiles were brighter blue than those on the western towers. Before the tile covering was destroyed, it formed ornate turquoise patterns. Wind and changes in temperature caused the towers to lean westward. The southeastern minaret suffered especially heavy wartime damage: howitzer fire made two holes, each two metres across, at a height of 30 metres.
Across the complex, the original twenty minarets carried intricate tile patterns and were braced with steel cables. By 2021, five remained; tiles from those towers lay scattered nearby by 2002. An 1887 depiction shows two tall arches above an entrance to the Ni’matiyya Madrasa. The nearby tombstone of Bayqara’s grandfather was known as the Stone of the Seven Pens.
Madrasas
Gawhar Shad Madrasa
The Gawhar Shad Madrasa lay northwest of the mosque and measured about 83 by 60.75 metres. Its decoration combined seven-colour glazed tiles, blue and gold designs, lapis lazuli colors, cursive Arabic calligraphy, and plaster ornament formed from tiers of small niches. Water reached the school through a pipe from the Jui-i Injil watercourse. A large marble slab bearing tall calligraphy by Jalal Ja’far was set into the inner vault of the exterior entrance. The tilework included turquoise-glazed bricks, multicolour tiles with dark outlines, and cut-tile mosaics. Its southeastern minaret, numbered 5, is the surviving structure associated with the school. A piece of colored-glaze tile was found in the area around the tower.
Sultan Husayn Bayqara Madrasa
The madrasa stood northwest of Gawhar Shad’s school and north of the mosque. Its courtyard was marked by the four eastern minarets. The ruins include remains of its mausoleum, where Babur, who visited Herat shortly after Bayqara’s death in May 1506, noted that the ruler was buried. Fine enamel tilework on the surviving minarets gives an indication of the building’s decoration.
Mausoleums and tombs
Gawhar Shad’s mausoleum
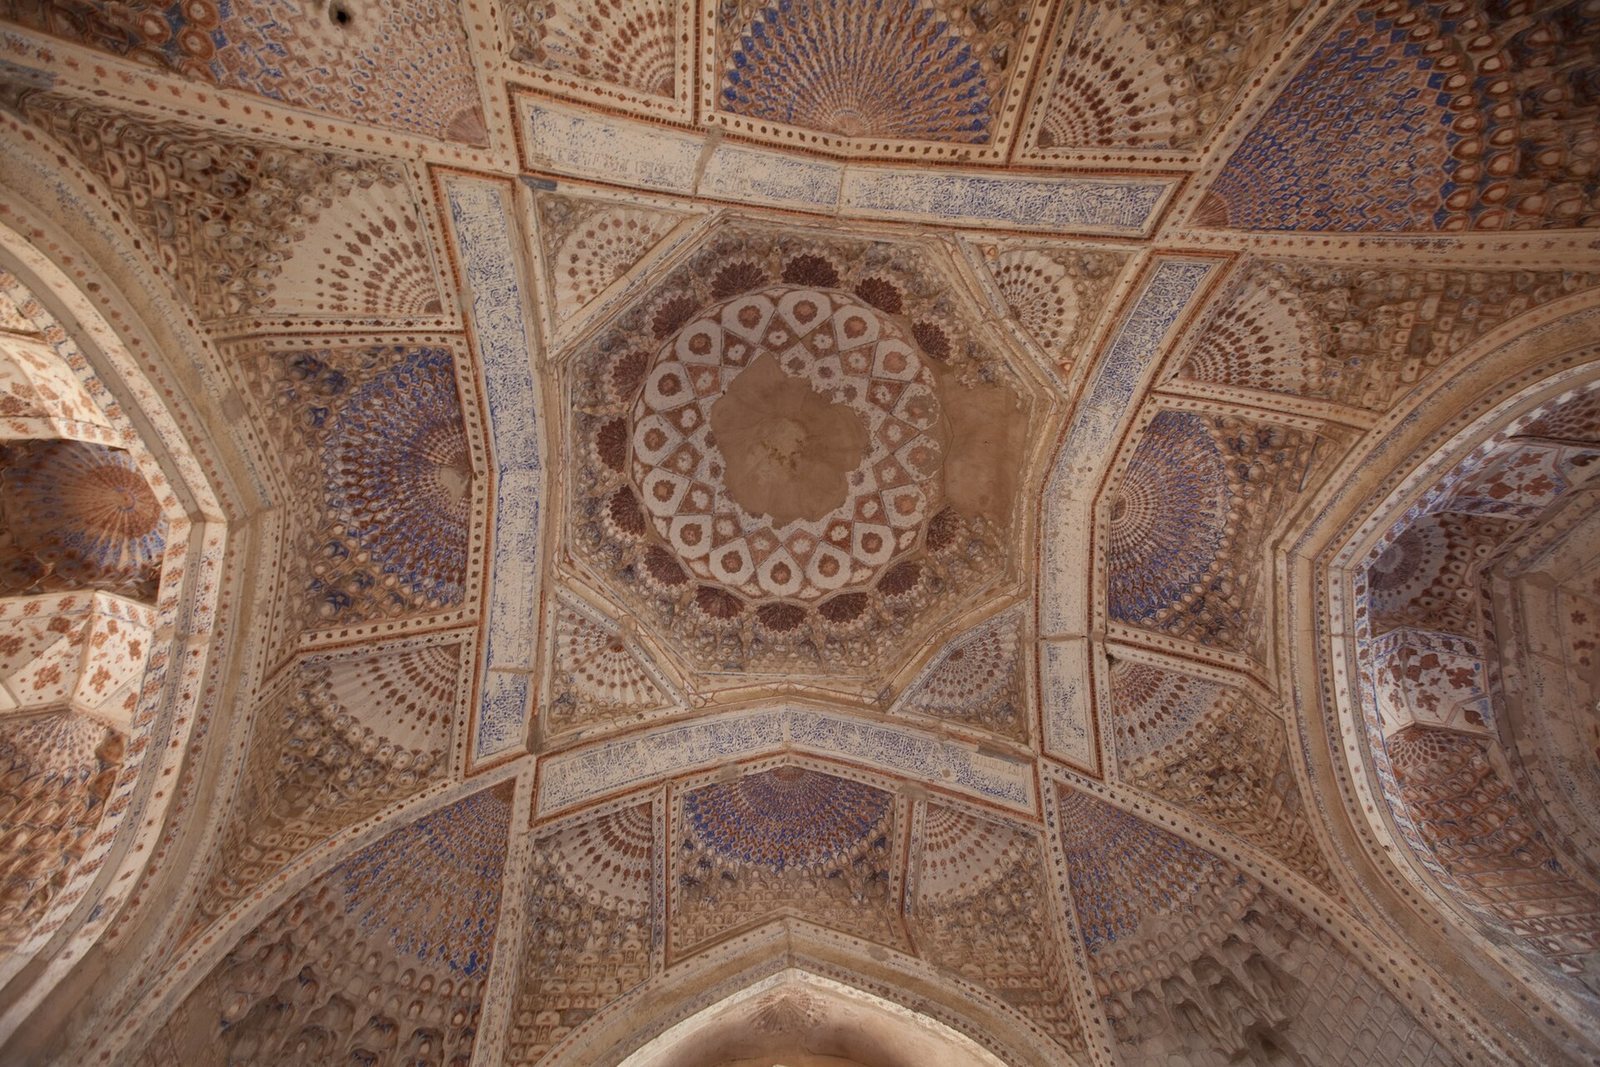
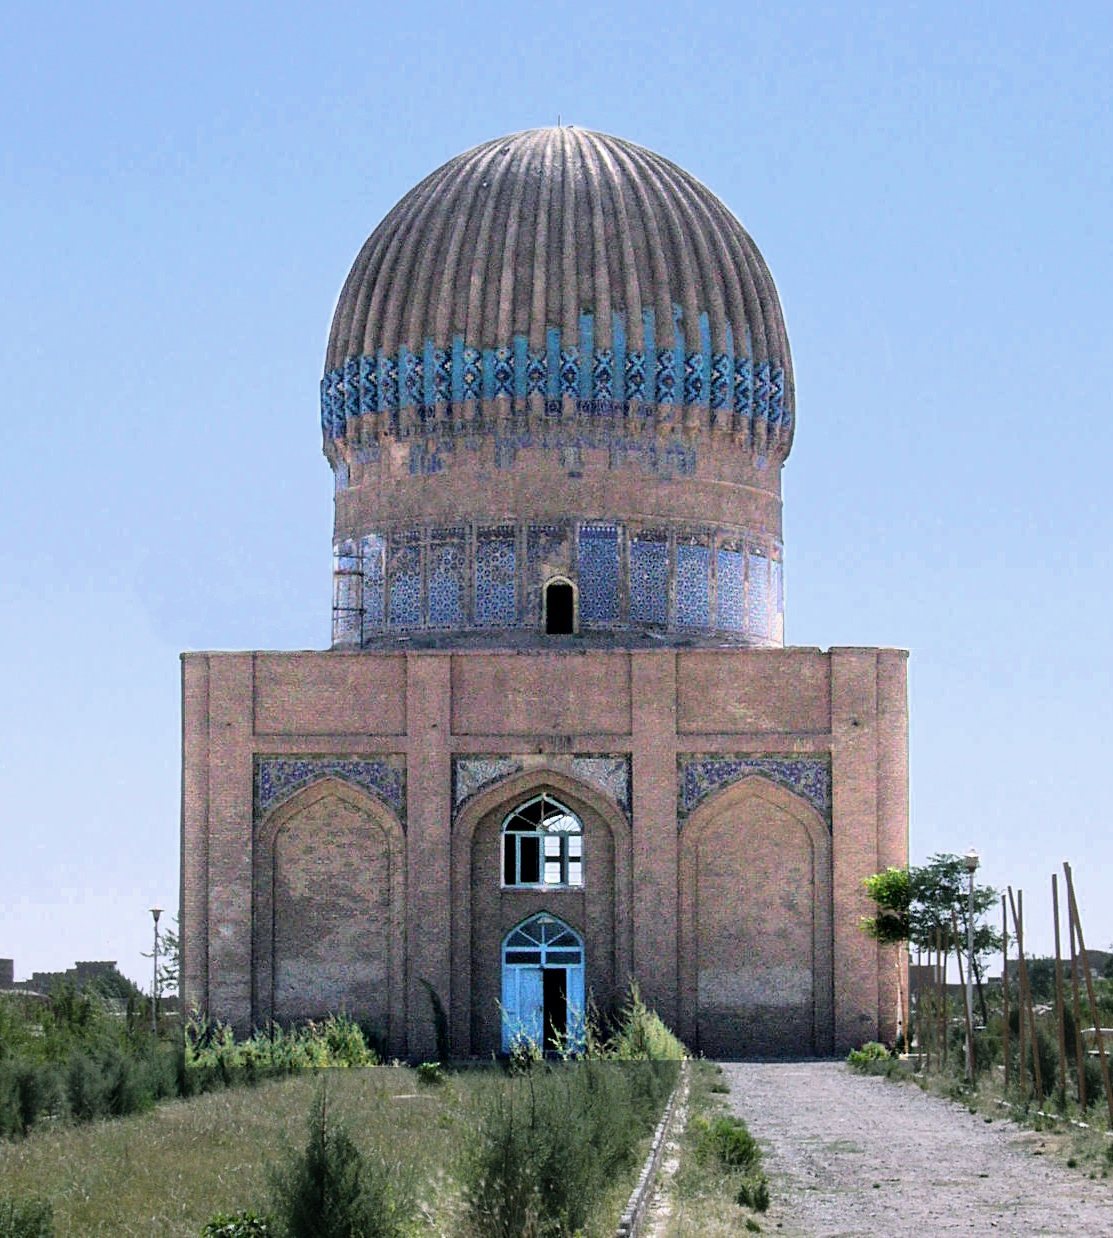
Gawhar Shad’s 27-metre-high mausoleum stood at the madrasa’s northwest corner, between two western minarets. It has a cross-shaped plan and a central dome formed from three layers: a low inner dome, an intervening structural dome, and a bulbous outer cupola. The outer dome carries light blue-green floral mosaics. Inside, gold leaf, lapis lazuli, and other colors form intricate patterns across the inner dome. The interior is a square chamber with niches set along its main axes, and it remained in good condition during the Soviet–Afghan War.
Repairs in the 1950s substantially altered the mausoleum’s appearance. Workers built a new eastern façade and partly rebuilt the southern one, replaced a six-sided prayer niche with a rectangular one, decorated the inner dome, and added exterior mosaics up to about one metre above ground. The eastern façade was later damaged by a shell and repaired with ordinary bricks. The roof was hit in 1984–85, with tile losses especially on the north and west. Angular Arabic writing around the dome’s base was partly destroyed on the east and lost on the north. The former connections to the madrasa on the east and south were also destroyed.
The mausoleum was built for Prince Baysunghur, the son of Shah Rukh and Gawhar Shad. Those buried there include Gawhar Shad, her brother Amir Sufi Tarkhan, her son Muhammad Juki, Baysunghur’s sons Sultan Muhammad and Ala al-Dawla, and Ala al-Dawla’s son Ibrahim. Two other princes, Shah Rukh and Ahmad, sons of Abu Sa’id Mirza, were interred there; Abu Sa’id was responsible for Gawhar Shad’s execution. Shah Rukh himself was briefly buried in the mausoleum before his remains were moved to Gur-e-Amir in Samarkand.
Tombstones have been reused elsewhere, and as many as twenty grave markers may once have stood in the chamber. Six remain in its center. Made of matte black stone, the oblong markers have carved floral designs and include two larger stones, three smaller cenotaphs, or burial monuments that may not contain remains, and a child-sized tomb. In 1998, marble pieces were placed inside for protection from theft. They included twelve slabs measuring 100 by 60 centimetres, a piece from the mosque minaret’s base, a large inscribed slab with seven lines of writing, and other marble panels.
Other mausoleums
The mausoleum of Mir Ali Sher Navai, a Timurid-era poet, writer, and statesman, lies among the madrasa ruins and was rebuilt in 1950. Across from Gawhar Shad’s tomb is the mausoleum of Sheikh Zadeh Abdallah. This eight-sided structure has four iwans, with the northern one the largest.