Maria Bildhausen Abbey: A Cistercian Monastery in Germany
Site at a Glance
- Popularity
- Medium
- Country
- Germany
- Primary era
- Early Modern
- Eras represented
- Medieval, Early Modern, Modern
- Civilizations
- German, Holy Roman Empire
- Site type
- Religious
- Remains
- Monastery
On this page21 sections
History
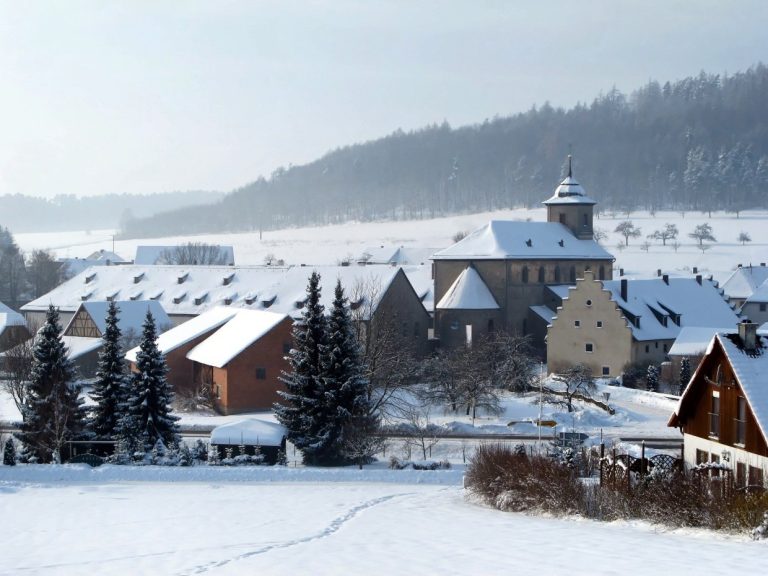
Maria Bildhausen Abbey is a former Cistercian monastery in the hills at the eastern margin of the Rhön in Germany. Hermann von Stahleck and his wife, Gertrud of Swabia, founded and endowed it in 1156. Cistercian monks, members of a monastic order rooted in the Benedictine tradition, arrived from Ebrach on 12 February 1158. The abbey was dedicated to Saint Bilhildis, a medieval saint venerated in Franconia, and its patronal feast fell on 8 December.
Foundation and medieval growth
Maria Bildhausen belonged to a network in which Ebrach served as its mother house, the monastery from which it was established. It was also affiliated with Morimond, one of the Cistercian order’s five principal abbeys, and later joined the Upper German Cistercian Congregation, a regional association of monasteries. The abbey lay within the Diocese of Würzburg, a church territory overseen by a bishop.
Hermann was the son and heir of Goswin, Count of Höchstadt and Bildhausen. Through his marriage to Gertrud, daughter of Duke Frederick I of Swabia, he became a brother-in-law of King Conrad III and an uncle of Emperor Frederick Barbarossa. Conrad appointed him Count Palatine of the Rhine in 1142, a high-ranking imperial office with territorial authority. Hermann died in 1156 and was reburied in the abbey church’s completed choir in 1158.
In 1158, Frederick Barbarossa placed the new foundation under imperial protection. Its first abbot, or head of the monastery, was Heinrich, born Bruno, who led the community until 1190. Bishop Hermann of Würzburg made substantial gifts in 1161, and later donations and acquisitions helped make the abbey one of Franconia’s wealthiest monasteries. About 40 monks lived there in the early 14th century. The bishop’s growing influence repeatedly brought the abbey into conflict with Ebrach.
The abbey established a hospital in 1207 and built a chapel for it in 1354. A separate chapel dedicated to the apostles Peter and Paul stood on a hill east of the monastery, near the presumed site of Hermann’s castle. Both chapels were demolished after 1803.
Conflict and rebuilding
Between Easter and Pentecost in 1525, the Bildhäuser Haufen, a local group of rebel peasants and townspeople, attacked the abbey during the German Peasants’ War, a wave of uprisings in 1524–1525. Led by the carpenter Hans Schnabel, the rebels burned records of their tithe debts in the monastery ovens and then set the buildings alight.
The Second Margrave War, a conflict in Franconia from 1552 to 1555, brought further damage to the abbey’s property and buildings. Hermann’s grave was destroyed during the fighting. In the Reformation period, Abbot Valentin II Reinhardt, who led the house from 1560 to 1574, was accused of sympathy with Protestant teachings and arrested.
The Thirty Years’ War, a European conflict lasting from 1618 to 1648, caused another period of destruction. Swedish Protestant soldiers were quartered at the abbey from October 1631 until autumn 1634, while Abbot Georg Kihn was exiled in Cologne. Restoration begun under the earlier abbot Michael Christ did not prevent these later losses. Rebuilding across the 17th and 18th centuries shaped much of the surviving complex. Abbot Robert Metzel, in office from 1675 to 1689, began a major phase of renewal.
Dissolution and later use
Secularization, the transfer of religious institutions and their property to secular authorities, dissolved the abbey in 1803. The community then comprised 29 monks and three lay brothers; Nivard Schlimbach was its last abbot. Hermann’s tombstone was intended for transfer to nearby Salzburg Castle before the church was demolished, but it broke during the move.
In 1818, the Mennonite Muselmann family purchased half of the former estate. By 1827, 45 people from a Mennonite Brethren community lived there. Mennonites are part of a Christian tradition that developed from the Reformation-era Anabaptist movement. The residents had all emigrated to America by the end of the 19th century.
Dominikus Ringeisen, a German Catholic priest and social-care pioneer, acquired the complex in 1897. Sisters from the Catholic St. Joseph Congregation at Ursberg moved into the surviving buildings, and in 1929 they established a residential institution for people with disabilities. The church-affiliated Dominikus-Ringeisen-Werk has continued the institution since 1996. The final three sisters left in 2017, and pastoral ministry at the site ended with the departure of its last minister in 2020. The institution’s residential provision includes 13 groups and 150 places. In 1954, the Bavarian state government changed the site’s name to Maria Bildhausen.
A golf course was established on former agricultural land in 1992–1993, bringing a new use to part of the estate. Agricultural land retained for farming was leased in 2009 and converted to organic production.
Remains
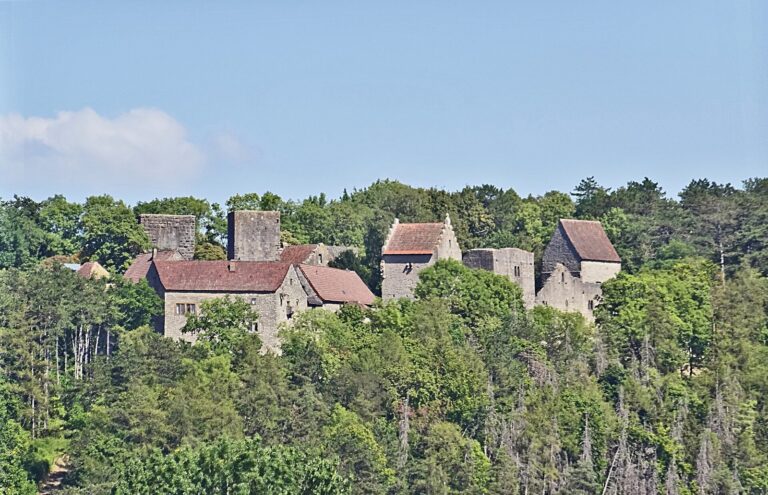
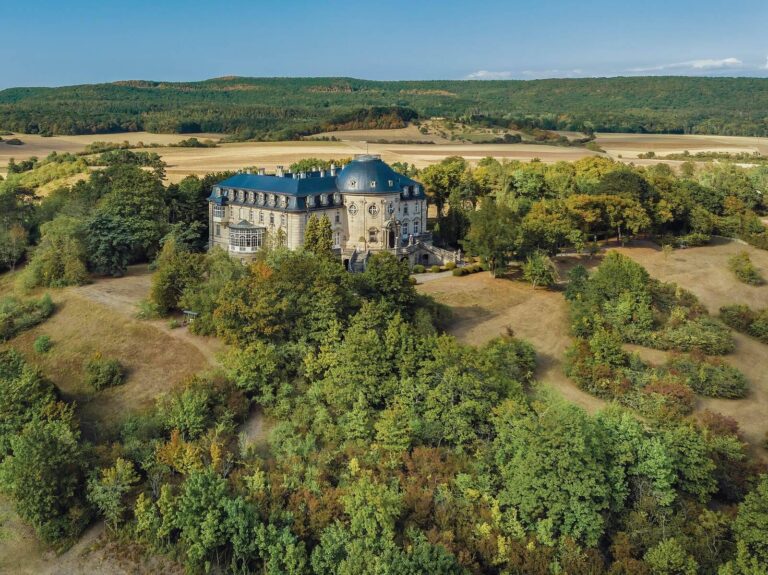
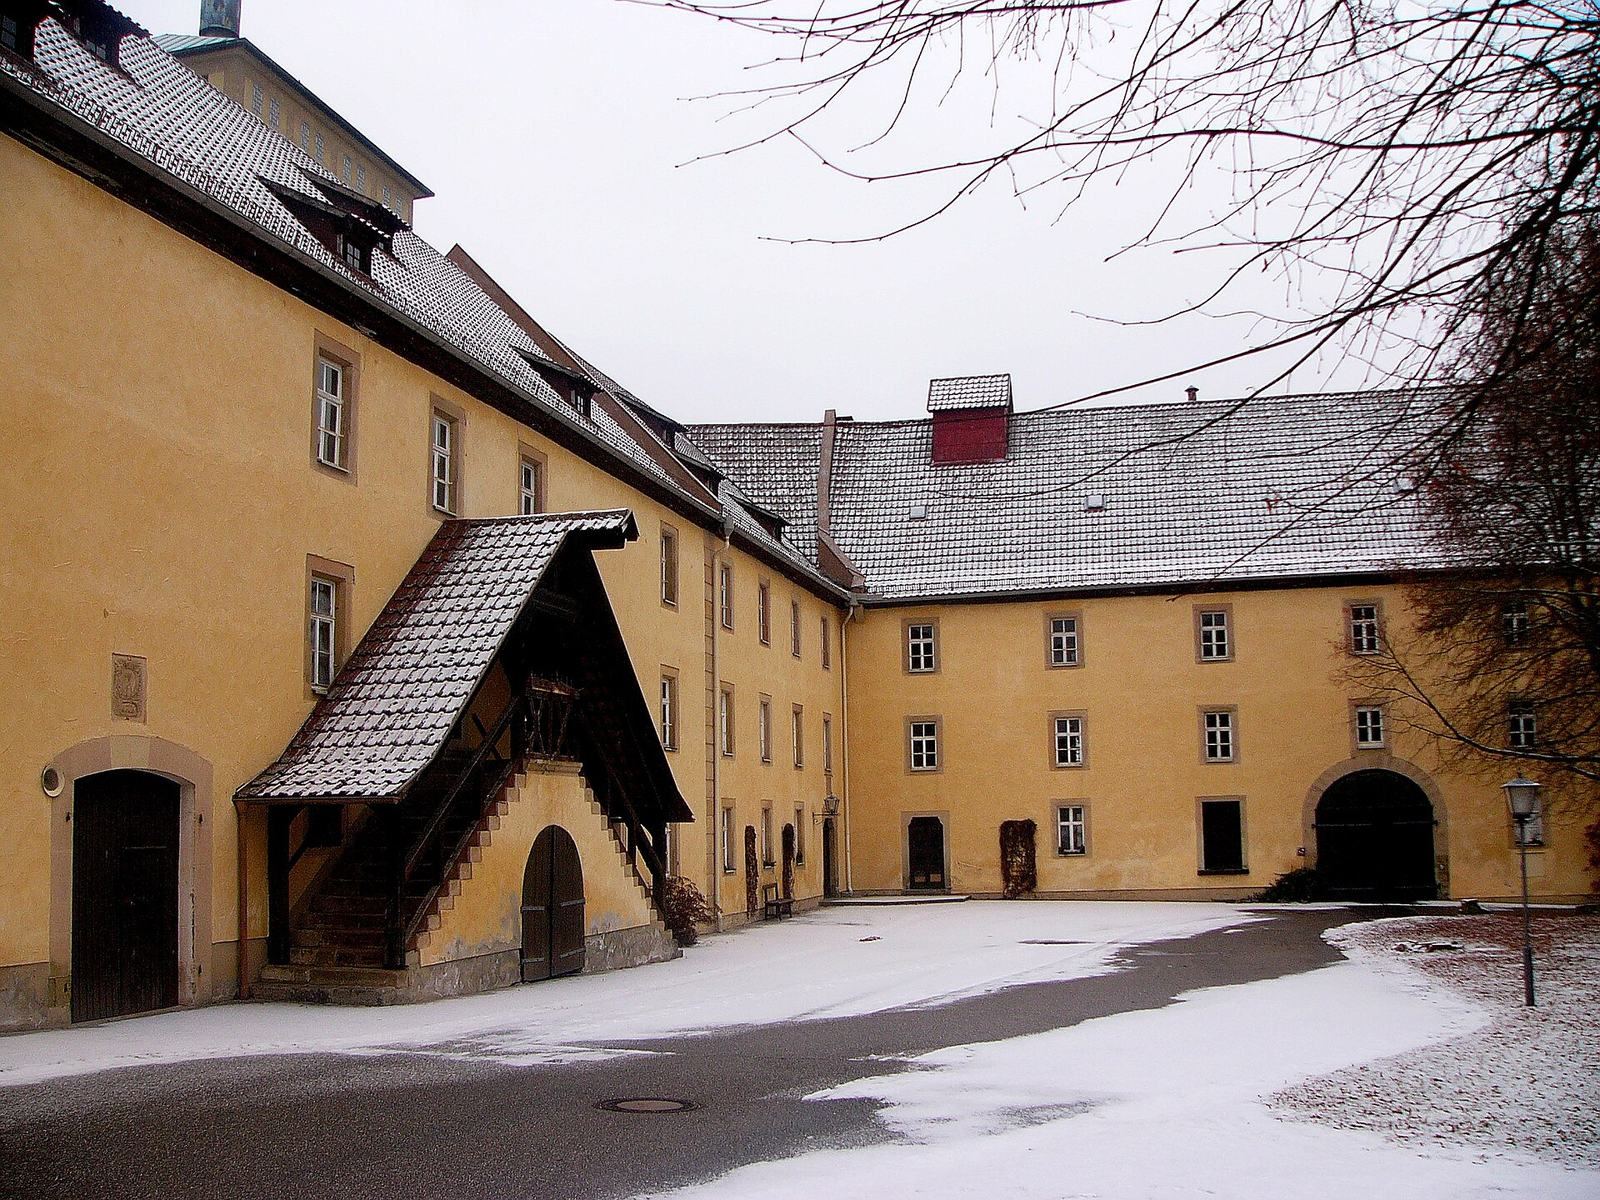
The monastery stands amid partly wooded, rolling country. In the early 16th century, walls enclosed a complex containing more than 18 buildings. Surviving structures belong to different phases of construction and alteration, from medieval masonry to decorative work of the 18th century.
Convent and administrative buildings
Convent building of St. Maria
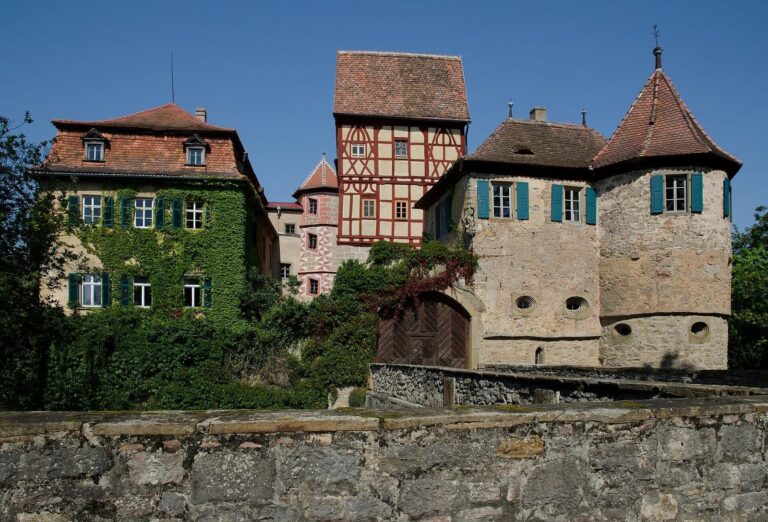
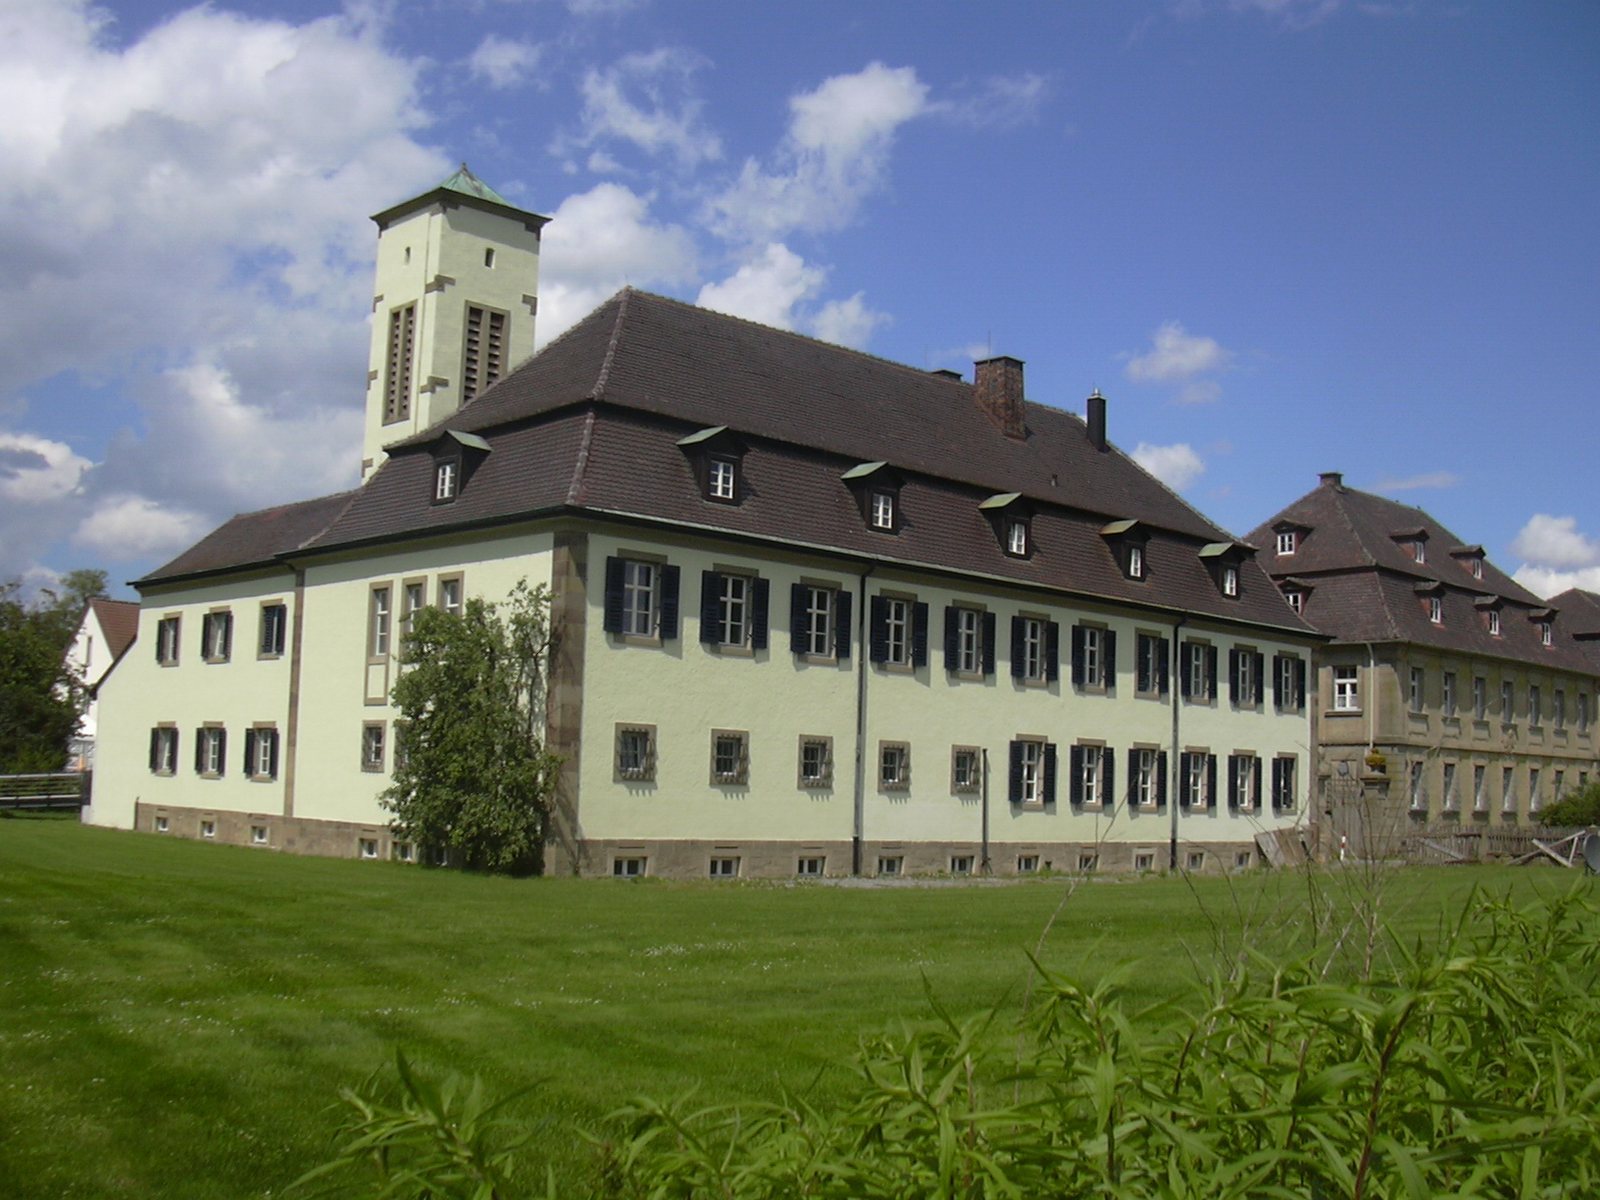
The convent building of St. Maria has a core dated to 1165, with material from the monastery’s first construction in the 12th century. Alterations and enlargements in the 17th and 18th centuries changed the building while retaining parts of its earlier fabric.
Former abbey and syndic’s building
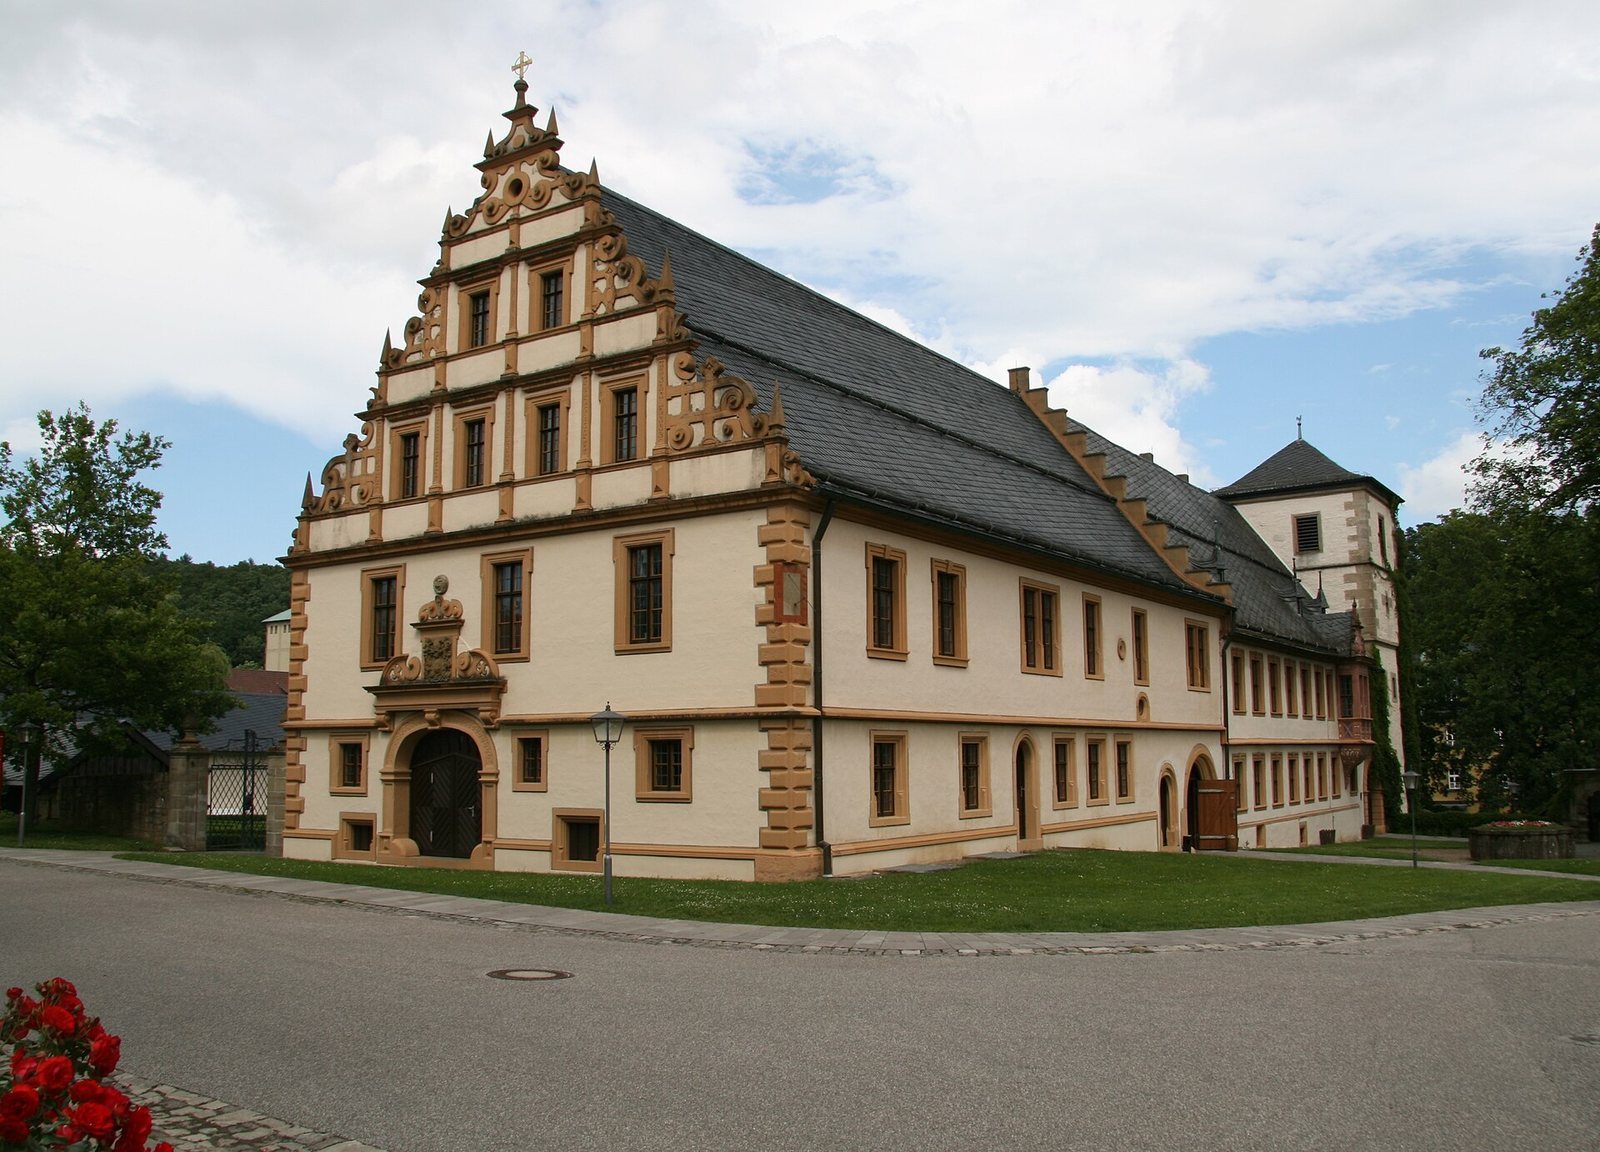
Built in 1625 under Abbot Georg Kihn to replace buildings damaged in war, the former abbey and syndic’s building takes its name in part from the syndic, an official responsible for administrative and legal affairs. Its Renaissance design, which revived classical forms, includes a gabled administrative office and a projecting upper-storey bay window on the south side. These features connect with a square archive tower to the east, while another office wing extends north. Ornamental plasterwork on the staircase and the Rococo-decorated abbot’s apartment upstairs date to the second half of the 18th century, when Bonifaz Geßner was abbot. Rococo was a light, highly decorative style of that period.
Stair tower
An octagonal tower of five storeys now stands apart from the other buildings. Its construction date is uncertain, but medieval masonry survives at its base. It was once connected with the convent building, the cloister, a covered walkway around a courtyard, and the refectory, the community’s dining hall.
Gatehouse
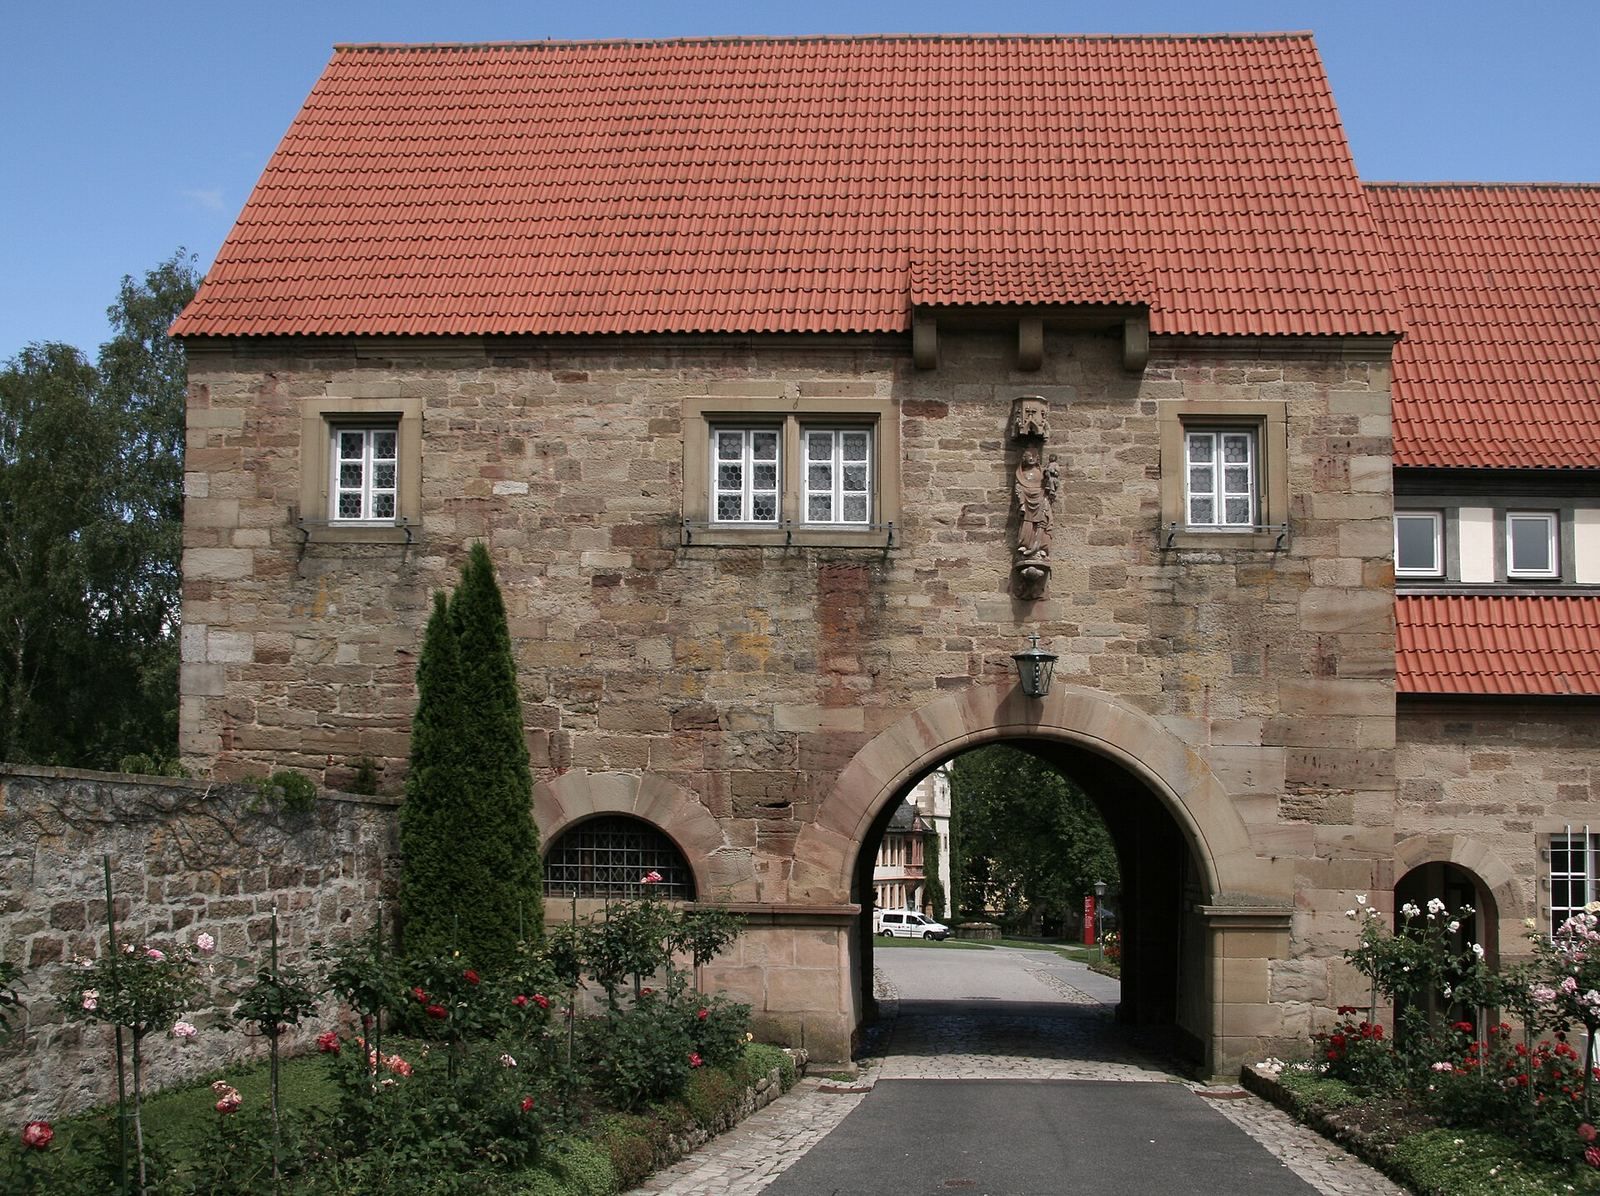
The surviving gatehouse dates to the early 13th century. A Gothic image of the Madonna, in a medieval style known for pointed forms and vertical emphasis, was added around 1380. Later windows and Abbot Nivard Schlimbach’s renovation of 1788 altered the building further.
Other buildings of the monastic complex
Garden pavilion
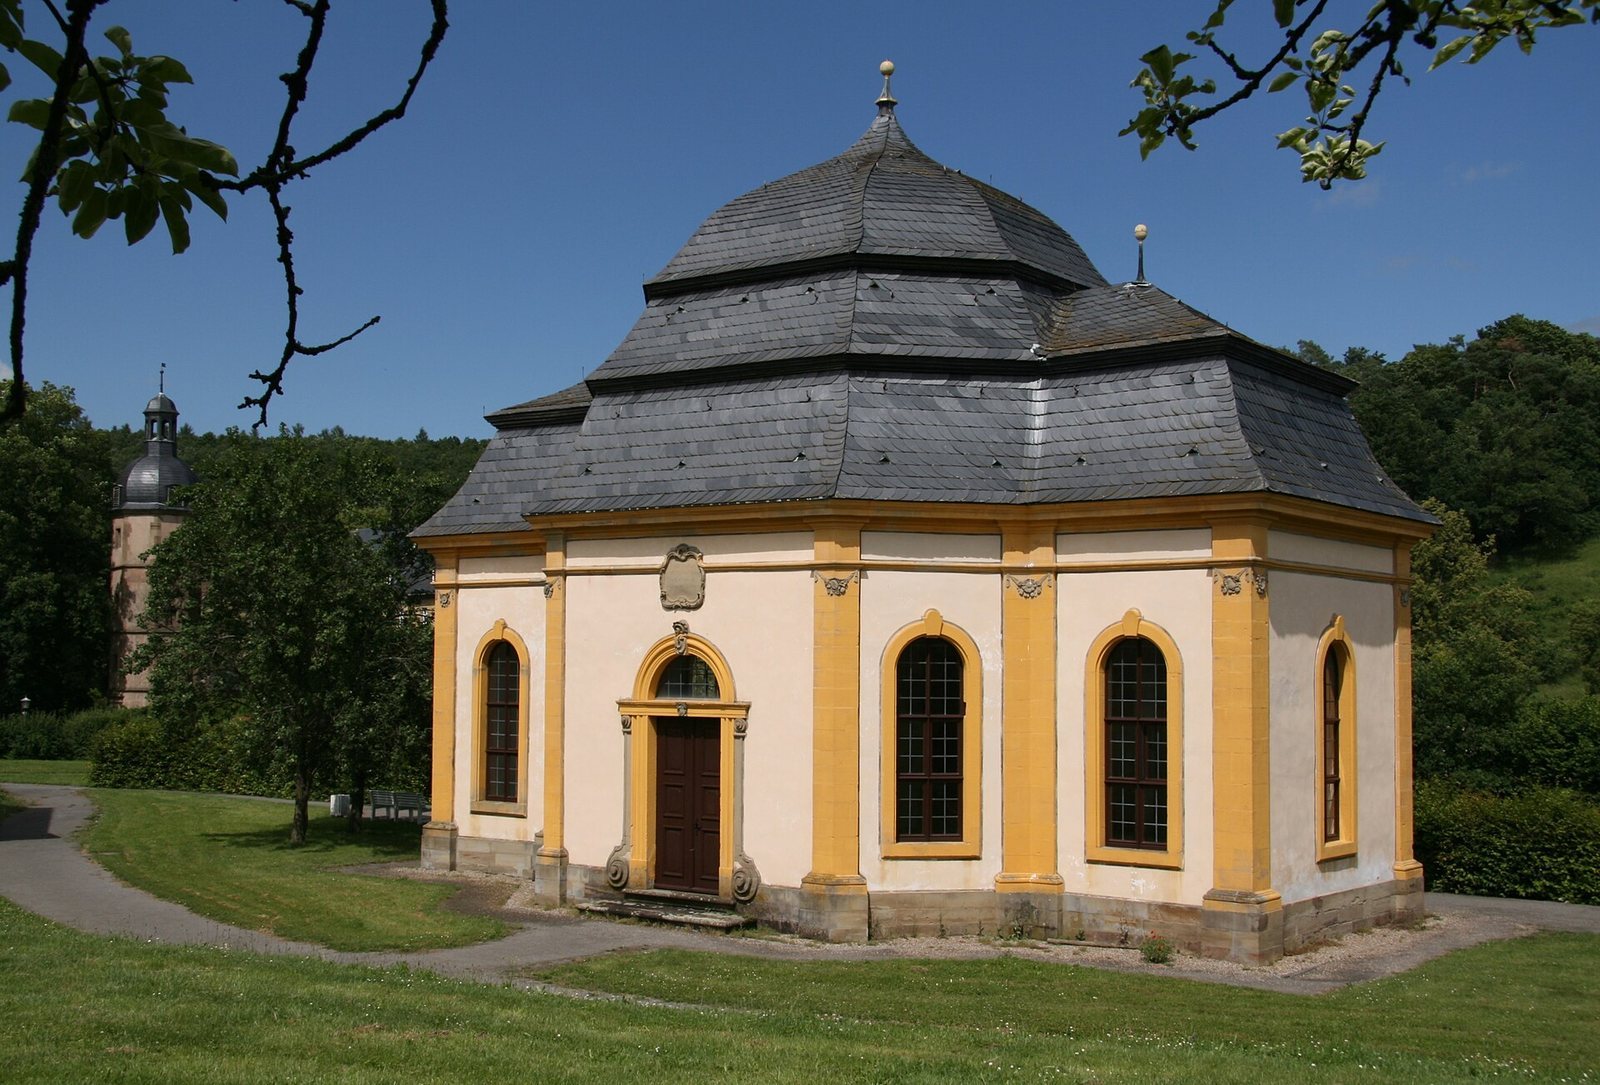
The garden pavilion, also called the abbot’s garden salon, was built in 1765–1766 during Bonifaz Geßner’s period as abbot.
Former burial chapel
Around 1900, the former burial chapel was reshaped for use as a church by the sisters from Ursberg.
Guest-building cellar
The preserved cellar of the former guest building is known as the Kaisersaal, or Imperial Hall. It houses a permanent exhibition of photographs and materials on research into the abbey’s altars by former estate manager Alfons Maria Wirsing.
Church and dispersed furnishings
Former abbey church
The former abbey church was a basilica, a church with a long central nave often flanked by side aisles. Its choir ended in a stepped arrangement of five apses, curved recesses at the sanctuary end. The building was demolished to foundation level in 1826.
Altars and pulpit
The church’s 17 Baroque altars, with their ornate, dramatic design, were dispersed among churches in the region. Architectural fragments and furnishings from Bildhausen are found in Happertshausen, Kleinwenkheim, Leubach, Reyersbach, Schönau and Wechterswinkel. The high altar at Wechterswinkel, made in 1679–1680 by Würzburg sculptor Philipp Preuss, is among these furnishings.
A Baroque pulpit from the abbey church was transferred to Happertshausen and dismantled in 1967. Much of it was apparently destroyed, while fragments entered the antiques trade. Its four figures of the Evangelists now decorate the church’s gallery parapet. A life-sized figure of the risen Christ, added to the pulpit canopy by sculptor Johann Joseph Keßler, remains in the church and adorns its high altar.
Sacristy cupboard and epitaph
A large Baroque sacristy cupboard from the abbey was also transferred to Happertshausen. Taken to Würzburg in 1967, it returned to Happertshausen in 2022. An upper section of an epitaph above the church portal there may also have come from Bildhausen, although its origin is uncertain.
Former estate and golf grounds
Summer residence and farm buildings
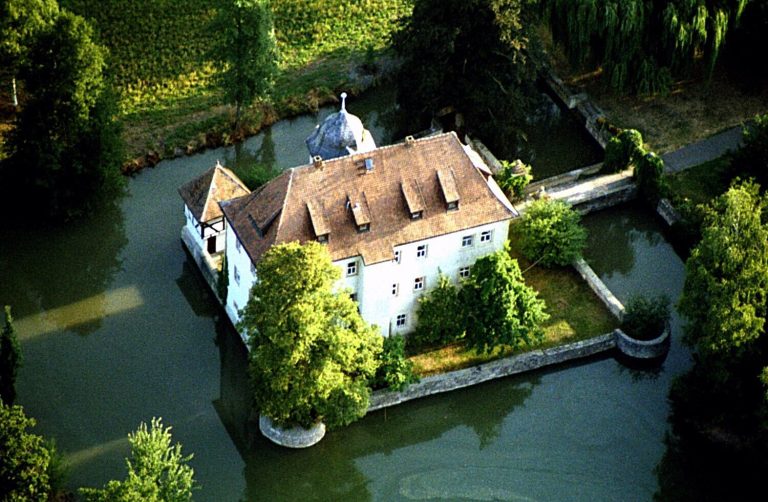
The abbot’s summer residence and farm buildings stand within the present golf course. They are attributed to Nivard Schlimbach and have been partly renovated or renewed.
Golf course
The 18-hole course covers 138 hectares. Parts of the natural field and meadow landscape were retained, while ponds and additional plantings were introduced. Its overall extent is about 12 kilometres.