Abbey of Saint-Jean-des-Vignes: An Augustinian Monastery in Soissons
Site at a Glance
- Popularity
- High
- Country
- France
- Primary era
- Medieval
- Eras represented
- Medieval, Early Modern
- Civilizations
- French
- Site type
- Religious
- Remains
- Fortified Monastery
On this page14 sections
History
The Abbey of Saint-Jean-des-Vignes was an Augustinian monastery founded in 1076 on Saint-Jean Hill in Soissons, France, by the local lord Hugues le Blanc, at the urging of Thibault de Pierrefonds, bishop of Soissons. Its surviving complex largely reflects a Gothic rebuilding that began in the 13th century. The abbey became the principal house of the Johannist canons, a community devoted to Saint John, and grew into the largest of Soissons’s seven monasteries.
Foundation and growth
The first monastery stood in the parish of Saint-Jacques and was called Saint-Jean-du-Mont. King Philip I confirmed its foundation by royal letters. Hugues endowed it with five parishes, Charly, Montlevon, Saint-Aignan, Le Grand Rozoi, and Arthaise, as well as two mills on the Oise River. In the same year, Gui I de Châtillon also secured royal confirmation of a gift he had made to the abbey.
About twelve years after the foundation, Hugues bought and donated 30 arpents of vineyards, a traditional French land measure that varied in size by region, along with further vineyards and land in Charly parish. Bishop Henri of Soissons and Hugues’s son confirmed the endowment, and the monastery took the name Saint-Jean-des-Vignes. Its canons lived under the Rule of Saint Augustine, a religious discipline for communal life, and the abbey served as the order’s principal house. The pope set the community’s number at 90 canons. About 30 lay brothers, who were not ordained and often undertook practical work, also lived there, along with a small group of sewing sisters in its early years. The canons used plants in their medical practice.
The abbey accumulated extensive lands and responsibilities. Around 1520, about 150 canons were associated with it, and its operations included roughly 30 farms and about 40 dependent parishes, where the canons often performed parish duties. Donations from rulers, nobles, and other benefactors increased during the 13th and 14th centuries. Some supported education: Raoul de Presles funded perpetual scholarships; Aubert de Bignicourt founded the College of Sainte-Catherine in Soissons and entrusted its direction to the monks; and Cardinal Jean de Dormans placed Dormans-Beauvais under their direction.
War, rebuilding, and royal intervention
During the Hundred Years’ War, the prolonged conflict between the English and French crowns, work on the church gave way to fortification, including ramparts built around 1375. In 1414, King Charles VI and the Armagnacs, a faction in the French political conflicts of the period, made the abbey enclosure their headquarters while besieging Soissons. The city was captured and pillaged.
After the war, the abbey church was consecrated in 1478 by Bishop Jean Milet. He dedicated it to the Virgin Mary, the mother of Jesus, and to John the Baptist and John the Evangelist, Christian saints. In September 1544, the emperor Charles V stayed at the abbey from the 13th to the 16th, using its great hall while preparing the Treaty of Crépy, a diplomatic agreement.
When King Henry II strengthened Soissons’s defenses, military engineers considered the abbey’s hilltop position a threat and proposed demolishing it. Bishop Mathieu de Longuejoue helped preserve the monastery and secured its inclusion within the city walls. In exchange, the abbey surrendered some vineyard enclosures and reduced its territory. Until 1566 the canons chose their own abbots, who directed the office themselves. Thereafter the king appointed noble commendatory abbots, who held the title and revenues but usually lived elsewhere. The claustral prior, the officer responsible for the community’s religious life, became grand prior and took charge of that work.
Sack and religious decline
In 1567, Huguenot forces, French Protestants, led by Louis I de Bourbon-Condé surprised and captured Soissons, then sacked the abbey. The canons escaped through a sewer that led to the ramparts; all but one got away. The attackers used the church as a stable, melted its silver and bronze bells, broke its organ pipes, overturned the golden altar, and destroyed a bell tower on the refectory roof. The sack destroyed nearly all the abbey’s archives. The damage was valued at more than 100,000 livres, a French monetary unit of the period.
In the 17th century, the Congregation of France, a reform group of Augustinian canons, carried out a limited restoration of the church. The abbey did not regain its former prominence.
Revolution, dismantling, and conservation
Before the French Revolution, the 72 canons had made the great hall available for assemblies of the Third Estate, the political estate representing commoners. They were later expelled, and the abbey was converted to military use as a bakery. Its furniture was sold, its silver was melted and sent to the Paris Mint, and the last grand prior was killed in Paris in 1792. The archives suffered further damage, statues were decapitated, and neglected stained glass began to break. Glass fragments fell into bread dough, prompting suspicions of a plot until an inquiry traced the problem to the deteriorating windows.
A decision to dismantle the church was taken in the early 19th century. Its stained glass and ironwork were sold in 1807, and on 10 June 1809 the church was sold to the mason Valot and carpenter Delacroix for 3,000 francs. Dismantling continued for about two decades, ending around 1825 when the materials sold poorly. Stones from the abbey were reused in houses in Soissons. Some of the remaining complex also served as an arsenal during the 19th century. It suffered fire damage during the Franco-Prussian War and heavy German shelling in the First World War, but survived the Second World War relatively intact.
The City of Soissons acquired the full property in 1970. A municipal conservation campaign for the two towers began in 2016, removing vegetation and parts at risk of falling. The remaining buildings now accommodate educational and heritage organizations. Heritage protection was extended in stages: the towers and cloisters were classified in 1875, further abbey remains in 1913, and the guest lodging and grounds in 1947. The enclosure wall, water tower, and abbot’s lodging were also listed in 1947.
Remains
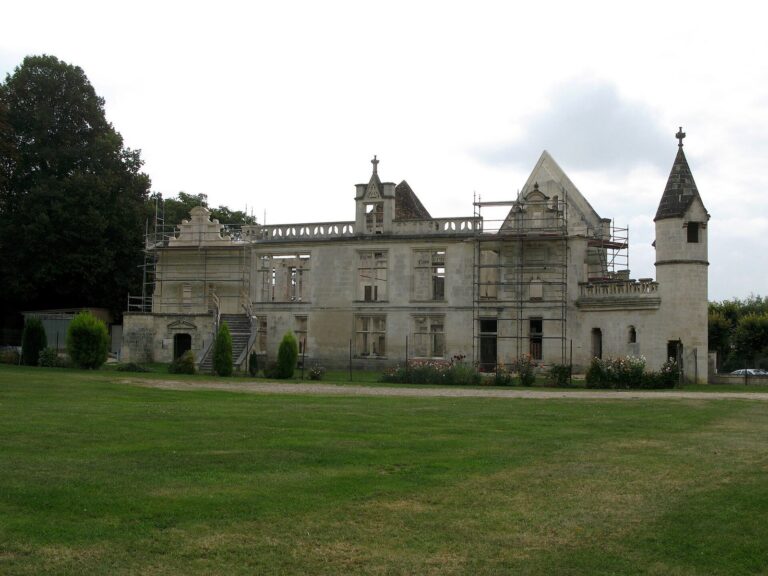
The abbey occupied Saint-Jean Hill southwest of Soissons. Its limestone buildings developed around the church and monastic precinct, with most surviving structures belonging to the Gothic rebuilding begun in the 13th century. The complex also included a smaller Renaissance cloister.
Early church and archaeological remains
The site was associated with a Christianized Roman cemetery. A chapel of Saint-Jean-du-Mont preceded a Romanesque church, and part of that church’s foundations may have been identified during excavations in 1951. These earlier remains lie beneath the later history of the abbey complex.
The church and towers
Church plan and façade
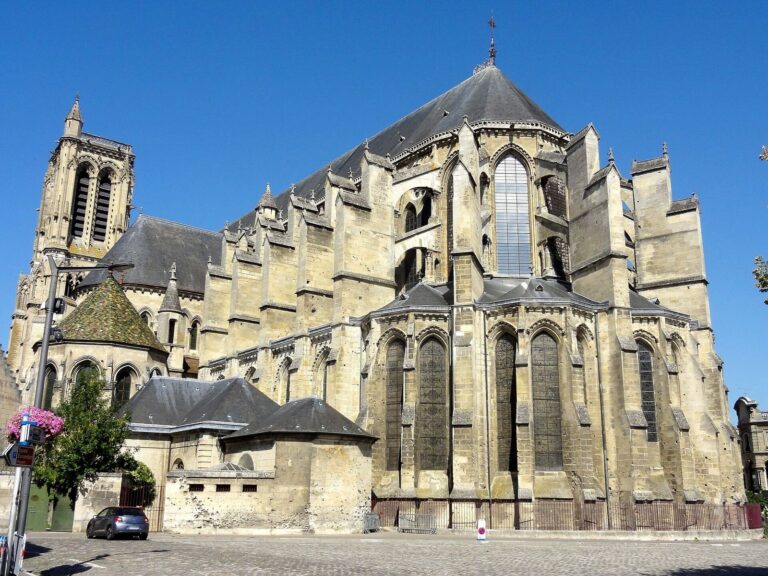
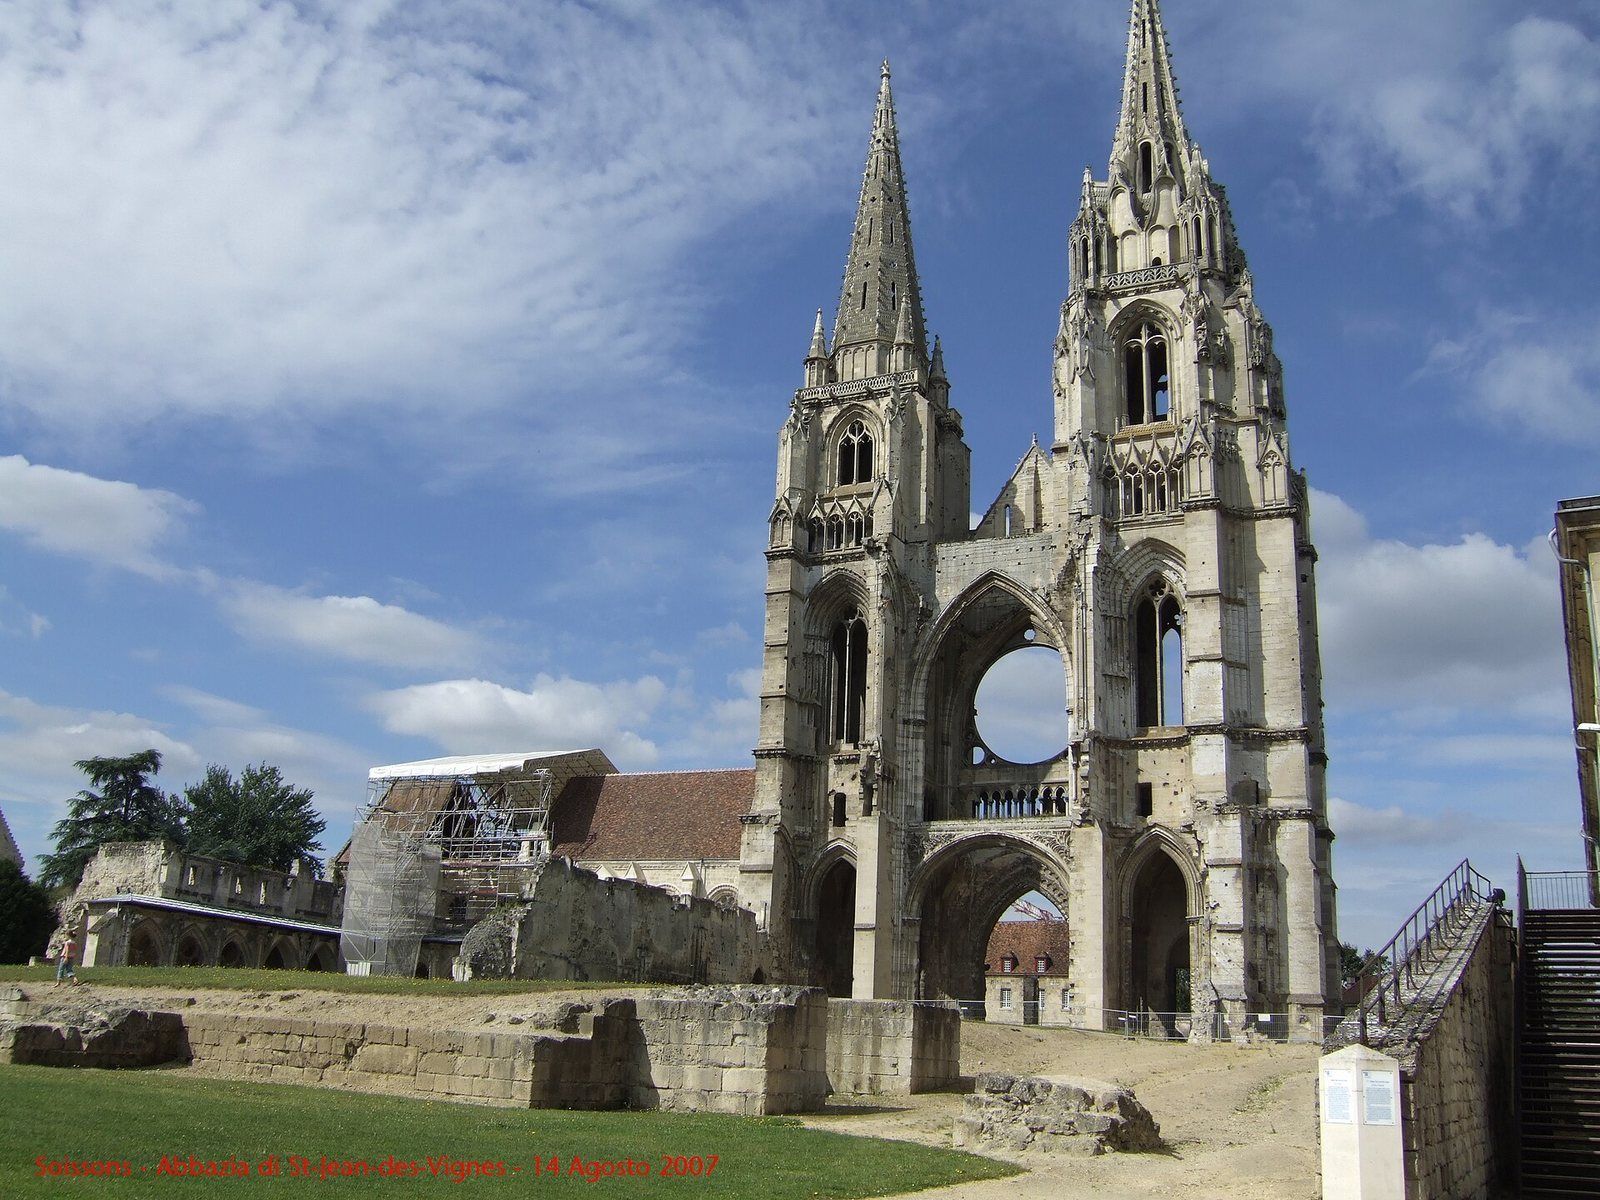
The church was planned as an 83-metre-long building with three aisles, or passages beside the central space, seven structural divisions called bays, and pointed vaults. Its nave and portals were completed in the 14th century. The west façade was flanked by two towers, and the nave was later dismantled. The surviving towered façade remains one of the principal features of the complex.
Towers and spires
The larger tower was built between 1488 and 1495, followed by the smaller between 1516 and 1520. Their spires reached about 80 metres and 75 metres respectively. Iron fittings were added to strengthen the larger spire, but further support was needed. Iron ties were later installed to keep its eight faces evenly spaced.
Monastic buildings and enclosure
Cloisters
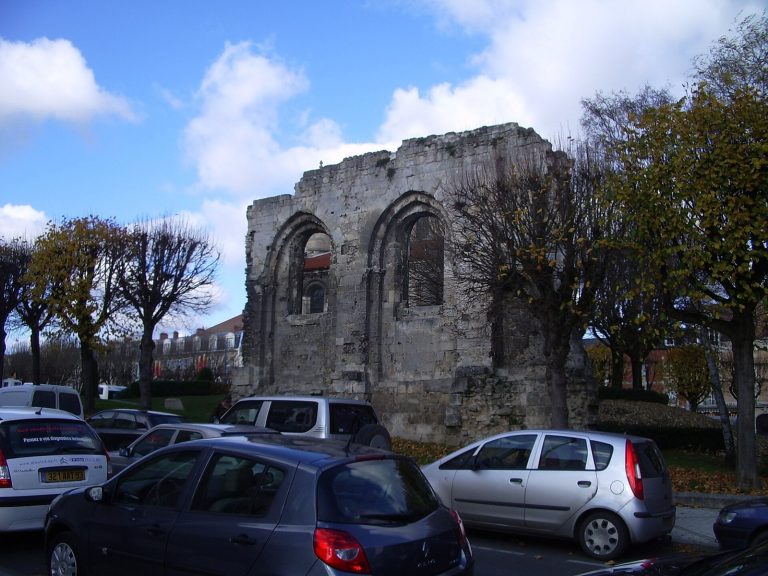
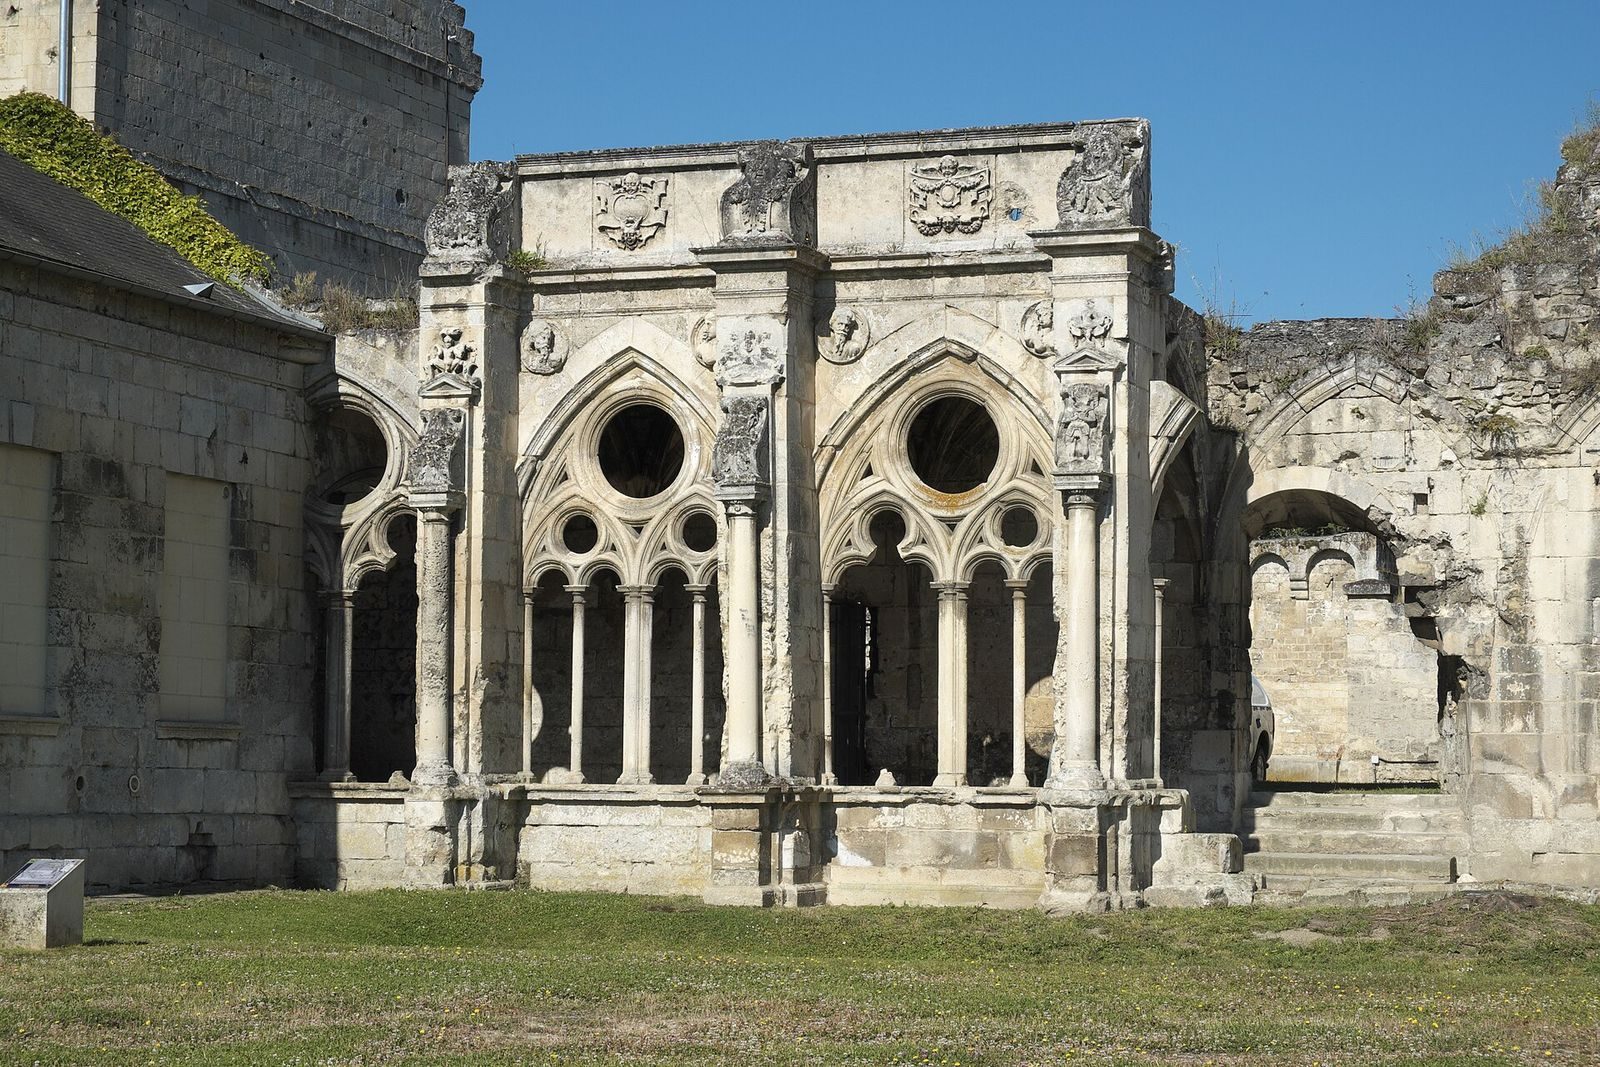
A large Gothic cloister, a covered walkway around a courtyard, and a smaller Renaissance cloister formed part of the abbey. Parts of both survive. Alongside the church façade, the remains of the cloisters preserve elements of the complex’s monastic layout.
Service buildings and precinct
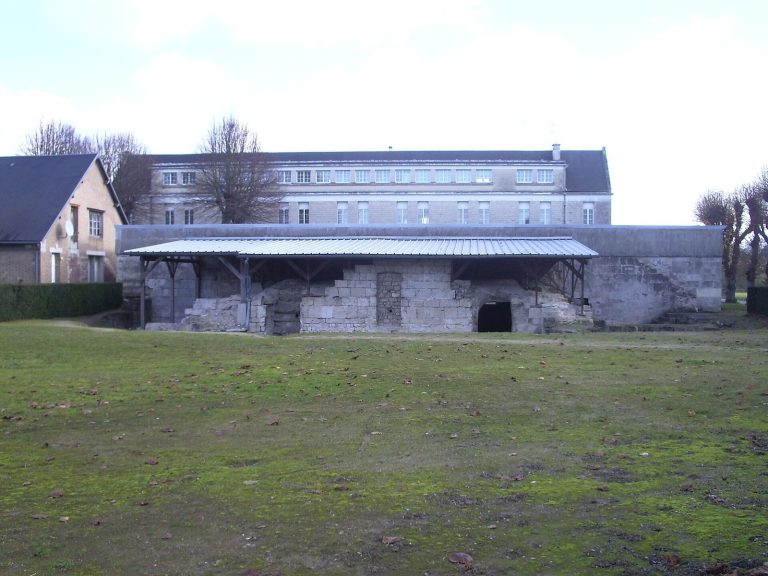
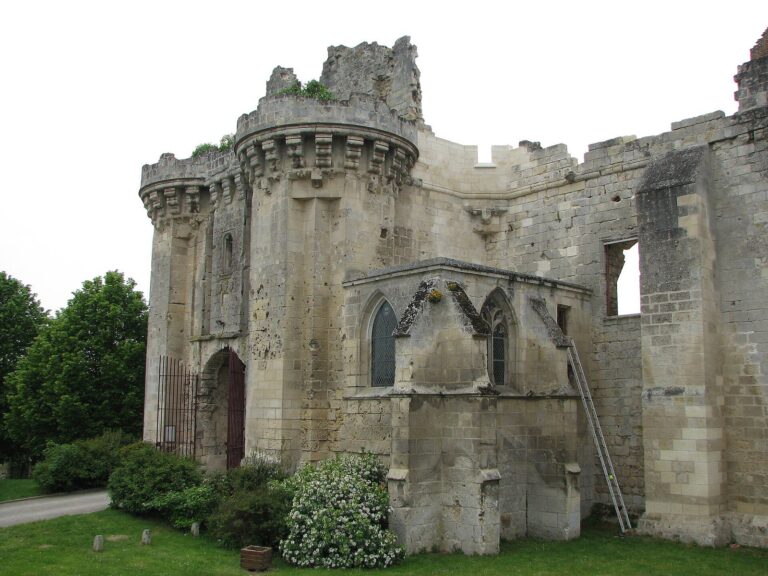
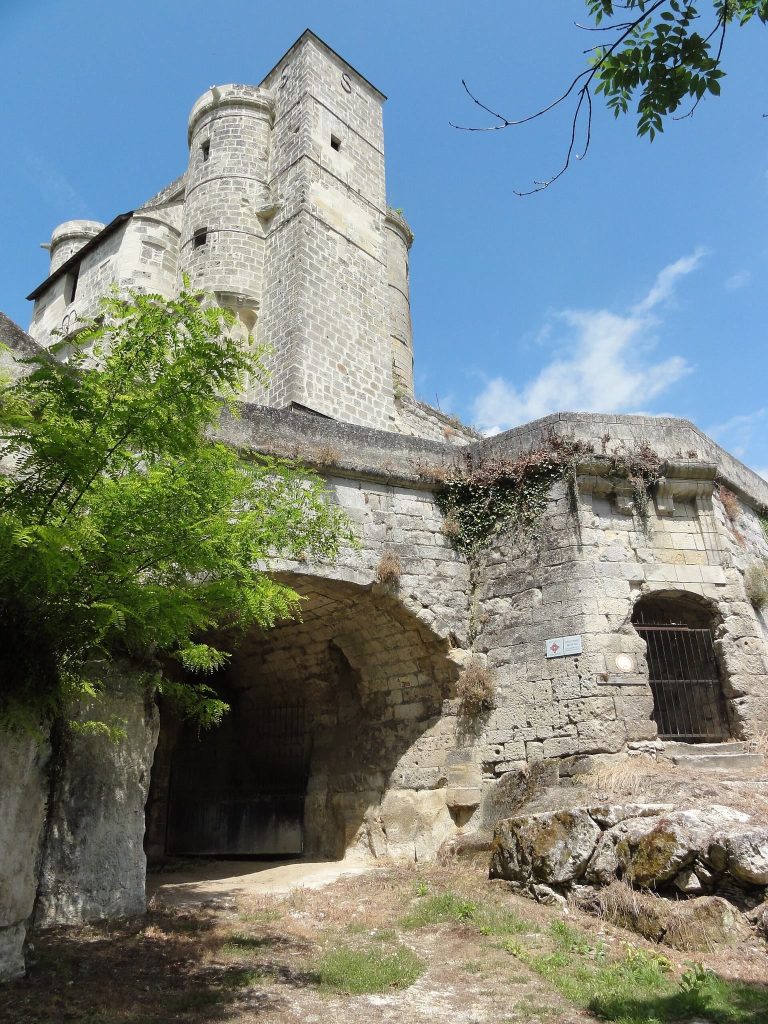
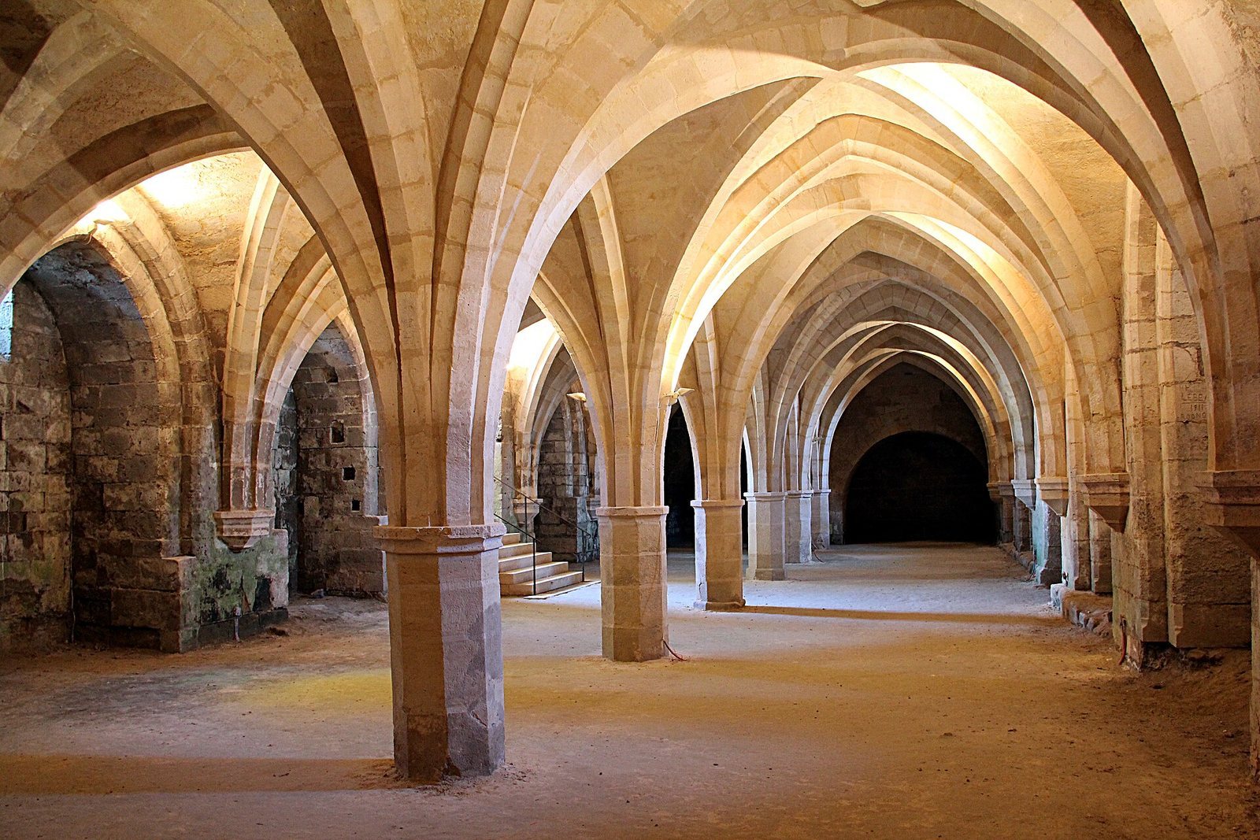
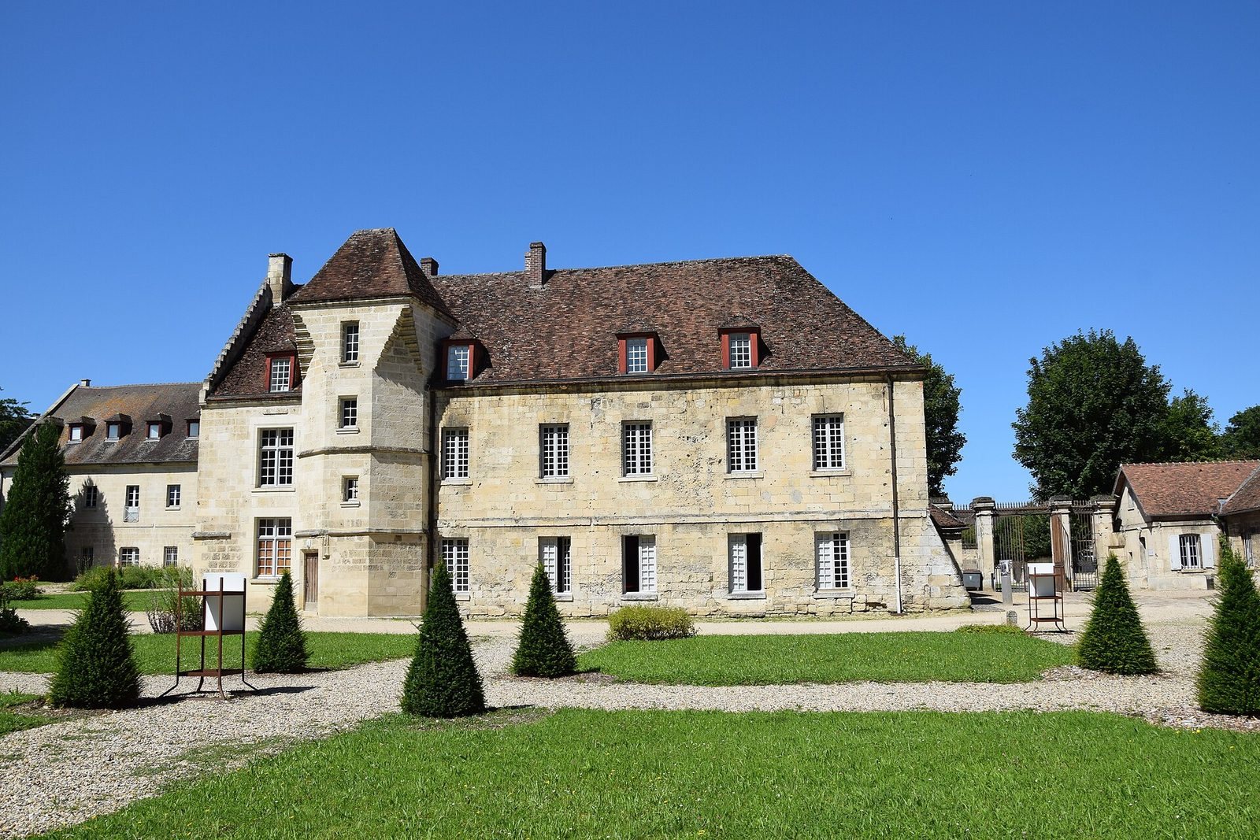
The Gothic rebuilding included the cellar, refectory, or communal dining hall, and kitchens. The refectory and cellar are among the principal surviving buildings, as are the kitchens. The wider complex had an enclosure wall and moat, as well as a gatehouse, guest lodging, the abbot’s lodging, and a water tower.
Materials and decoration
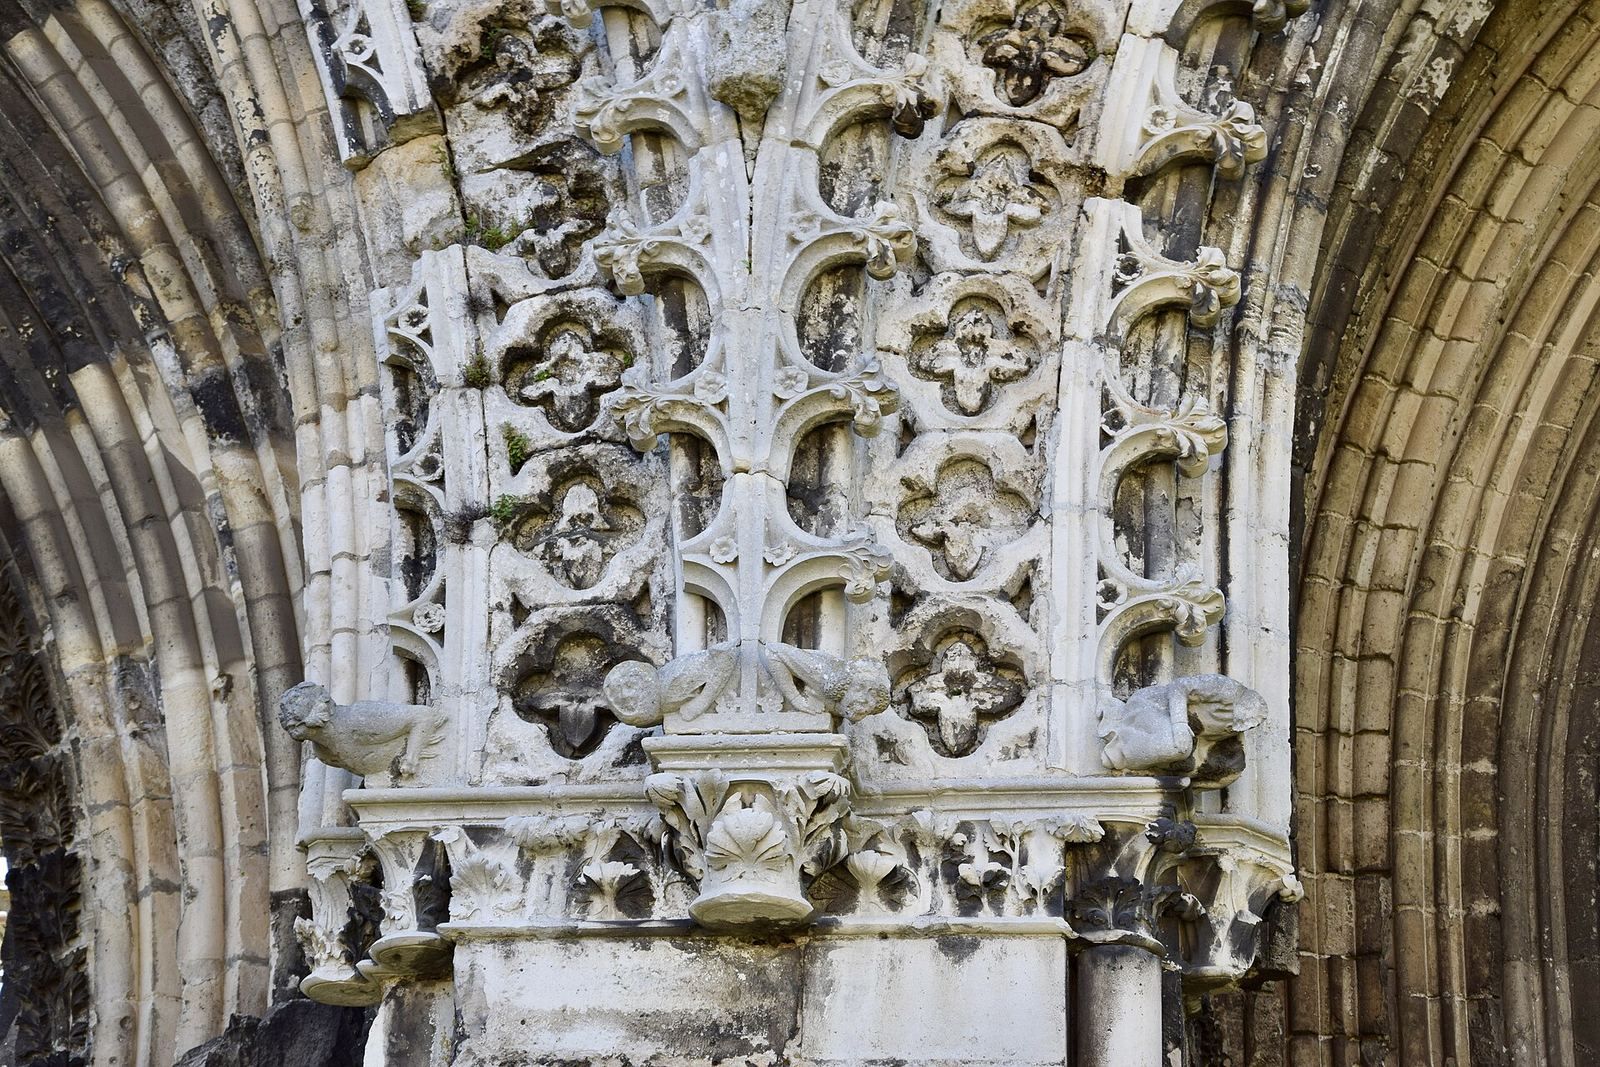
Limestone was used throughout the abbey, and floral ornament was especially abundant. The abbey’s arms show a blue background strewn with gold lilies, crossed by a red V-shaped band bearing five or six silver roses, with a silver strip of five hanging points above.