Kinloss Abbey: A Cistercian Monastery in Scotland
Site at a Glance
- Popularity
- Medium
- Country
- United Kingdom
- Primary era
- Medieval
- Eras represented
- Medieval
- Civilizations
- Kingdom of Scotland
- Site type
- Religious
- Remains
- Monastery
On this page10 sections
History
Kinloss Abbey, founded in 1150 by King David I, was a Cistercian monastery near Forres in Moray, Scotland, in the United Kingdom. The Cistercians were a Catholic monastic order, and Kinloss belonged to a branch descended from Clairvaux Abbey in France. Its mother house, the abbey that founded it, was Melrose Abbey. Dedicated to the Virgin Mary, Kinloss became one of Scotland’s northernmost, wealthiest and most influential abbeys. After a major fire in the mid-thirteenth century, its buildings were rebuilt around 1269 in the Gothic style, a medieval architectural style associated with pointed arches and ribbed vaults.
Foundation and expansion
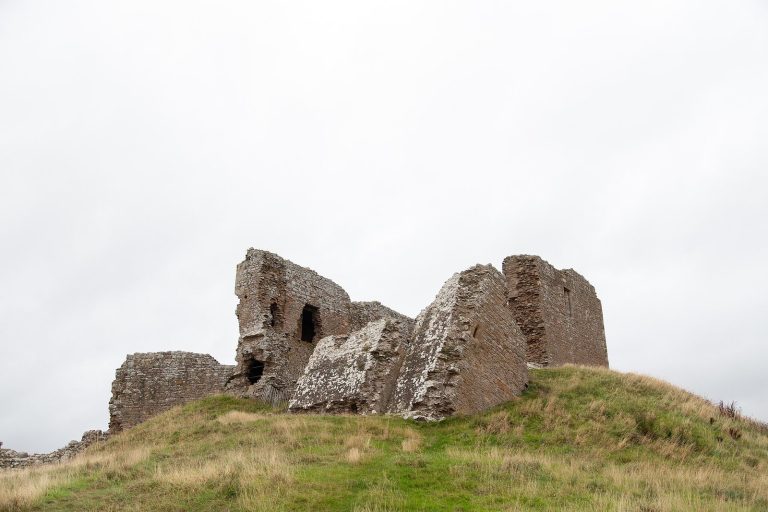
Two traditions describe David’s decision to found the monastery. In one, a deer led him to a clearing while he was hunting, and a vision of the Virgin Mary later moved him to build a church there. In another, a dove guided him to the site, where he encountered two shepherds, and he founded the abbey in gratitude. David is also said to have spent a season at nearby Duffus Castle overseeing construction before the monks arrived.
Monks from Melrose established the first community. An abbot and twelve monks settled at Kinloss in 1151. Pope Alexander III formally approved the abbey in 1174, and the Bishop of Moray became its protector in 1187. Kinloss founded daughter abbeys at Culross in 1217 and Deer in 1219, and controlled the churches of Avoch and Ellon.
Patronage, rebuilding and royal visits
Gifts of land and money from Scottish kings and nobles helped Kinloss build its wealth and influence. In 1312, Robert the Bruce, king of Scots, granted the abbey valuable salmon-fishing rights on the River Findhorn. James I and James IV later renewed the grant. English king Edward I stayed at Kinloss for three weeks in 1303. Edward III visited in 1336 during an expedition to relieve the Countess of Atholl, who was under siege. Flooding badly damaged the abbey in 1528.
Robert Reid and the Reformation
In 1528, Robert Reid invited John Ferrerius, an educator from Piedmont whom he had befriended while studying in Paris, to teach at Kinloss. Ferrerius wrote an account of the abbots and their work, most of which has not survived. Reid became the monastery’s twenty-third abbot in 1531 and promoted organized education in Moray. He established a fireproof library stocked with books from his own collection, and a new abbot’s house was built in 1537. Reid became Bishop of Orkney in 1541. His will left 8,000 merks, a Scottish unit of account, toward building a college in Edinburgh.
The Scottish Reformation, a sixteenth-century movement that established Protestant churches distinct from the Roman Catholic Church, ended the abbey’s religious power in 1560. Reid’s nephew Walter had succeeded him as abbot in 1553 and became the monastery’s last abbot. Much of Kinloss’s land passed to the Crown during this period. Mary, Queen of Scots, stayed overnight in 1562, when the church had become Protestant.
After the Reformation, Edward Bruce received some of the abbey’s lands and fishing interests as a commendator, a person who held a monastery’s revenues. He also gained its secular lordship and became Lord Bruce of Kinloss. The abbey and its estates were associated at different times with the Barony of Muirton and the Lordship of Kinloss, territorial estates held under those names. The abbey was disestablished in 1601 and came under Bruce’s control.
By the mid-seventeenth century, the remaining buildings had passed to Alexander Brodie of Lethen. In 1650, he sold abbey stone for Oliver Cromwell’s citadel, a fortified stronghold, at Inverness. The citadel was demolished in 1662. Kinloss Abbey became a scheduled monument on 30 April 1920.
Remains
Surviving buildings and layout
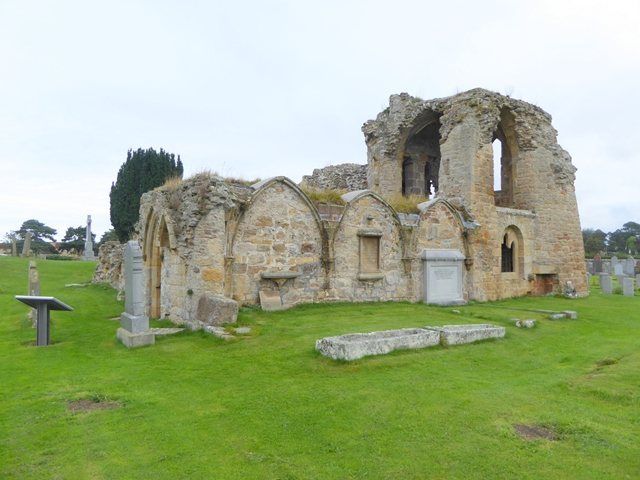
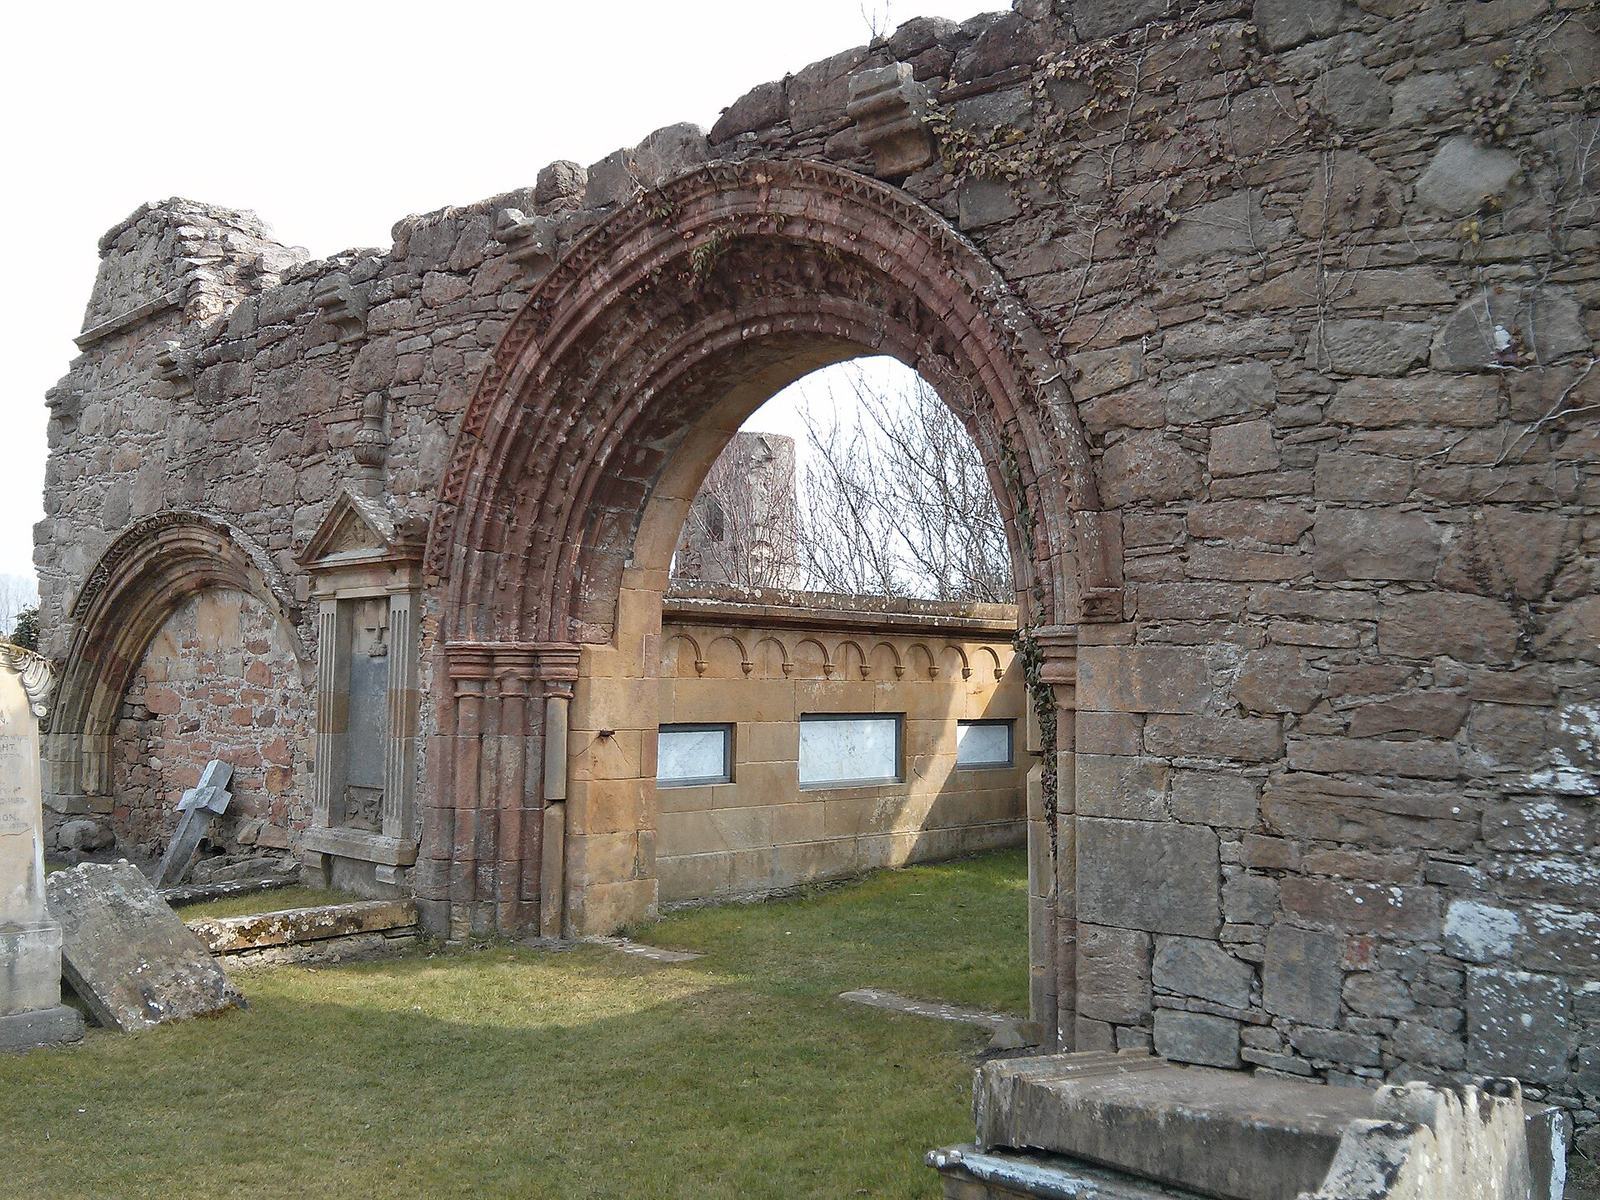
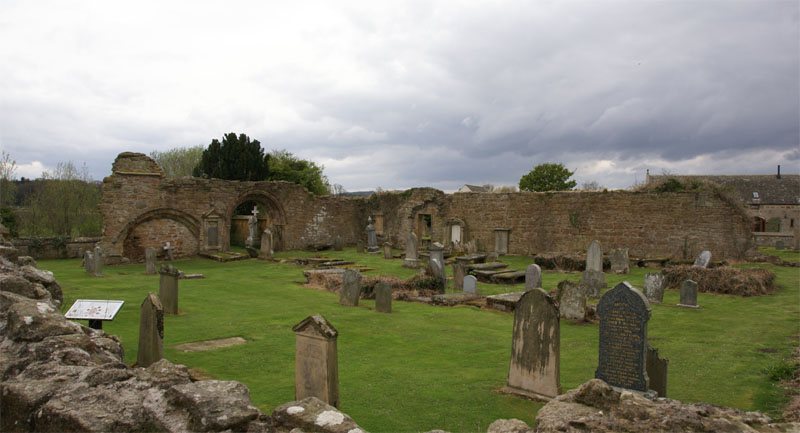
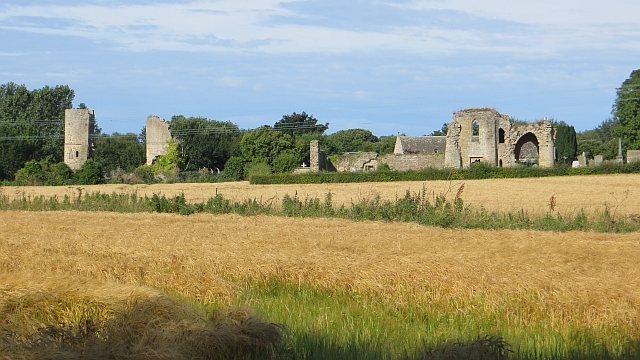
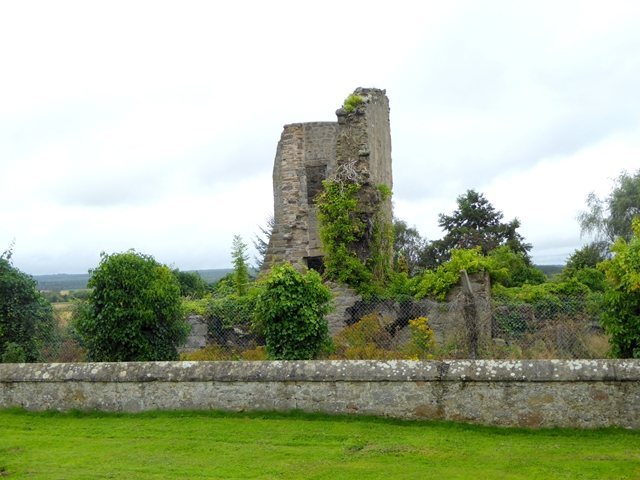
The remains lie within a public cemetery at Kinloss. Surviving structures include parts of the church and cloister buildings, while foundations of church walls and storage cellars are visible. The surviving fabric reflects the abbey’s Gothic rebuilding.
Church and library
The south transept, the crosswise part of a church, survives, along with foundations from sections of the church walls. The library was probably located above the south transept.
Sacristy and prior’s rooms
The sacristy, a room for church vessels and vestments, is among the surviving structures. The prior’s rooms were situated above it.
Abbot’s Hall and cloister
The Abbot’s Hall, built in 1395, remains at the site. Parts of the cloister walls also survive. A cloister was a covered passage around a monastic courtyard.
Foundations and cellars
Visible foundations include sections of the church walls and storage cellars, preserving further traces of the abbey’s built layout.