Witton Castle: A Fifteenth-Century Castle Developed from a Manor House
Site at a Glance
- Popularity
- Medium
- Country
- United Kingdom
- Primary era
- Medieval
- Eras represented
- Medieval, Early Modern, Modern
- Civilizations
- British, English
- Site type
- Military
- Remains
- Castle
On this page9 sections
History
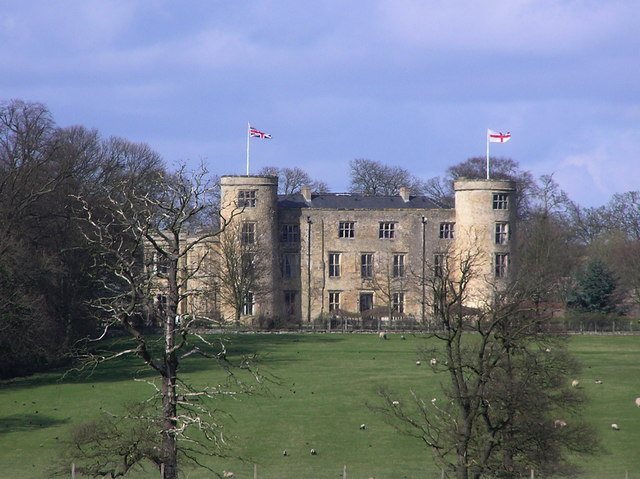
Witton Castle is a fifteenth-century castle in the United Kingdom, developed from a manor house. In 1410, Sir Ralph Eure received formal permission to fortify the house with battlements, a process known as crenellation.
The Civil War and changing ownership
During the English Civil War, a conflict between supporters of the monarchy and Parliament, Witton Castle belonged to William Darcy, who supported the king. After his estate was confiscated, Darcy sought its return by compounding, a process of negotiating terms with the authorities. His descendant Henry Darcy sold the property to William Cuthbert in 1743. The castle later passed to the Hopper family.
Fire, rebuilding, and the estate
A fire in 1796 caused severe damage and destroyed most of the castle’s interior. In 1816, William Chaytor of Croft Hall in Yorkshire bought the estate from John Robert Hopper for £78,000. He arranged repairs to the masonry and rebuilt the interior in a modern style. Chaytor later served as High Sheriff of Durham in 1839, the Crown’s county representative with judicial and administrative duties.
The estate’s coal deposits prompted the establishment of Witton Park Colliery, a coal mine and its associated workings; its shafts were sunk in 1825. Members of the Chaytor family continued to live at the castle until the mid-twentieth century. Witton Castle is listed at Grade II*, an English designation for particularly important buildings that receive statutory protection.
Remains
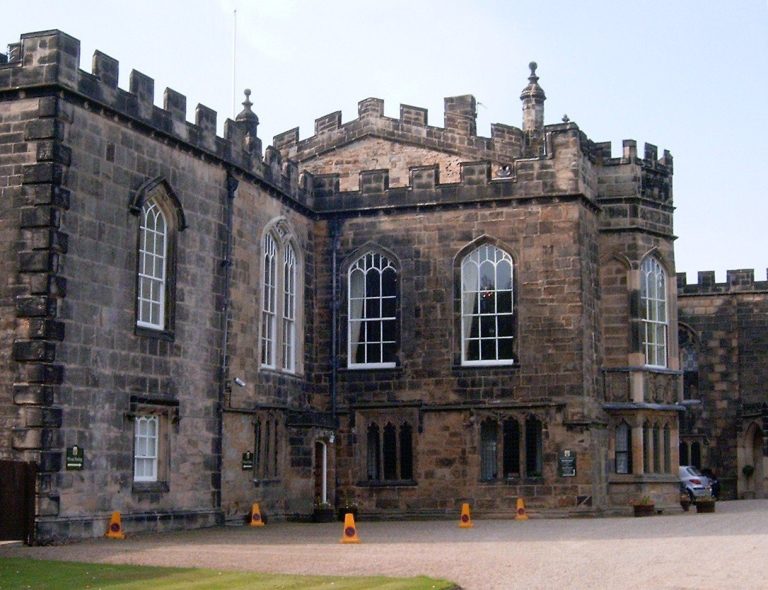
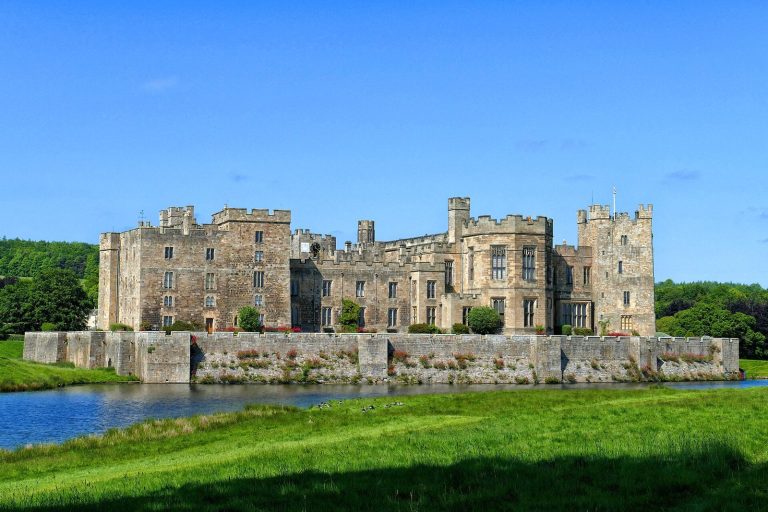
The castle’s original plan centered on a square courtyard enclosed by a defensive wall, with a principal tower projecting from its northern side. The surviving arrangement also includes a tower-like structure on the courtyard’s south side, while later additions have altered the castle’s earlier appearance.
Original castle layout
Courtyard and curtain wall
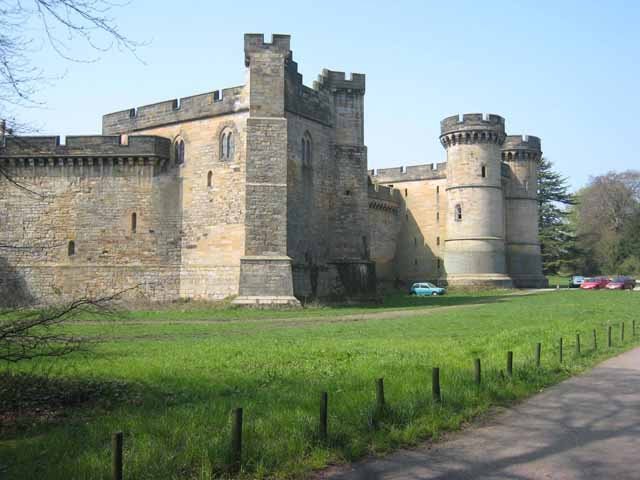
A curtain wall, the defensive wall enclosing the courtyard, formed the square perimeter. Two gates gave access to the courtyard, and broad battlements ran along the top of the wall.
Northern keep
The keep, the castle’s principal fortified tower, projected beyond the northern stretch of the curtain wall. It has a rectangular plan and a turret at each corner.
South-side structure
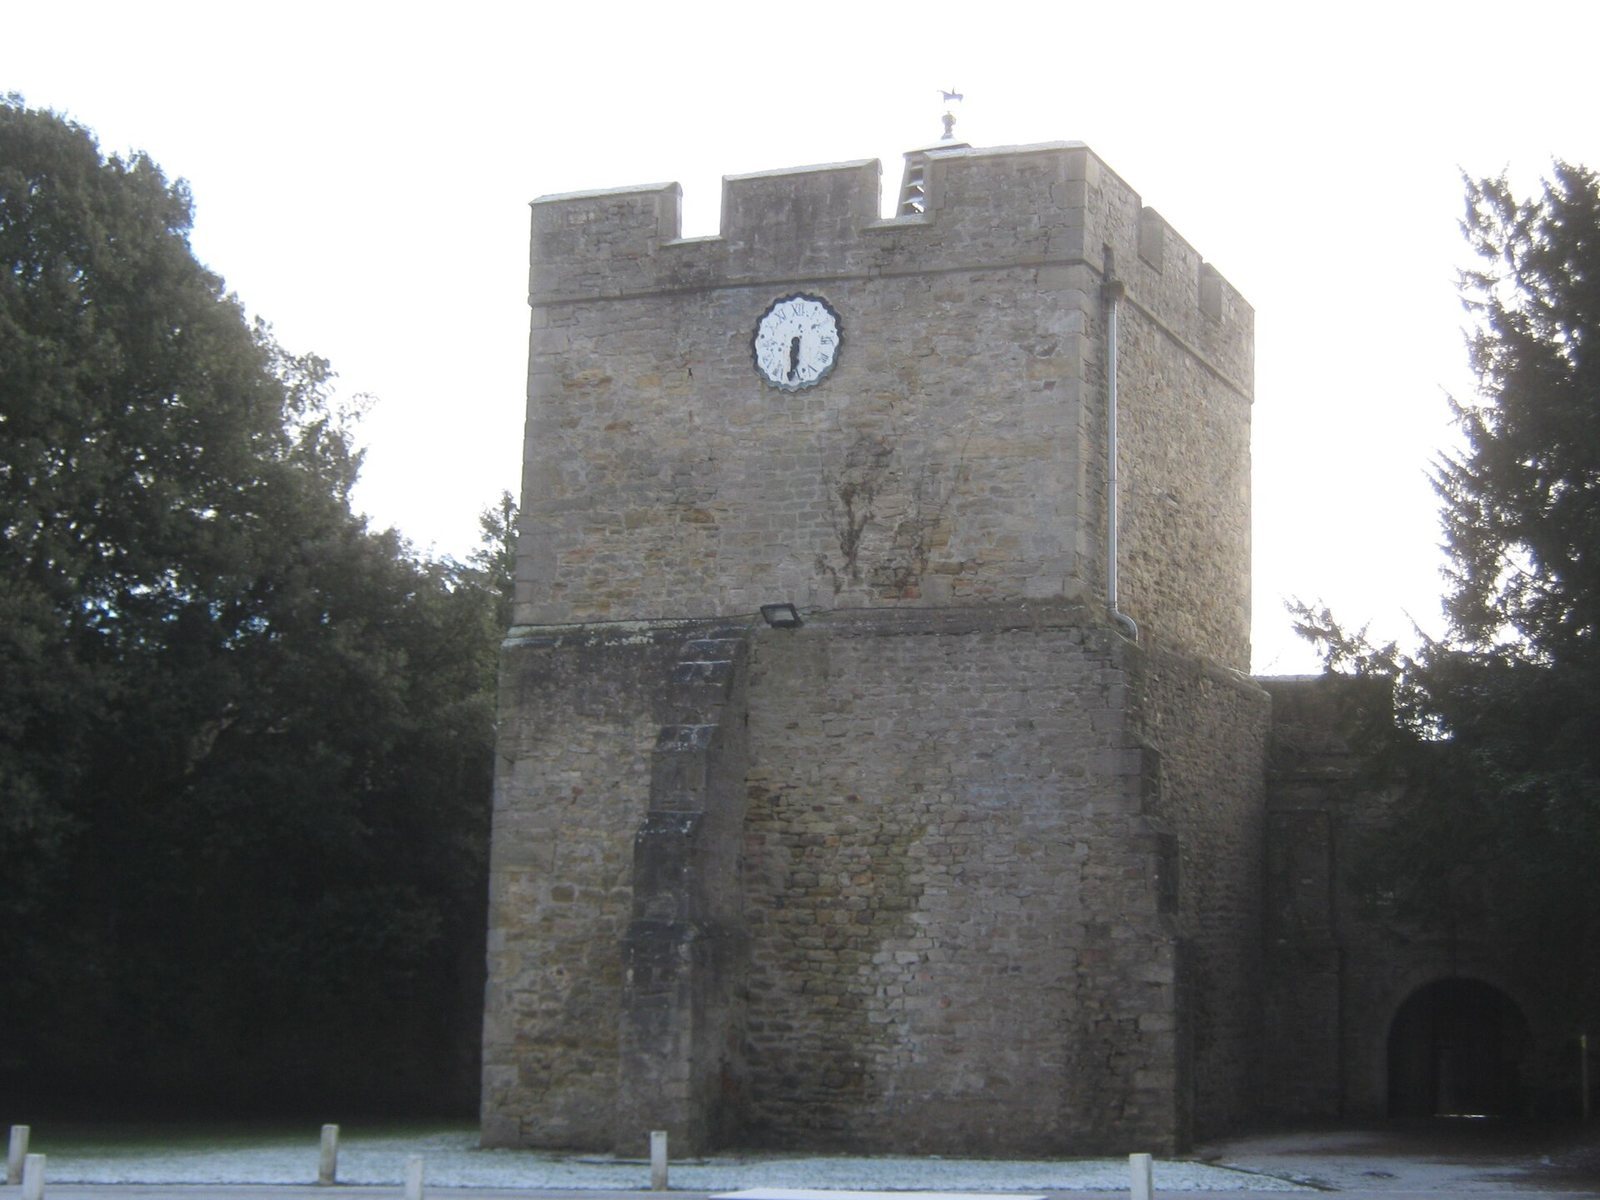
Near the curtain wall on the courtyard’s southern side is a square, tower-like structure with windows. It dates to the sixteenth century.
Later additions
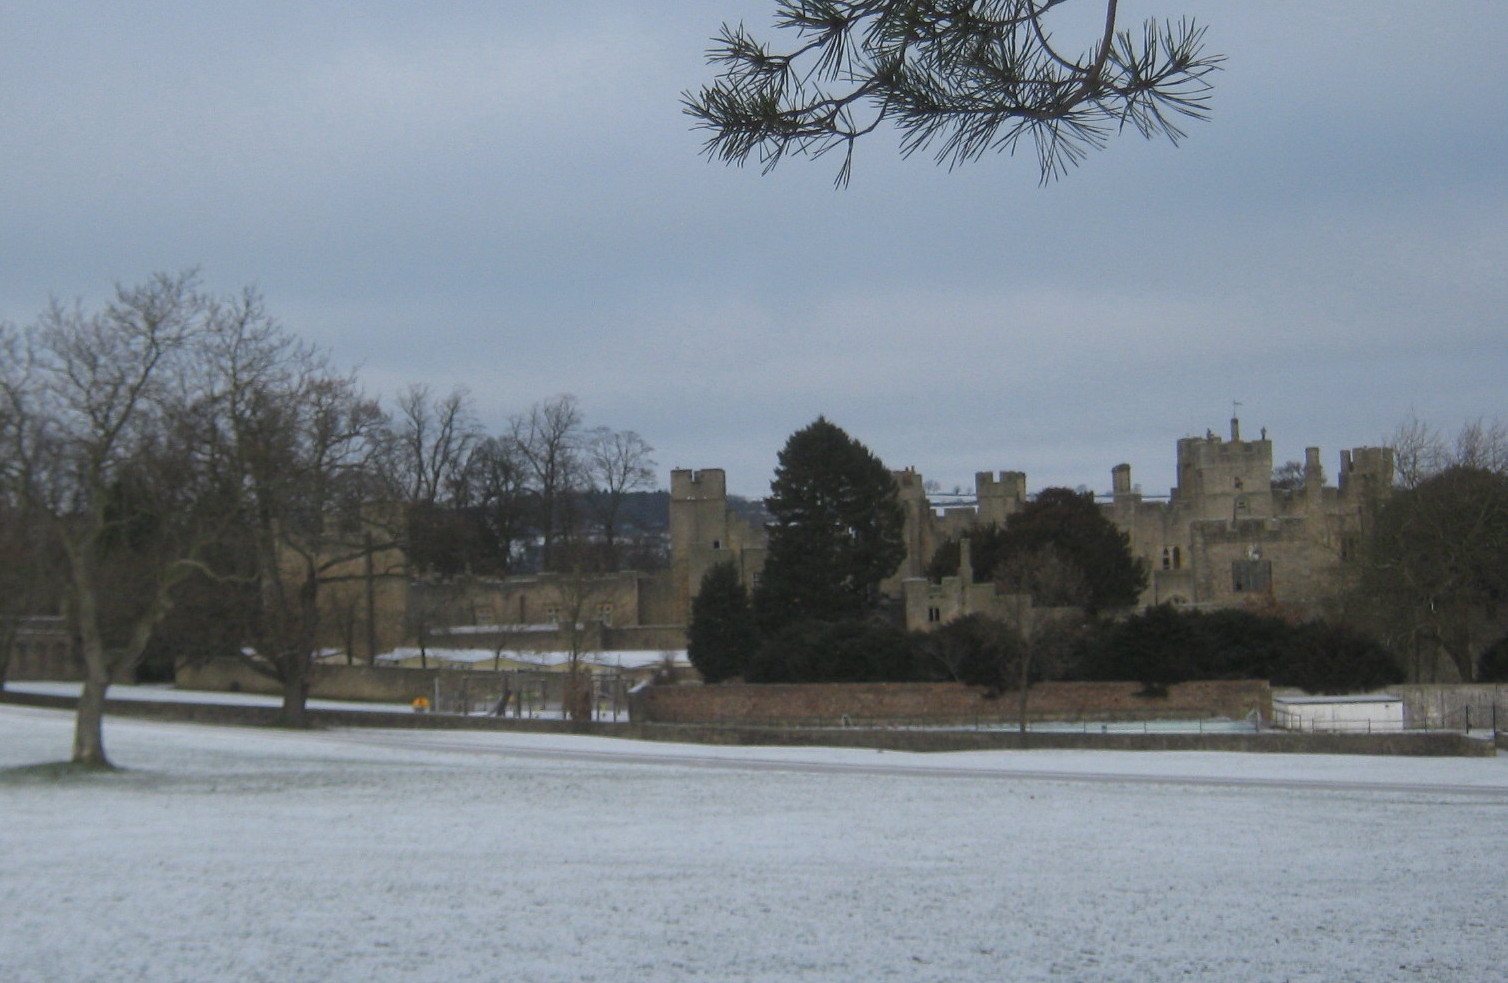
Restoration and later changes have left the castle with a different appearance from its original form. A modern wing on the west side was designed in a style resembling the earlier castle. A later wall and an ornamental moat are also situated on the north side.