Teversal Manor: A 17th-Century Country House in Nottinghamshire
Site at a Glance
- Popularity
- Medium
- Country
- United Kingdom
- Primary era
- Early Modern
- Eras represented
- Early Modern, Modern
- Civilizations
- British, English
- Site type
- Domestic
- Remains
- Elite Residence
On this page5 sections
History
Teversal Manor is a 17th-century country house in Teversal, Nottinghamshire, United Kingdom. It was later remodelled in a neo-Jacobean style, a revival of forms associated with the early 17th century, and was closely linked to the Molyneux and Carnarvon families.
The Molyneux Family
Before 1562, the manor belonged to Roger Greenhalgh. That year it passed by inheritance to his son-in-law, Francis Molyneux, who served as High Sheriff of Nottinghamshire in 1582–83. A High Sheriff held county legal and ceremonial responsibilities. Francis’s grandson, Sir John Molyneux, became High Sheriff in 1609 and was made a baronet in 1611. A baronet held a hereditary title but was not a member of the peerage. The Molyneux baronets and their families remained in the village for about 150 years.
Howard and Carnarvon Ownership
The estate descended to Sir Francis Molyneux, 7th Baronet, who lived from 1738 to 1812 and served as Gentleman Usher of the Black Rod, a senior parliamentary officer with ceremonial duties in the House of Lords. He died unmarried, and his Teversal and Wellow estates passed to his nephew Henry Howard. Henry adopted the surname Molyneux-Howard and died in 1824.
Teversal then passed to Henry’s daughter, Henrietta Anna Howard-Molyneux-Howard. She married John George, 3rd Earl of Carnarvon, in 1830. He died in 1849, and his widow lived until 1876. MacVicar Anderson remodelled the house for the Hon. Henrietta Molyneux.
The Carnarvon Family and Later Associations
The Carnarvon family retained the manor until 1929, when Elizabeth Catherine, wife of Henry, 4th Earl of Carnarvon, died. She used the house to accommodate refugees. Aubrey Herbert, half-brother of the 5th Earl of Carnarvon, celebrated coming of age at Teversal Manor, and Virginia Woolf visited in 1904. The manor is believed to have inspired Wragby Hall in D. H. Lawrence’s 1928 novel Lady Chatterley’s Lover.
Remains
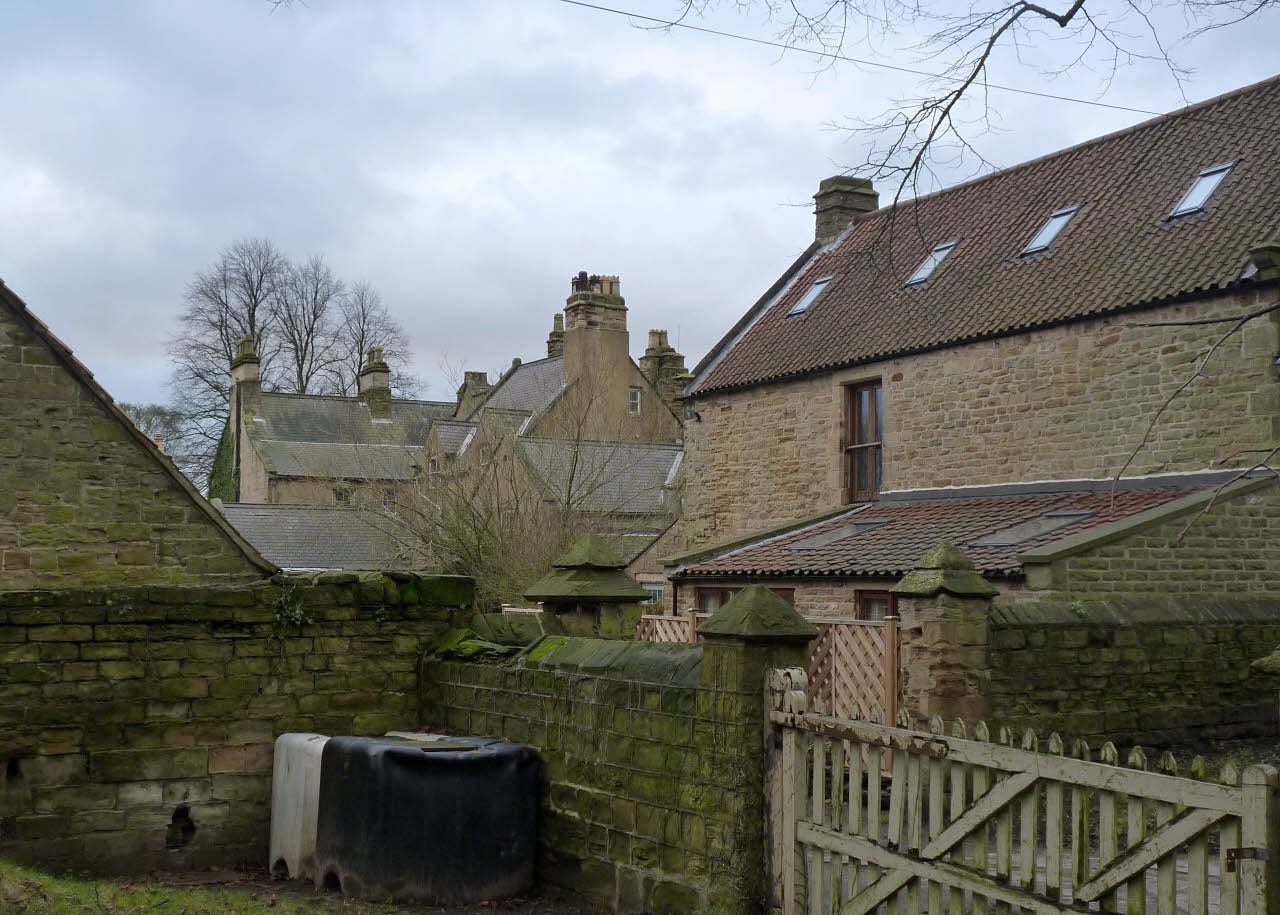
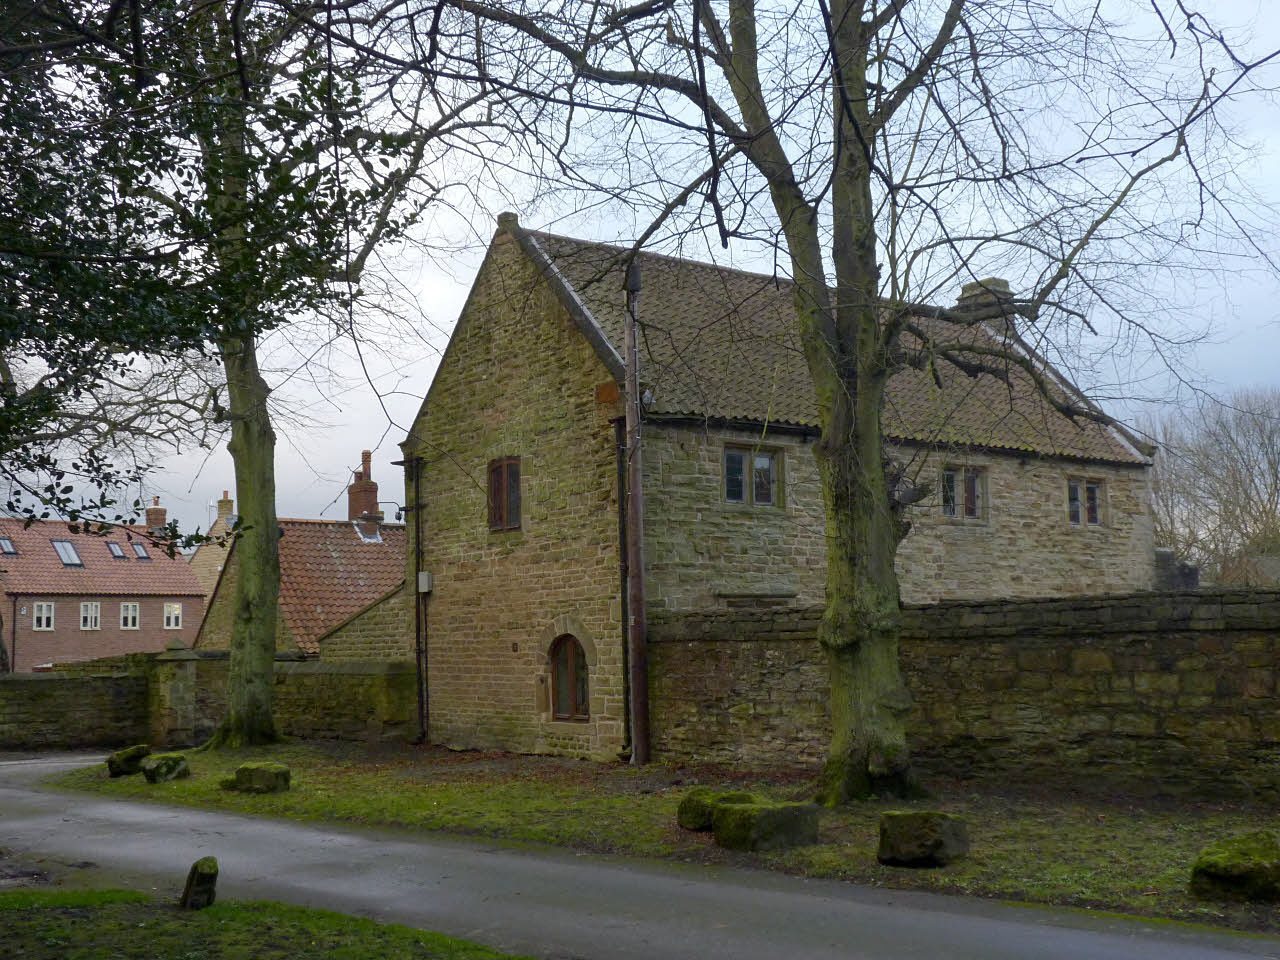
The house has two storeys and attics, with an irregular seven-bay frontage divided into seven sections. Its walls are made of coursed, dressed rubble stone, rough stone laid in horizontal layers, with ashlar dressings of finely cut, regular stone. The roofs are slate. The remodelling gave the house its neo-Jacobean character.