Walworth Castle: A Tudor Manor House in Darlington, United Kingdom


Site at a Glance
- Rating
- 4.4
- Popularity
- Medium
- Country
- United Kingdom
- Primary era
- Early Modern
- External website
- Open
- Eras represented
- Medieval, Early Modern, Modern
- Civilizations
- British, English
- Site type
- Domestic
- Remains
- Manor House
On this page13 sections
History
Walworth Castle is a Tudor-style manor house in Darlington, United Kingdom. The present house dates from around 1600 and was commissioned during the rebuilding of an estate whose earlier manor or castle had been established by the Hansard family around 1150. The Tudor style combined late medieval forms with Renaissance-influenced details, allowing the new house to retain a deliberately medieval appearance. Walworth Castle received Grade I listed status in 1952, the highest category of statutory protection for historic buildings in England.
The medieval Hansard estate
The property was associated with the Hansard family from the twelfth century. Although the earlier building was called a castle, its defensive role has not been established. After the Black Death of 1349, the title passed to the House of Neville before Robert Hansard reclaimed it in 1391. The estate then followed a succession within the Hansard family, passing to Sir Richard Hansard in 1395, his son Richard in 1454, his grandson Richard in 1466, Sir William Hansard in 1508, William Hansard in 1521, and Elizabeth Hansard in the same year.
Elizabeth Hansard’s marriage to Sir Francis Ayscough in 1539 transferred the property to the Ayscough family. Their son William Ayscough inherited it in 1563, but the estate was later sold when the family had no further heirs.
The Jenison rebuilding
Around 1579, Thomas Jenison, Auditor General of Ireland, bought the manor of High Walworth from the Ayscough family. He demolished most of the medieval buildings while retaining the medieval south-west tower, and commissioned the Tudor-style manor house that forms the core of the present castle. Thomas Holt is thought to have been the architect. Jenison died in 1586, after which his widow, Elizabeth, née Birch, inherited the house.
King James VI of Scotland reportedly stayed at Walworth on 14 May 1603 while travelling to his coronation as king of England. According to local tradition, he knighted Elizabeth’s son-in-law, George Freville, in return for the hospitality offered at the house. Elizabeth Jenison died in 1605, and her son William then inherited the property.
Catholic ownership and seventeenth-century upheaval
William Jenison did not live at the house, and the property became dilapidated while he was in debt. His Roman Catholic faith led to his imprisonment in 1610 and again in 1612. The Jenisons were a strongly Catholic family during a period when religious allegiance could bring political suspicion and legal penalties.
Francis Jenison sold the estate in 1679 and emigrated to continental Europe. The sale may have followed the accusation made against Thomas Jenison in connection with the Popish Plot, a fabricated conspiracy alleged in 1678 to assassinate King Charles II. Thomas Jenison was arrested by Titus Oates and imprisoned in Newgate Prison.
In 1681, the castle was separated from the remainder of the estate and assigned by the Court of Chancery to Robert Jenison. Ralph Jenison reunited the two parts by purchasing the whole property in 1687 for £6,205. Two years later, the castle was searched for weapons because of suspicions of a rebellion against the Protestant monarchs William III and Mary II.
Eighteenth- and nineteenth-century owners
Ralph Jenison inherited the castle in 1704, when he was ten years old. He later undertook an expensive renovation, but died heavily in debt, and the property was sold once more. Wine merchant Matthew Stephenson bought it for £16,000 in 1759, and Newcastle merchant John Harrison acquired it in 1775. Harrison’s daughter Anne married Arthur Aylmer, an officer in the British Army’s 68th Regiment of Foot who later became a lieutenant-general, bringing the property into the Aylmer family.
After Arthur Aylmer was buried at Heighington in 1831, his heir, John Harrison Aylmer, took possession of the house. He repaired the roof and replaced earlier soldier statues on the towers with ball-topped pillars designed to resemble the statues when viewed from a distance. The main staircase was rebuilt in 1864, and the west wing received a new facade at the same time.
John Harrison Aylmer, his wife, and their eldest son were killed in the Abergele railway disaster in 1868. The property passed to his younger sons, Vivian and Edmund, who were twelve and nine years old. Vivian later became High Sheriff of Durham, explored Somaliland, and crossed the Horn of Africa in 1885. He died in 1931, and he and Edmund were buried at Caerleon.
War service and later use
The castle was later sold to Neville and Charles Eade, descendants of General Aylmer. During the Second World War, while still owned by the Eades, it served as a prisoner-of-war camp for 200 men, including German and Italian officers. Major Rollin Holmes was associated with the camp, and huts east of the castle have been identified as a possible location for it.
Durham County Council bought Walworth Castle in 1950 and established a girls’ boarding school there. The council sold the property in 1981, after which it opened as a hotel. It later became part of the Best Western hotel group in the United Kingdom. Renovation and refurbishment took place in 1991, from 2000 to 2006, and again in 2016. The 2000 to 2006 campaign included the installation of a glass roof over the courtyard.
Remains
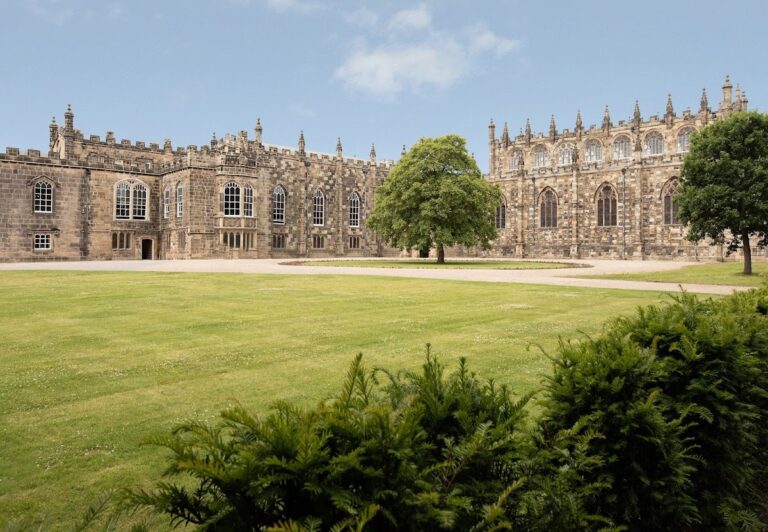
Walworth Castle is arranged around a Tudor manor house with a south-facing principal range, circular corner towers, and wings extending northward. The main building is constructed partly from reused limestone rubble, including stone fabric identifiable as sixteenth-century material, and is covered by a Welsh-slate roof. The surviving medieval tower, later wings, courtyard, garden structures, and lodge together express the estate’s successive phases of construction and alteration.
The main house and medieval tower
Tudor manor house
The main building has five bays and rises three storeys. Two circular corner towers flank its south front, each reaching four storeys. The east and west wings extend north from the principal range and originally formed three sides of a square courtyard open to the north. A group of early nineteenth-century buildings later closed the northern side, enclosing the courtyard. A glass roof was added over this space during refurbishment between 2000 and 2006.
The interior preserves important work from the renovation of 1740. Palladian plasterwork reflects classical principles associated with Andrea Palladio, while Rococo details introduce delicate, asymmetrical, and curving eighteenth-century ornament. Seventeenth-century stained glass that had been installed in the building was removed by the early twenty-first century and transferred to the Bowes Museum. Stone flagstones of unknown date were found in situ in the cellar or basement in 2002.
West tower
The west tower predates the main Tudor building and is the medieval south-west tower retained by Thomas Jenison during his rebuilding. Its features include gunloops, which are narrow openings through which firearms could be used, narrow trefoil-headed windows shaped with three-lobed openings, and round-headed windows. The tower therefore preserves a direct physical link with the medieval phase of the property.
Park and archaeological earthworks
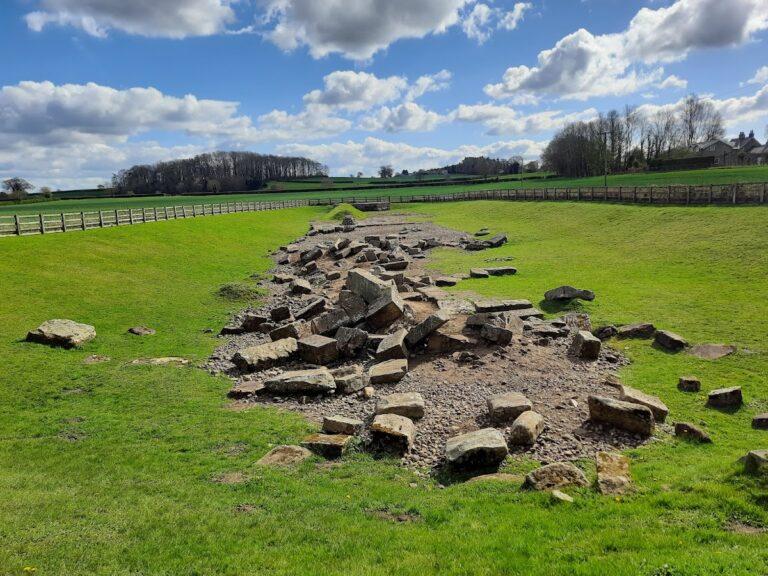
Walworth Park lies south of the castle on former enclosed demesne land. Demesne land was retained and managed directly by a lord of the manor rather than granted to tenants. Ridge-and-furrow earthworks survive in the park, preserving the raised and recessed pattern created by medieval ploughing.
The ridge-and-furrow may be associated with the lost settlement near North Farm, while a possible enclosure close to the castle may indicate a second, possibly later, settlement. It may also relate to a settlement that was dispersed or relocated. A U-shaped earthwork at the southern edge of the park may be connected with this enclosure.
Garden buildings and northern boundary
North of the castle is a group of nineteenth-century garden walls made from patched brickwork and squared stone. Their associated gate piers are built of dressed stone and capped with pyramid-shaped tops. A glazed wooden greenhouse stands farther north. It has a taller central section flanked by two lower wings.
The gardens containing the greenhouse were separately owned from the castle grounds. By 2003 they were being used for market gardening, and the property was sold separately in 2010. These garden features form a distinct group of later estate structures beyond the principal house.
Castle Lodge and associated evidence
Castle Lodge and its gate date from 1870 and were designed in a Neo-Tudor style to match the castle. Both the lodge and the gate piers have battlements. The single-storey lodge has an L-shaped plan, corner towers, and rock-faced masonry with ashlar dressing. Ashlar is finely cut, regularly dressed stone used here over rougher rock-faced masonry.
A medal apparently belonging to Thomas Jenison was found in 1937 or 1938 beneath the northern wall of the castle grounds during road-widening work on Newton Lane. It bears an image of a bridge and an engraving of Thomas Jenison’s name, providing a small personal connection with the Tudor rebuilding of the house.