Auckland Castle: The Episcopal Palace of the Bishops of Durham


Site at a Glance
- Rating
- 4.6
- Popularity
- Low
- Country
- United Kingdom
- Primary era
- Medieval
- External website
- Open
- Eras represented
- Medieval, Early Modern, Modern
- Civilizations
- British, English
- Site type
- Religious
- Remains
- Palace
On this page19 sections
History
Auckland Castle in the United Kingdom was established around 1183 as a residence and hunting lodge for the bishops of Durham. Bishop Hugh de Puiset, also known as Hugh Pudsey, probably began the earliest complex, which was completed during the first half of the thirteenth century. The site developed as a medieval bishop’s palace, a residence and administrative centre for a bishop, on land near the bishops’ hunting grounds.
From manor to castle
Bishop Antony Bek later moved his principal residence from Durham Castle to Auckland. Its proximity to his hunting grounds encouraged the change, and he transformed the manor into a castle complex. His work included the development of the great hall, chapel, and defensive walls. Bek was both a medieval bishop of Durham and a military leader, and his rebuilding gave Auckland a more substantial architectural and institutional role.
In the fifteenth century, Bishop Booth established a college immediately west of the castle’s enclosing wall. It was intended for a dean and nine canons, members of the clergy who served the college. Parts of the college’s south, north, and east ranges survive and form part of the later setting of the castle.
Royal guests and seventeenth-century rebuilding
After the Union of the Crowns in 1603, when James VI of Scotland also became James I of England, Tobias Matthew invited Anne of Denmark, Prince Henry, and Princess Elizabeth to stay at Auckland during their journey from Scotland to London.
The castle underwent major destruction during the political and religious upheaval of the seventeenth century. After the Church of England was disestablished at the end of the First English Civil War in 1646, Auckland Castle was sold to Sir Arthur Haselrig. He demolished much of the medieval complex, including the original two-storey chapel, and built a mansion on the site.
Following the Restoration of the monarchy, Bishop John Cosin demolished Haselrig’s mansion and rebuilt the castle. Between 1661 and 1665, he converted the former banqueting hall into the chapel that survives today. This rebuilding preserved an earlier great hall while giving the complex a new religious centre after the destruction of the medieval chapel.
Collections and architectural transformation
Bishop Richard Trevor acquired twelve of Francisco de Zurbarán’s thirteen seventeenth-century paintings of Jacob and his sons in 1756 and 1757. Zurbarán was a Spanish painter known especially for religious and devotional works. Trevor redesigned the Long Dining Room to display the series and commissioned Arthur Pond to copy the missing portrait of Benjamin.
During the late eighteenth century, Bishop Shute Barrington employed James Wyatt to bring together the palace’s varied architectural work. Barrington served as bishop of Durham from 1791 to 1826, and the alterations included the Throne Room and Garden Screen. The resulting complex combined medieval fabric with later Gothic, Gothic Revival, Gothick, and Baroque elements. Gothick was an eighteenth-century revival style that adapted medieval forms in a picturesque or deliberately antiquarian manner.
In 1832, William van Mildert, the last bishop to rule the County Palatine of Durham, gave Durham Castle to establish Durham University. A county palatine was a territory in which a lord exercised unusually extensive secular authority. Auckland Castle consequently became the sole episcopal seat and principal residence of the bishops of Durham.
Preservation and archaeological investigation
The castle remained the bishops’ principal residence until 2012, when the building and its contents were transferred or sold to the Auckland Castle Trust, now part of the Auckland Project. It remains an episcopal palace, houses the bishop’s offices, and continues to serve as a place of worship through services in the chapel.
The future of the Zurbarán paintings was contested after the Church Commissioners voted in 2001 to sell them. The decision was reversed in 2011 after Jonathan Ruffer provided a donation of £15 million. The paintings and castle were then placed under the Auckland Castle Trust, allowing the collection and building to become publicly accessible after centuries of restricted access.
Restoration preceded the castle’s reopening on 2 November 2019, and the Zurbarán paintings returned after touring elsewhere. Archaeologists announced the foundations of Bishop Antony Bek’s chapel in February 2020. The chapel had been built around 1300 at a cost of £148 and was long known to have stood somewhere on the grounds. It would have been one of the largest chapels in Europe. Excavated finds were presented in a temporary exhibition from 4 March to 6 September 2020.
Further archaeological work in June 2024 revealed at least seven large wall remains, rubble-filled cellars, and a Golden Primrose flower decoration. These remains are believed to belong to a rectangular building associated with Arthur Haselrig. The Faith Museum opened in October 2023, presenting British religious history from the Neolithic period to 2000. In May 2024, the seventeenth-century walled gardens reopened with a new glasshouse and faith garden, while the Great Garden was scheduled to open in 2025.
Auckland Castle and its grounds contain seven Grade I listed structures, the highest English heritage grade. The castle itself received Grade I listing in 1952, and Auckland Castle Park was added to the Register of Historic Parks and Gardens in 1986.
Remains
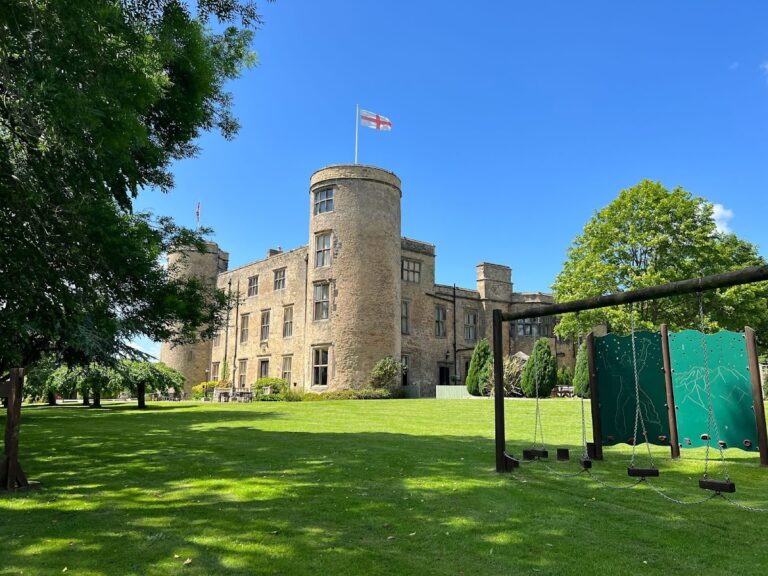
Auckland Castle occupies flat ground between the River Gaunless and the River Wear, south of their confluence. Bishop Auckland lies immediately to the west, while the ground falls steeply towards the rivers on the other three sides. The main buildings form two sides of a courtyard. Their fabric brings together medieval construction and later Gothic, Gothic Revival, Gothick, and Baroque work.
Palace buildings and chapel
Chapel and former great hall
The large chapel on the north side is a four-bay aisled building. An aisled building has a central space flanked by longitudinal side aisles. Its structure began as the great hall of Hugh de Puiset’s palace, built around 1190 with unusually ornate arcades and capitals. Arcades are rows of arches supported by piers or columns, while capitals are the decorated upper parts of those supports. Antony Bek remodelled the hall around 1300, and John Cosin converted it into a chapel between 1661 and 1665 after the original chapel had been destroyed.
Cosin extensively altered the exterior with a combination of Gothic and Baroque forms and replaced the clerestory, the upper level pierced by windows above the main arcades or roof lines. The chapel’s woodwork, including the pulpit, stalls, and screen, was commissioned by Cosin and combines Gothic and Baroque elements.
Western range
The western range contained the bishop’s state rooms above offices and service areas. Its underlying structure derives from Antony Bek’s extensive reconstruction, although much of it is concealed by sixteenth- and eighteenth-century alterations. The present state rooms are largely the work of James Wyatt for Bishop Shute Barrington around 1795. They include an ante-room, a Throne Room, and the ordinary suite of rooms.
The interior restoration included the bishops’ former palatial quarters. Fourteen rooms were restored or recreated from contemporary accounts and personal recollections, with each room presenting the career of a former bishop. The Long Dining Room contains twelve original paintings from Zurbarán’s series Jacob and His Twelve Sons, together with Arthur Pond’s copy of the missing Benjamin portrait. The original Benjamin is held at Grimsthorpe Castle in Lincolnshire.
Scotland Wing
Behind the western range stands the Scotland Wing, originally Bishop Tunstall’s long gallery. It is now part of the Faith Museum and also contains the bishop’s diocesan finance offices. The wing’s name is associated with its historical use for housing Scottish prisoners.
Entrances, college remains, and gardens
Clock tower and college range
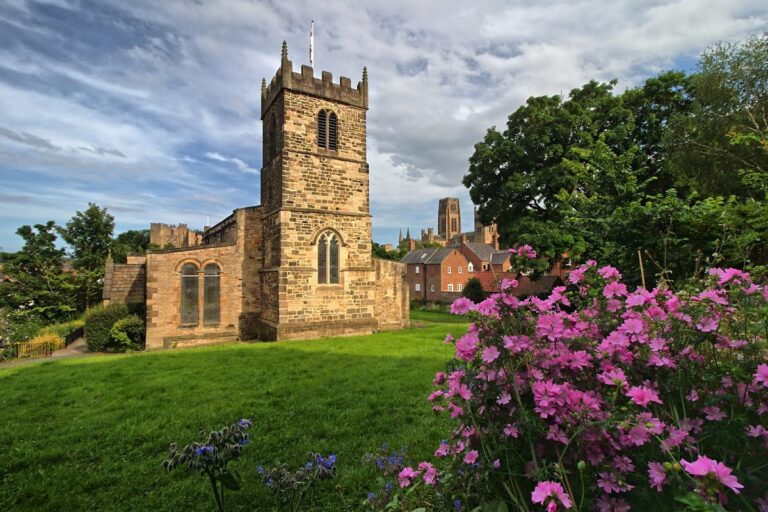
The grounds are entered from Bishop Auckland marketplace through a clock tower built by Bishop Richard Trevor in 1760 in the Gothick style. The adjoining range incorporates remains of the fifteenth-century college established by Bishop Booth. Parts of its south, north, and east ranges survive beside the castle’s enclosing wall.
Screen wall and walled gardens
A castellated screen wall built for Bishop Shute Barrington in 1795 separates the terrace from the main castle. South of the castle, below the terrace, are the walled gardens and glasshouse. The gardens include the seventeenth-century walled layout, the new glasshouse, and the faith garden.
Park and associated structures
Deer park
The estate is surrounded by an approximately 800-acre, or 320-hectare, deer park. A deer park was an enclosed estate managed for keeping and hunting deer. Medieval fish ponds and woodland paths survive within the park, preserving elements of the bishops’ former living, entertainment, and hunting landscape.
Deer House
Auckland Castle Park contains a Deer House built in 1760 as a large crenellated stone building for sheltering deer. The building is now used as an exhibition space.
Museum and archaeological remains
Faith Museum
The Faith Museum occupies a gabled stone building north of the castle, designed to evoke medieval tithe barns, together with a new stone-built extension. A tithe barn was a large agricultural building traditionally used to store tithes, payments made to support the church. A new visitor tower rises 115 feet, or 35 metres, and contains a lift, staircase, and balconies overlooking the castle.
Bek’s chapel foundations and Haselrig’s building
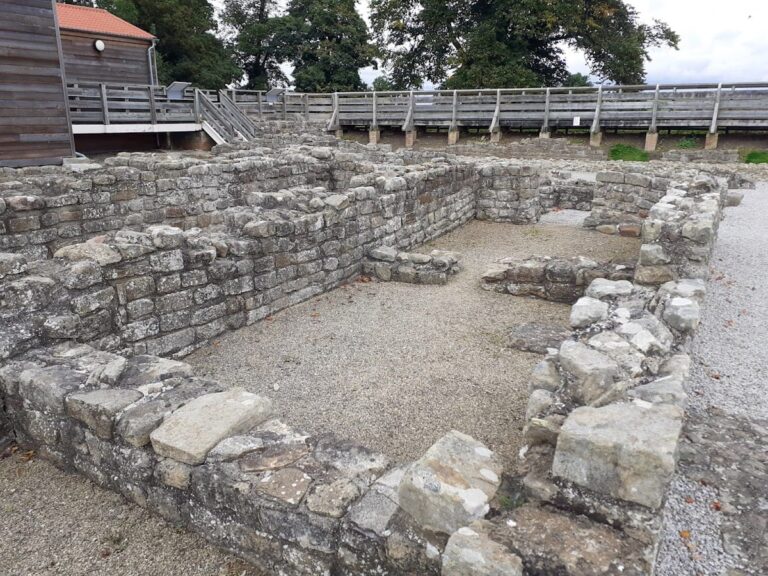
The archaeological remains of Bek’s chapel form part of the castle’s physical landscape. Excavations also revealed substantial walls and rubble-filled cellars associated with the rectangular building linked to Arthur Haselrig. A Golden Primrose flower decoration was among the discoveries connected with this archaeological work.