Neuhirschstein Castle: A Medieval Stronghold and Later Residence
Site at a Glance
- Popularity
- Medium
- Country
- Germany
- Primary era
- Early Modern
- Eras represented
- Medieval, Early Modern, Modern
- Civilizations
- Electorate of Saxony, German, Holy Roman Empire, Kingdom of Saxony, Margraviate of Meissen
- Site type
- Domestic
- Remains
- Castle
On this page15 sections
History
Neuhirschstein Castle is a medieval spur castle on the left bank of the Elbe in Germany, opposite Neuseußlitz. Also known as Schloss Hirschstein and Schloss Neuhirschstein, it developed into a residence and played a part in contests over control of this stretch of the river. The castle itself enters the historical record in the 13th century, although traditions assign it a much earlier beginning.
Origins and medieval lordship
Stories about the castle’s foundation link it to efforts to secure the eastern frontier under Henry I after 929 or Otto I around 968. A further tradition claims that Henry IV granted Hirschstein as a fief in 1064 or 1065. These early associations are unverified, and the alleged grant may confuse Hirschstein with a 1065 transfer of the Elbe territories of Strehla, Gröba, and Boritz to the Bishopric of Naumburg. A fortified earthwork north of the village and a separate medieval rock castle near Althirschstein are distinct sites; confusion among these places may have encouraged the early-foundation stories.
The settlement appears in a record from 1205 naming Wicnandus de Herstein, a ministerial, or legally unfree retainer who served a lord in military or administrative matters. The castle is mentioned from the 13th century, probably with an associated farmyard. Its name appears in several forms, including Herstein in 1262 and 1311, Hirstein in 1435, and Heerstein in 1461. The older neighboring settlement of Althirschstein was called Alden Herstein in 1427, distinguishing it from the estate settlement that grew beside the castle.
Castle historian Gerhard Billig associated Wicnandus with the castle’s construction and placed Hirschstein among new strongholds established in the early 13th century. In his interpretation, these foundations reshaped control of the Elbe valley between Meissen and Strehla after the decline of the burgward system, an early medieval territory organized around a fortified center. Hirschstein may have taken the place of the nearby Burgward of Boritz. The lords of Hirschstein came from Nonnewitz near Zeitz, though whether they reached the Meissen Elbe valley with the Bishop of Naumburg or with Margrave Dietrich the Oppressed is uncertain.
From 1205, the lords of Hirschstein belonged to the margrave’s following and, alongside Otte of Seußlitz, to the Meissen castle garrison established by Dietrich the Oppressed, a regional ruler. Their castles became important in disputes over Naumburg’s Elbe lands. When Seußlitz became a Poor Clare convent in 1268, Hirschstein was left controlling this part of the river.
From castle to manor
The late-medieval ownership record is incomplete. The von Birkigt family is associated with the estate from 1420, followed by the von Haugwitz family from the middle of the 15th century. Georg von Haugwitz, dean of Meissen Cathedral and a chancellor to an elector, is thought to have acquired it. By 1497, records described the property as a castle, reflecting its established use as a residence rather than primarily as a defensive stronghold.
The estate settlement was called Nau Hirstein in 1551, the year the Hirschstein manor is first recorded. Until the 18th century, the manor exercised authority over Althirschstein and Neuhirschstein. Residents of Althirschstein, Bahra, Böhla, Blattersleben, Fichtenberg, Kobeln, Leckwitz, Weißig, and Windorf owed labor services to it. Around 1585–90, jurist Hartmann Pistoris, who already owned neighboring Seußlitz, acquired the estate and took the name Pistoris of Seußlitz and Hirschstein. His son Johann Ernst was born at the castle in 1605 and later represented Saxony in negotiations leading to the Peace of Westphalia. Around 1628, ownership passed to Christoph von Felgenhauer, a Saxon court chamber councillor ennobled after arriving from the Netherlands.
Fire, rebuilding, and later ownership
Hirschstein burned in 1637 during the Thirty Years’ War, the European conflict fought from 1618 to 1648. Rebuilding began roughly half a century later. Between about 1687 and 1700, Hans Christoph von Felgenhauer reshaped the damaged castle as a residence. After brief transfers to Heinrich Gottlob von Zedlitz in 1712 and Georg Heinrich von Bork in 1718, the estate passed to the von Loß family in 1721 or 1722 and remained with them into the 19th century. Count Johann Adolf von Loß’s acquisition is dated to 1729 and is associated with the creation of terraces south and west of the castle. In the 18th century, paths and planned tree planting extended into the adjoining woodland, and the nearby Slavic-period ringwall was incorporated into the park.
In 1892, lace manufacturer Friedrich Ludwig Leuschner acquired the estate and gave it to his daughter Louise when she married cavalry officer Max Hermann Crusius. The couple commissioned Dresden architect Ernst Giese to modernize the castle in 1893–94, using the Neo-Renaissance style, a 19th-century revival of Renaissance forms. Their purchase reflected a wider late-century trend in which prosperous bourgeois families took over older aristocratic residences.
Wartime confiscation and imprisonment
In August 1943, Louise Crusius, later known as Louise Busse, agreed to let Dresden museums store collections in the castle during the war. Objects from the Sculpture Collection, the Museum of Mineralogy and Geology, and the Mathematical-Physical Salon were brought there. The rooms were reclaimed in September, and the castle was confiscated on Hitler’s orders on 7 October. Busse had to leave, and the museum objects were moved to Kriebstein on 11–12 October.
The confiscation was connected to plans to detain Belgium’s royal family at Hirschstein. A proposal to turn Schwarzburg Castle into a “Reich guest house” had been stopped in April 1942 because of the war. Hirschstein was chosen for its representative rooms, secluded and guardable position, and distance from the fronts. From October 1943, the SS, the Nazi paramilitary organization, oversaw a secret conversion. A concentration-camp satellite camp, a branch of a main camp providing forced labor for a particular project, operated at the building site under the code name “Haus Elbe.”
The camp held as many as 220 prisoners. An initial group of about 150 arrived from Dachau, and most prisoners were Italian. The satellite camp operated from 7 October 1943 to 4 March 1944. Most prisoners were transferred to the main Flossenbürg camp in May, while a smaller group remained at Hirschstein for gardening and skilled work until March 1945. Prisoners were held in the estate’s barns and stables; guards shot at escapees, and at least eight prisoners died. In 1949, SS senior squad leader Artur Abe received a 14-year sentence that included manslaughter of prisoners, while SS lance corporal Helmut Fritzsche was sentenced to 15 years for shooting two prisoners.
Belgium’s royal family at Hirschstein
Belgium’s King Leopold III had ordered his country’s surrender in May 1940 against the wishes of his government. He remained in Belgium, where the occupying authorities kept him under house arrest. On 7 June 1944, after the Allied landing in Normandy, SS leader Heinrich Himmler ordered the royal family and their entourage deported to Germany. They reached Hirschstein on 9 and 11 June and were guarded by about 50 members of the SS Death’s Head units as “special and honorary prisoners.”
The family was transferred to Strobl, east of Salzburg, on 7–8 March 1945 and liberated there by the US Army on 7 May. Disagreement over Leopold’s 1940 surrender delayed his return to Belgium. Following a referendum in March 1950, he resumed the throne, then abdicated in favor of his son Baudouin on 16 July 1951.
Postwar use and public memory
After the war, the Red Army used the castle as a hospital. From 1947 or 1949 it served as a children’s convalescent home, became a children’s sanatorium in 1957, and later housed a specialist children’s clinic. From 2000 to 2006 it operated as a rehabilitation clinic for children and adolescents with psychosomatic illnesses. The castle’s wartime use as a prison was not commemorated in the German Democratic Republic, the state that governed East Germany from 1949 to 1990.
Prince Albert of Belgium, who had been held at Hirschstein as a child for ten months, visited on 21 November 1991, bringing wider attention to this history. Local residents subsequently gathered information, while Ulrich Fritz of the Bavarian Memorial Foundation researched the satellite camp. An exhibition titled “Shadows over Hirschstein” opened in April 2024 with the aim of making the castle a memorial to German and Belgian history. The castle and manor estate are protected as a listed complex in Saxony, and the park as a garden monument. The District of Meissen owned the castle from 2009 to 2012; the municipality has owned it since 2013. Roof and façade repairs took place from 2005 to 2012, and the lower circular hall was restored in 2015.
A local legend tells of a 15th-century passage beneath the Elbe leading to the vanished Zottewitz Castle, but the story is unsupported. Another local tradition concerns Hirschstein’s foundation.
Remains
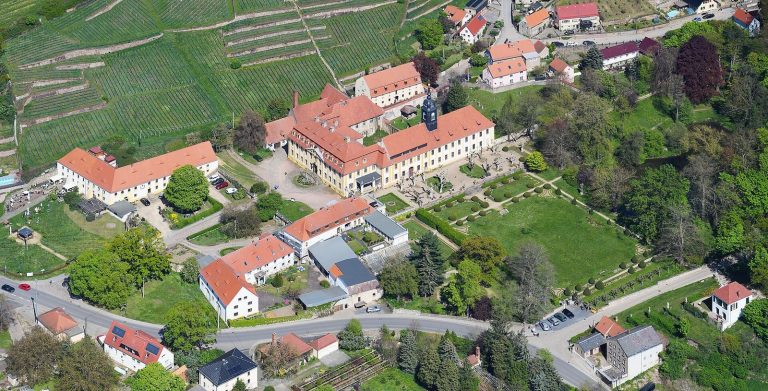
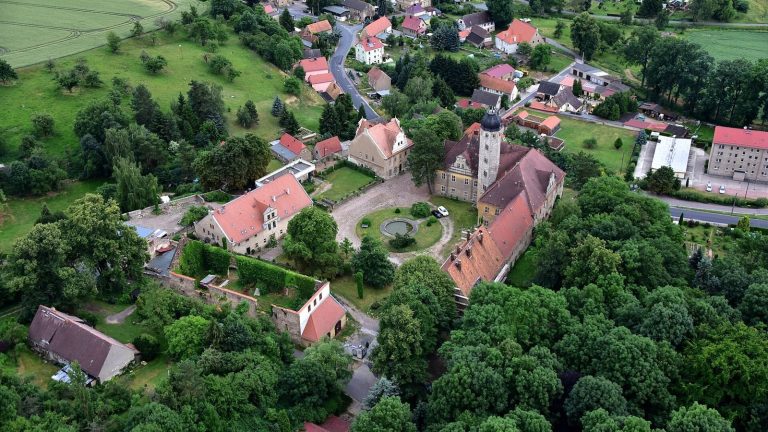
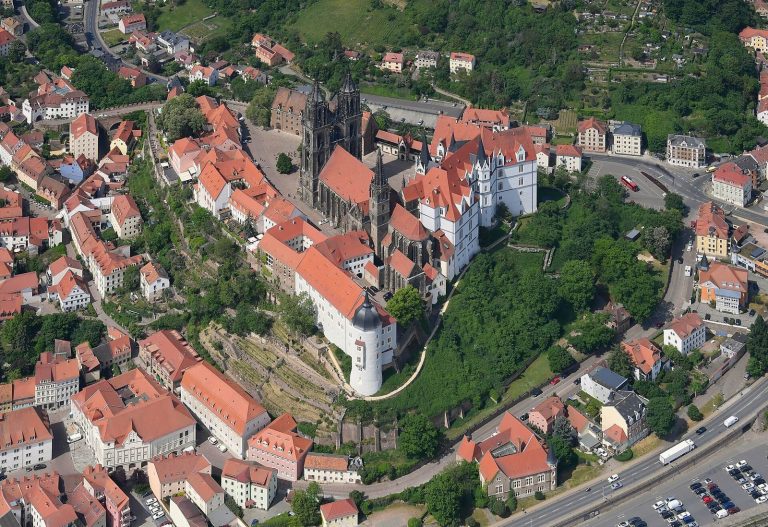
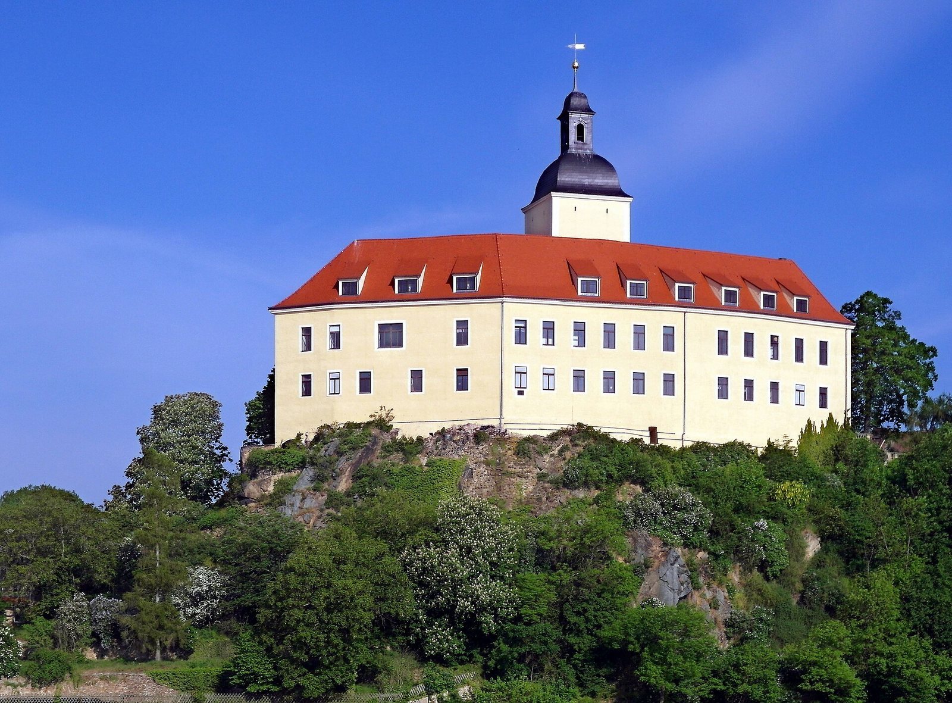
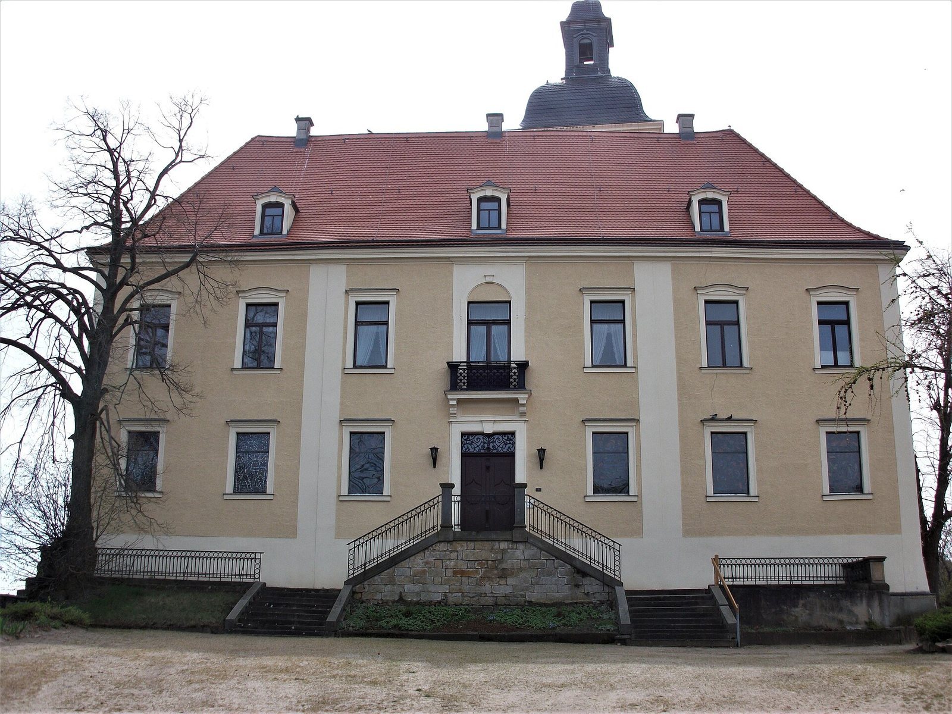
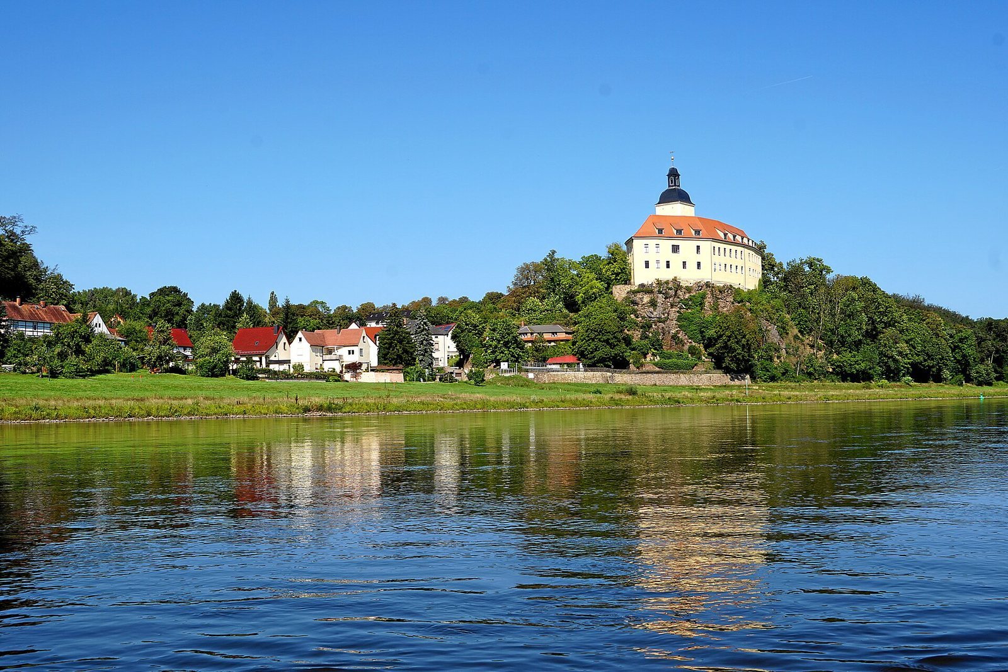
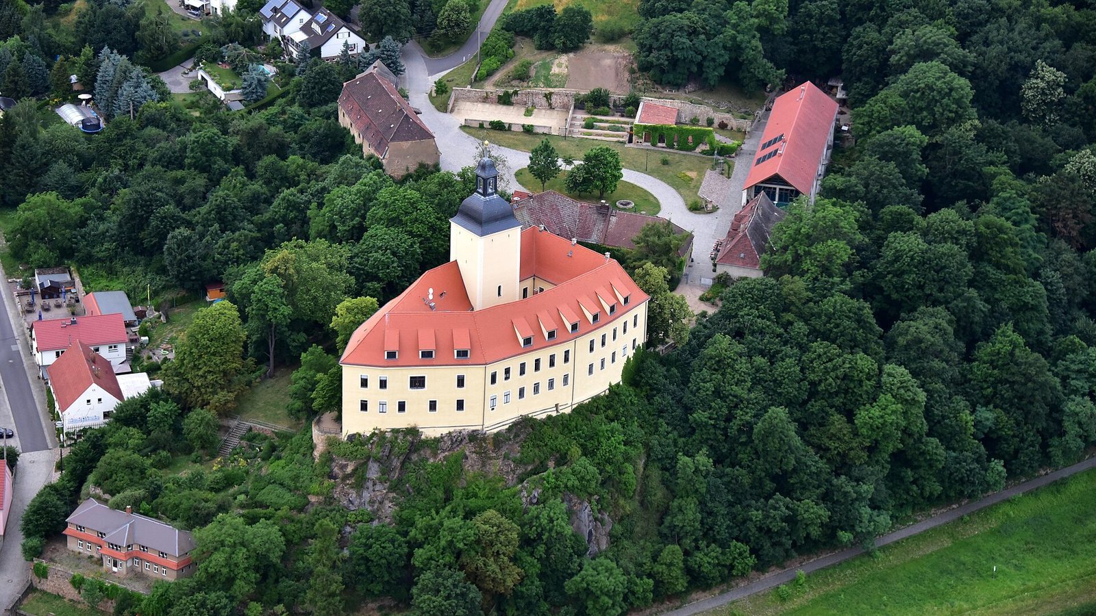
Neuhirschstein occupies a narrow, wedge-shaped rocky spur about 25 metres above the surrounding ground and roughly 125 metres above sea level. The spur projects northeast into the Elbe floodplain, with the ground falling eastward from the west. The castle follows its shape, enclosing a long courtyard that narrows toward the south. Two-storey wings meet at the southern point, where a square tower marks the oldest part of the complex. The wide entrance front faces north and has a Baroque portal. The outer perimeter is comparatively plain and ring-shaped.
Castle structure and service buildings
The castle’s present form reflects rebuilding after the 1637 fire, the Baroque remodelling of about 1687–1700, and the 1892–94 modernization. Since 1687, the tower has carried a cupola topped by a lantern, visible across the Elbe valley. Much of the residential perimeter wall has been attributed to the medieval curtain wall, the defensive wall enclosing a castle. It measures about 1.5–2.1 metres thick, while the ground-floor walls around the tower reach up to three metres. This interpretation is disputed: Gerhard Billig considered the present castle a new building rather than a structure that reveals the form of its medieval predecessor.
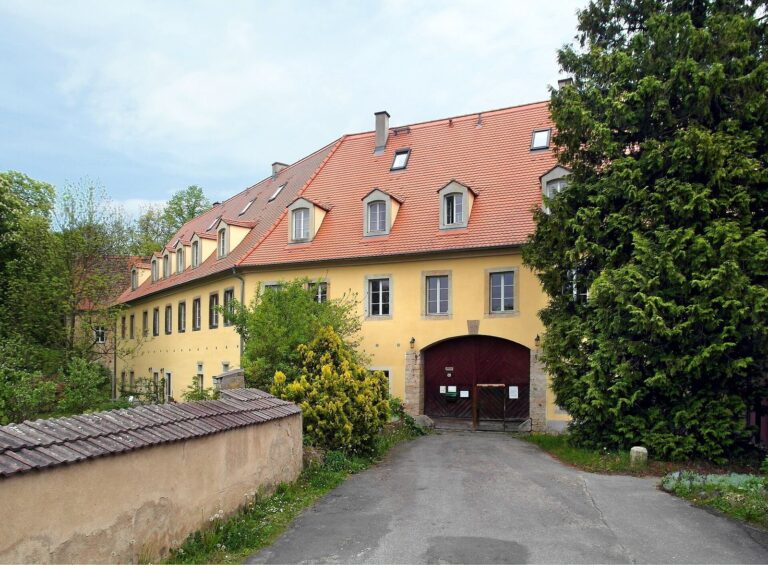
Northwest of the castle stand former manor service buildings. One is a two-storey, plastered rubble-stone structure with sandstone surrounds, a mansard roof, and half-hipped ends. Its two round-arched gateways retain their original doors.
Interiors
Halls and main circulation
Two circular halls survive one above the other in the castle’s southern section. The upper hall was restored in 1974 with white and gold decoration. In the north wing, the entrance hall and main staircase date from the 1893–94 work and incorporate Baroque door leaves. Above the entrance hall was a porcelain hall with a Meissen porcelain fireplace; the upper floor also held a banqueting hall, library, and panelled room with burl-wood inlay and heated fireplaces.
Chapel and interior fittings
The chapel was refurnished in the late 19th century. Its furnishings include pews, a wooden pulpit, decorative painting, an electric chandelier, and an organ made by Dresden’s Jehmlich workshop. The castle’s pre-1945 interior fabric includes stucco moldings, tiled floors, wooden cladding and panelling, decorative ceilings, wall coverings, balustrades, railings, handrails, three coats of arms, and an inscribed plaque. Movable furnishings include two display cases in the ground-floor hall of the round building, chandeliers, stained-glass windows, and a tiled stove in the west wing. These furnishings are concentrated in the north-wing foyer and staircase, west wing, circular halls, and chapel.
Park and grounds
Terraces, woodland paths, and ringwall
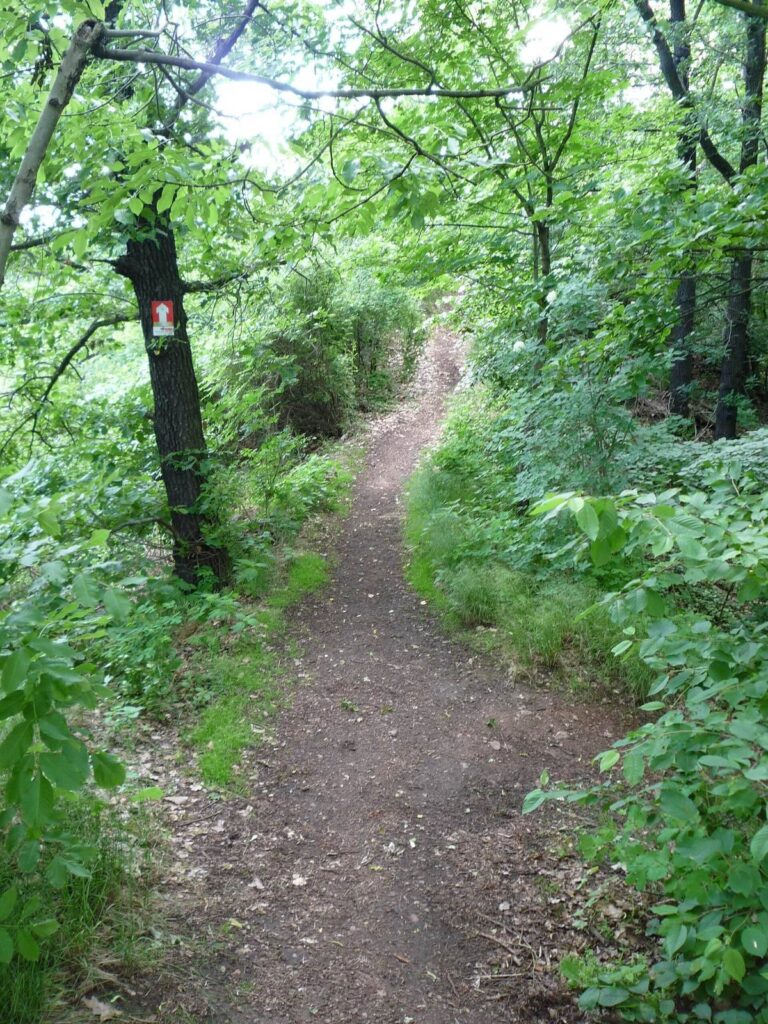
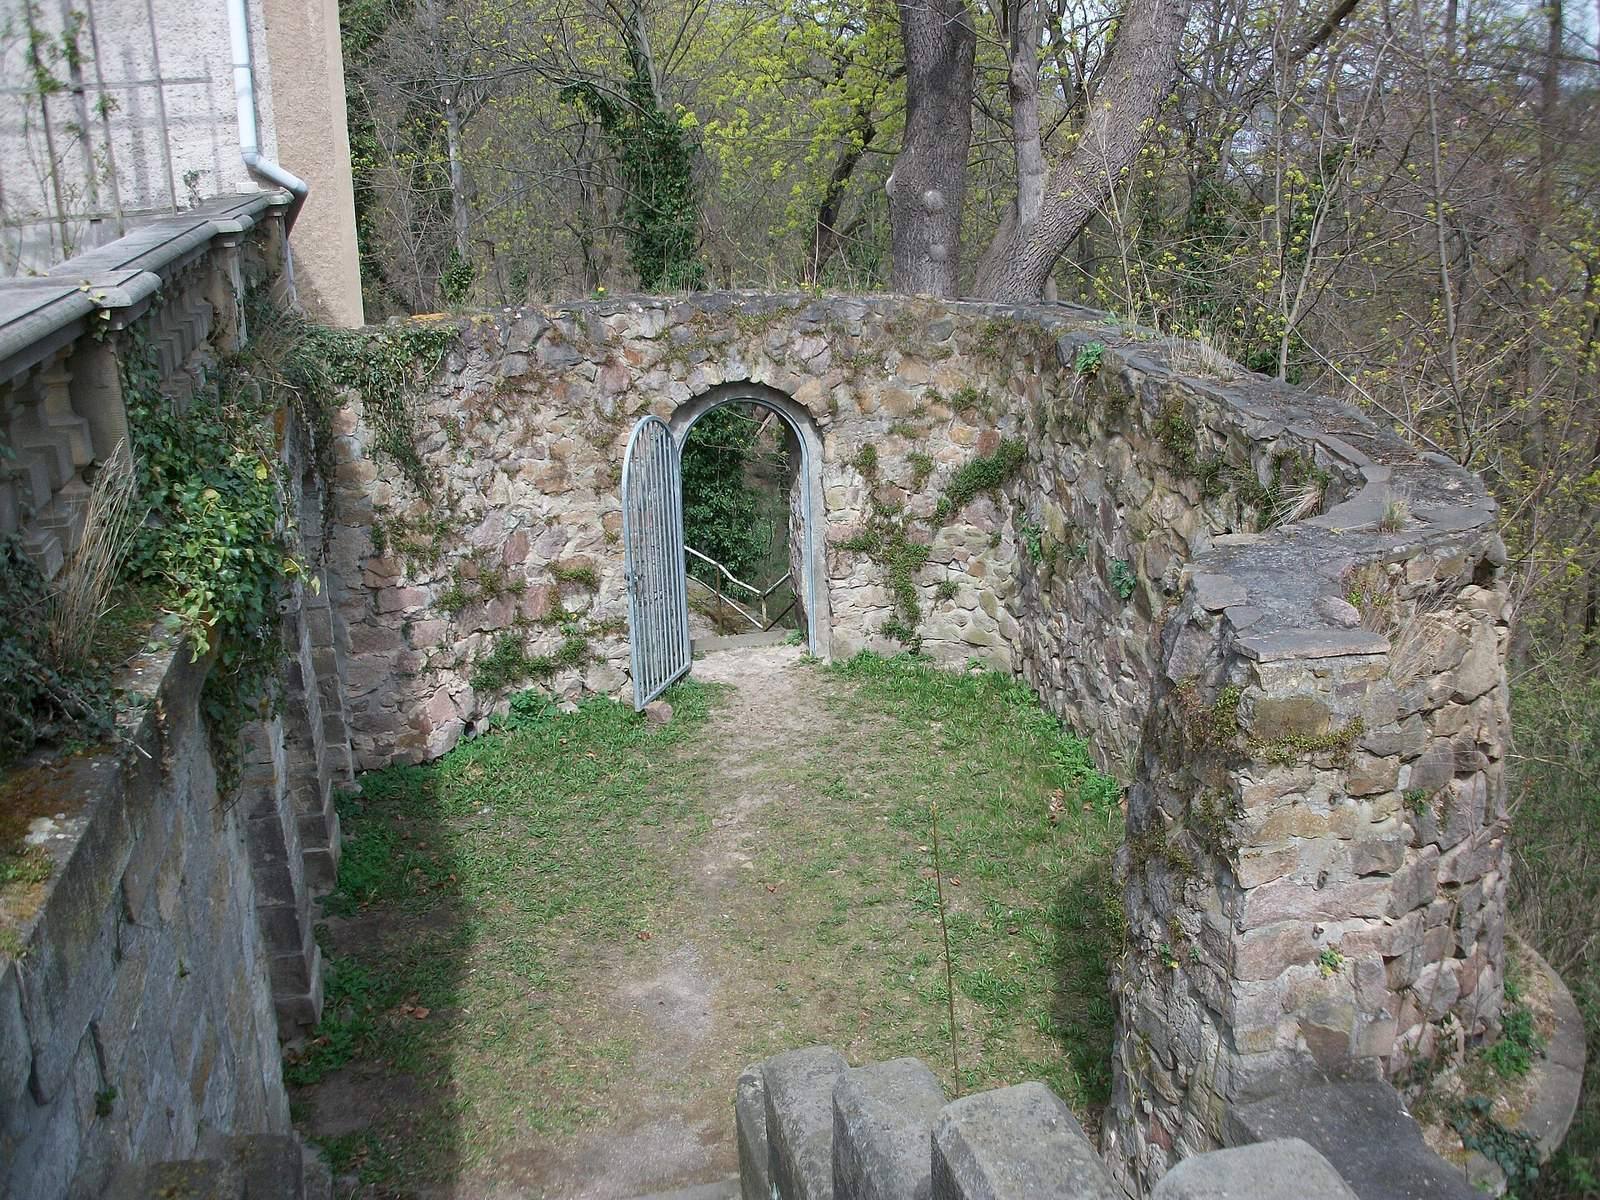
The grounds include terraces to the south and west of the castle and paths extending through adjoining woodland. The 18th-century paths remain legible and correspond with historical topographical maps. The park has a woodland character, with pedunculate and red oaks, lime trees, European beeches, hornbeams, sycamore maples, Weymouth pines, and Scots pines. The nearby Slavic-period ringwall is incorporated into the park.
Memorial features and notable trees
Features added or retained in the park include the enclosed Crusius family burial plot, probably laid out on an older burial place of the von Loß counts, and the Annemarien garden feature of 1901. Other named features are the Max-Hermann Viewpoint, with old oaks, the Hermann-Ludwig Path, the Marie-Louise seating niche, and a solitary beech. A grafted chestnut stands on the east side of the service buildings, and an old field maple is also noted among the park’s trees.