Barockschloss Seußlitz: A Baroque Palace Complex in Saxony


Site at a Glance
- Rating
- 4.2
- Popularity
- Low
- Country
- Germany
- Primary era
- Early Modern
- External website
- Open
- Eras represented
- Medieval, Early Modern, Modern
- Civilizations
- Electorate of Saxony, Holy Roman Empire
- Site type
- Domestic
- Remains
- Elite Residence
On this page14 sections
History
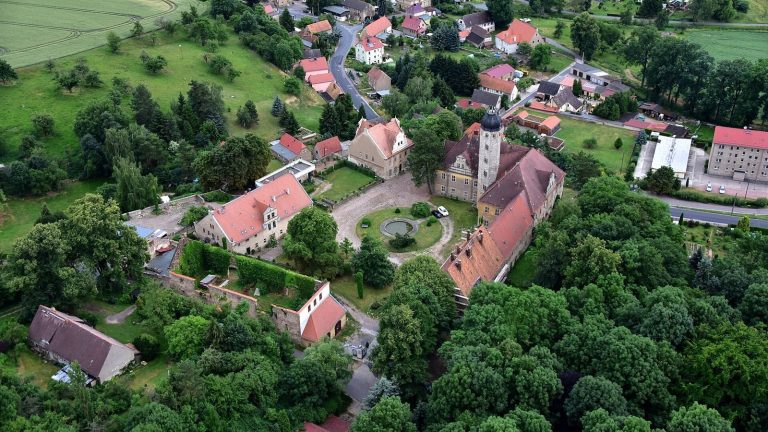
Barockschloss Seußlitz is a Baroque palace complex in Germany, at Diesbar-Seußlitz, now part of Nünchritz in Saxony. Built and developed mainly between 1722 and 1738, it grew from the former Seußlitz castle and Clarissan convent beside the Elbe. The complex preserves a long sequence of medieval religious, aristocratic, and later residential use within a largely continuous historic ensemble.
Medieval castle and Clarissan convent
Seußlitz first appears in written records in 1205, when Otto de Suseliz was mentioned. In 1226 the place was described as fortified, but Landgrave Louis IV of Thuringia destroyed the castle during the same year. A water-castle interpretation has not been confirmed archaeologically, although remains of a medieval fortification are listed beneath the later Heinrichsburg.
During the thirteenth century, Seußlitz was held by a local noble family before passing to the Meissen margraves. In 1268, Margrave Henry the Illustrious transferred the castle and settlement to the Clarissan order. The Clarissans were a female religious order within the Franciscan tradition, and their convent also functioned as a landed estate. Henry endowed it with additional villages and mills.
The convent’s early possessions included the patronage of Dresden’s Frauenkirche. This right passed to the Bishop of Meissen in 1316. The convent also held Dresden’s Materni Hospital, which it transferred to the Dresden city council in 1329. Damage during the Hussite Wars, a fifteenth-century conflict associated with the religious reform movement in Bohemia, was followed by restoration of the convent complex.
The Reformation, the sixteenth-century movement that reshaped Western Christianity, ended the legal basis of the convent in Albertine Saxony. Fourteen nuns and two lay sisters still lived at Seußlitz in 1539. The property then passed to the territorial ruler and was initially administered as an estate farm.
From manor to Baroque palace
In the mid-1540s, the Saxon chancellor Simon Pistoris the Younger acquired the former convent estate from Duke Maurice. The purchase took place in either 1545 or 1546. After leaving government service, Pistoris retired to Seußlitz, where he died in 1562. The property was described as a manor by 1552.
Pistoris’s descendants, who adopted the name Pistoris von Seuselitz, retained the estate until 1720. They lived in the former convent building, while the medieval convent church continued to serve as the estate church. In 1722, Heinrich von Bünau, a royal Polish and Electoral Saxon privy councillor and chancellor, bought the manor. He later became an Imperial Count in 1742, made Seußlitz his retirement residence, and died there in 1745.
Bünau converted the former convent complex into a three-wing Baroque palace. The design is attributed to the Dresden master carpenter George Bähr, a major Saxon Baroque architect best known for Dresden’s Frauenkirche. A signed report dated 12 September 1724 records his involvement with the palace church. It proposed repairs to the walls, changes to the windows, removal and relocation of an unsafe sacristy, renewal of the floor and seating, and the raising and recladding of the bell tower. The estimated cost was about 850 thalers.
The manor house was completed in 1724. The broader palace project continued from 1722 to 1738, while work on the palace church took place between 1724 and 1727, although its exact chronology remains uncertain.
Later ownership and modern use
Johann Christian Clauß, a merchant, acquired the estate in 1799, and members of his family still lived at Seußlitz in the mid-nineteenth century. From 1880 to 1928 the property belonged to the Leipzig art collectors Julius Harck and Fritz von Harck. In 1928 it passed to the industrialist Willi Böttger.
After the 1945 land reform, the property entered municipal ownership and became a residential home for elderly people. The last residents left in May 2000. The Munich architect Stephan Braunfels acquired the property at a Leipzig auction that year. In 2023, ownership passed to a Munich civil-law partnership after the estate, park, and ancillary buildings were offered for sale.
The palace, palace church, Heinrichsburg, Luisenburg, and palace park are each protected, and the ensemble is also registered collectively as a protected cultural monument in Saxony. Together, these elements preserve the development of a historic complex in the Saxon Elbe valley from medieval religious foundations to an eighteenth-century aristocratic residence and its later uses.
Remains
Barockschloss Seußlitz stands on the right bank of the Elbe where the Seußlitz Grund, a side valley, opens toward the river, about ten kilometres northwest of Meissen. The valley floor is a nature reserve directly adjoining the palace park, while vineyards occupy the surrounding slopes. The surviving complex combines a compact three-wing palace and church with formal gardens, a later landscape park, and two smaller buildings associated with the estate and vineyard.
Palace and palace church
Baroque palace
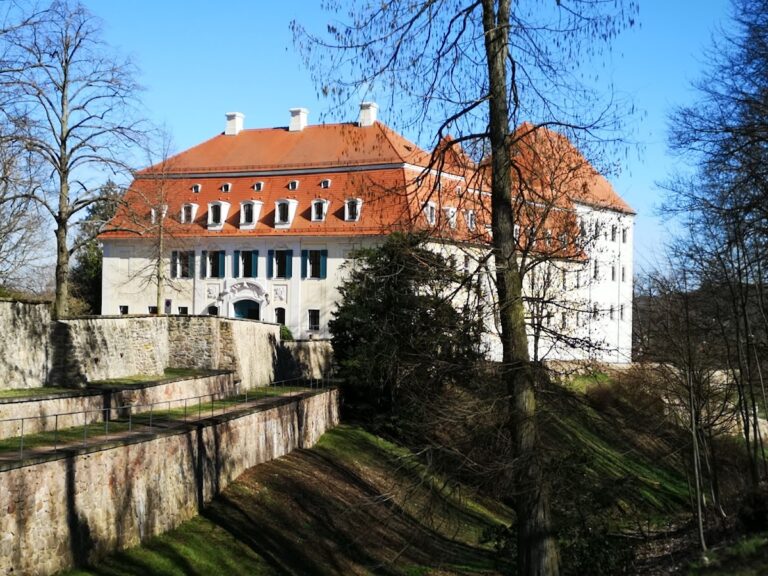
The palace consists of a central main residential block and two connected side wings that enclose a narrow courtyard. The principal building has a mansard roof, whose two slopes on each side create an additional usable roof storey. Its restrained façades are organized by pilasters, shallow vertical wall projections, and rendered panels.
A two-flight exterior staircase leads toward the central projecting section of the façade. Above the entrance, a triangular pediment contains a cartouche with a Latin inscription. Inside the vestibule, an arch opens onto a three-flight staircase leading to the upper floor. Stone vases stand on the balustrades, while Baroque figures occupy wall niches. The south wing contains a vaulted hall and a large hall rising to the roof, and the palace church adjoins this side of the complex.
Palace church
The palace church reuses the outer walls of the thirteenth-century Gothic convent church while adopting the palace’s façade treatment. A Gothic tracery window survives in the west wall. The interior is a flat-roofed hall surrounded by galleries. At the east end, a pulpit altar combines the preaching pulpit and altar, a form associated with Protestant church interiors. Its coloured marbling is complemented by the organ behind it, while the patronal box, reserved for the estate owner, stands opposite.
Bähr’s plan provided three superimposed galleries with 300 places for men and 289 for women, together with an oratory for the lord of the estate. The prayer rooms of the von Polenz and von Bünau families were remodelled, and the von Bünau box was linked to the palace by a passage. An organ made by the builder Flemming was dedicated in 1807. The present organ was built by the Dresden firm Jehmlich in the early twentieth century.
A major interior alteration led by the Meissen architect Joseph Schäffler reshaped the church in 1911. Later work removed additions around the altar, renewed the painted decoration, restored wood carvings, and modified the gallery seating. Comprehensive restoration began in 1986 and ended in 1993, followed by the church’s rededication on 9 May that year.
Churchyard and bells
The churchyard behind the palace church contains funerary monuments from the former convent church, including examples dating to the thirteenth century. Sandstone sarcophagi associated with the Pistoris and von Bünau families are also preserved there. Among them are the sarcophagi of Count Heinrich von Bünau and his wife, Augusta Helene von Döring.
The church’s present bell set contains five bronze bells. Some date from the thirteenth century and are associated with the early history of the convent.
Formal garden and landscape park
Baroque garden
South of the palace and church, the garden retains a regular Baroque section. Its design combines formal French elements with the more naturalistic character of the landscape park farther east. Along the southern side, an approximately fifteen-metre-wide terrace is planted with plane trees and accompanied by sandstone figures and stone flower vases.
Below the terrace, the parterre, a formal garden area arranged with patterned beds and clipped hedges, is enclosed by flower beds and trimmed greenery. Four stepped terraces rise at the end of the parterre. Sandstone figures representing allegories of the twelve months stand at their corners, and a double-flight staircase rises to one side. The figures are attributed to the workshop of Balthasar Permoser, a leading Baroque sculptor in Saxony, although that attribution has not been documented.
Heinrichsburg
Heinrichsburg is a two-storey garden house with open arcades and a hipped roof. It was built on the plateau above the terraces after 1725 and named after Heinrich von Bünau. The building stands above the remains of a medieval fortification and has views along the Elbe upstream to Zehren and downstream to Boritz.
Luisenburg
Luisenburg is a single-storey vineyard pavilion with a curved hipped roof. It stands in the palace vineyard opposite the western side of the complex and dates from the middle of the eighteenth century.
Landscape park
The nineteenth-century landscape park extends eastward toward the edge of the village. Its varied tree collection includes ginkgo, bald cypress, ornamental oak, and silver maple. A pond with an irregular shoreline forms the centre of the landscape composition.