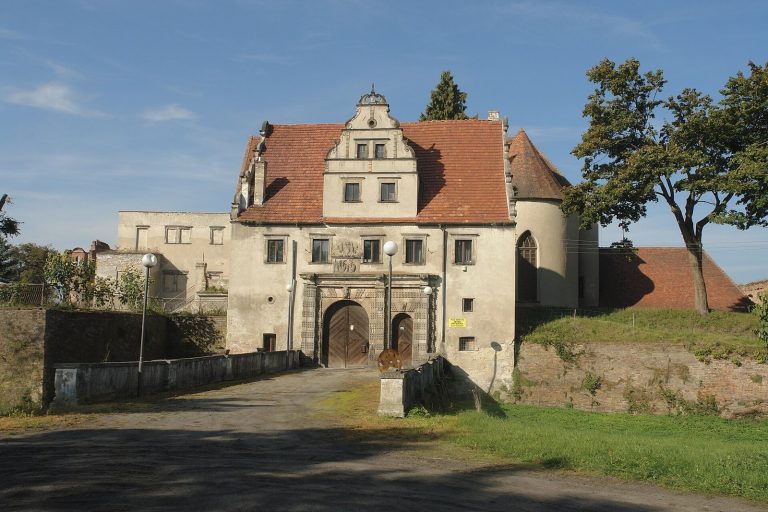
Kożuchów Castle: A Medieval Fortress and Ducal Residence
Site at a Glance
- Popularity
- Medium
- Country
- Poland
- Primary era
- Medieval
- Eras represented
- Medieval
- Civilizations
- Holy Roman Empire, Kingdom of Bohemia
- Site type
- Military
- Remains
- Castle
On this page7 sections
History
Piast Castle and Ducal Rule
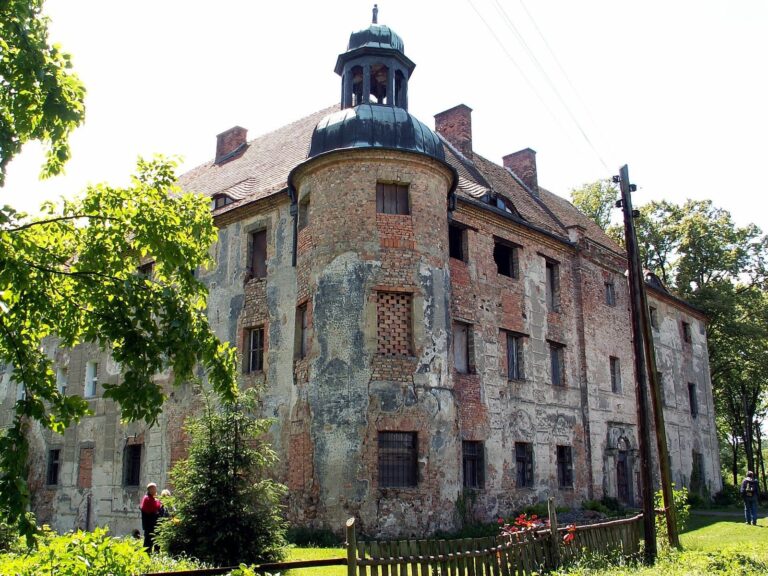
Kożuchów Castle is a medieval fortress in the northwestern part of Kożuchów, in Poland’s Lubusz Voivodeship. The Głogów–Żagań Piasts, a Silesian branch of the Piast dynasty, probably built its masonry form in the 13th or 14th century, replacing an earlier stronghold made of timber and earth.
After Henry V the Iron died in 1369, the castle became the residence of his son, Henry VIII the Sparrow. Henry IX the Elder later expanded its defenses.
Succession and Royal Governors
Henry XI of Głogów’s death in 1476 began a war over succession to the duchy. John I Albert held the castle from 1491 to 1498, followed by Sigismund I the Old from 1499 to 1506. Before becoming kings of Poland, both served as governors of the Duchy of Głogów, a medieval Silesian polity, on behalf of their elder brother Vladislaus, king of Bohemia. Sigismund II Augustus also owned the castle at a later date.
Monastic and Later Uses
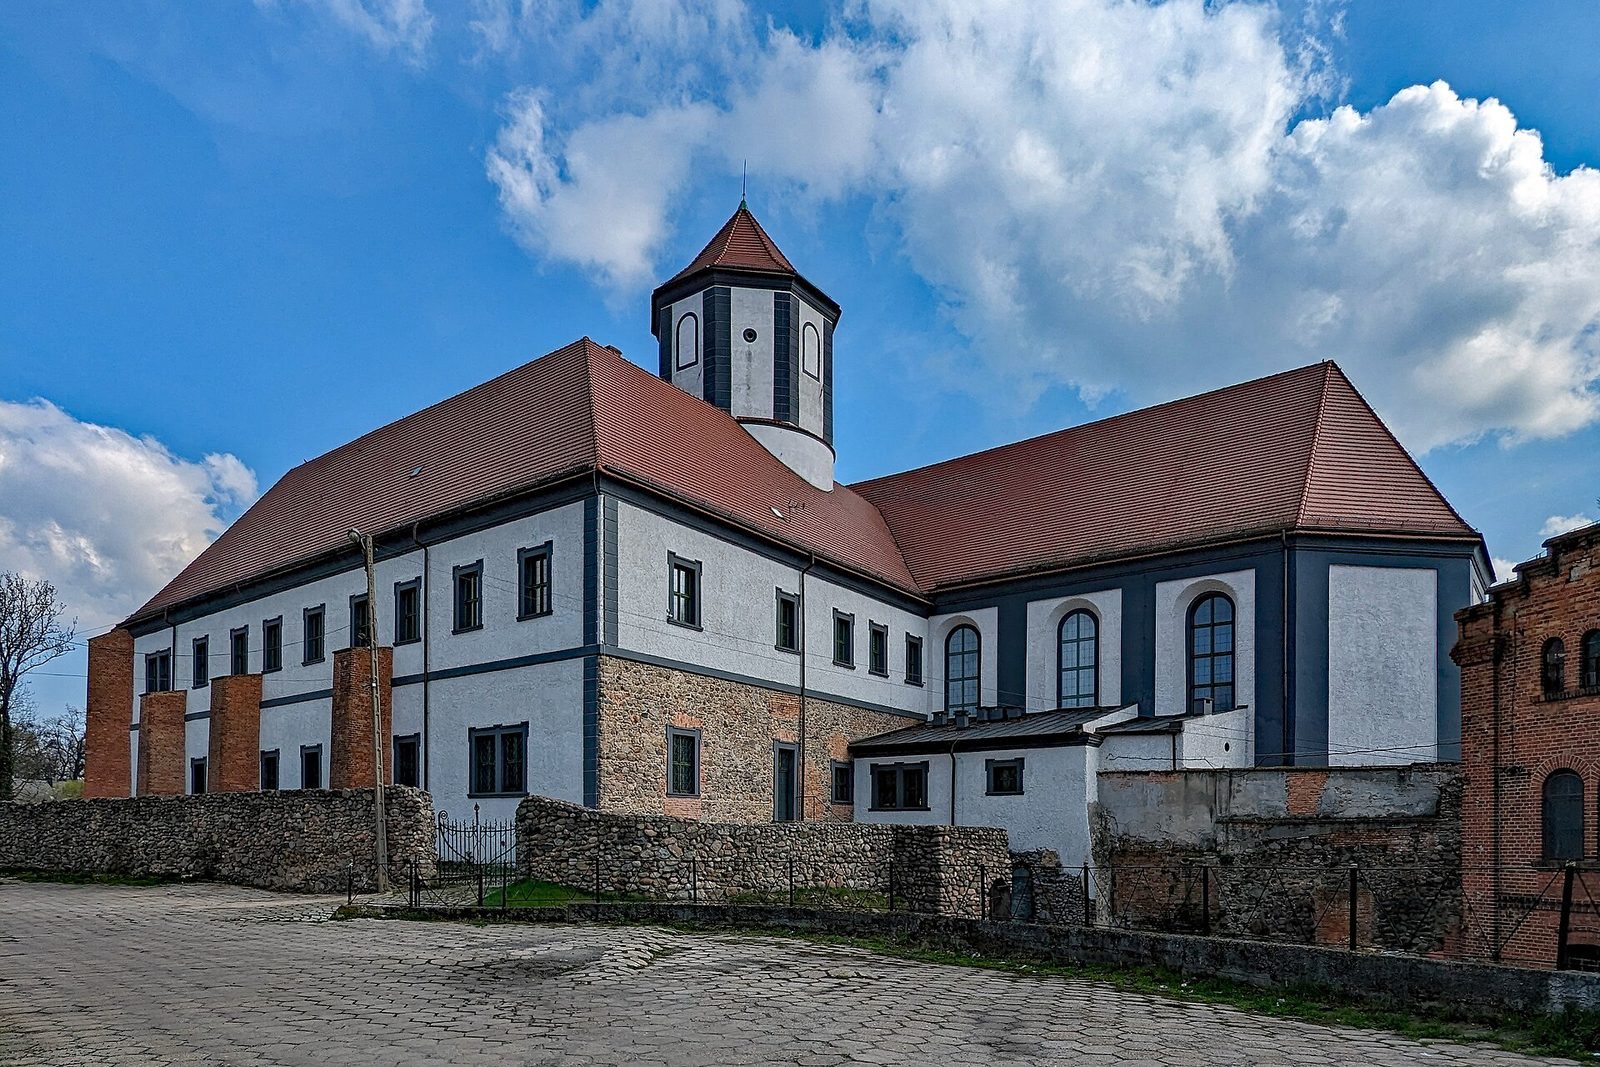
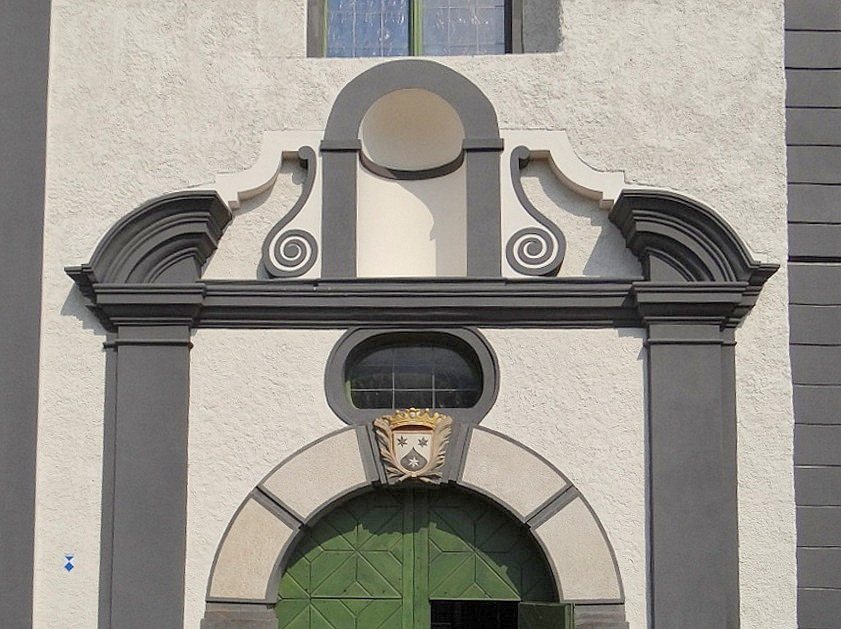
The castle later served as a ducal residence. In 1685 it became a monastery of the Carmelites, a Catholic religious order, and underwent extensive rebuilding for monastic use. After the order was dissolved in 1810, the town converted the castle into an arsenal.
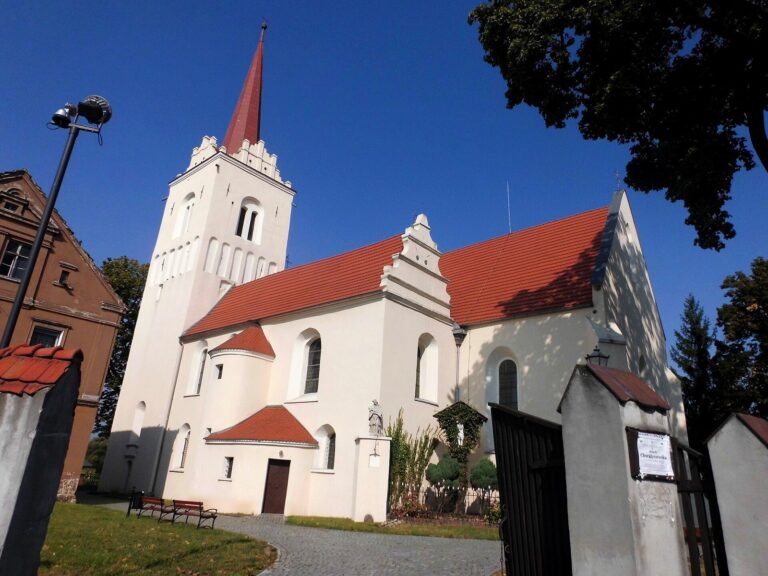
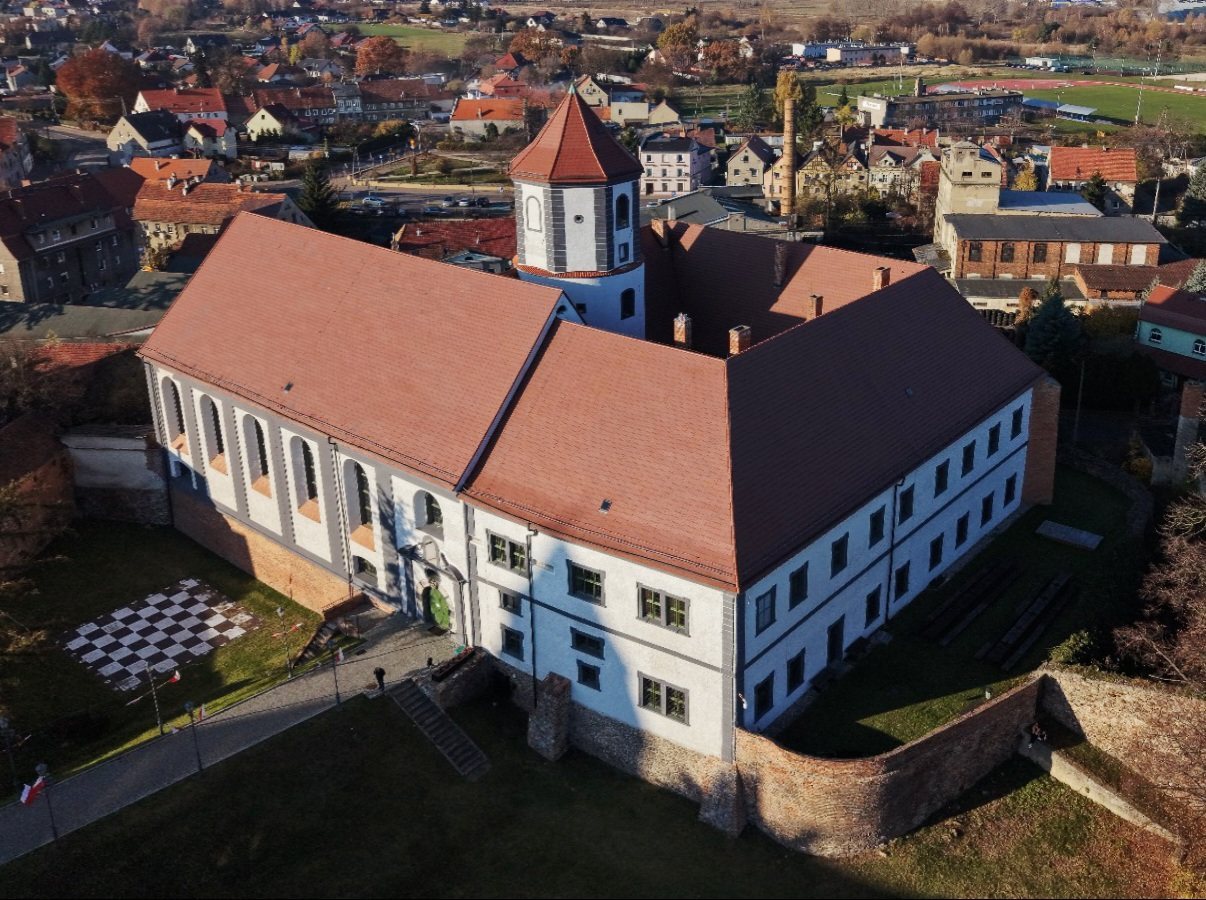
A local Evangelical, or Protestant, community owned the castle from the 19th century until 1945. In 1897, the community funded a church west of the castle, on the site of the castle chapel. The castle was not damaged during the Second World War. A general renovation from 1976 to 1984 adapted it for cultural use. It now houses the Kożuchów Culture and Sports Centre “Castle” and the Public Library of the Town and Municipality of Kożuchów.
Remains
Early Tower and Defenses
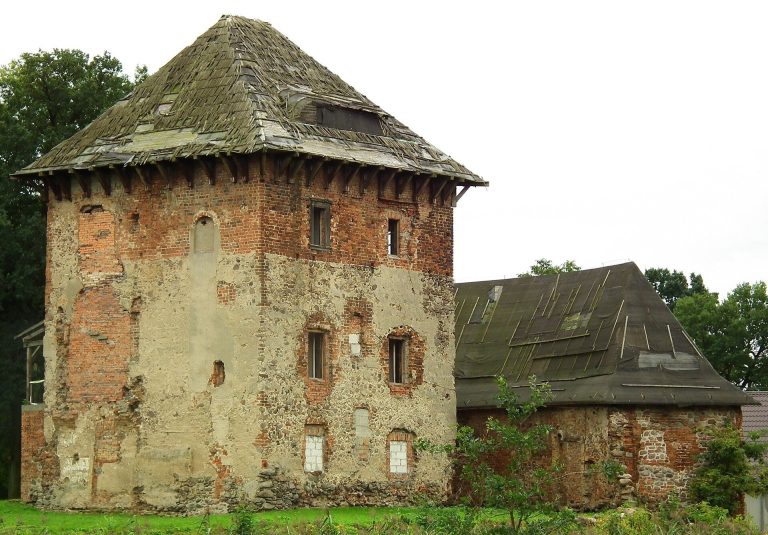
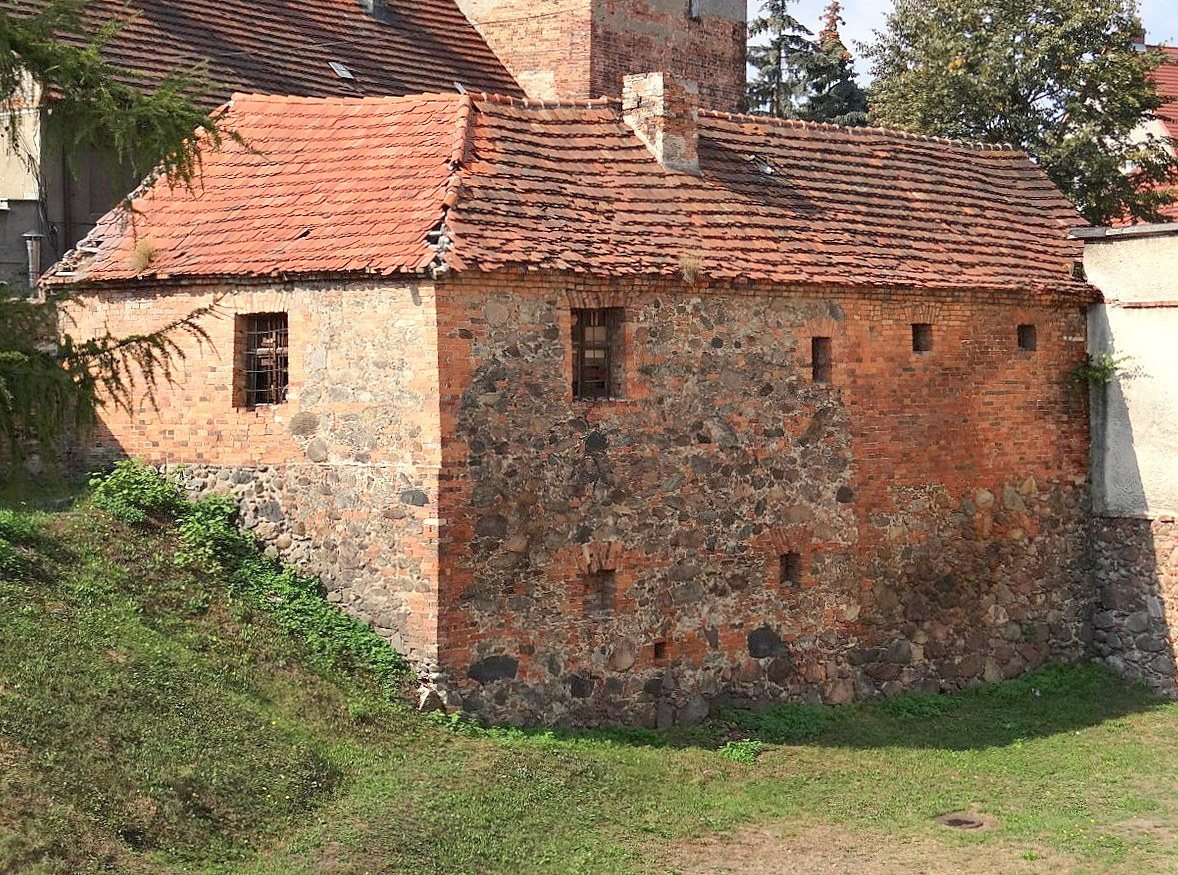
The castle’s early arrangement included a tower with a square lower section and a rounded upper section, set within earlier earthworks. A square-plan wall later enclosed the structure, with a residential building on the eastern side. A second line of defensive walls formed part of the castle’s defenses and connected with the town’s defensive-wall system; a gatehouse stood on the southern side.
Residential Wings and Courtyard
The castle is now a four-winged building arranged around a square courtyard. Its earlier Gothic tower was incorporated into the western residential wing.