Palazzo Bolognini Amorini Salina: A Renaissance Senatorial Palace in Bologna
Site at a Glance
- Popularity
- Medium
- Country
- Italy
- Primary era
- Early Modern
- Eras represented
- Early Modern, Modern
- Civilizations
- Italian, Papal States
- Site type
- Domestic
- Remains
- Elite Residence
On this page6 sections
History
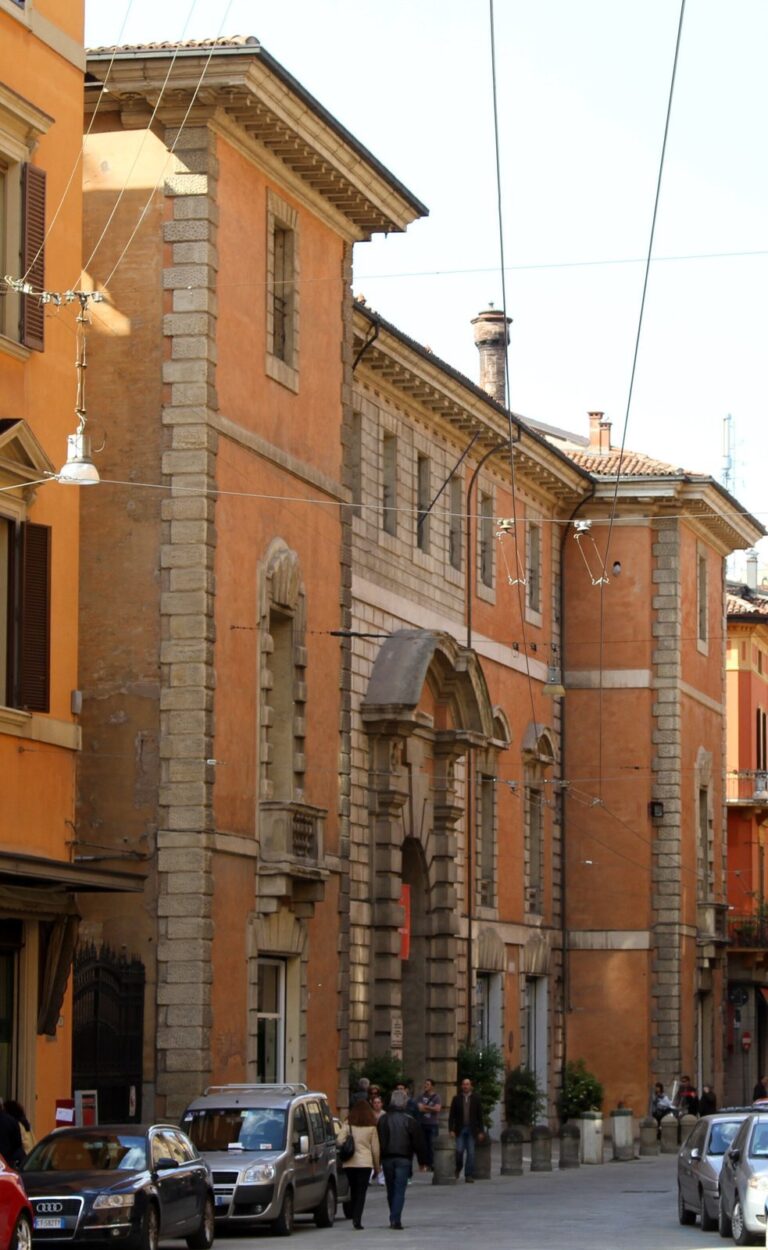
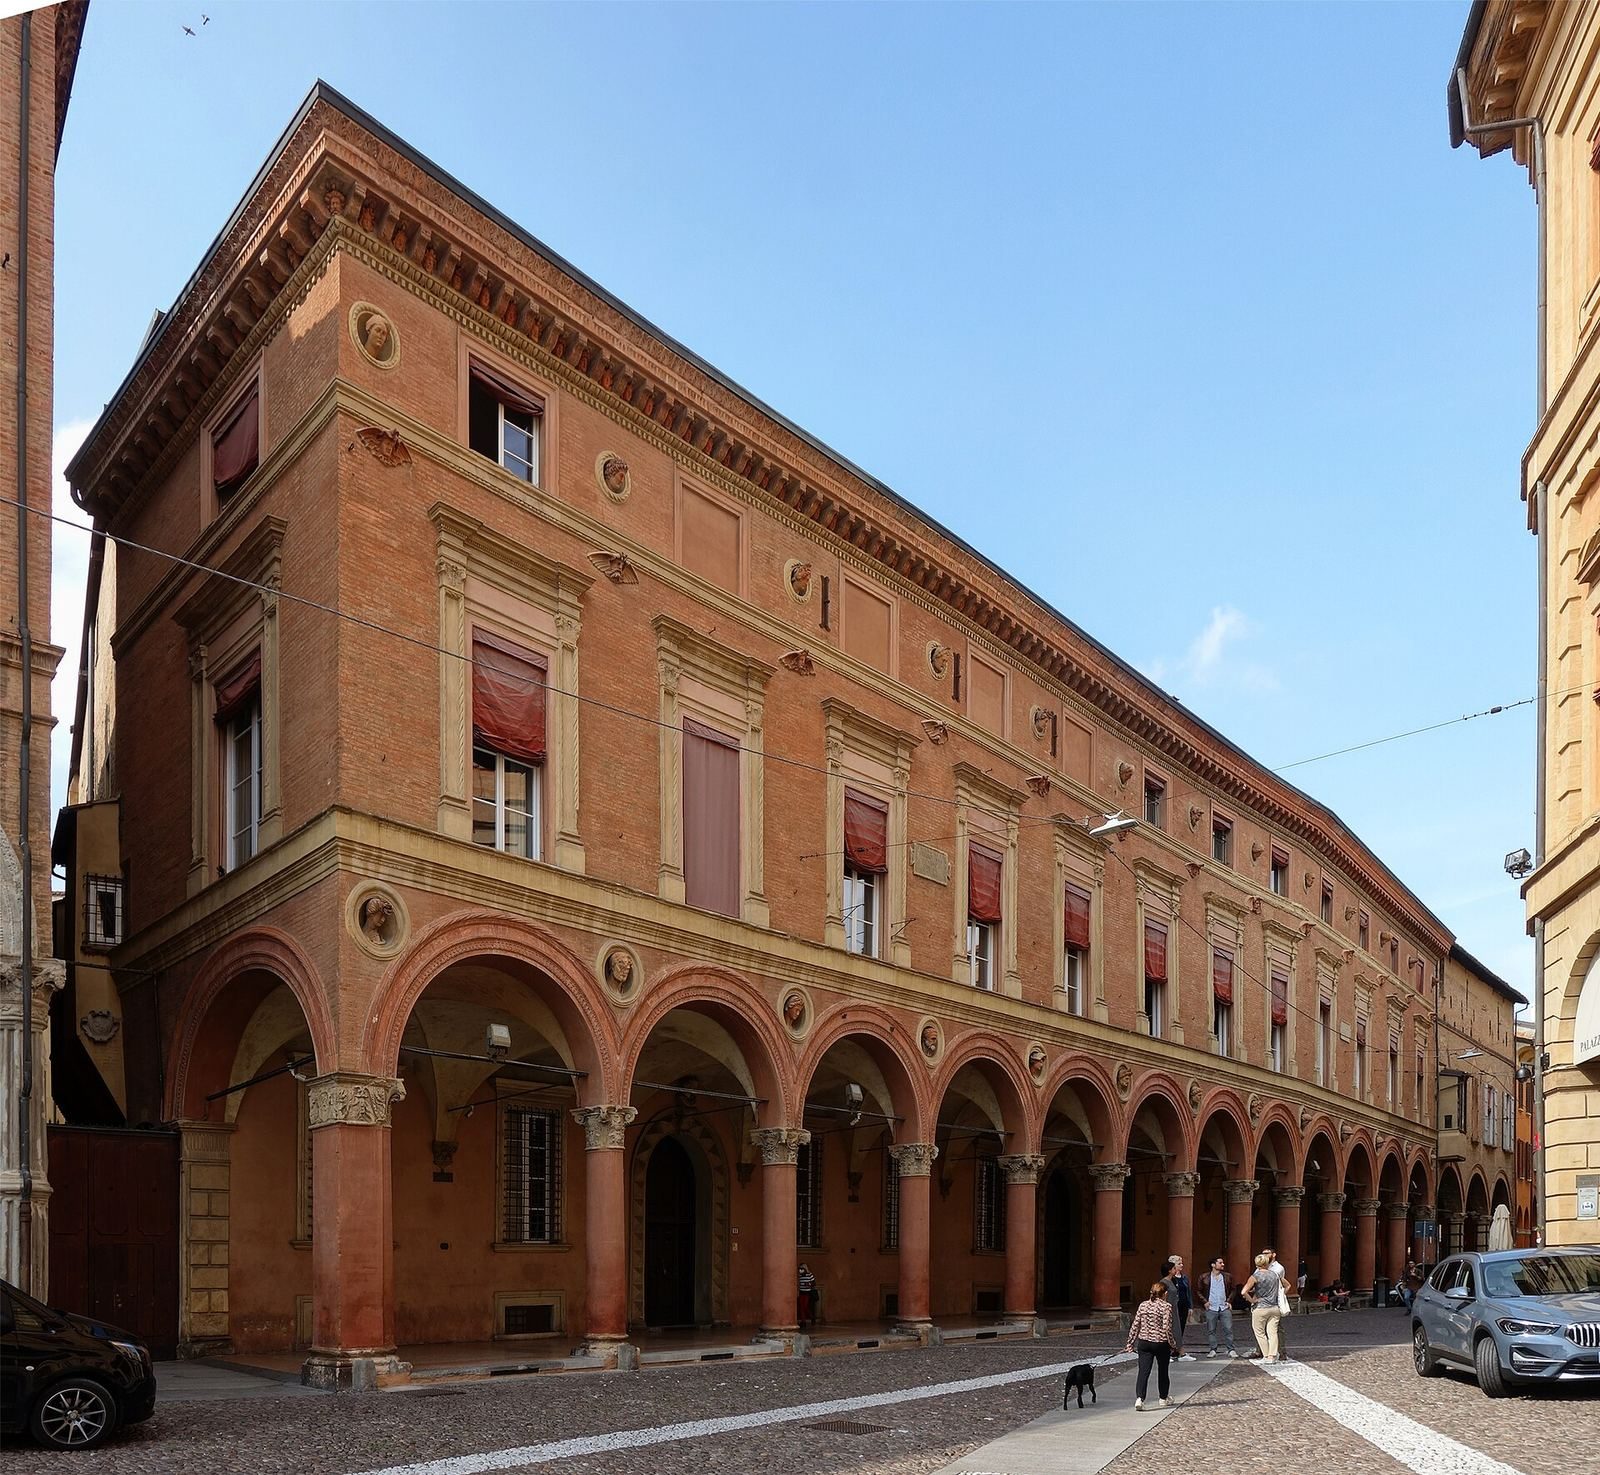
Palazzo Bolognini Amorini Salina is a Renaissance palace in central Bologna, Italy, planned by Giovanni Bolognini in 1493 as a senatorial palace. The Renaissance was a broad European cultural movement that renewed interest in classical art and learning. Power struggles between the Bentivoglio and Bolognini families delayed construction, which began in 1517.
Sixteenth-century construction
An initial building phase lasted from 1517 to 1525. Under Bolognini’s nephew, Giovanni Maria, work continued, and by 1551 the project had advanced substantially. The right-hand sector was built in 1602, but lack of funds brought construction to a halt that year. Work did not resume until the nineteenth century.
Nineteenth-century completion and ownership
In 1809, Antonio Bolognini Amorini commissioned architect Angelo Venturoli to scale down the building. Antonio died in 1845, and the residence passed to his son Vincenzo. Agostino Salina, a relative of Vincenzo, later administered the palace. Construction was finally completed in 1884 under engineer Lamberdini. That year, Agostino’s son Giovanni Salina became its owner and took on the family’s double surname.
Artistic and civic uses
The palace housed a painting school run by Denijs Calvaert, whose pupils included Guido Reni. The Nobles’ Casino Society, an association for Bologna’s nobility, invited Gaetano Donizetti, Franz Joseph Haydn, and Gioachino Rossini to perform their works there. Later occupants included the Popular Monarchist Circle, the Combatants’ Circle, the Provincial Tourism Board, and the British Council. During the Second World War, the Royal Civil Engineering Corps was stationed in the palace. It remains in use and is owned by a descendant of the sixteenth-century senatorial family.
Remains
The Renaissance palace has a multi-part arrangement that includes left- and right-hand sectors, a rear section, a staircase, and courtyards. Its interiors once held a rich collection of art and furnishings, including works by Giuseppe Maria Crespi, Donato Creti, Alessandro Tiarini, Guercino, and Guido Reni.
Façade and portico
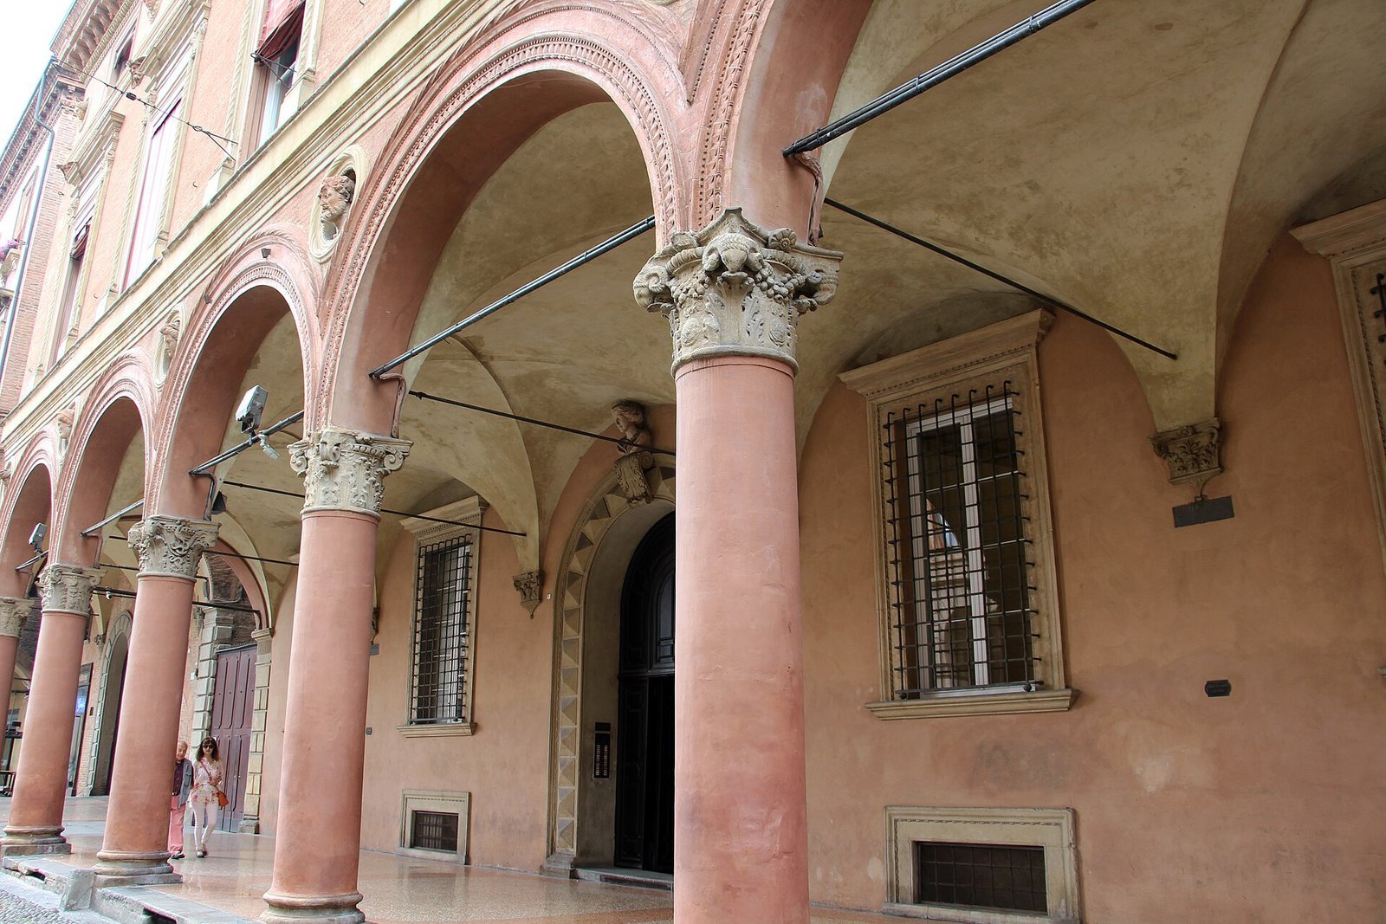
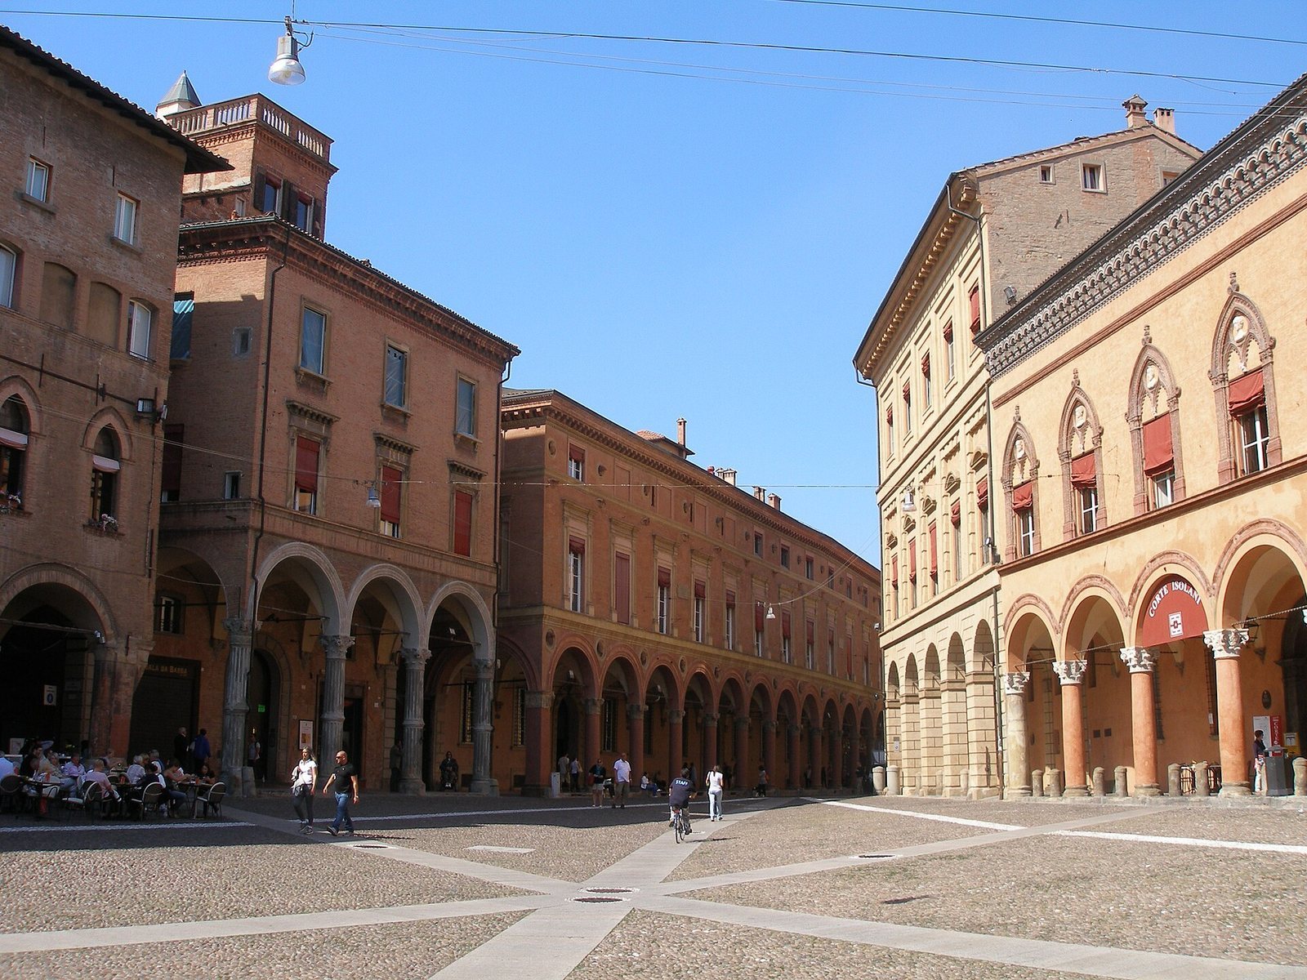
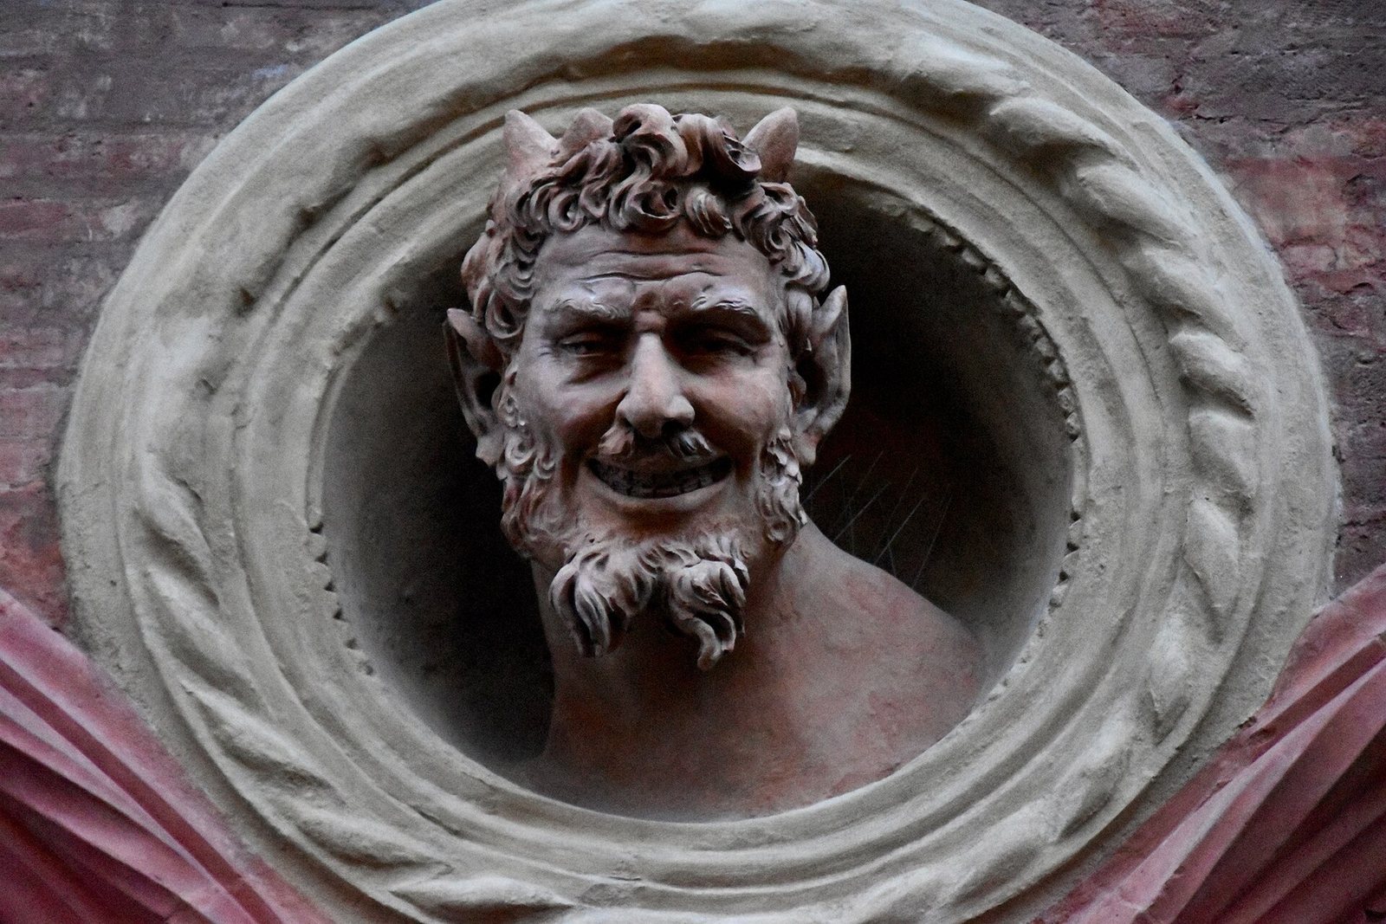
The façade carries two rows of terracotta busts set within oval frames. At the level of the portico, a roofed gallery supported by columns, one row sits above Corinthian capitals, ornate column tops traditionally decorated with acanthus leaves. On the uppermost floor, the oval frames alternate with small windows, some now partly closed. Further busts occupy the spandrels, the triangular spaces between an arch and its surrounding frame, and the area beneath the roofline. The sixteenth-century busts are probably by Alfonso Lombardi and Nicolò da Volterra. Giulio Cesare Conventi made other examples, including nineteenth-century work on the façade’s right side. The palace’s design is attributed to Andrea da Formigine, who, with Properzia de’ Rossi, is also credited with sculpting the portico capitals.