Broniszów Castle: A Medieval Castle and Renaissance Residence in Poland
Site at a Glance
- Rating
- 4.4
- Popularity
- Low
- Country
- Poland
- Primary era
- Early Modern
- External website
- Open
- Eras represented
- Medieval, Early Modern, Modern
- Civilizations
- German, Habsburg, Holy Roman Empire
- Site type
- Domestic
- Remains
- Castle
On this page8 sections
History
Broniszów Castle is a historic castle and residence in Broniszów, Poland. A knightly castle was built there during the second half of the twelfth century, when the settlement belonged to the medieval Duchy of Głogów, a Silesian territorial principality. Its owner was Bronisław, a comes, a medieval count-like rank or administrative office, of Bytom Odrzański.
From Medieval Castle to Renaissance Residence
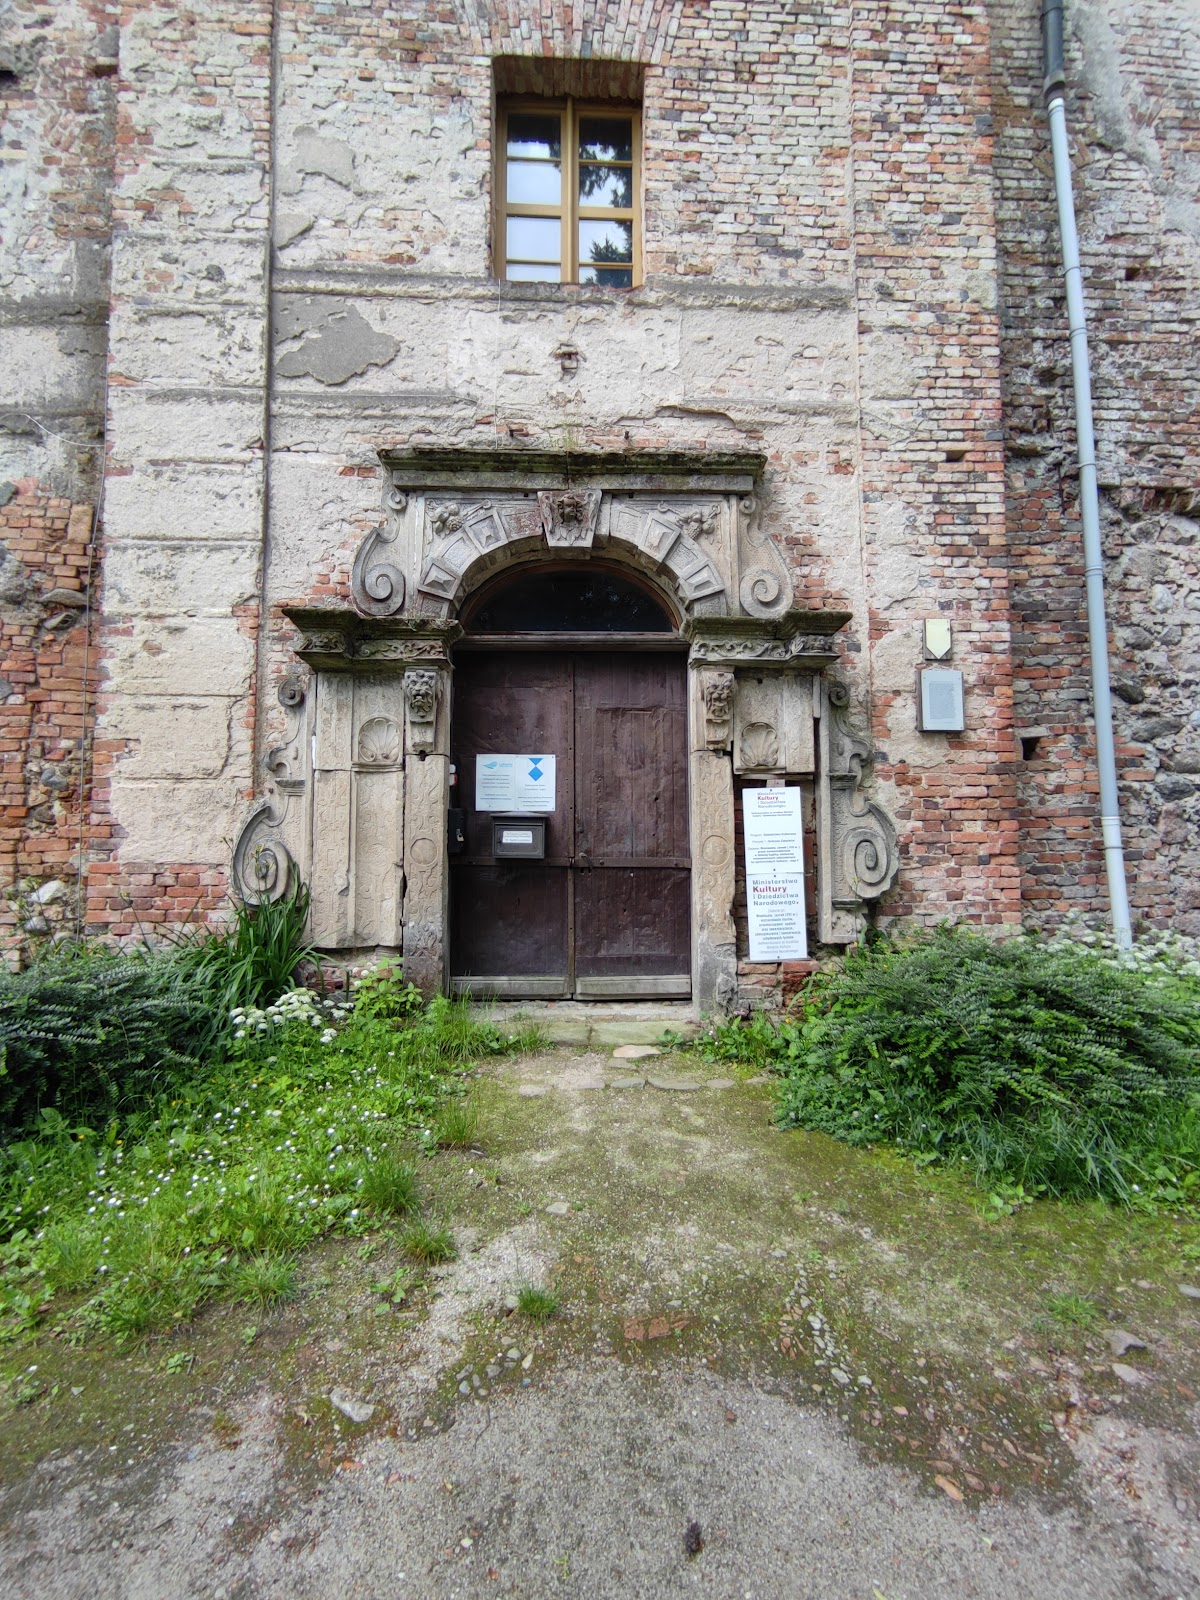
Before 1608, the medieval stronghold was expanded into a Renaissance residence. The transformation is recalled by the inscription on the main portal, which bears the date 1608 and the Latin wording “ANNO MISSERIMA FORTUNA QUAE INIMICIS CARET.” The new residence retained the site’s earlier historical associations while introducing a more elaborate domestic and ceremonial character.
Nineteenth-Century Changes
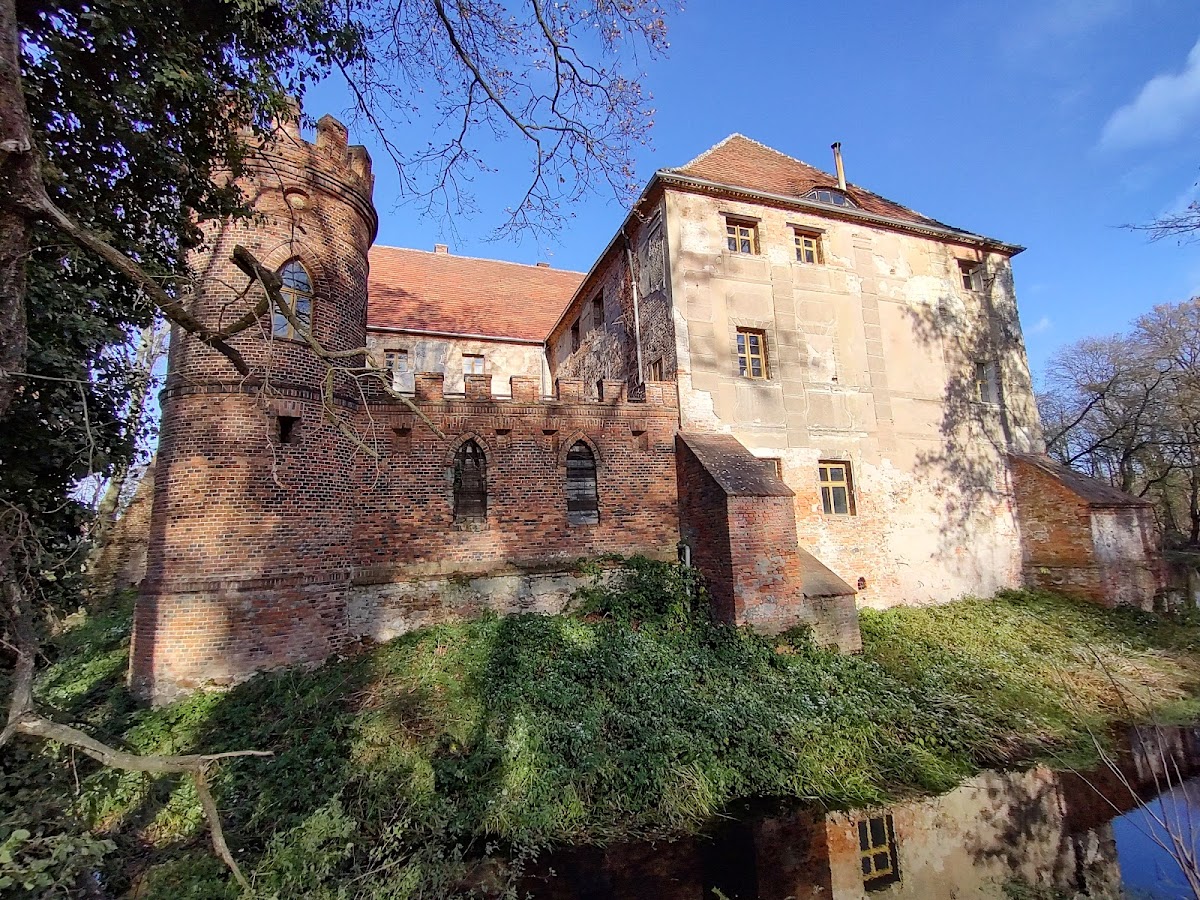
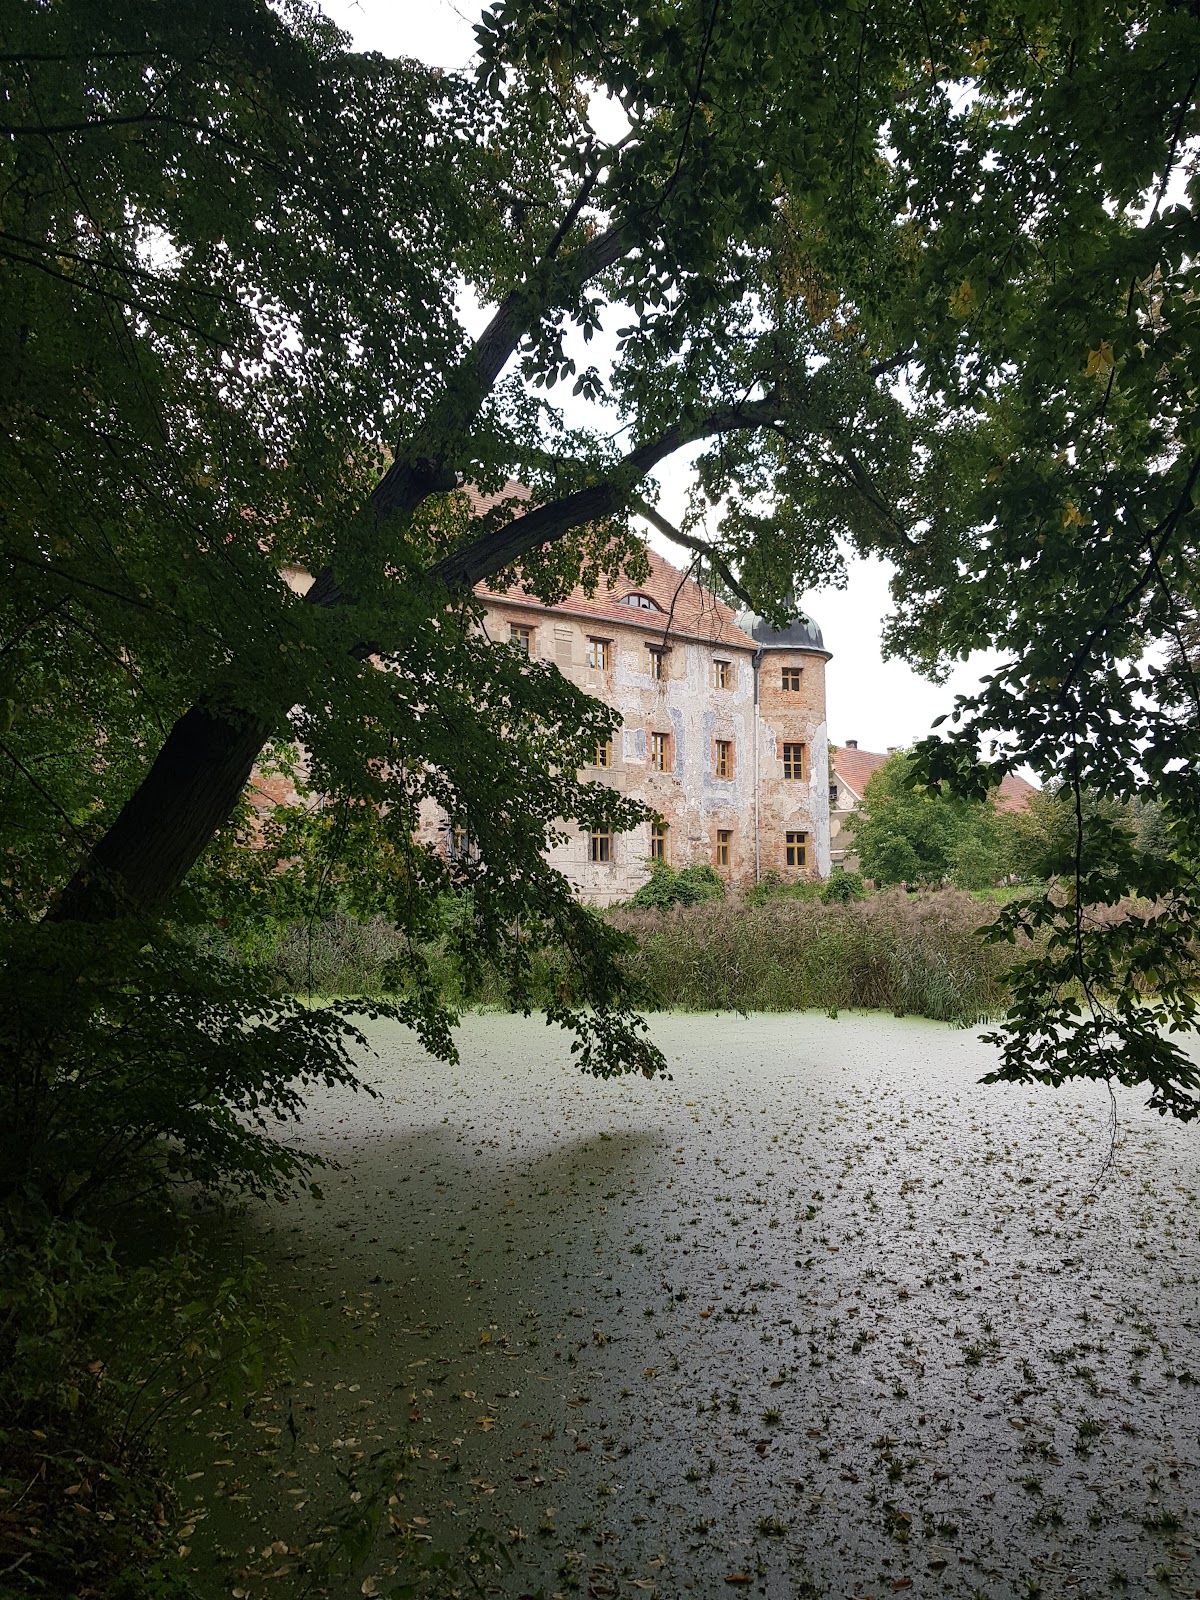
During the nineteenth century, the residence was supplemented by a brick wall and a Neo-Gothic viewing tower. These additions enclosed a small inner courtyard and altered the appearance of the earlier Renaissance complex. The residence was also surrounded by a moat connected to a pond. In 1839, ownership passed to the von Tschamer und Quaritz family.
Postwar Use and Conservation
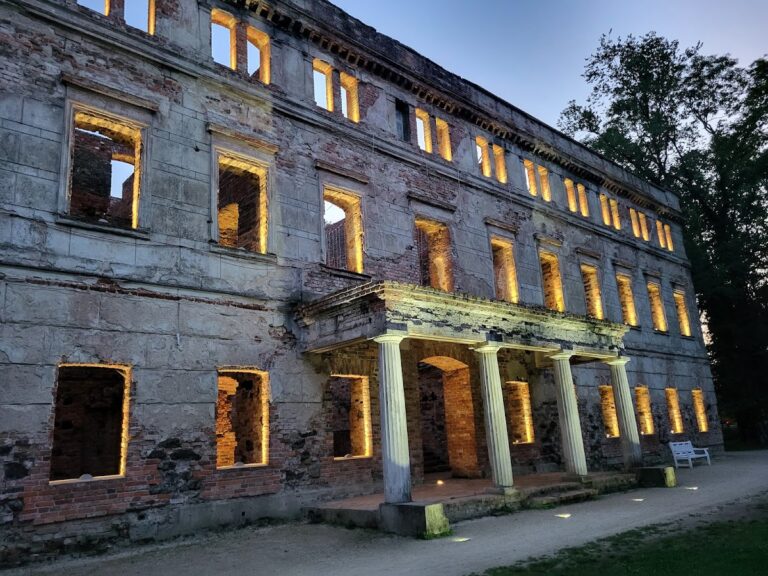
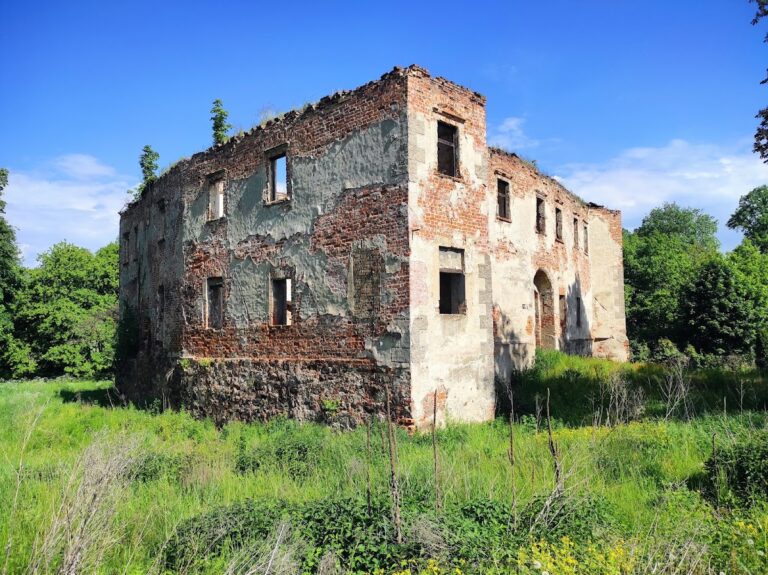
After 1945, the Polish government confiscated the palace and transferred it to a local state agricultural farm, a government-run agricultural enterprise established in postwar Poland. National photographic workshops were held at the castle from 1986. The ruined palace became privately owned in 2010, after which systematic renovation and conservation began.
The work restored the vaulted hall and surrounding walls in 2011, renovated the residential south wing in 2012, and restored the ceremonial hall while reinforcing the ballroom ceiling in 2013. Renaissance stucco in the ballroom was conserved in 2014, followed by window repairs and replacement in 2015. Roofing and work on the south tower took place in 2016, while furnishing and completion of ceiling reconstruction followed in 2017. Broniszów Castle is entered in Poland’s heritage register as number 294, dated 12 April 1961, and is recognized as a Polish cultural-heritage property.
Remains
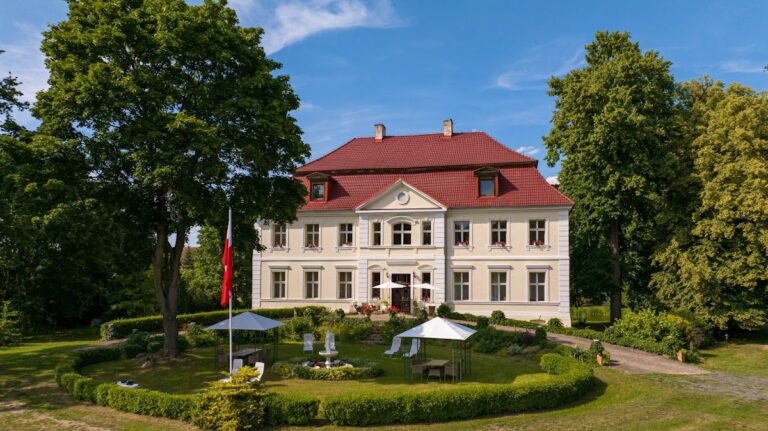
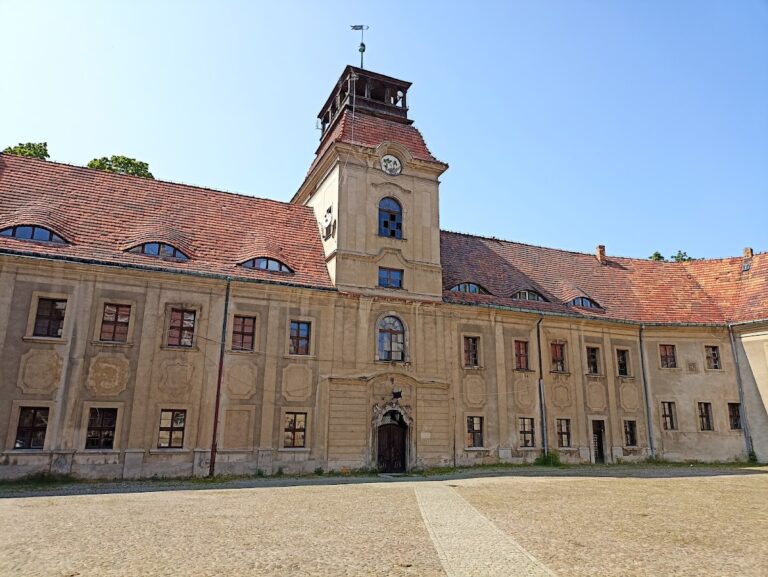
The surviving complex brings together an L-shaped Renaissance residence, later brick enclosure walls, a Neo-Gothic viewing tower, and a moat linked to a pond. Its exterior and interiors retain decorative work from the Renaissance period, while later repairs have stabilized and renewed parts of the building.
Renaissance Residence
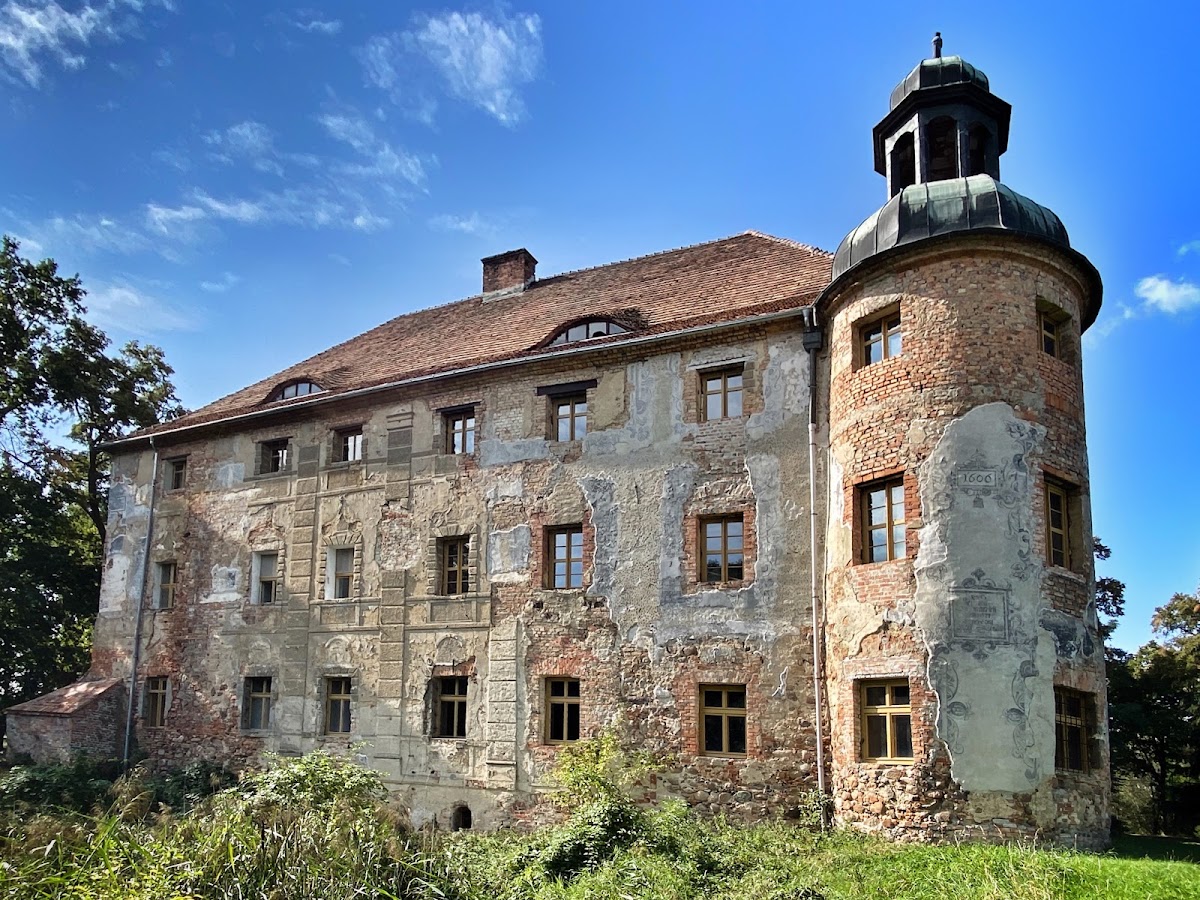
The main residence has three storeys and an L-shaped plan. Its facade was decorated with sgraffito, a technique in which contrasting plaster layers are scratched through to form designs. Where the outer render has been lost, Renaissance sgraffito with plant motifs remains visible. The entrance in the north wall is framed by a stone Late Renaissance portal with elaborate vegetal decoration and the 1608 inscription.
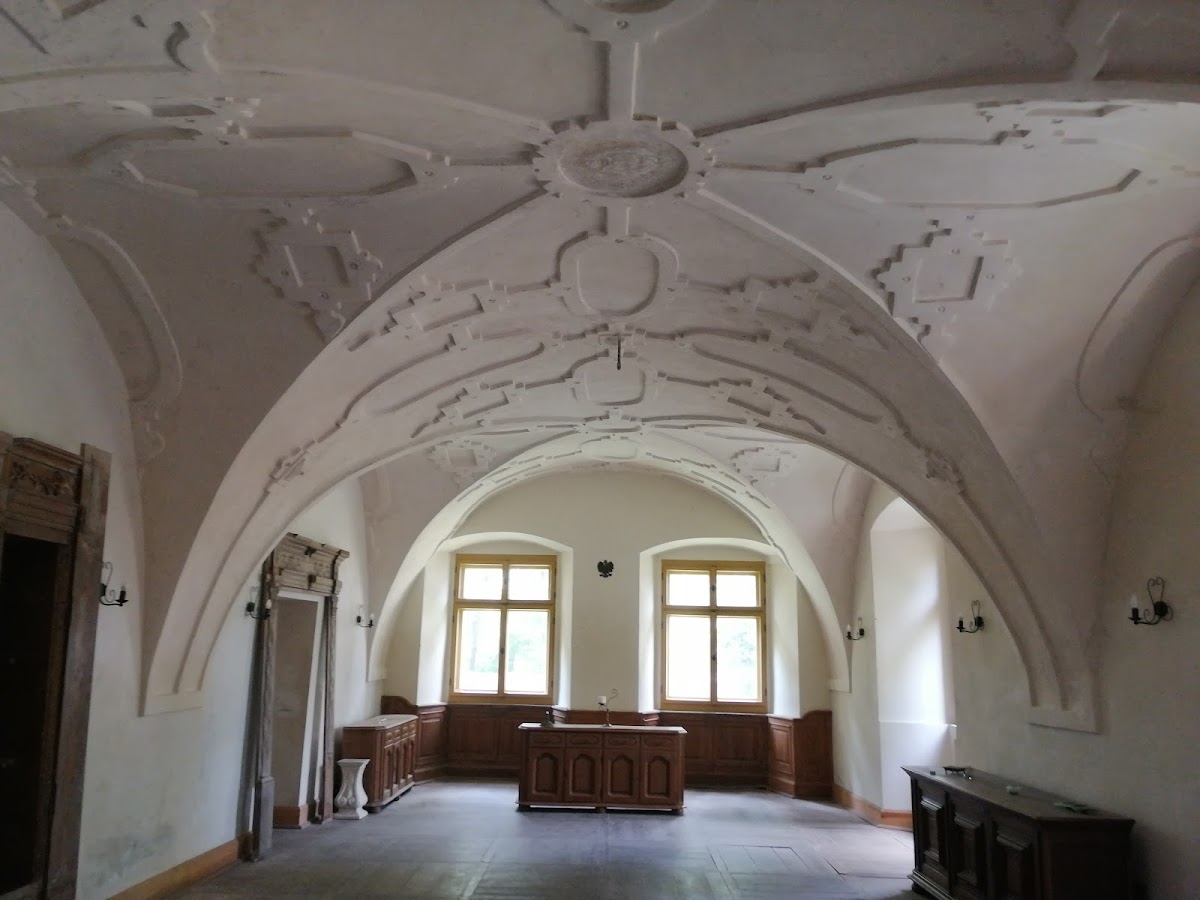
Two spacious rooms occupy the ground floor. One has a barrel vault with lunettes, the crescent-shaped areas above openings in a vault, decorated with stucco strapwork. The other has a beam ceiling enriched with late-sixteenth-century Renaissance stucco, including plant grotesques, stars, rosettes, angels’ heads, and profile busts.
Decorated Halls and South Wing
The vaulted hall retains its Renaissance vault and oak floor, both renovated during conservation. The residential south wing forms part of the later preserved complex. In the ceremonial hall, the ceiling retains Renaissance polychrome, a decoration made with multiple colors. The ballroom preserves stucco decoration, and its ceiling was reinforced before reconstruction was completed.
Courtyard, Tower, and Water Features
A nineteenth-century brick wall and Neo-Gothic viewing tower surround the small internal courtyard. The moat encircling the residence is connected to a pond. To the east, a meadow lies between rows of trees in the park. Later conservation also repaired or renewed the roofs, gutters, windows, south-tower covering, and furnishings, helping preserve the relationship between the Renaissance residence and its nineteenth-century additions.