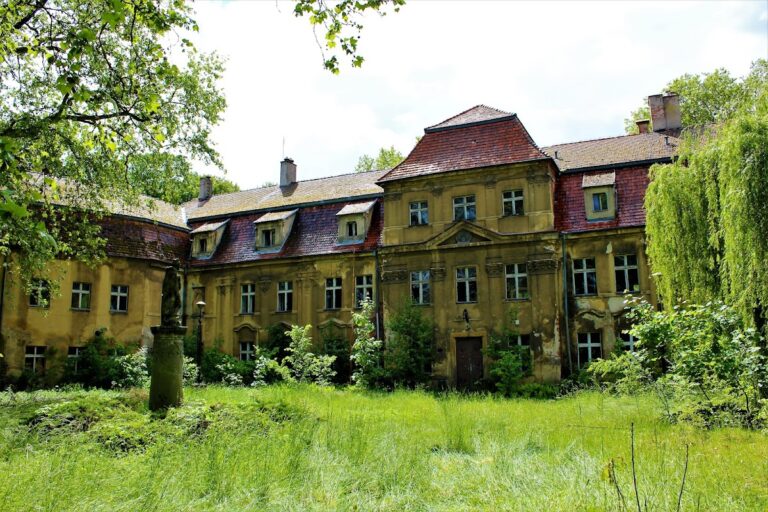
Siedlisko Castle: A Renaissance and Mannerist Residence in Poland


Site at a Glance
- Rating
- 4.3
- Popularity
- Low
- Country
- Poland
- Primary era
- Early Modern
- Eras represented
- Medieval, Early Modern, Modern
- Civilizations
- Holy Roman Empire
- Site type
- Military
- Remains
- Castle
On this page11 sections
History
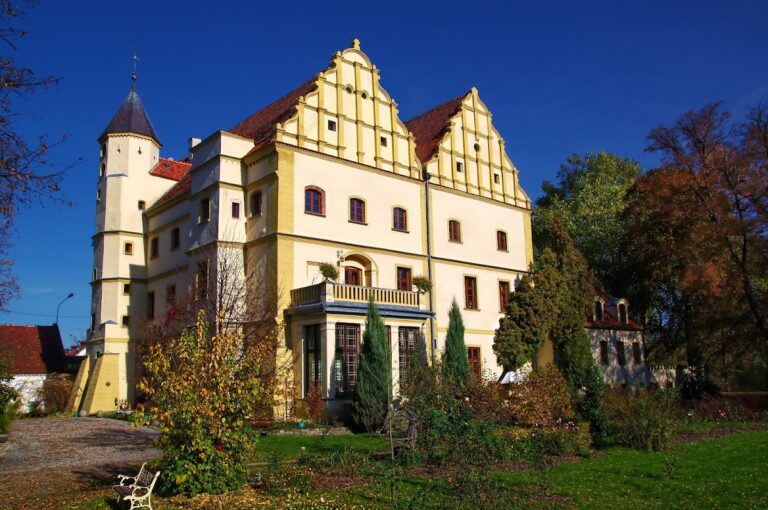
Siedlisko Castle is a historic castle complex in Siedlisko, Poland, developed by the von Rechenberg and von Schönaich families between the medieval period and the nineteenth century. Its most important transformation took place from 1598 to 1618, when a Renaissance and Mannerist residence was built and expanded on the site of earlier fortifications. The resulting castle became the administrative center and principal residence of the Schönaich family’s free territorial lordship, later elevated to a principality.
Medieval Origins and the Rechenberg Castle
The site was first mentioned in 1298, when Duke Henry III of Glogow issued a document at the castle of Sedlscho. Siedlisko was granted as a fief to the von Rechenberg family in 1360, and the location is associated with a fourteenth-century hunting lodge as well as an earlier fortification. During the fifteenth century, Balthasar von Rechenberg built a masonry castle over the earlier defensive site.
Between 1550 and 1560, Franz von Rechenberg replaced an earlier timber structure with a stone building. He removed one wall of the earlier palisaded earthwork and constructed a masonry residence from fieldstone and brick. Problems soon affected the building because unstable ground caused cracks in its walls and threatened their collapse. Wooden beams were used to reinforce the structure. Parts of the fifteenth-century castle were later incorporated into the walls of the southern wing.
The Schönaich Residence
The von Schönaich family acquired Siedlisko and its associated lands in 1560 or 1561. They made Carolath the administrative center of their free territorial lordship, a territory governed by its own hereditary ruling family. Fabian von Schönaich enlarged the existing castle complex, while a more extensive rebuilding followed a lightning strike that severely damaged the buildings in 1597.
Georg von Schönaich signed a construction contract with Melchior Deckhardt, a builder from Legnica, in the same year. Work began in spring 1598 and continued through two principal phases until 1618. The eastern wing was completed in 1600, although a fire destroyed one building in the complex in 1601. The rebuilt residence became one of the important Renaissance castles in Silesia and was described as the largest Mannerist residence in the region. Renaissance design drew on classical ornament and formal symmetry, while Mannerism favored more elaborate and deliberately stylized compositions.
Fortifications, Chapel, and Later Expansion
The castle’s defensive works were planned in May 1612 by Valentin Säbisch, a fortification engineer from Wroclaw, and constructed during the following two years by Andreas Hindenberger of Hoyerswerda. Bastion fortifications used projecting angular positions in earth and masonry so that defenders could cover the walls with coordinated fire. The chapel was completed in 1618, bringing the principal construction phase to a close.
The Schönaich free lordship was later raised to the status of a principality, and the castle became the residence of its successive princes. The Carolath-Beuthen line held the principality and castle through primogeniture, a system in which an estate or title passed chiefly to the eldest eligible heir. Collateral branches of the family held comital rank. Hans Carl of Carolath-Beuthen was a prominent member of the family, while Johann Carl Friedrich of Carolath-Beuthen succeeded in the direct hereditary line. His grandson Heinrich of Carolath-Beuthen received the style “Serene Highness.”
A Baroque expansion begun in 1710 created the western and northern wings, and further wings were added to the manor house in 1769. A bridge to the entrance gate was completed on 24 August 1757. Between 1865 and 1875, the middle section of the southern wing was remodeled in Neo-Renaissance style, and a garden with fountains was laid out. Stables and other farm buildings were added around a service courtyard during the second half of the nineteenth century.
The Estate and Its Destruction
Because of hereditary right, the Carolath-Beuthen family held a seat in the Prussian House of Lords. The estate covered 11,250 hectares, including 9,207 hectares of woodland. Carl-Erdmann, the seventh Prince of Carolath-Beuthen, was born at the castle in 1930 and became the last Carolath landowner in the hereditary succession.
Soviet troops occupied the castle in 1945 and set it on fire while withdrawing. The blaze gutted the buildings, although the gatehouse and chapel survived. Debris was cleared during the 1960s, and the gatehouse and the eastern wing containing the chapel were partly restored between 1964 and 1974, with the participation of the Makusynow scouting group. Siedlisko Castle, its park, Wanda von Schönaich’s mausoleum, and three early-nineteenth-century farm buildings now form a historic castle complex recognized as a Polish cultural-heritage monument.
Remains
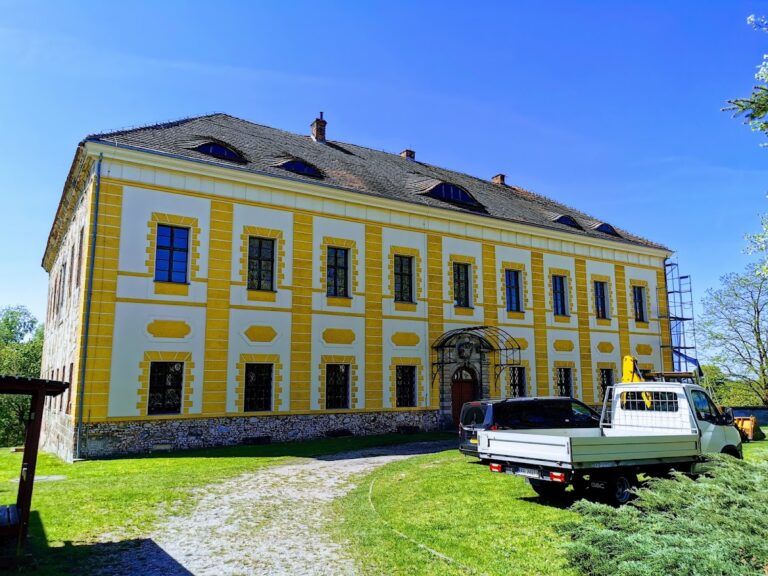
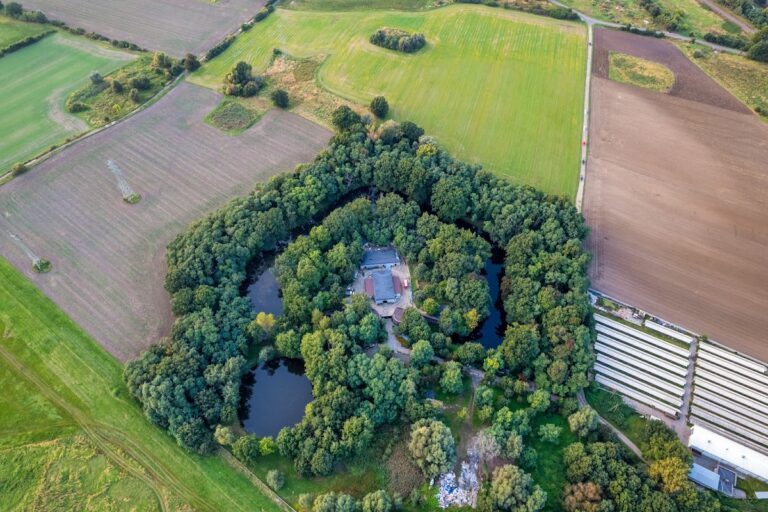
The castle occupies a steep bank above the Oder River. Its older section extended from north to south and had two storeys, with a projecting hall on the southern side. The surviving complex combines medieval masonry, the Renaissance and Mannerist residence, Baroque additions, nineteenth-century remodeling, defensive works, and associated estate buildings. The chapel and gatehouse remain, while the eastern wing containing the chapel was partly reconstructed after the 1945 fire.
Residential Wings and Courtyards
The masonry building erected between 1550 and 1560 used fieldstone and brick. Its unstable foundations led to cracking, and wooden beams were inserted to strengthen the walls. Fragments of the fifteenth-century castle survive within the southern wing. The eastern wing once contained a representative hall decorated with forty portraits of kings. Another representative hall, known as the princely or ballroom hall, occupied the lower storey of the southern wing, where its vault rested on twelve columns.
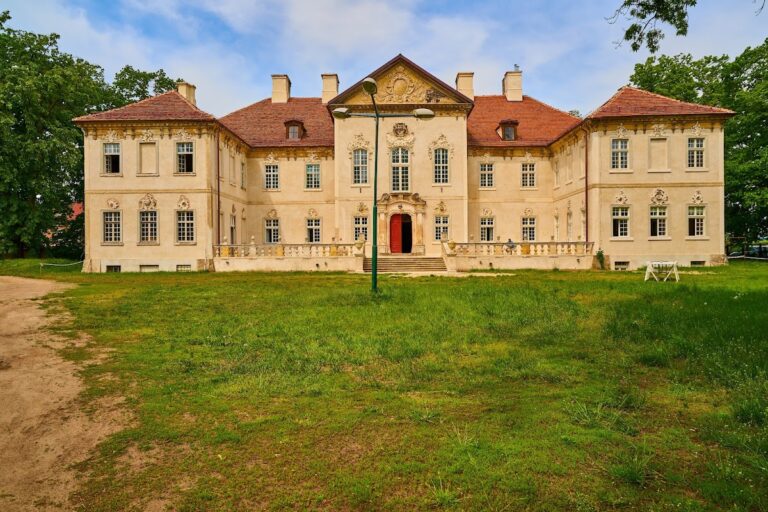
The western and northern wings formed part of the Baroque expansion and enclosed a courtyard measuring 46 by 56 meters. Their elevations were ornamented with pilasters and cornices, and a cartouche over the entrance to the western wing bears the date 1715. A riding arena stood beside the northern courtyard. Later stables and farm buildings surrounded a service courtyard reached through a passage aligned with the northern wing.
Gatehouse and Entrance Works
The two-storey gatehouse contained a library and an armory. On its front, a cartouche displayed the arms of Georg von Schönaich and Elizabeth von Landscrone beneath the motto “The right hand of Yahweh is our support,” together with the date 1611. A second cartouche on the courtyard side showed the arms of the principalities of Schönaich Carolath-Beuthen and Saxe-Meiningen.
The entrance bridge was completed on 24 August 1757. Sculptures of mythological figures and two heraldic lions holding shields decorated the bases of its balustrade. The gatehouse survived the fire of 1945 and was among the structures partly restored during the campaign carried out between 1964 and 1974.
Bastion Fortifications
The defensive perimeter was laid out from measured plans prepared in 1612. Its bastion fortifications combined earthwork and masonry with projecting angular positions designed to allow coordinated defensive fire along the walls. These works formed part of the early seventeenth-century transformation of the residence into a fortified princely complex.
Castle Chapel
The castle chapel occupies the eastern wing and was completed in 1618. It has a rectangular plan measuring 19.3 by 15.1 meters and ends in a semicircular apse, the rounded eastern termination of the chapel. Barrel and barrel-cross vaults cover the interior. Two-storey galleries run around the chapel, allowing worshippers to occupy the space around the main liturgical area. Stone tracery balustrades rest on stone columns, and carved strapwork ornament enriches the interior. The furnishings include a Renaissance stone pulpit decorated with the same type of ornament. The chapel survived the 1945 fire and was partly reconstructed with the eastern wing during the later restoration campaign.
Mausoleum and Estate Buildings
A mausoleum for Wanda von Schönaich was erected on the castle square in 1912 to a design by Hans Poelzig. Wanda von Schönaich is also identified as Princess Wanda Henckel von Donnersmarck. Three early-nineteenth-century farm buildings form part of the historic complex, alongside the castle and its park.