Pitfour Castle: An Eighteenth-Century Country House in Perthshire
Site at a Glance
- Popularity
- Medium
- Country
- United Kingdom
- Primary era
- Early Modern
- Eras represented
- Early Modern, Modern
- Civilizations
- British
- Site type
- Domestic
- Remains
- Castle
On this page9 sections
History
Earlier estate and the 1592 raid
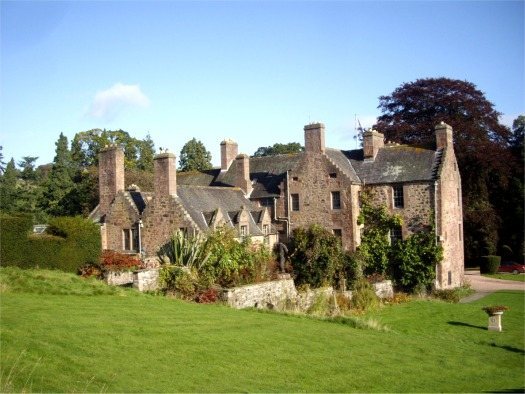
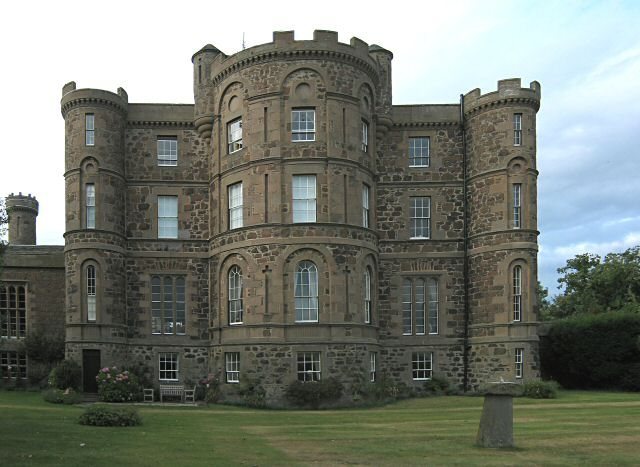
Pitfour Castle is an eighteenth-century country house at St Madoes in Perthshire, Scotland, United Kingdom, built for John Richardson around 1784. Richardson was a wealthy local figure involved in the River Tay salmon fisheries. The design has been attributed to Robert Adam, a Scottish architect associated with neoclassical design, although no documentary evidence confirms his involvement. The house has stylistic parallels with Adam’s castle-style houses at Dalquharran, built in 1786, and Seton, built in 1789.
In June 1592, Harry Lindsay and 40 armed followers attacked the Place of Pitfour at night. After hiding near the house, they sent a messenger boy to persuade its defenders to open the yard gates. David Cochrane’s men initially drove them back and closed the gates, but Lindsay’s followers later broke in, forced the family and their retainers out, and put their own men in control under John Tweedy, Lindsay’s servant. The estate is recorded from 1600 in association with a laird, a Scottish landowner, and a tower house, a fortified residence associated with landholding elites. This earlier tower house probably stood a few hundred metres from the present house, nearer the River Tay.
Expansion and ownership
In 1825, architect William Burn enlarged the house and altered the stable tower. By the 1860s, Sir John Stewart-Richardson and his family owned and occupied it. He had adopted the surname Stewart when he inherited his grandfather James Stewart’s estate at Urrard.
Restoration and later history
Restoration began in 1964. Removing Burn’s entrance hall in 1966 exposed Adam’s original entrance front. In July 1969, a fire badly damaged the east wing. Later in the twentieth century, Lord Field acquired the house and carried out extensive work on its principal rooms, grounds, and associated buildings to preserve it and secure its future. Pitfour Castle received Category A listed-building status in 1971, Scotland’s highest listing category for buildings of special architectural or historic interest. It remains a private residence.
Remains
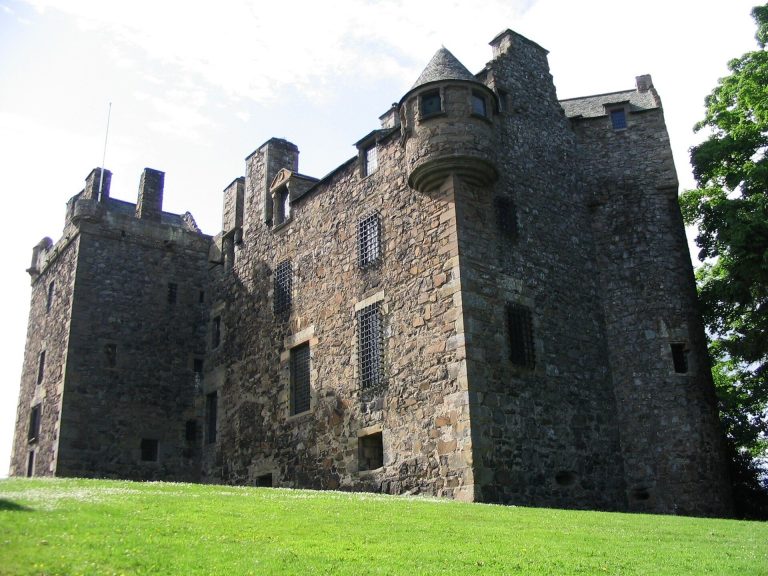
The house is arranged around a three-storey principal block, with one-storey stables adjoining on the north. Its walls combine rubble masonry with dressed sandstone details.
Exterior and additions
Principal block
Round corner turrets and other pseudo-defensive details, which imitate fortifications without serving a defensive purpose, shape the exterior. A rounded turret with battlements projects from the east side.
Stables and later additions
The north-side stables include a tower that was heightened. The 1825 enlargement placed the library to the northwest and the clock tower to the southwest, and also added a music room.
Interior
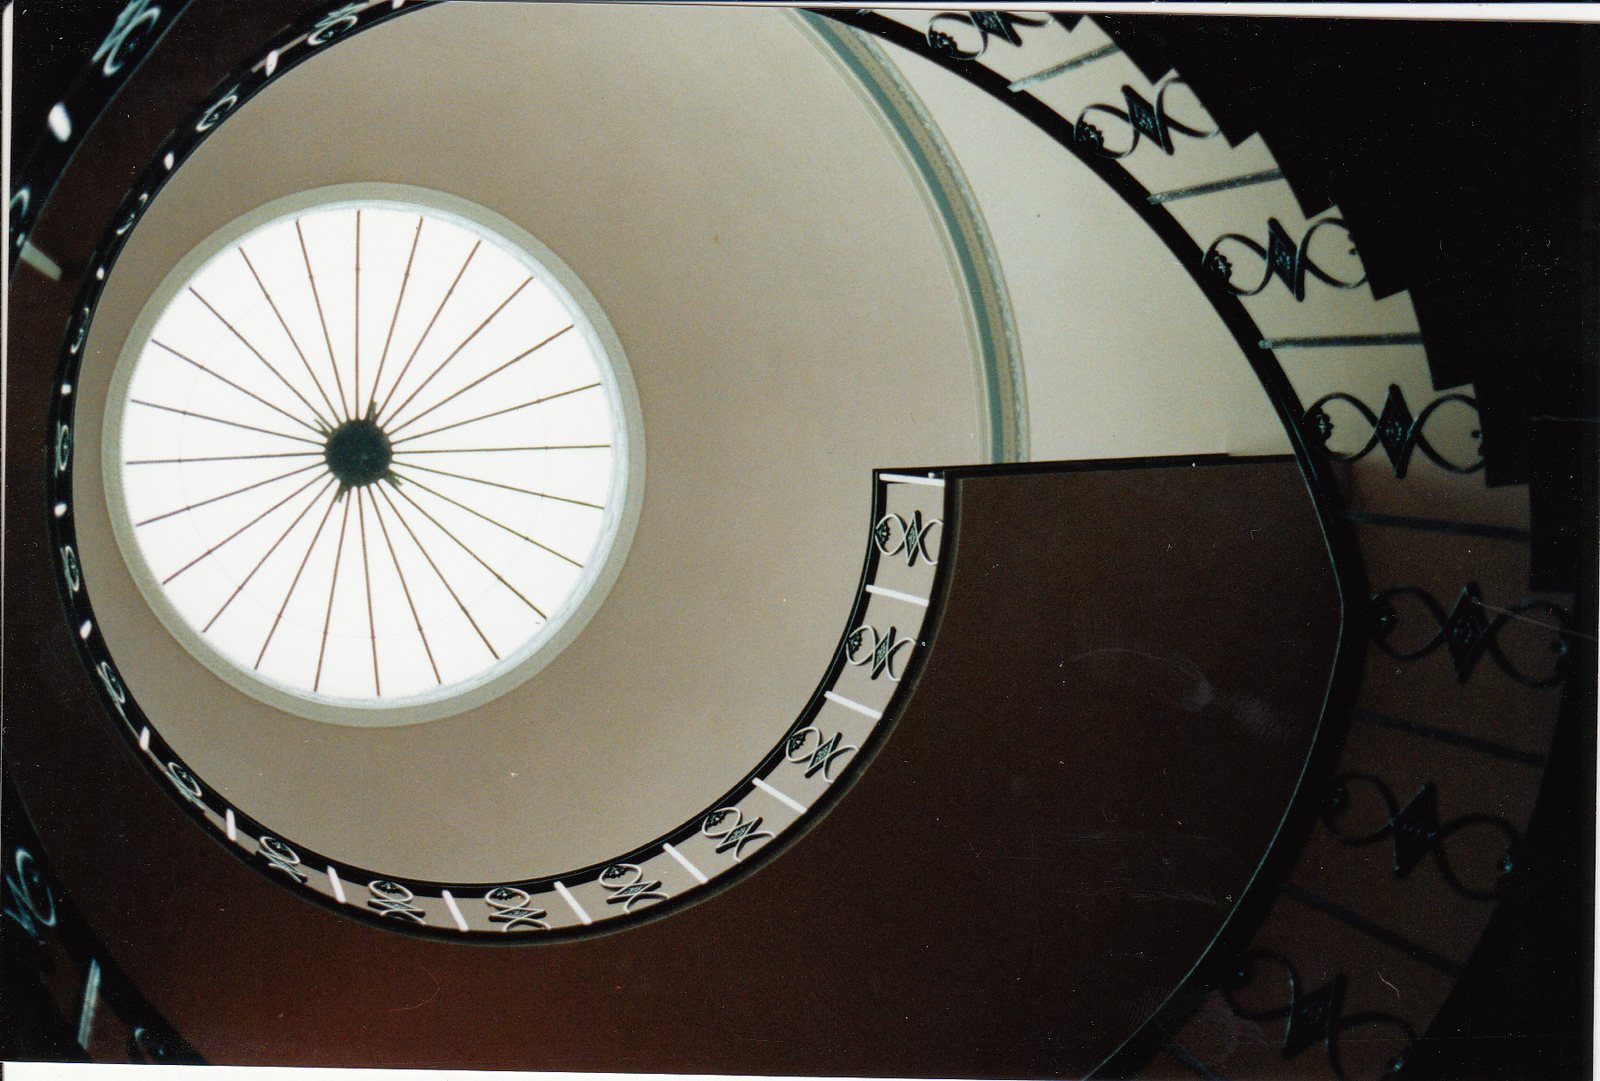
A circular wrought-iron staircase forms the house’s centrepiece, rising through the building to a glazed cupola, a small domed roof structure. Painted panels in the cupola have been described as cartoons by Ritchie and as figure panels by Antonio Zucchi, an Italian painter and decorator who worked with Adam. The interior plasterwork is relatively plain. Before the house was subdivided, it contained 12 principal bedrooms, four bathrooms, five reception rooms, and accommodation for staff.