Böttingerhaus: A Baroque Urban Palace in Bamberg
Site at a Glance
- Popularity
- Medium
- Country
- Germany
- Primary era
- Early Modern
- Eras represented
- Early Modern, Modern
- Civilizations
- German, Holy Roman Empire
- Site type
- Domestic
- Remains
- Elite Residence
On this page6 sections
History
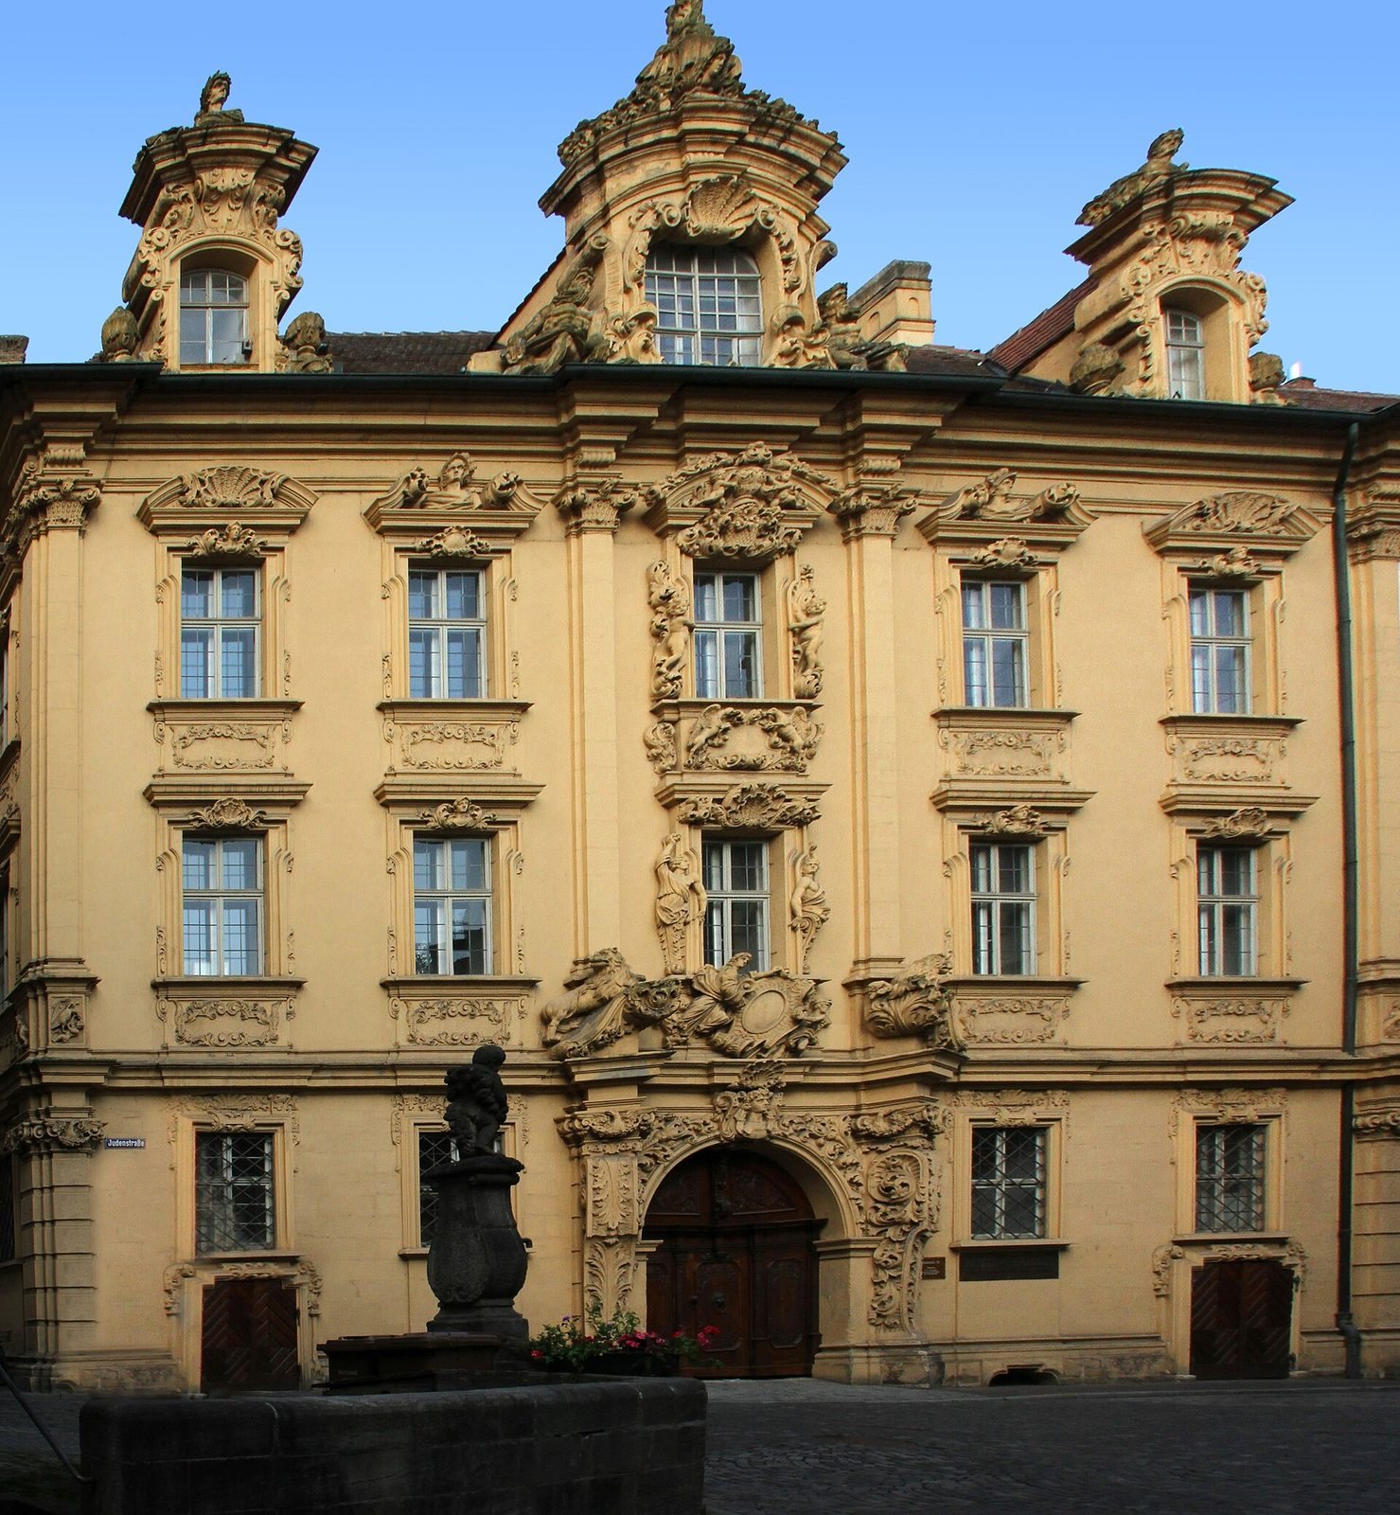
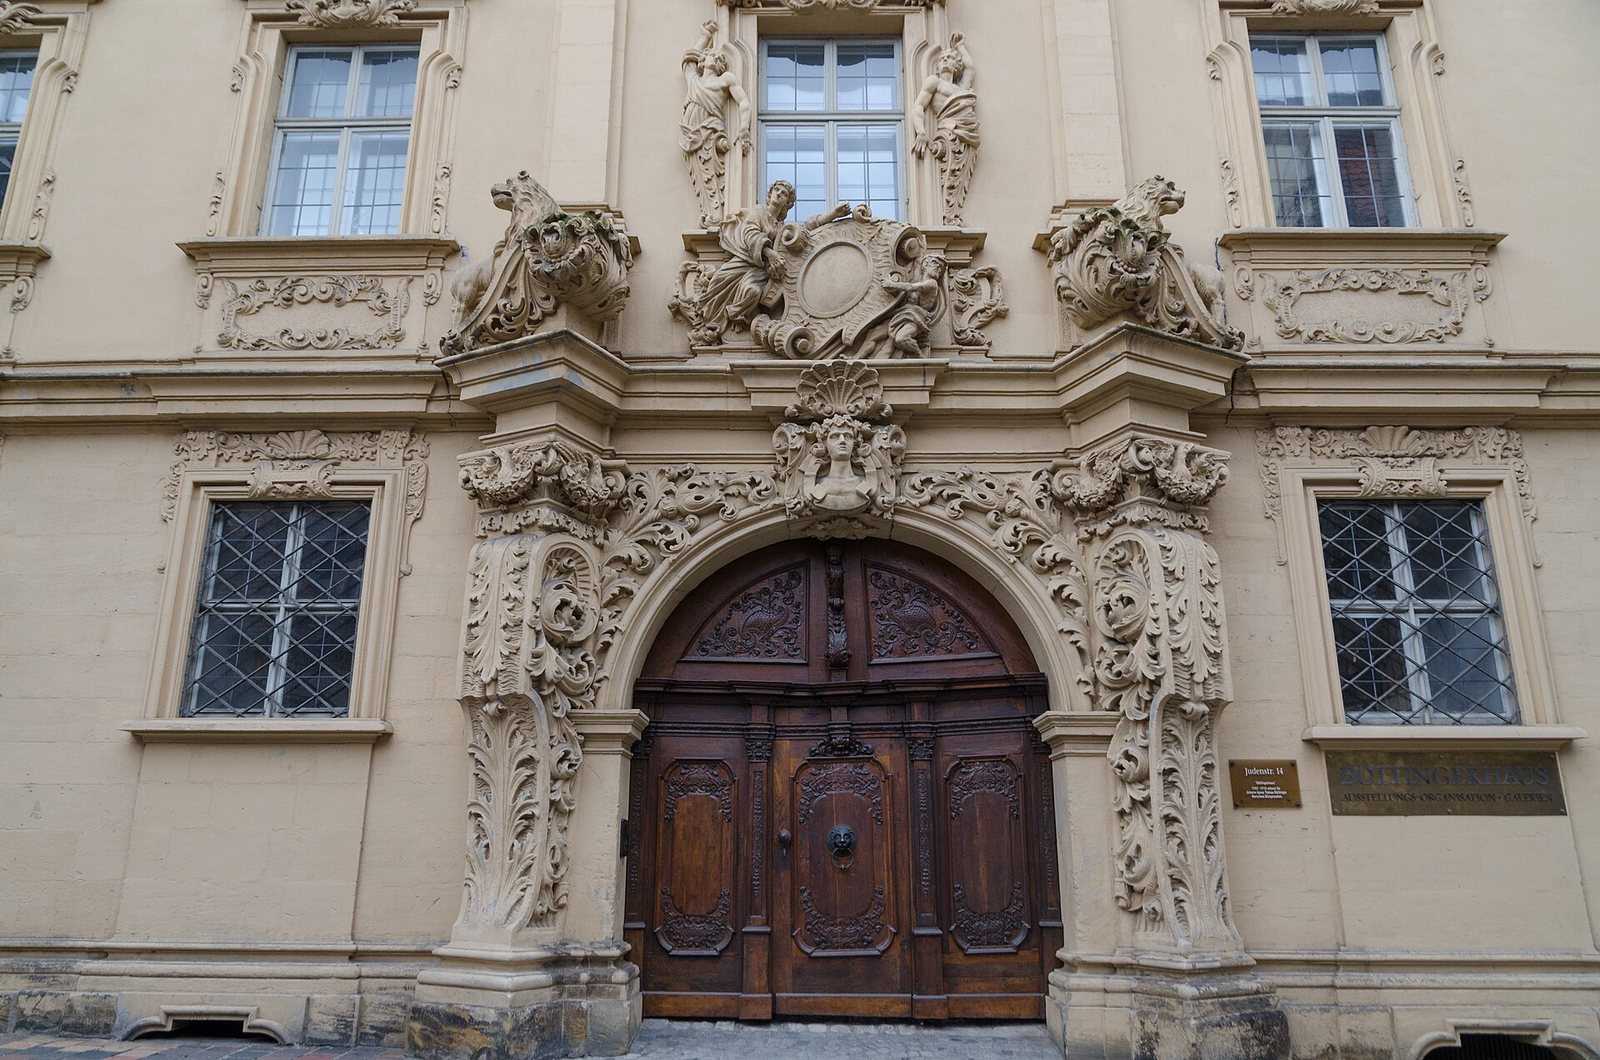
Böttingerhaus is a Baroque (richly ornamented European architecture of the 17th and 18th centuries) urban palace in Bamberg, Germany, built from 1707 to 1713 for Johann Ignaz Michael Tobias Böttinger. It is regarded as one of southern Germany’s most important bourgeois Baroque buildings.
Patronage and construction
Böttinger, a senior court adviser and official representative to the district directorate, commissioned the palace. Its design displayed the wealth of a patron from a bourgeois background and offers an example of that class’s growing influence in the eighteenth century. The architect is uncertain: some scholars have associated the design with Maximilian von Welsch, while later research has favored the comparatively little-known Johann Ammon.
The house was also temporarily called Prellshaus and is the birthplace of publisher and journalist August Prell.
Renovation and later use
Götz Freiherr von Pölnitz bought and renovated the building in 1955. After 1975, architect Jost Schramm acquired it and carried out further renovation and a comprehensive restoration, completed in autumn 1982. The work replaced an old glass gallery in the courtyard with a practical structure, removing the need for conspicuous supporting pillars. Since 1992, the palace has housed galleries for historical and contemporary art.
Remains
Facade and urban layout
The palace’s Italian palace-inspired design was adapted to a restricted urban plot. Its facade has eleven vertical sections: five in the main block and three in each of two ancillary blocks. The ancillary blocks step back to the southeast, roughly following the bend of Unterer Stephansberg street.
The facade’s ornament takes account of the limited space and natural light. It grows richer on each successive upper floor and reaches its most elaborate form in the dormers.
Interiors and garden terraces
The interior includes an imposing staircase, richly furnished rooms, and a decorated courtyard. Johann Jakob Vogel created extensive stucco, or decorative plasterwork, while Johann Georg Bogner and Johann Jakob Gebhard painted the interiors.
Terraces in the garden are accessible from every floor of the rear wing.