Loenersloot Castle: A Fortified Noble Residence in the Netherlands
Site at a Glance
- Popularity
- Medium
- Country
- Netherlands
- Primary era
- Medieval
- Eras represented
- Medieval, Early Modern, Modern
- Civilizations
- Unclassified
- Site type
- Domestic
- Remains
- Castle
On this page8 sections
History
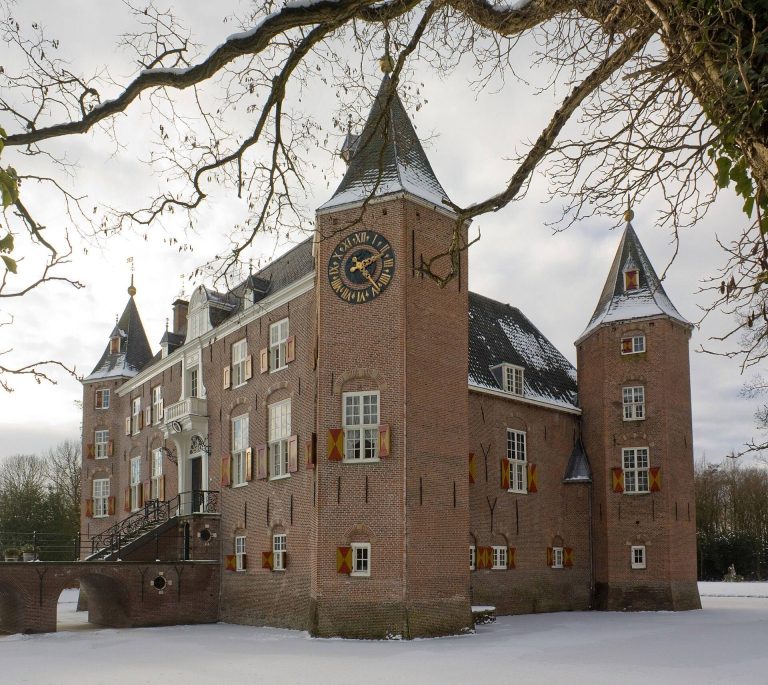
Loenersloot Castle is a polygonal fortified residence in the Netherlands, built before 1258. First recorded in that year, it probably began as a single defensive tower. It was a ridderhofstad, a recognized category of fortified noble residence, and is protected as a Rijksmonument, a Dutch national monument.
Medieval ownership and conflict
The Van Loenersloot family held the castle until 1435, when it was sold to the Van Swieten family. In 1516 it passed to the Van Amstel van Mijnden family. In 1378, Arnold van Horne, Bishop of Utrecht, besieged the castle. His position carried political as well as religious authority in the region.
Seventeenth- and eighteenth-century changes
French forces occupied the castle in 1672, during the Year of Disaster, the Dutch name for a year of invasion and crisis. They did not destroy it. Ownership passed to Diederik Johan baron van Stepraedt in 1707 and to Hendrik Willem van Hoorn in 1766. Van Hoorn began demolishing the castle, but after his bankruptcy in 1770 it was sold. Andries Jan Strick van Linschoten bought it in 1772. During the eighteenth century, the existing buildings were brought together as a country estate.
The Martini Buys family and preservation
Later holders included Jan Hendrik Strick van Linschoten and his relative Geertruid Johanna Anthonia Strick van Linschoten. After Geertruid married Paulus Hubert Martini Buys in 1791, the castle passed into the Martini Buys family. Its later holders included Paulus Hubert and Antonie Adriaan Martini Buys. Magdalena Ferdinanda Maria Martini Buys, who lived from 1909 to 1997, was the last resident.
At Baron Taets van Amerongen’s urging, Magdalena transferred the castle to Stichting Kasteel Loenersloot in 1985. Stichting Utrechts Landschap has managed the complex on the foundation’s behalf since 2011. Extensive work on the castle and park in 2012–13 restored the site.
Remains
Castle buildings
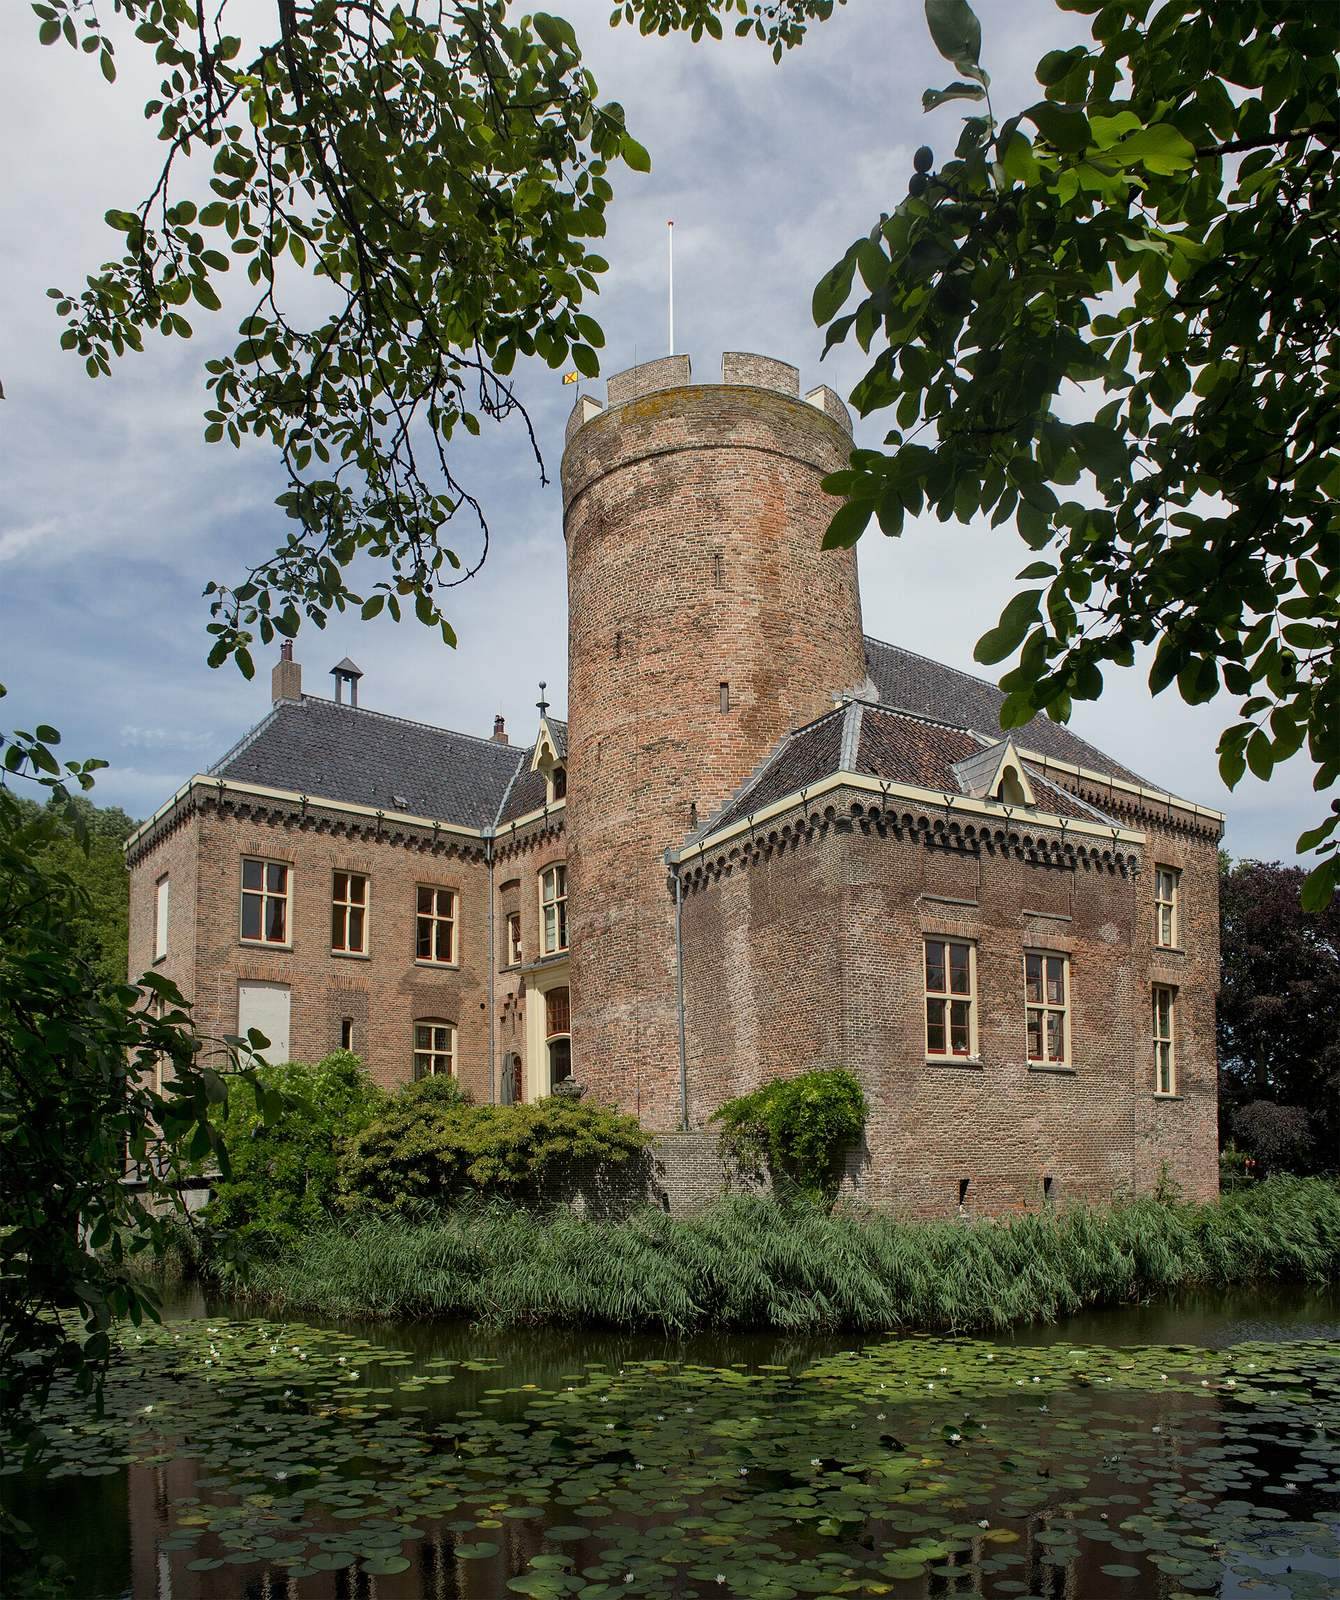
The castle stands on the west bank of the Angstel and has a polygonal ground plan. Its residential tower dates to the thirteenth century. In the nineteenth century, masonry was added around the tower, enclosing it, and battlements were fitted above. The wings date to the fourteenth or fifteenth century, while other parts of the complex belong to the eighteenth century.
Estate grounds
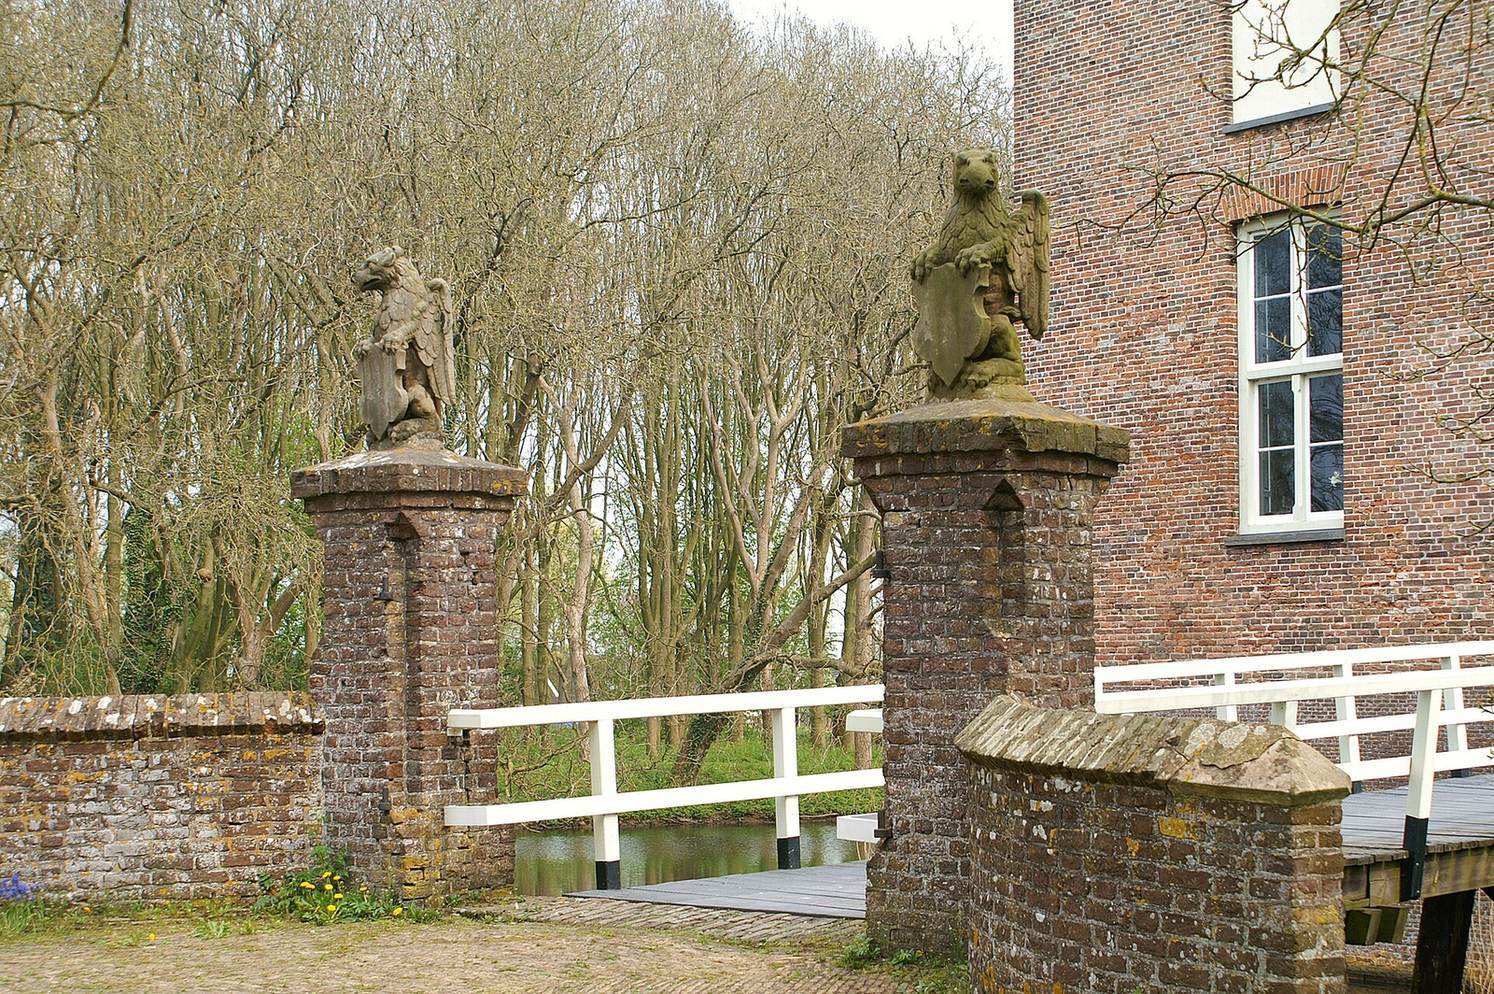
The associated grounds include a garden and park layout, a drawbridge, and an entrance gate made of wrought iron. Five sandstone vases decorate the garden, and a high brick retaining wall is also part of the estate. A bridge keeper’s house served as a tollhouse as well as a residence.
Farm and service buildings
Other associated buildings include a carriage house, a workers’ cottage, a long farmhouse, and a krukhuis, a Dutch farmhouse with an L-shaped plan.