Bedburg Castle: A Medieval Water Castle and Renaissance Palace in Germany
Site at a Glance
- Popularity
- Medium
- Country
- Germany
- Primary era
- Early Modern
- Eras represented
- Medieval, Early Modern, Modern
- Civilizations
- Duchy of Jülich, German, Holy Roman Empire
- Site type
- Domestic
- Remains
- Castle
On this page8 sections
History
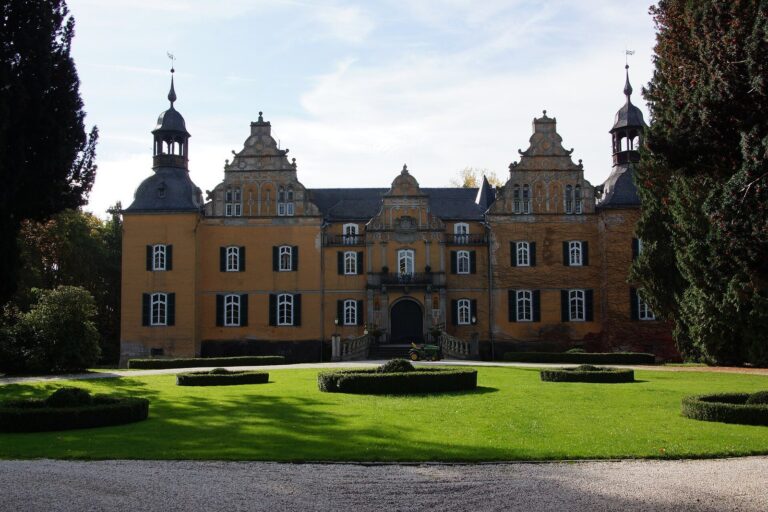
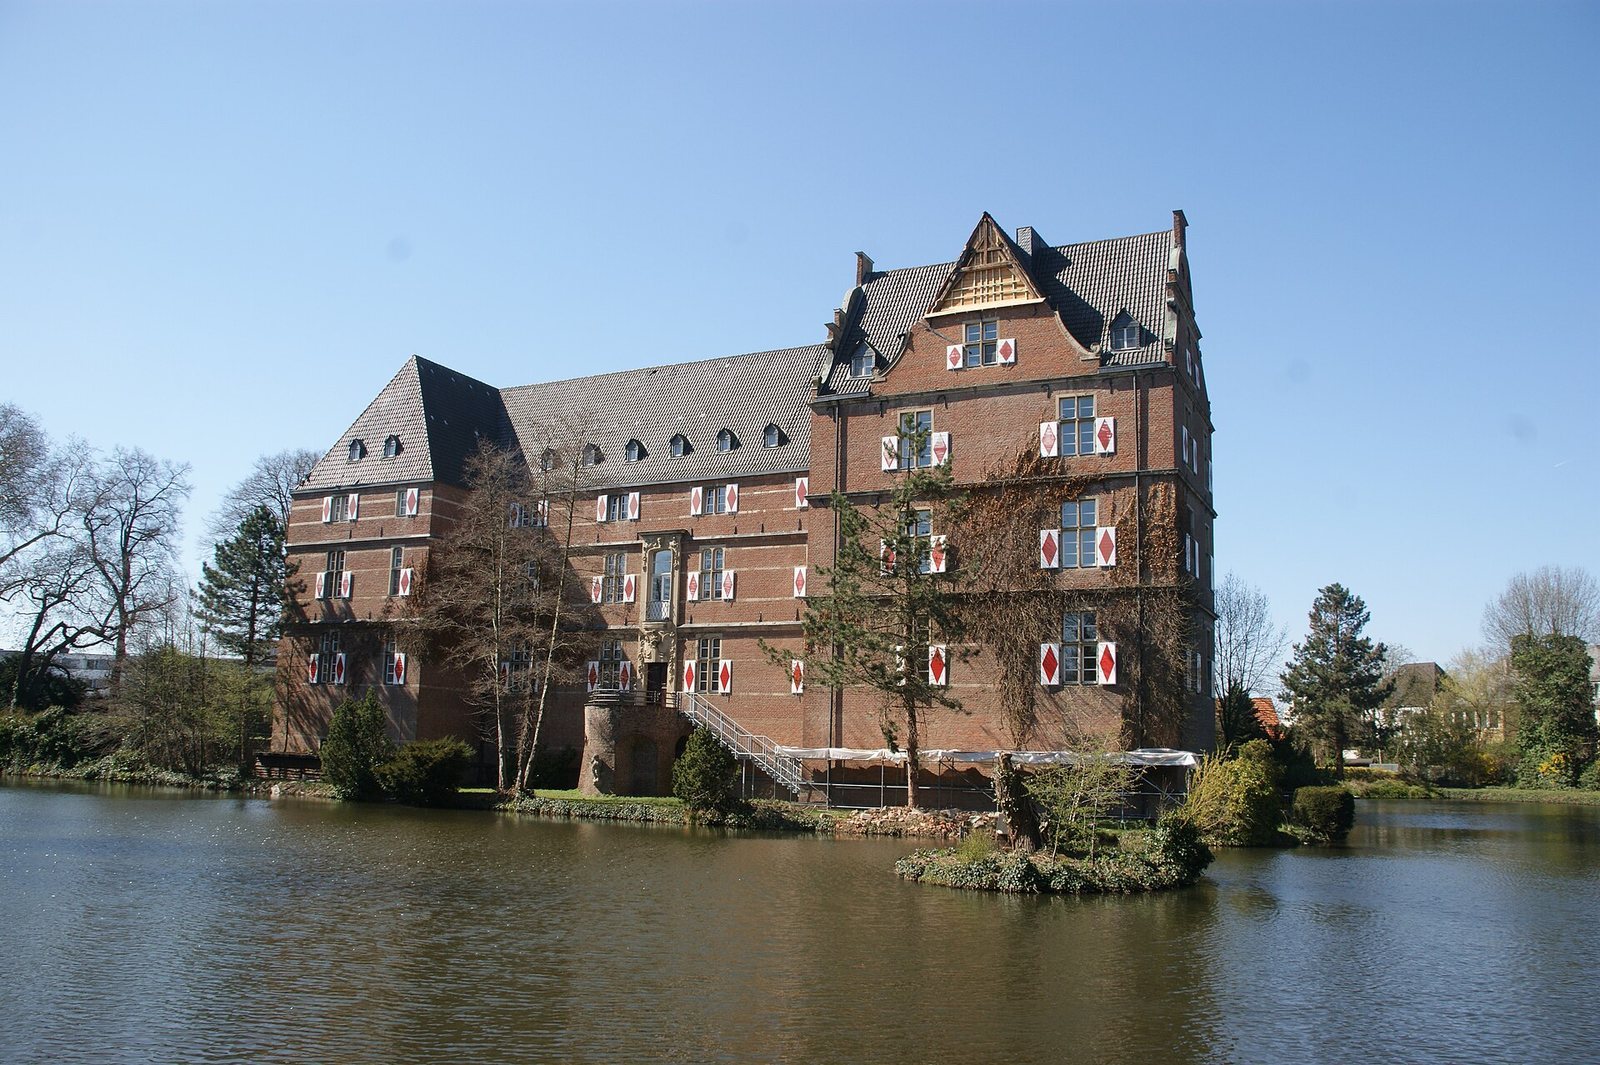
Bedburg Castle is a historic castle and palace in Bedburg, Germany. First mentioned in the twelfth century, it began as a stronghold of the Lords of Bedburg and is among the oldest surviving brick castles in the Rhineland. Its position in the marshy Erft valley probably helped protect a crossing of the river.
Medieval castle
Archbishop Siegfried von Westerburg of Cologne destroyed the first castle in 1278. As an archbishop, Siegfried held both religious and political authority in the region. Johann von Reifferscheid, who held the property from him, rebuilt it as a Gothic water castle, a fortified residence protected by water or wet ground. Gothic architecture was a medieval European style.
Renaissance rebuilding
The castle was destroyed again in 1584 during the Truchsessian War, a conflict over control of the archbishopric of Cologne. Count Werner von Salm-Reifferscheid commissioned a rebuilding in the Renaissance style, which revived classical forms in European art and architecture. This work reshaped the castle as a palace.
Academy and later uses
The Rhenish Knighthood, an association of Rhenish nobles, acquired the property in 1839. Between 1842 and 1853, it converted and enlarged the castle as a knight academy, an educational institution for young noblemen. A chapel was built during this phase. The academy closed in 1922, and the Neurath mining company then used the castle as an administrative centre while expanding and restoring it.
From the 1970s, a castle association and the city of Bedburg undertook renovation work. A comprehensive restoration followed in 1980, after which the property was made available for private and commercial uses. Alterations to the Knight’s Hall and taproom took place in 2008. In 2010 the city decided that the academy building and chapel should be demolished because it could not meet the cost of renovating them; demolition work began on 25 July 2011.
Remains
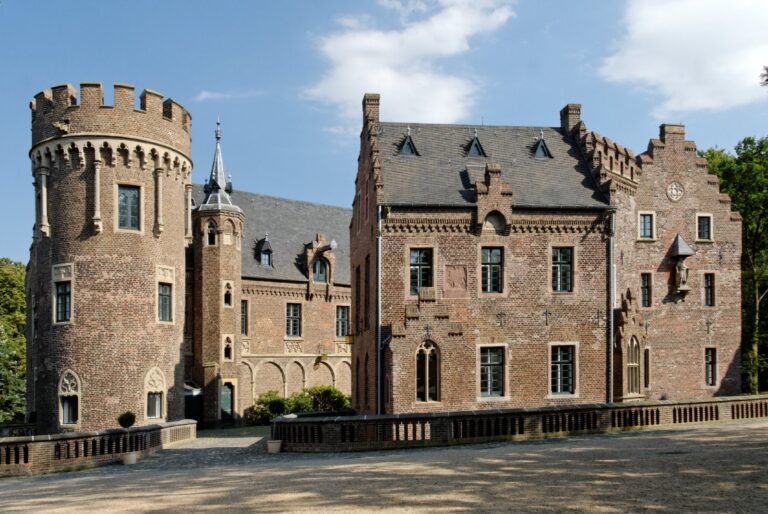
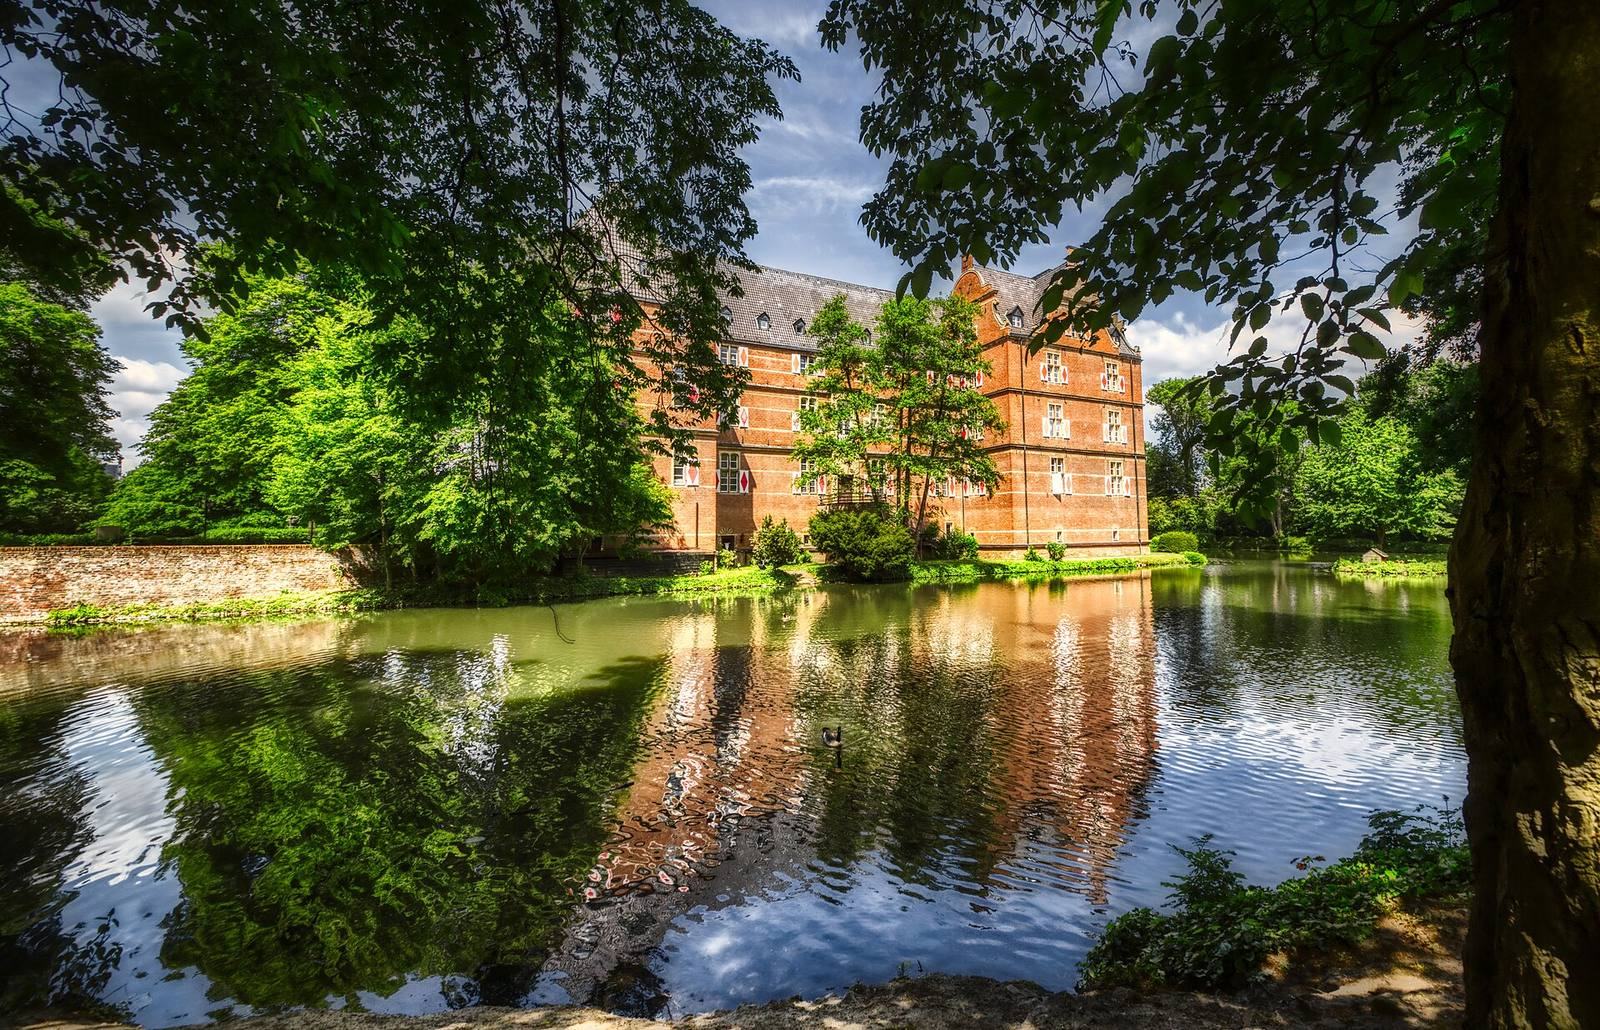
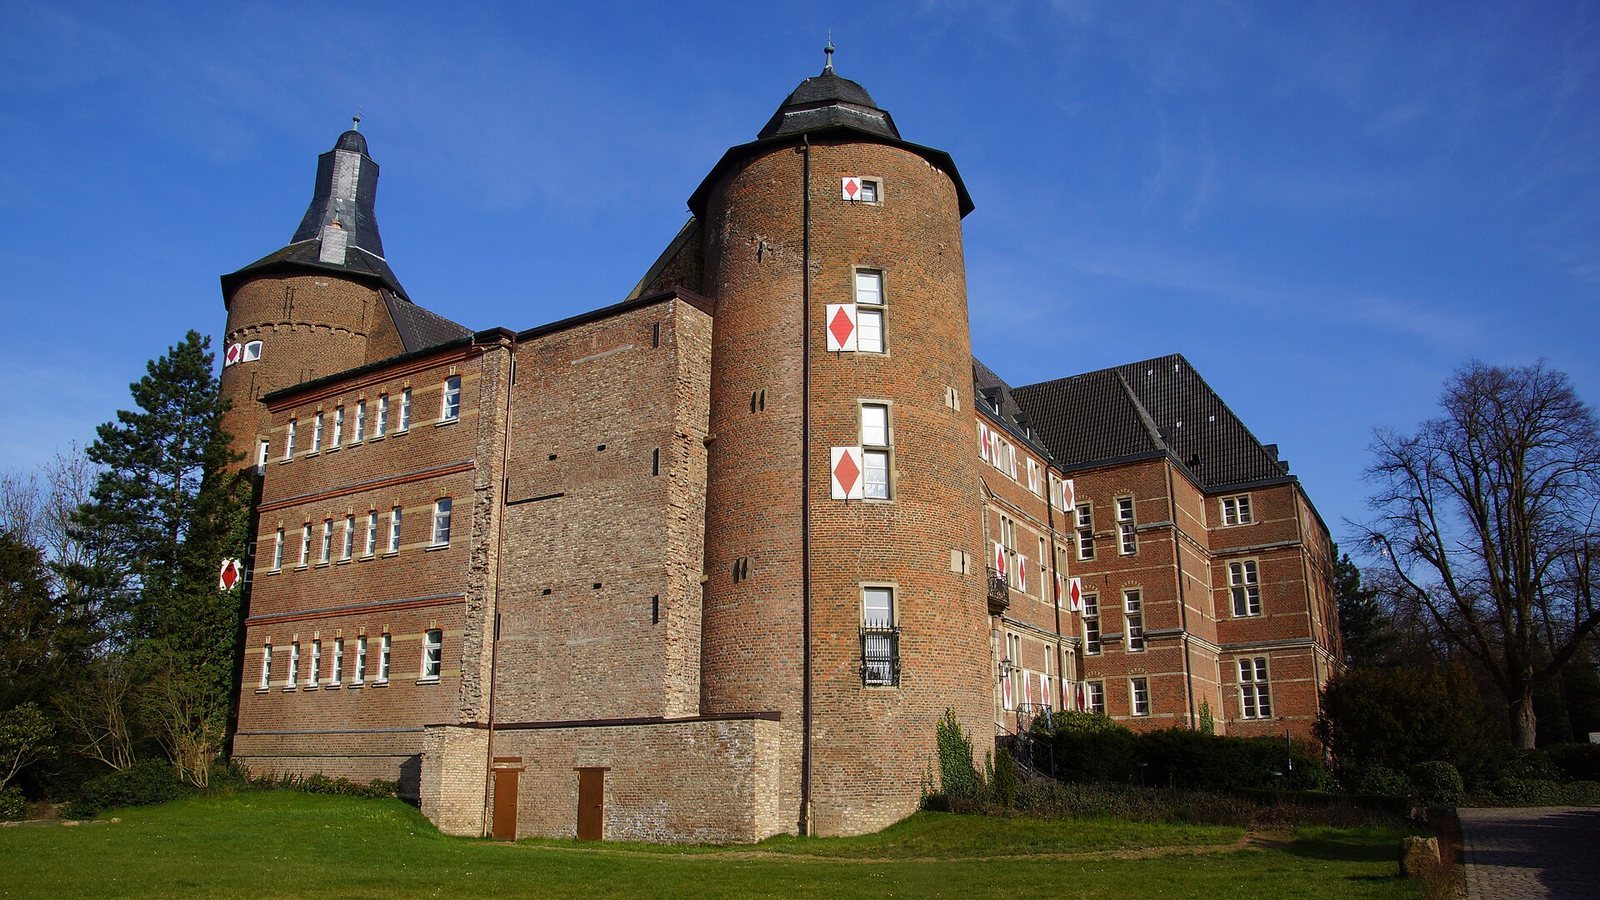
The surviving complex brings together medieval and Renaissance fabric with later additions. Its plan centres on an inner courtyard, reflecting the castle’s development from a fortified residence into a palace.
Medieval castle
A remnant of the earliest castle’s tuff-stone masonry survives in the cellar below the entrance hall. Tuff is rock formed from compacted volcanic ash. The later Gothic water castle had three wings arranged around the courtyard and was defended by two rectangular and two round towers. The round towers remain, while the rectangular ones disappeared during the Renaissance rebuilding.
Renaissance courtyard
The Renaissance work added a staircase and two arcades to the courtyard. An arcade is a row of arches carried on columns or piers. The arcades are thought to have been designed either by Alessandro Pasqualini, court architect of the duchy of Jülich-Berg, or by a successor.
Later additions
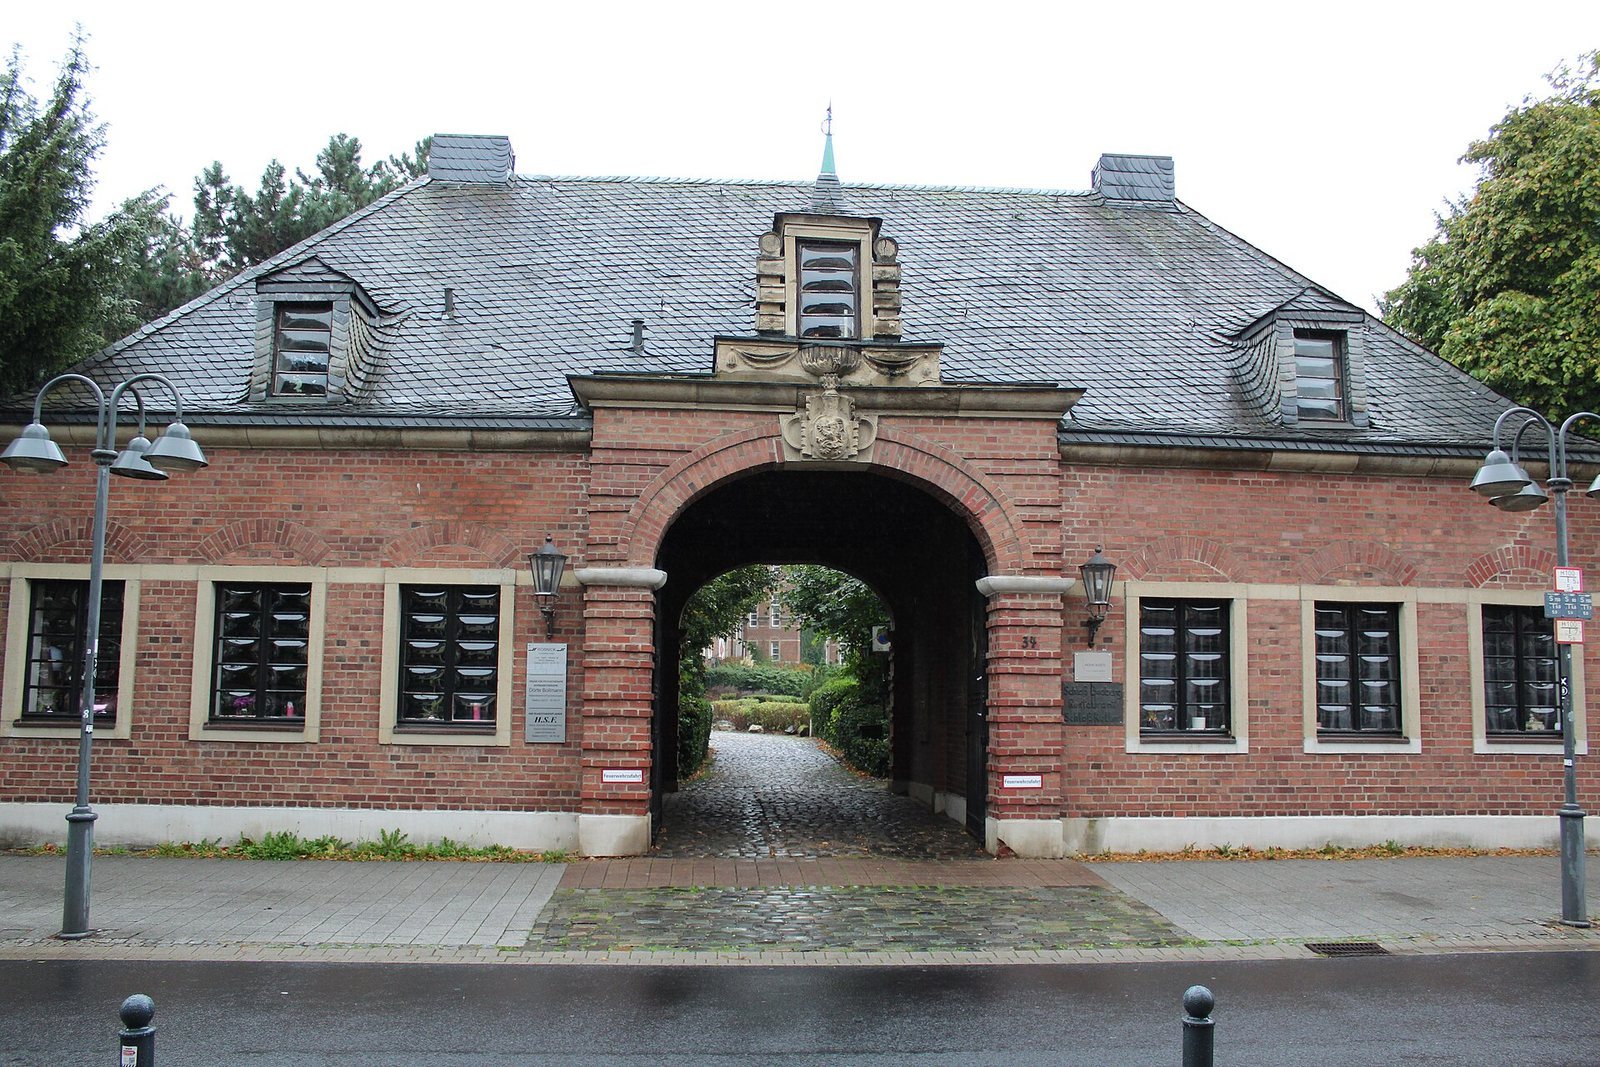
The expansion carried out for the Neurath mining company included a neo-Baroque gatehouse on Graf-Salm Street. Neo-Baroque describes a later revival of Baroque design.