Castle Frens: A Dutch Renaissance Castle in Germany
Site at a Glance
- Popularity
- Medium
- Country
- Germany
- Primary era
- Early Modern
- Eras represented
- Medieval, Early Modern, Modern
- Civilizations
- Duchy of Jülich, Holy Roman Empire, Kingdom of Prussia
- Site type
- Domestic
- Remains
- Castle
On this page7 sections
History
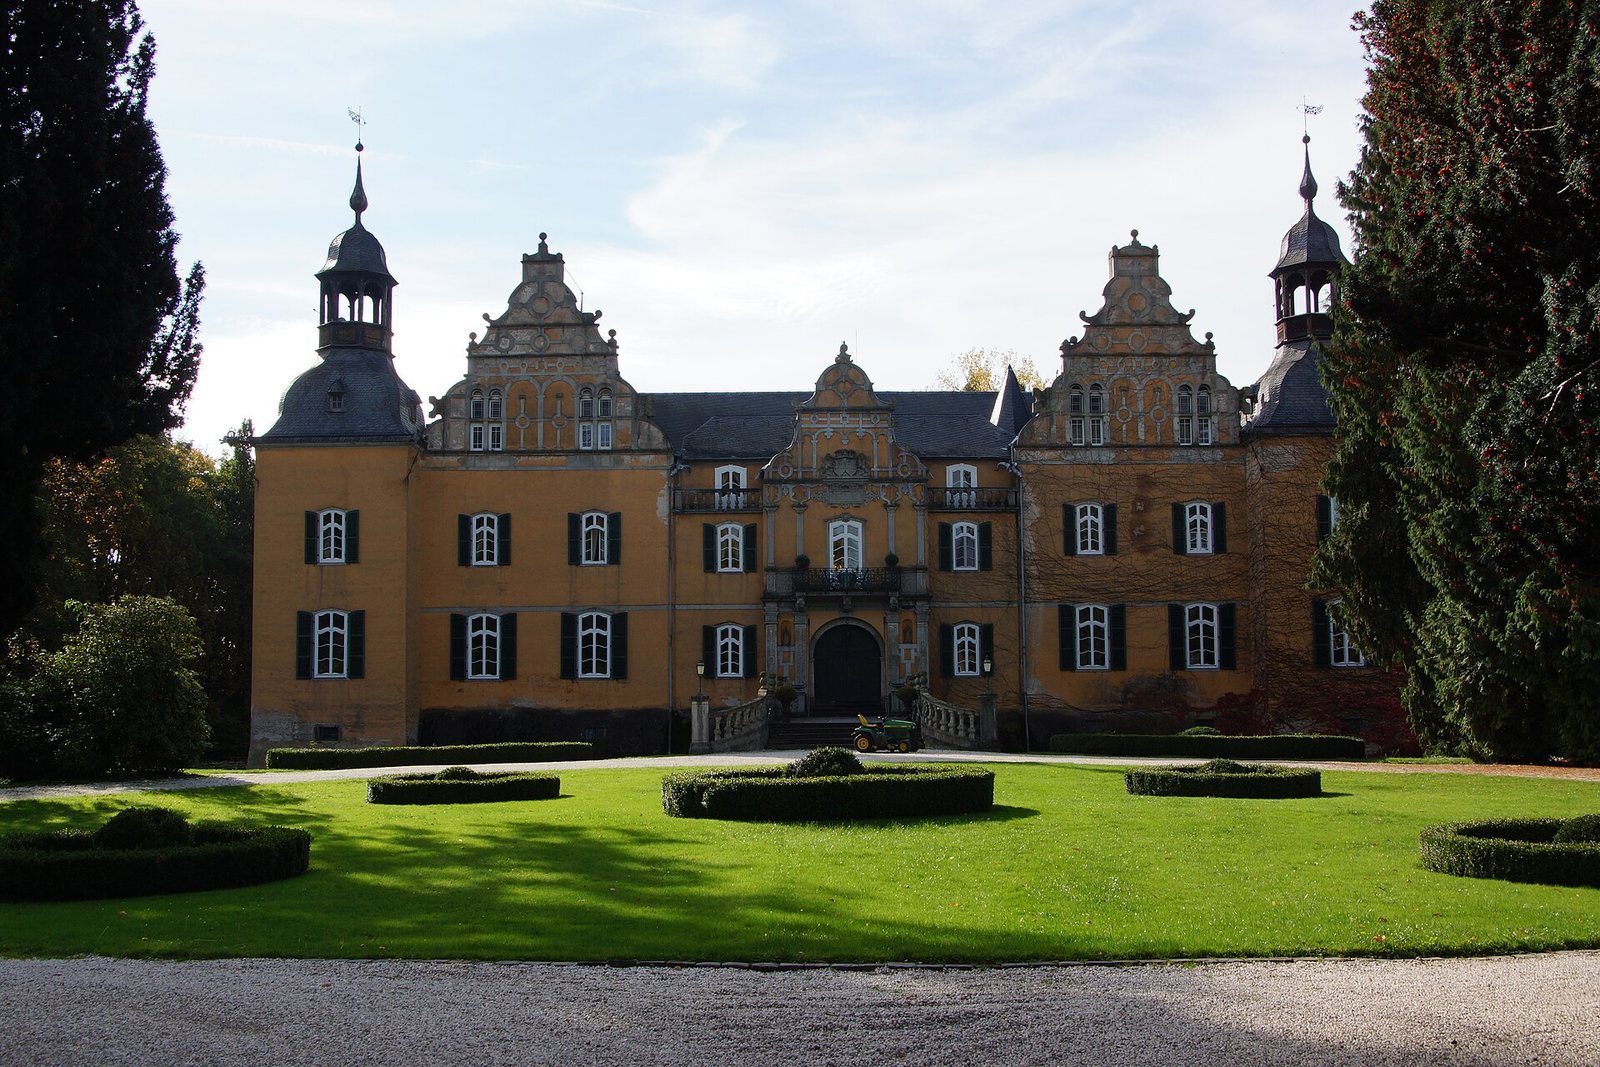
Castle Frens is a Renaissance castle in Quadrath-Ichendorf, within the city of Bergheim in Germany. Its richly ornamented design exemplifies Dutch Renaissance architecture, a regional style associated with the Netherlands and known for its composed facades. First recorded in 1263 as Castrum Vrenze, it served as the ancestral seat of the Frens family before passing to other noble families.
The Frens and Raitz von Frentz families
After the Frens family probably died out early in the fourteenth century, the castle passed to the Counts of Virneburg. In 1347, Ruprecht von Virneburg sold it to his stepson, the knight Rutger von Raitz. Rutger’s family adopted the name Raitz von Frentz and held the castle for generations. Castle Frens is distinct from Burg Frenz near Bergheim.
Expansion and transfer by marriage
Henrica von Willich’s marriage to Adolf Raitz von Frentz in 1560 preceded a major expansion. Adolf’s heirs continued the work, which Franz Karl Raitz von Frentz completed after 1690. Franz Karl was an Imperial Baron, a noble title within the Holy Roman Empire, the central European polity that lasted until 1806. In 1772, Maria Anna Ludowica, a baroness of the Raitz von Frentz family, married Baron Dominicus Beissel von Gymnich, bringing the castle into his family.
Beissel and Abercron ownership
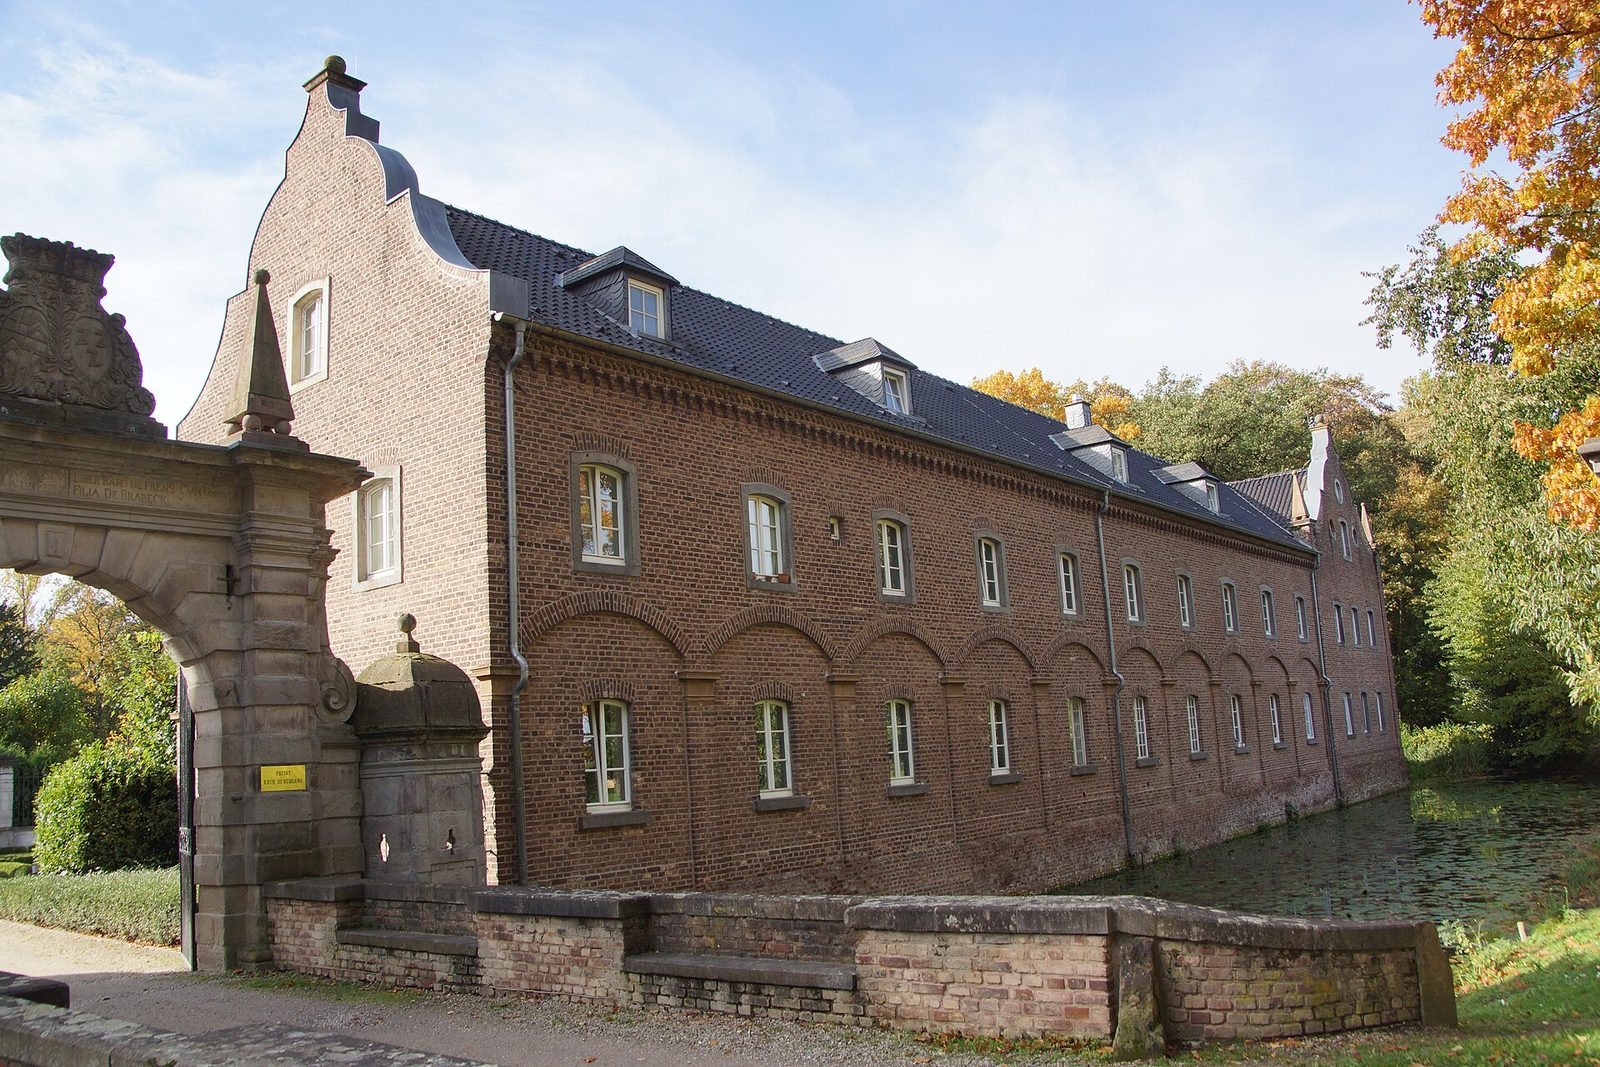
From 1838 to 1850, Count Franz Hugo Beissel von Gymnich oversaw extensive changes. The interiors were refurnished, and the outer bailey, the area beyond the castle’s principal fortified enclosure, was rebuilt. This work gave the castle its present appearance. In the early twentieth century, it passed to the Abercron family through the marriage of Countess Olga Beissel von Gymnich to Lupold Baron von Abercron. It remains in the family’s ownership and is privately occupied.
Remains
Main castle
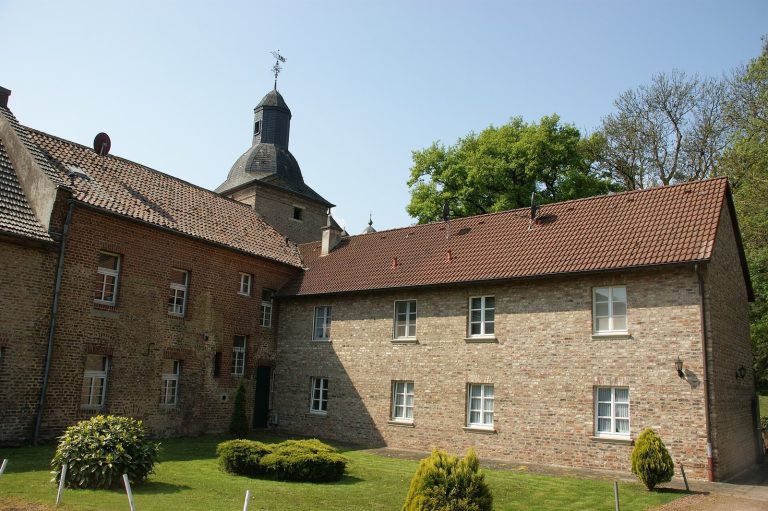
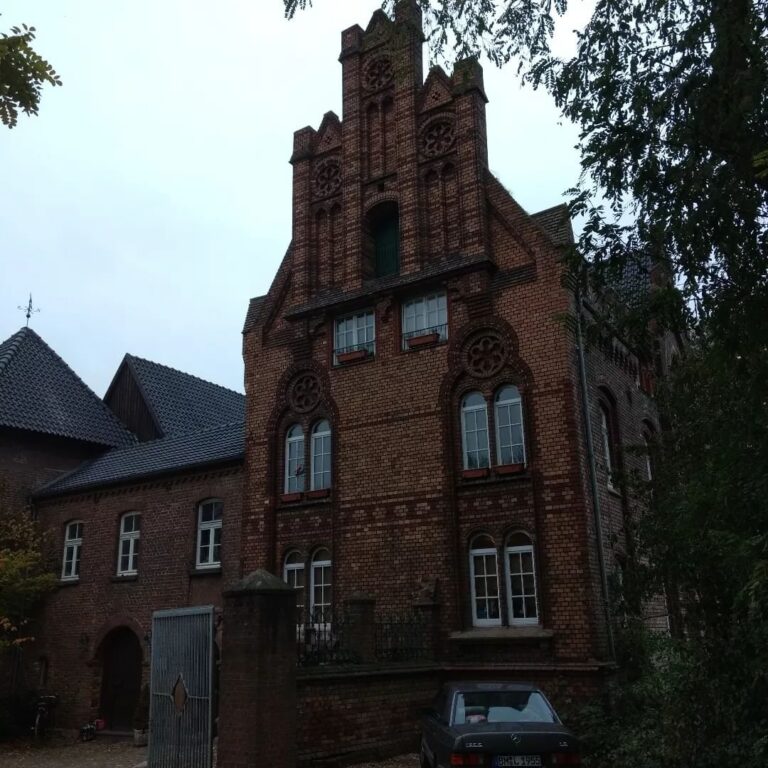
The main castle is arranged around an inner courtyard. It probably had an angled plan with two wings during the fourteenth and fifteenth centuries, when defensive walls enclosed the courtyard. The later rectangular complex has a Renaissance gable on the north wing at the entrance front, while the west wing and central section carry decorative gables. To create a symmetrical principal facade, a broader facade was placed in front of the narrower south wing, partly standing freely in the moat, a defensive ditch often filled with water. Substantial corner towers, added after 1690, complete the closed, symmetrical composition.
Outer bailey
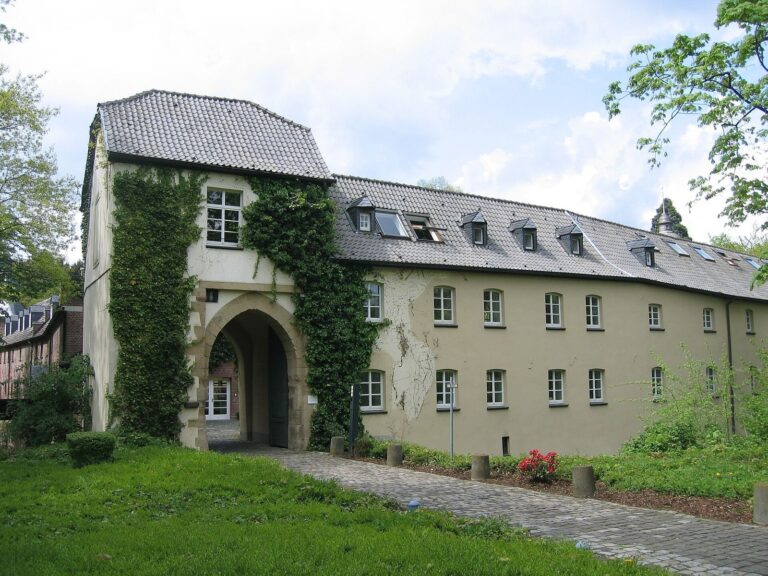
The outer bailey has a horseshoe-shaped plan. Its rooms have been converted into condominiums.