Burg Stammeln: A Former Moated Castle Estate in Elsdorf, Germany
Site at a Glance
- Rating
- 4.6
- Popularity
- Low
- Country
- Germany
- Primary era
- Early Modern
- Eras represented
- Early Modern, Modern
- Civilizations
- German, Holy Roman Empire, Kingdom of Prussia
- Site type
- Military
- Remains
- Castle
On this page10 sections
History
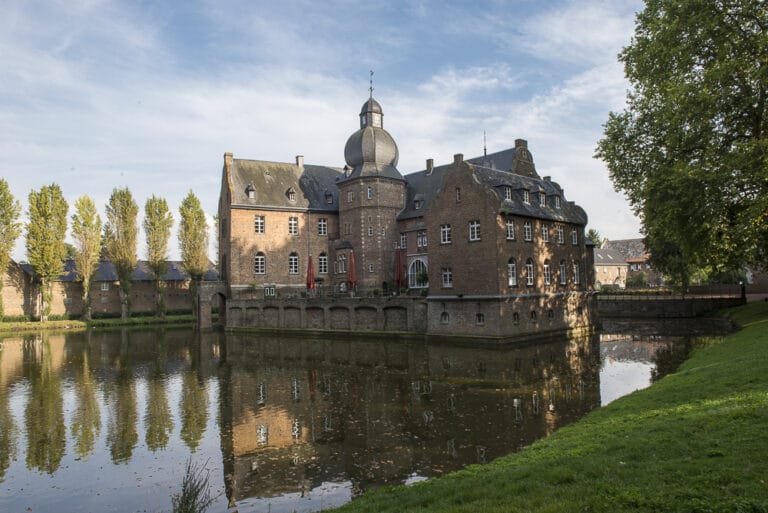
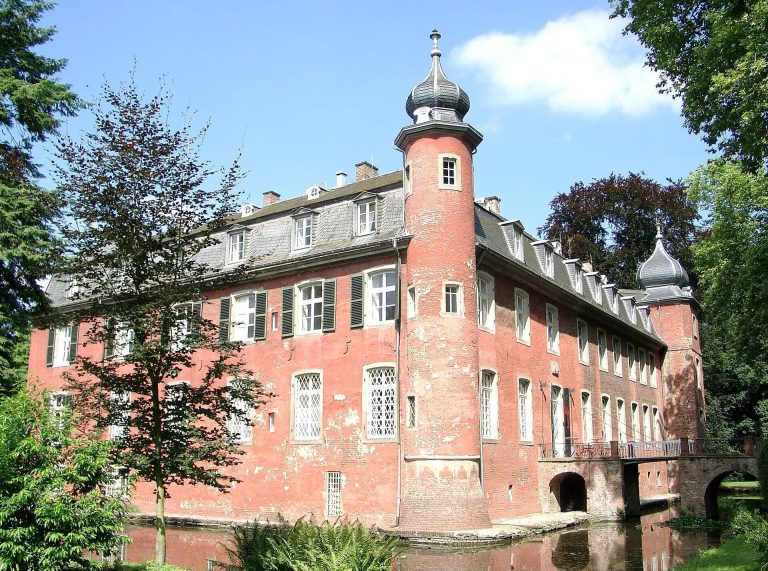
Burg Stammeln is a listed historic monument and former moated castle estate in Elsdorf, Germany, northwest of Heppendorf. Its early history is only partly known, but the estate was established as a lowland moated castle, a fortified residence protected by surrounding water.
Medieval and Early Modern Ownership
The Jülich knights’ roll of 1460 names Wilhelm Schilling von Gustorf as the owner of an estate at Stammeln. The property later passed through the marriage of Katharina von Schilling to Andreas von Randerath, who expanded it in 1583.
In a later period, Burg Stammeln belonged to the von Wassenberg family of Haus Wammen in Selfkant. During the modern period, it remained with descendants of the sugar manufacturer Valentin Pfeifer of Pfeifer & Langen until 1962.
The Last Private Owners and Later Use
Hedwig “Heidy” von Gienanth, née Pfeifer, was Valentin Pfeifer’s granddaughter and the estate’s last owner. Her husband, Conrad Freiherr von Gienanth, was an officer in the Wehrmacht, Germany’s armed forces under the Nazi regime from 1935 to 1945. He was killed on the Eastern Front on 12 May 1942.
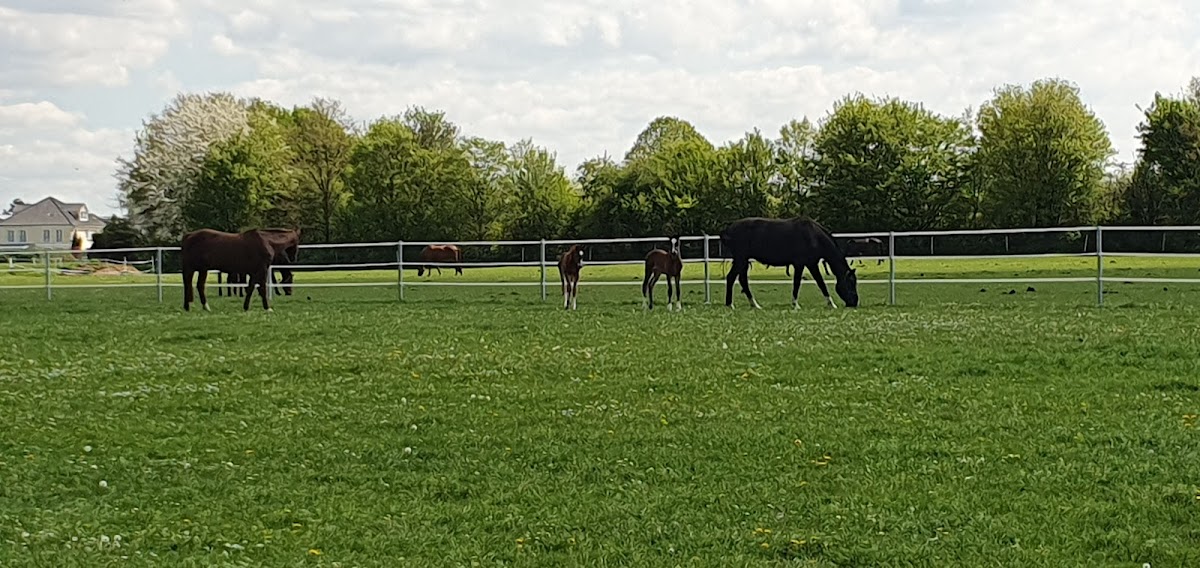
Since the 1980s, about two hectares of grassland associated with the estate have been used as a riding farm. The manor house and outer-bailey complex contain seven rental apartments.
Remains
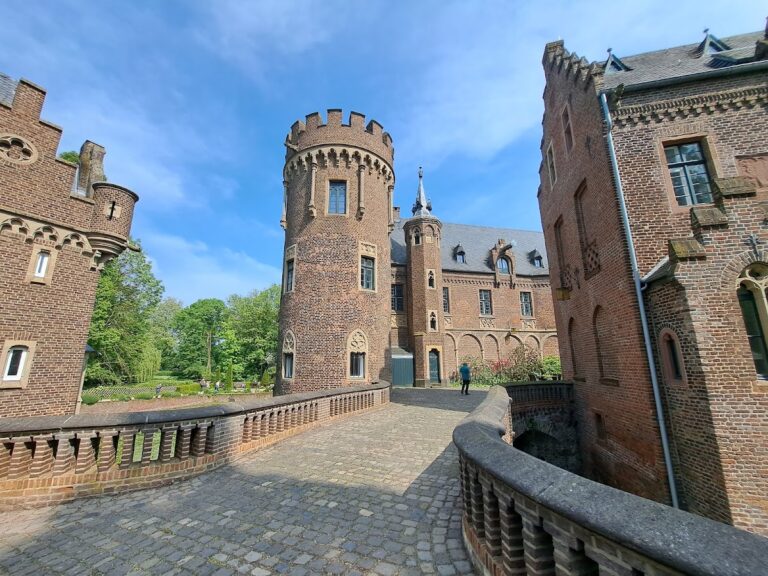
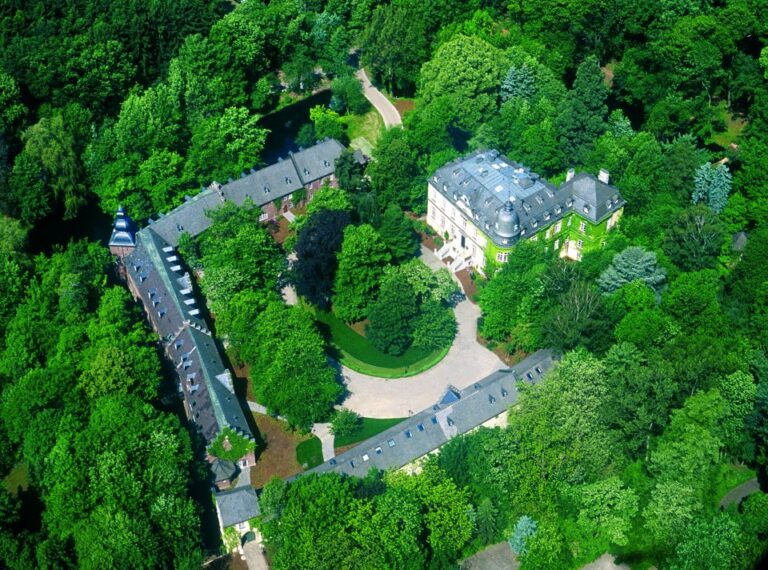
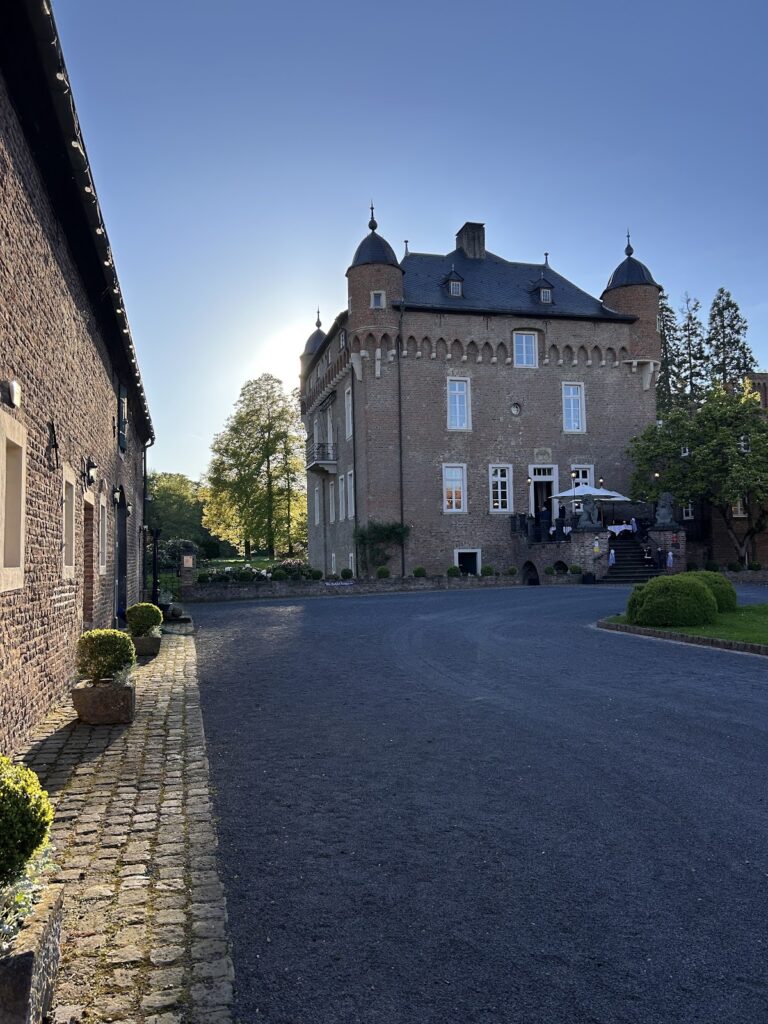
Burg Stammeln is a four-sided brick complex originally arranged as a lowland moated castle. Substantial parts of the estate survive, including sixteenth-century wings, strong corner towers, later additions, reused gates, and elements of the former defensive system.
Older Castle Buildings
Sixteenth-Century Wings and Towers
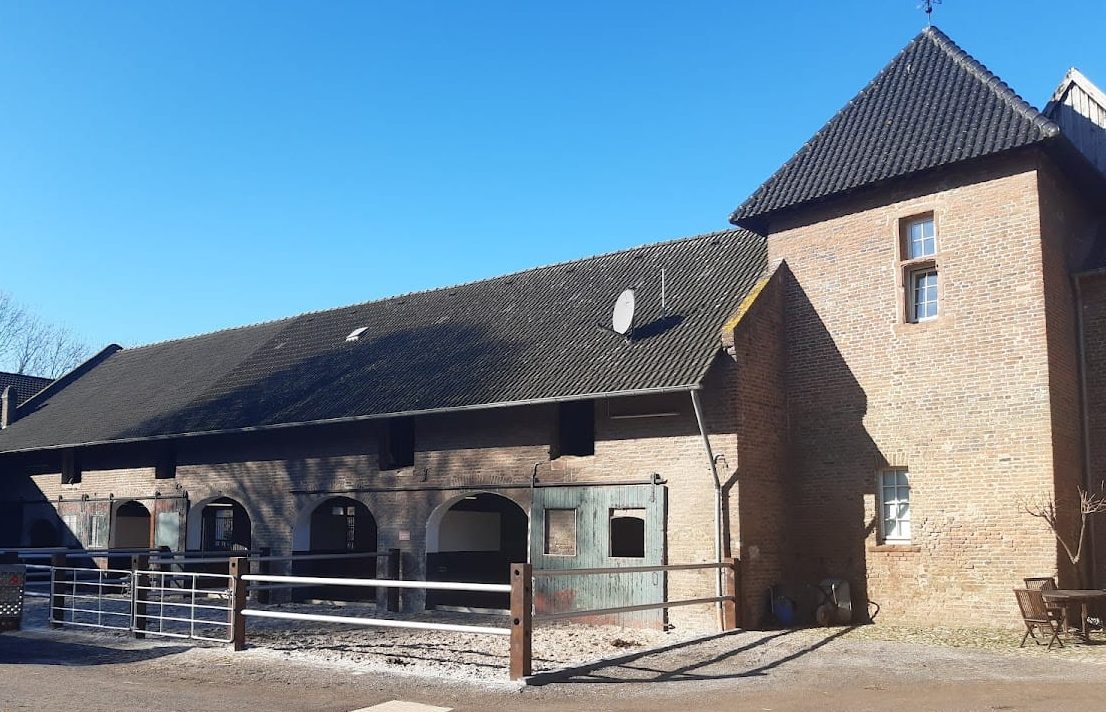
The oldest surviving parts are the northwestern and southwestern wings, which stand on the side facing away from the road. Dating from the sixteenth century, they include strong corner towers. A round tower projects from the western corner, while a square tower rises at the southern corner between the castle and the outer-bailey or farm complex. Its upper story has a cross-vaulted ceiling.
The older walls retain evidence of a slightly projecting defensive gallery, a protected passage along the wall, with loopholes for weapons. These features preserve elements of the estate’s earlier defensive character.
Cellar and Water Conduit
The cellar has a barrel-vaulted ceiling and retains a stone fragment from a water conduit. Small storage cupboards and compartments survive within the cellar, adding evidence of the building’s practical domestic use.
Later Additions and Street Front
Eastern Wing
The eastern wing was built around 1900, adding a later element to the older four-sided complex.
Gates and Decorative Facade
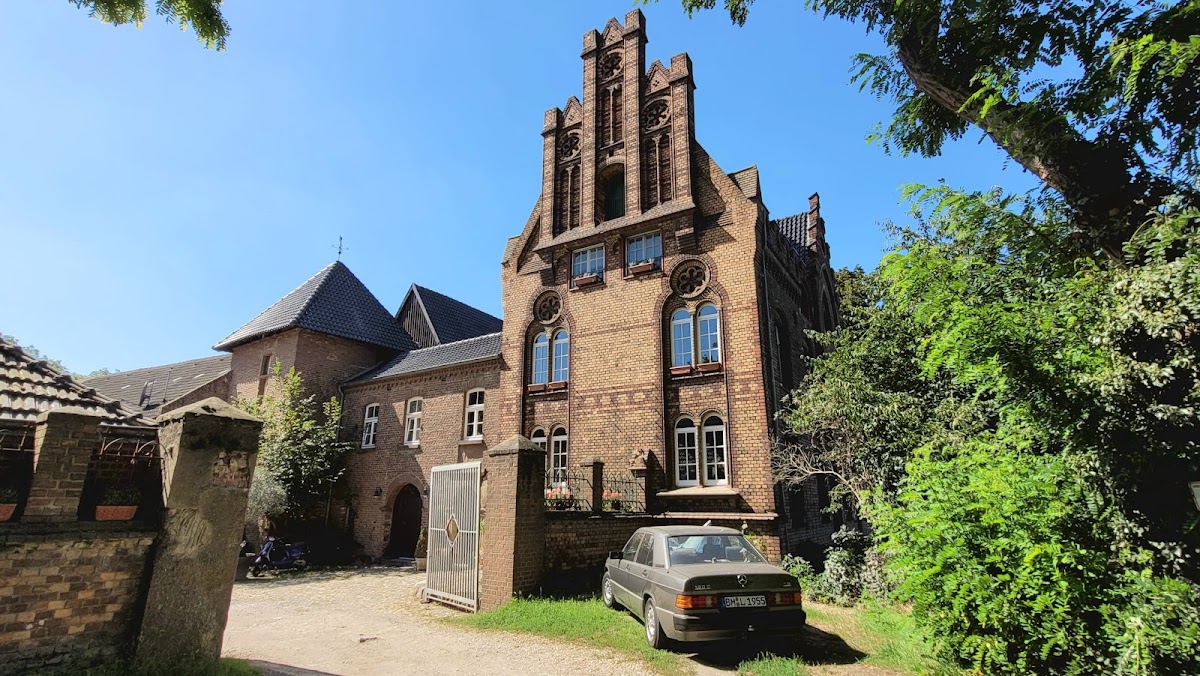
Two round-arched gates with ashlar surrounds were reused from an earlier building. One carries the inscription “1666.” On the street side, a prominent facade was placed in front of the gable. Its windows, rosettes, and stepped gable are richly articulated and recall Brick Gothic, an architectural tradition using brick masonry in forms associated with Gothic design.