Bishop’s Castle of Meißen: A Former Episcopal Residence
Site at a Glance
- Popularity
- Medium
- Country
- Germany
- Primary era
- Medieval
- Eras represented
- Medieval, Early Modern
- Civilizations
- Electorate of Saxony, Holy Roman Empire, Margraviate of Meissen
- Site type
- Religious
- Remains
- Palace
On this page7 sections
History
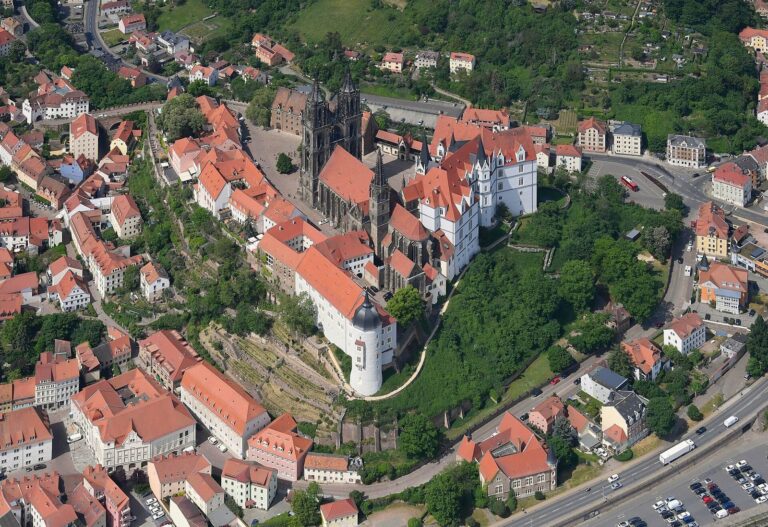
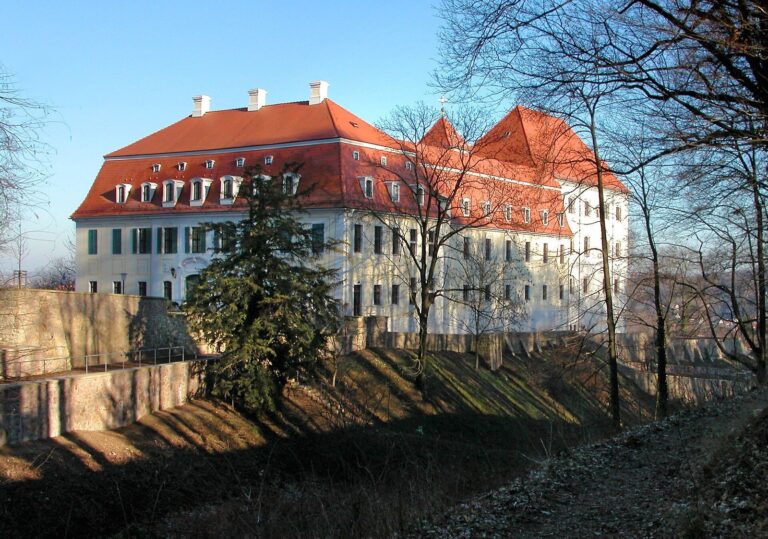
Bishop’s Castle of Meißen is a former episcopal residence on the town’s castle hill in Germany. Bishops of the Diocese of Meißen, a church district overseen by a bishop, had their residence at the hill’s southeast corner from the 10th century. Construction of the principal late-Gothic building, a later phase of medieval Gothic design, began under Bishop Johann V von Weißenbach (1476–1487) and was completed under Bishop Johann VII von Schleinitz (1518–1537).
The gatehouse and later use
During Bishop Johann VIII von Maltitz’s episcopate (1537–1540), a gatehouse was built between the residence and Meißen Cathedral. The building has housed Meißen Local Court since 1837. A designer, G. G. Krüger, prepared plans for a later east wing to match the older building. In 1912, the building was remodeled under Volkmar Ihle. Extensive renovation work took place in 1995 and 1999, and continued from 2002 onward.
Remains
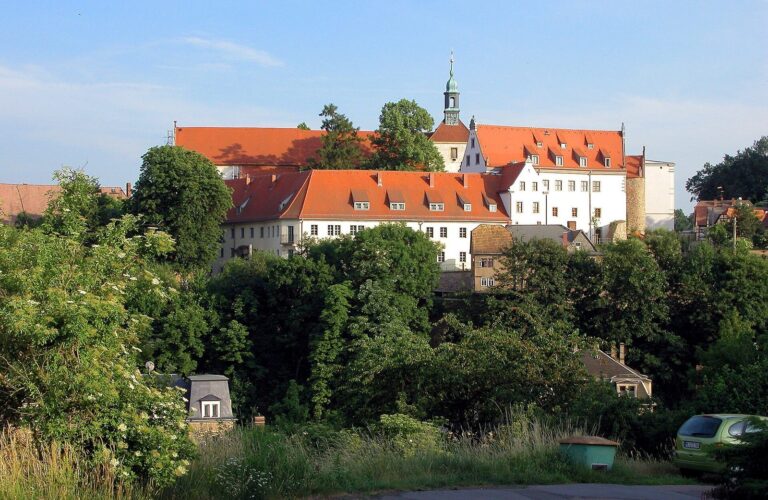
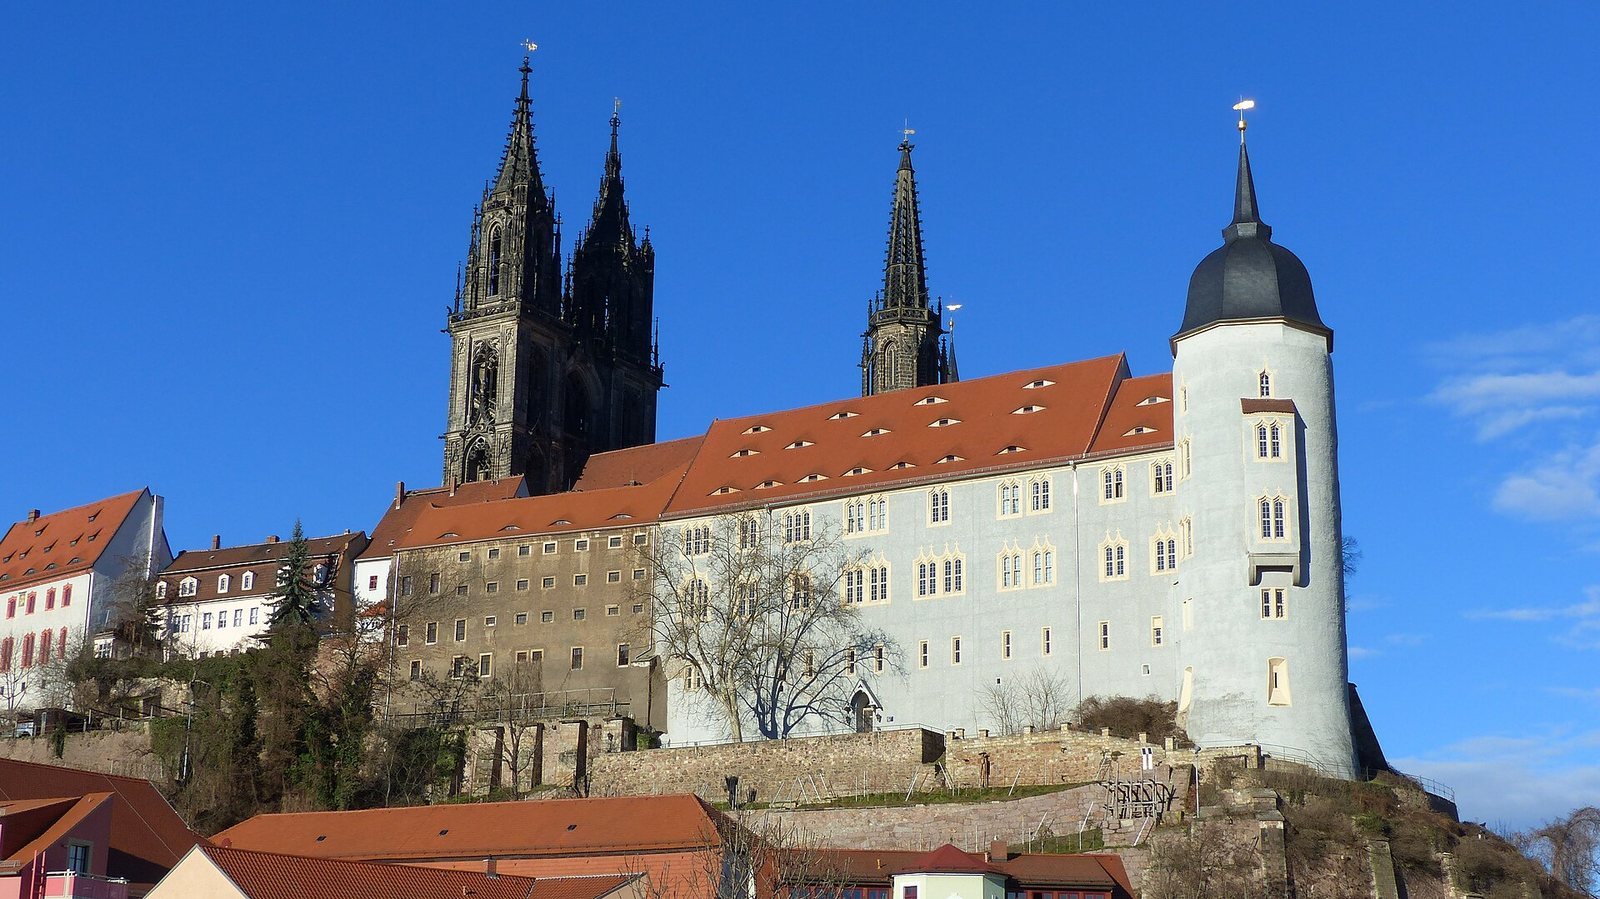
The former residence stands at the southeast corner of the castle hill and contributes to Meißen’s townscape with the cathedral and Albrechtsburg. Its surviving complex includes the principal building, the Liebenstein tower, and a gatehouse connecting the residence with the cathedral. The principal building’s later east wing follows a Neo-Gothic style, a revival of Gothic design.
Residence and Liebenstein tower
Principal building
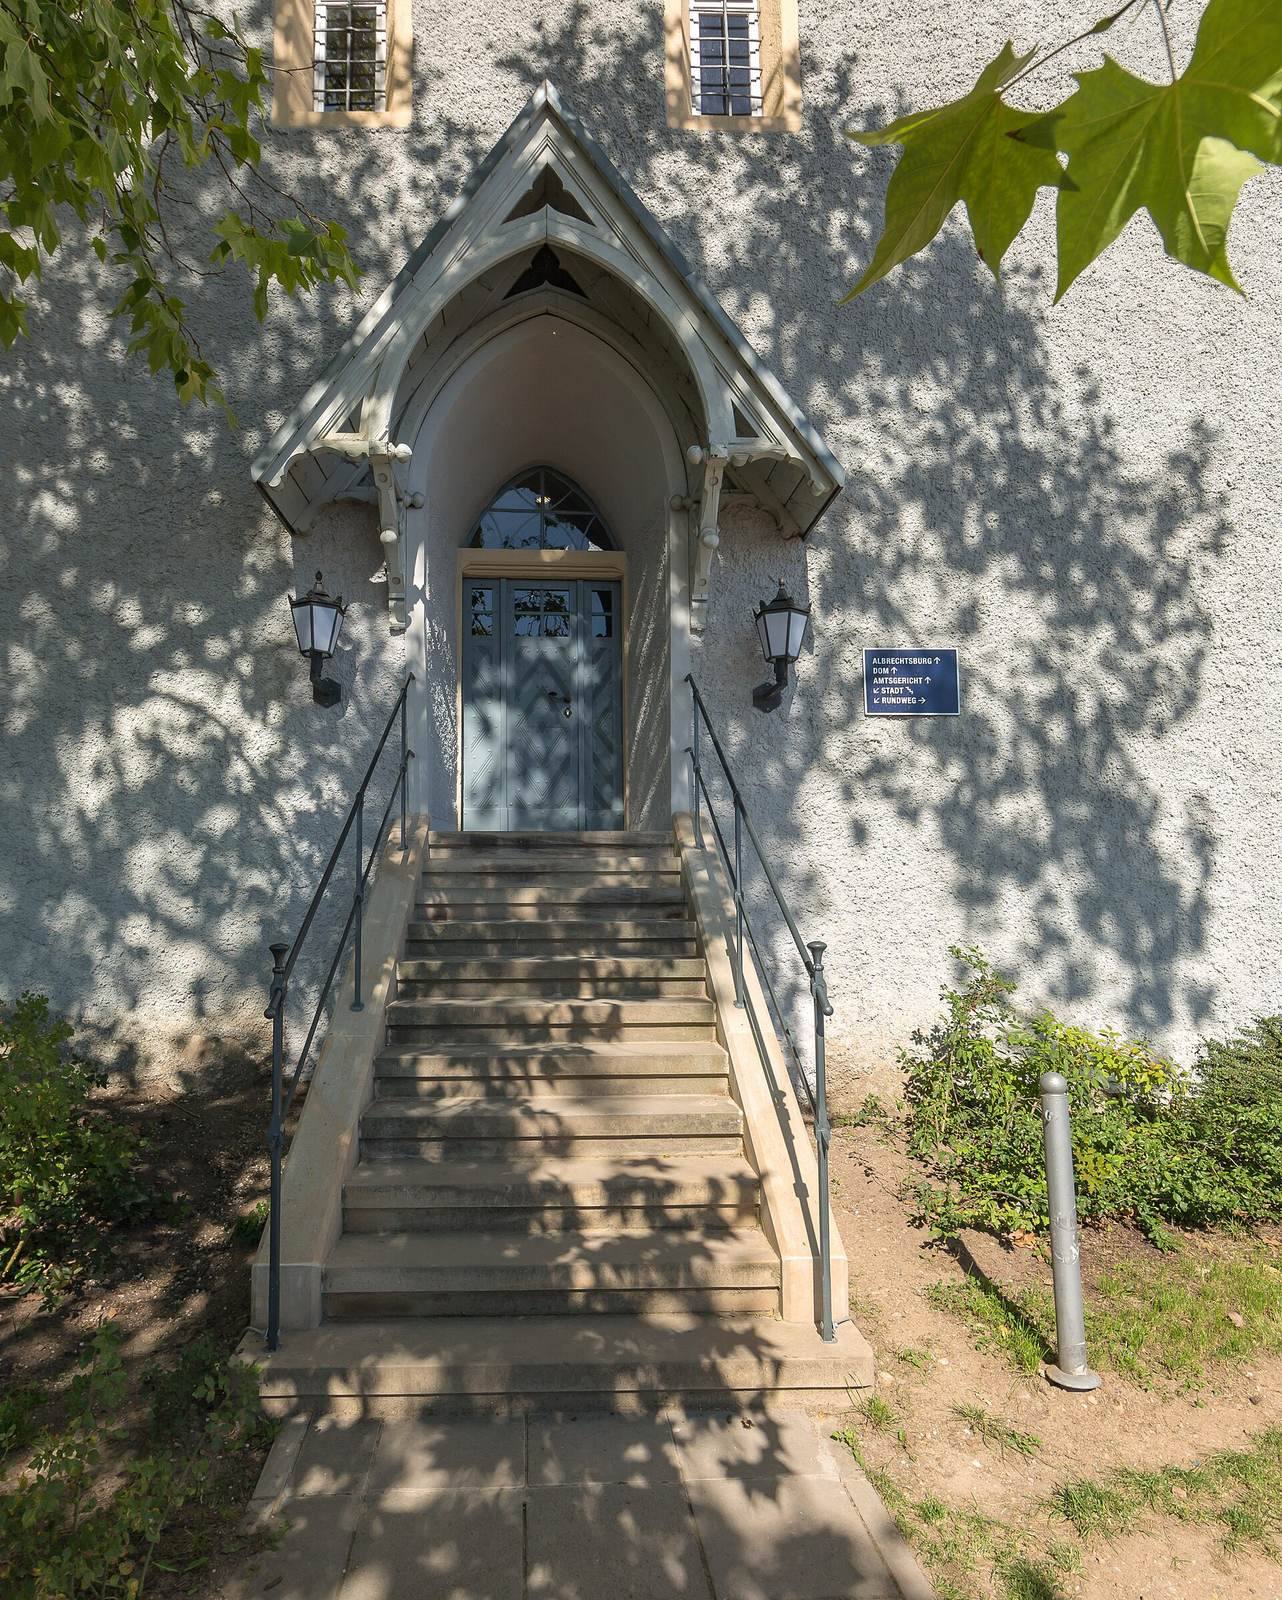
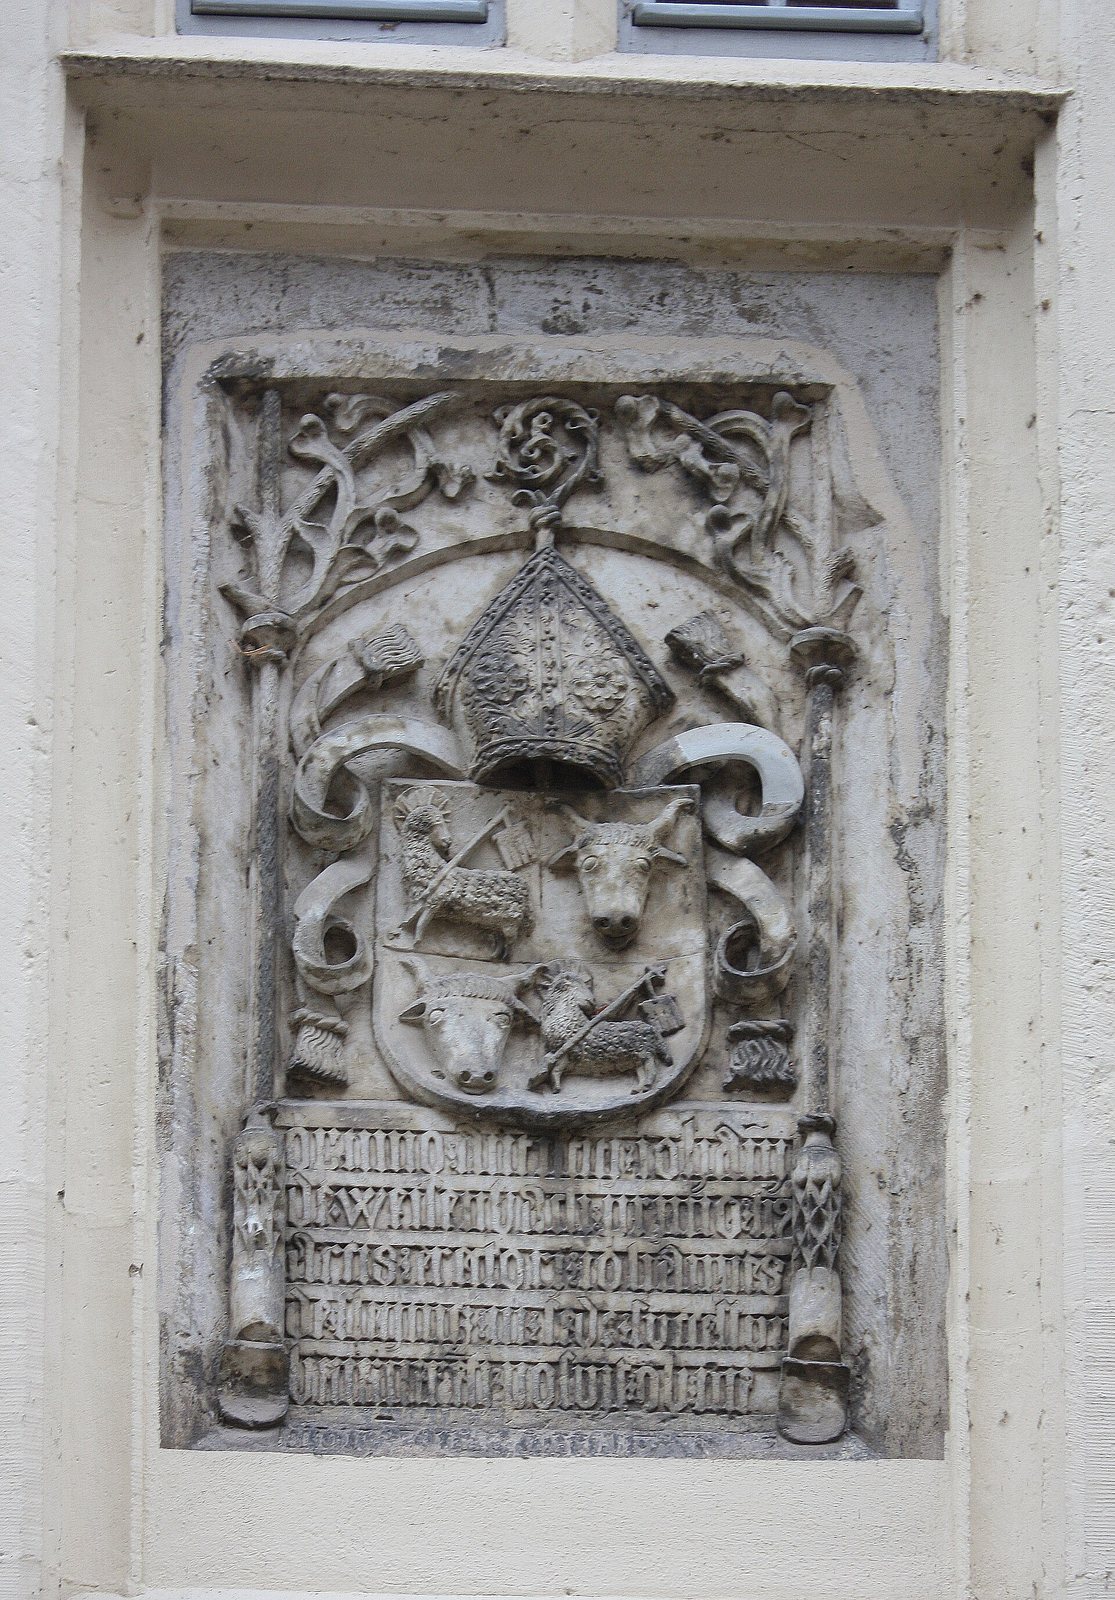
The principal building has two storeys beneath a gabled roof, above three levels of cellars with barrel vaults, continuous tunnel-shaped ceilings. The cellar levels extend beyond the castle-hill plateau. Irregular window rows include paired openings beneath curved, ogee-shaped arches. Several pointed-arch doorways face the courtyard. The stairway doorway bears the coat of arms of Johann V von Weißenbach; another leads to the route known as the official stairs, which passes through the building to the castle courtyard. On the ground floor, intricate vaulting made up of recessed cells spans unusually interlocking rooms. Most rooms on the upper floor have been altered.
Liebenstein tower
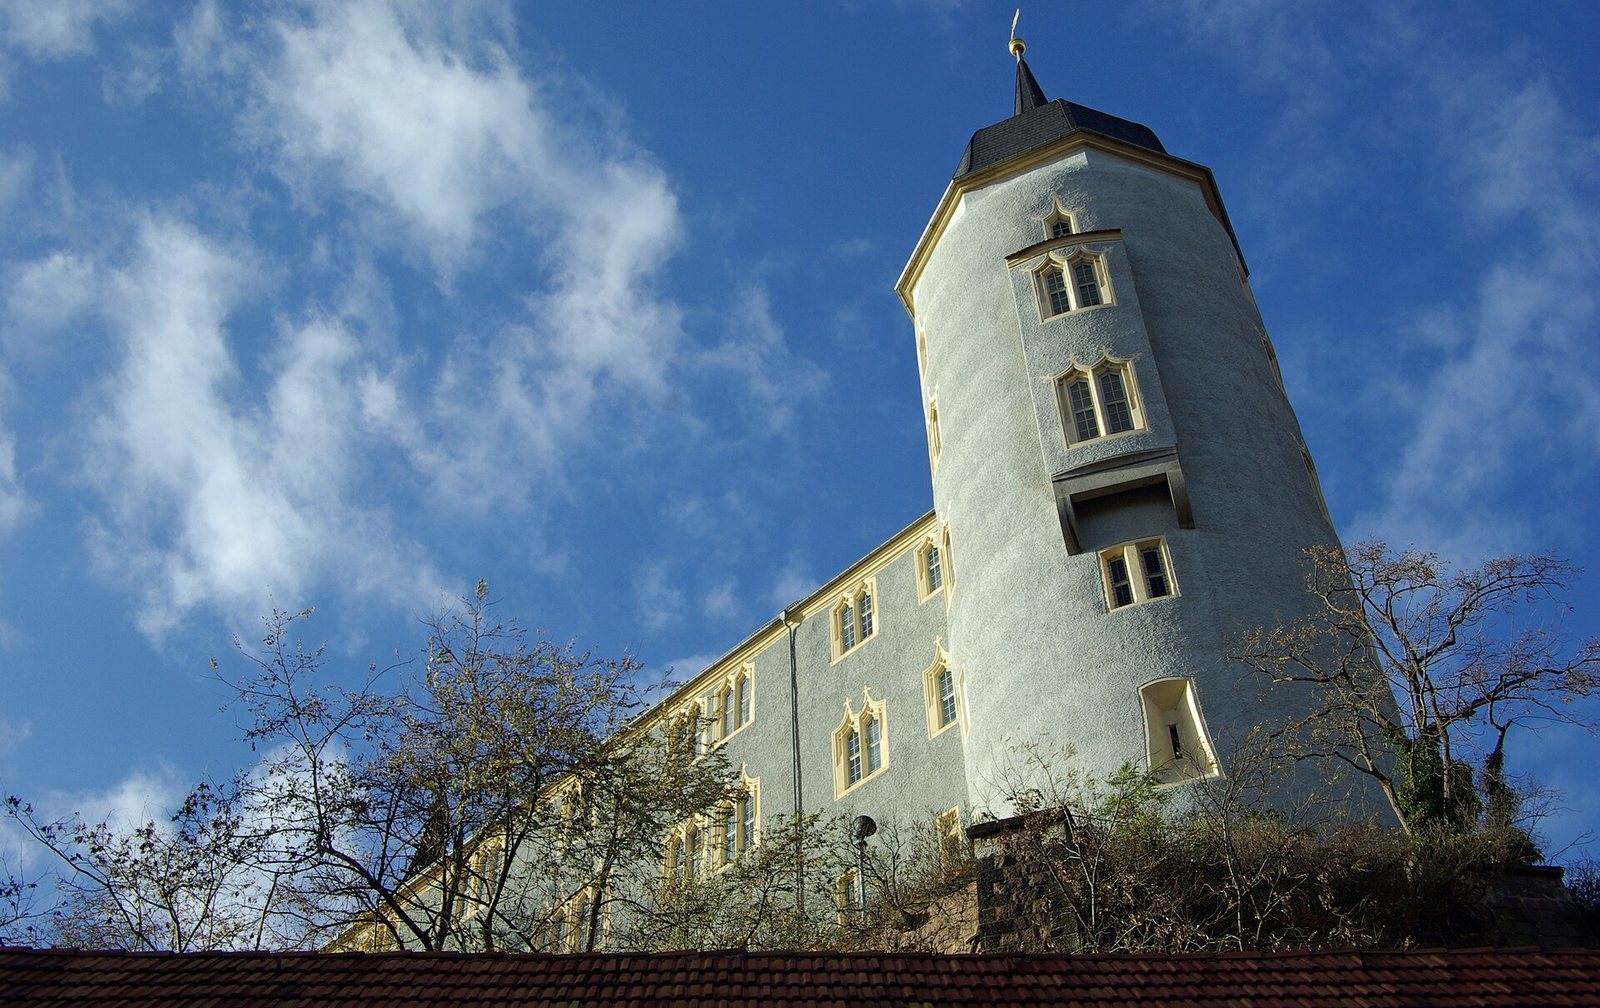
Liebenstein is a round tower dating to the High Middle Ages, the central centuries of the medieval period, roughly the 11th through 13th centuries. Its curved cap is covered with slate, and its windows have curved, ogee-like arches. A two-storey oriel, a projecting upper-storey window bay, extends from the tower’s southeast corner. The tower was formerly connected to the residence by a narrow wing.
Cathedral gatehouse
The gatehouse stands between the residence and the south arm of Meißen Cathedral, built over an earlier Romanesque entrance. Massive Romanesque pillars, from a medieval architectural style, survive in the passage between Cathedral Square and the bishop’s courtyard and point to an earlier gatehouse. The later structure rises two or three storeys above the former gate. Its west side has a doorway in Renaissance forms, an architectural style drawing on classical design, with the Maltitz family coat of arms at its apex. A stone plaque in the passage refers to Charles V, Holy Roman Emperor and a 16th-century ruler of the Habsburg domains. The eastern gate bears an 18th-century coat of arms of Electoral Saxony, a territory within the Holy Roman Empire ruled by an elector.