Château de Luynes: A Medieval Fortress and Noble Residence in France
Site at a Glance
- Popularity
- High
- Country
- France
- Primary era
- Medieval
- Eras represented
- Medieval, Early Modern
- Civilizations
- French
- Site type
- Military
- Remains
- Castle
On this page8 sections
History
Château de Luynes is a castle at Luynes, France, whose fortress form probably reflects an early-twelfth-century rebuilding. It served as the seat of the Barony and later County of Maillé, and played an important military role during the Hundred Years’ War, the prolonged conflict between the English and French crowns conventionally dated from 1337 to 1453.
Maillé rule and medieval warfare
The fief belonged to the French House of Maillé from the tenth century. A first fortress was built there in the eleventh century, but the Count of Anjou destroyed it in 1096. The lord of Maillé rebuilt the stronghold in the early twelfth century. It became the center of the Barony and later County of Maillé, and was known as Château de Maillé until the seventeenth century.
The castle’s military role continued during the Hundred Years’ War. In the fifteenth century, under King Louis XI, Hardouin de Maillé ordered substantial alterations to the principal towers.
Late medieval changes and succession
When Baron François de Maillé died without a male heir in 1501, the fief passed through the female line to the Laval family, which was connected to the House of Montmorency. On 17 June 1578, Jean de Laval was raised from baron to count of Maillé. The Laval line at Maillé ended in 1590.
The Luynes family and later rebuilding
Charles d’Albert bought the castle on 3 August 1619 and received royal elevation to the peerage, a high hereditary dignity, as Duke of Luynes. The Château de Maillé name gave way to Château de Luynes during the seventeenth century, and the castle has remained in the d’Albert de Luynes family’s ownership. A building campaign in that century altered the southern side and brought the medieval keep’s demolition. The château was listed as a Historic Monument in 1926.
Remains
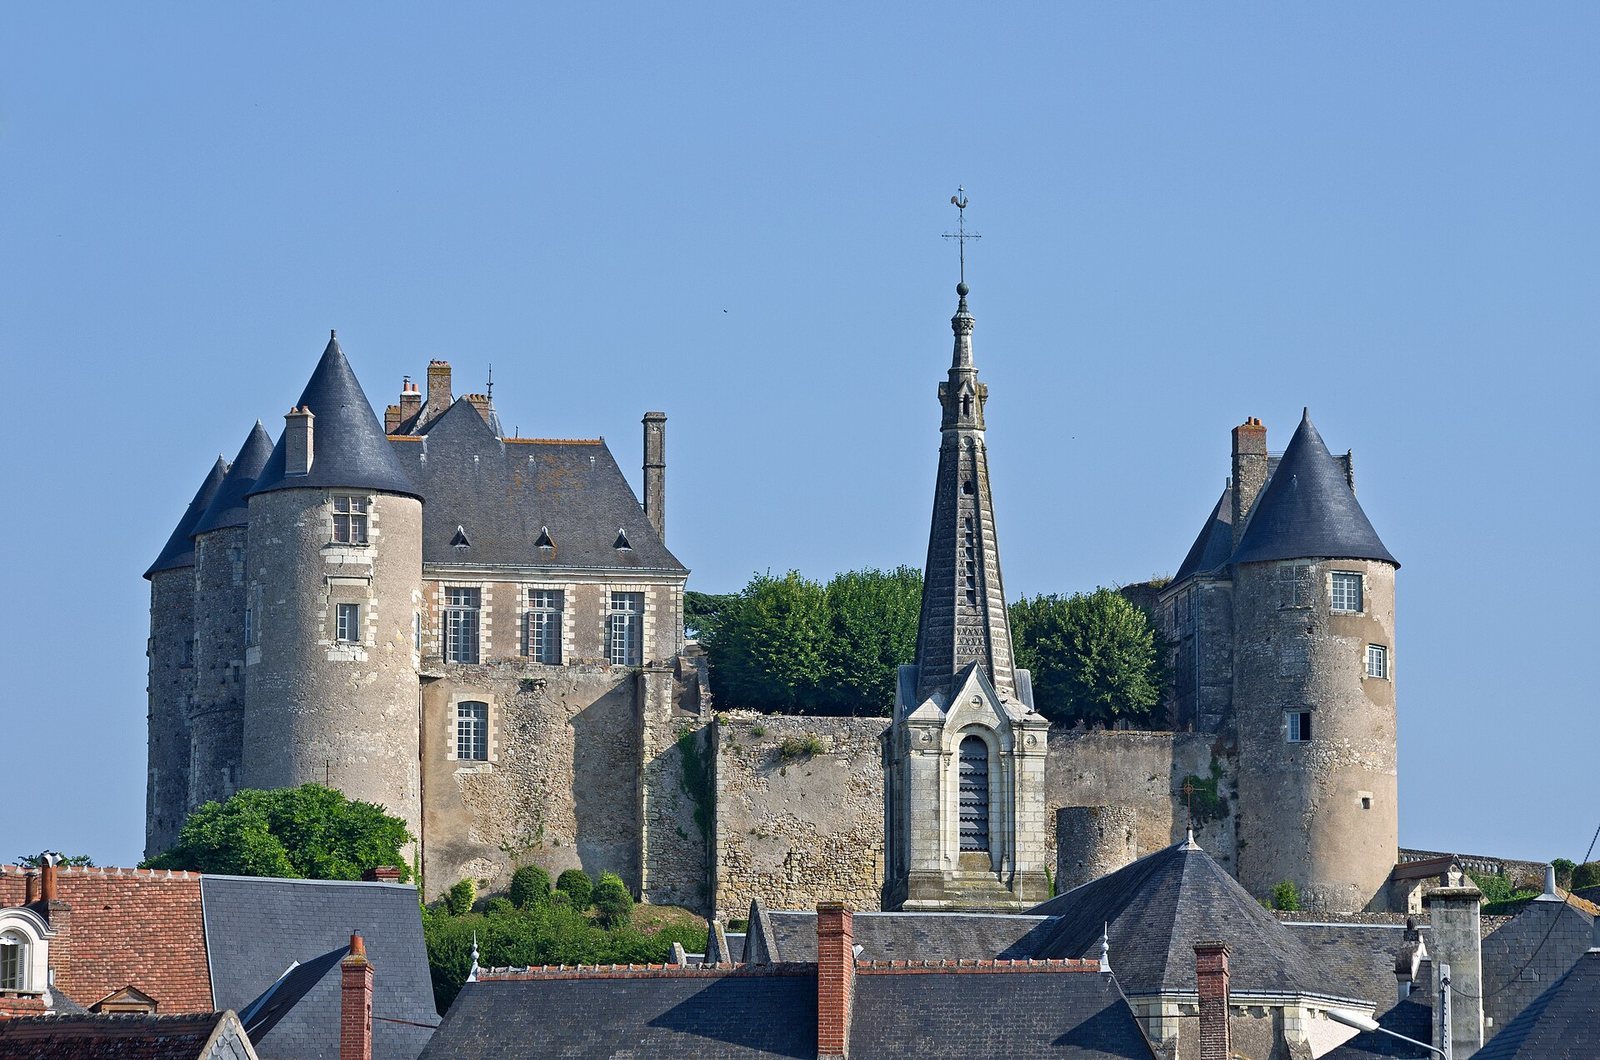
The château stands on a rocky promontory above the Loire Valley, downstream from Tours. Its layout preserves the form of an enclosed fortress adapted over time for residential use, with an interior courtyard and buildings from different phases.
Enclosure and defenses
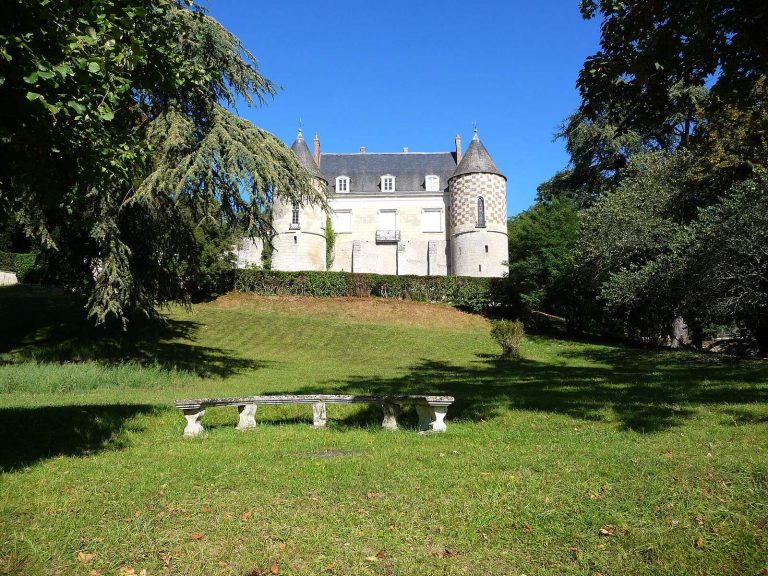
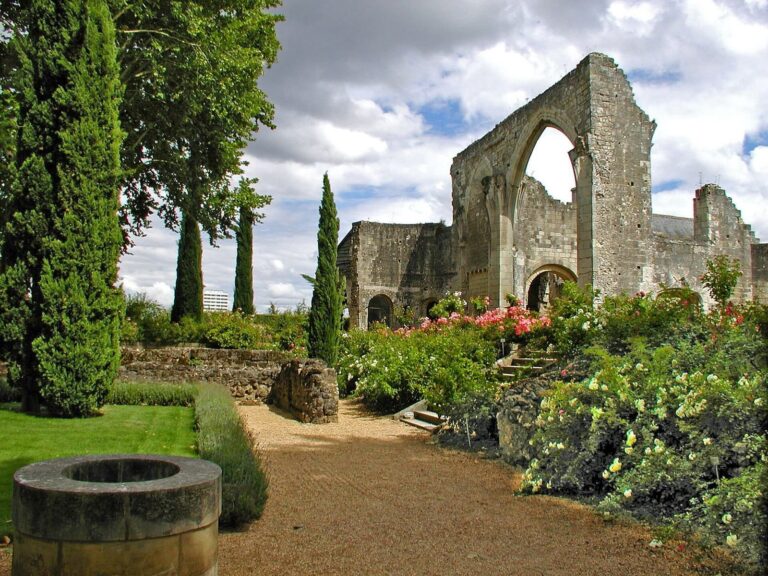
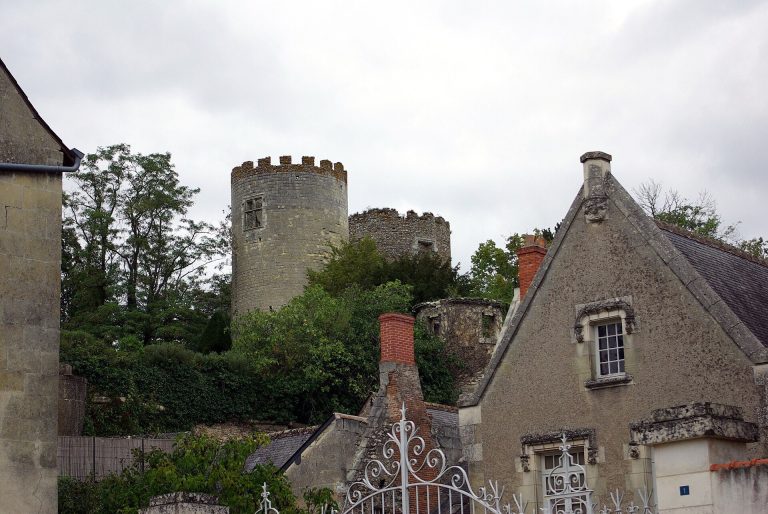
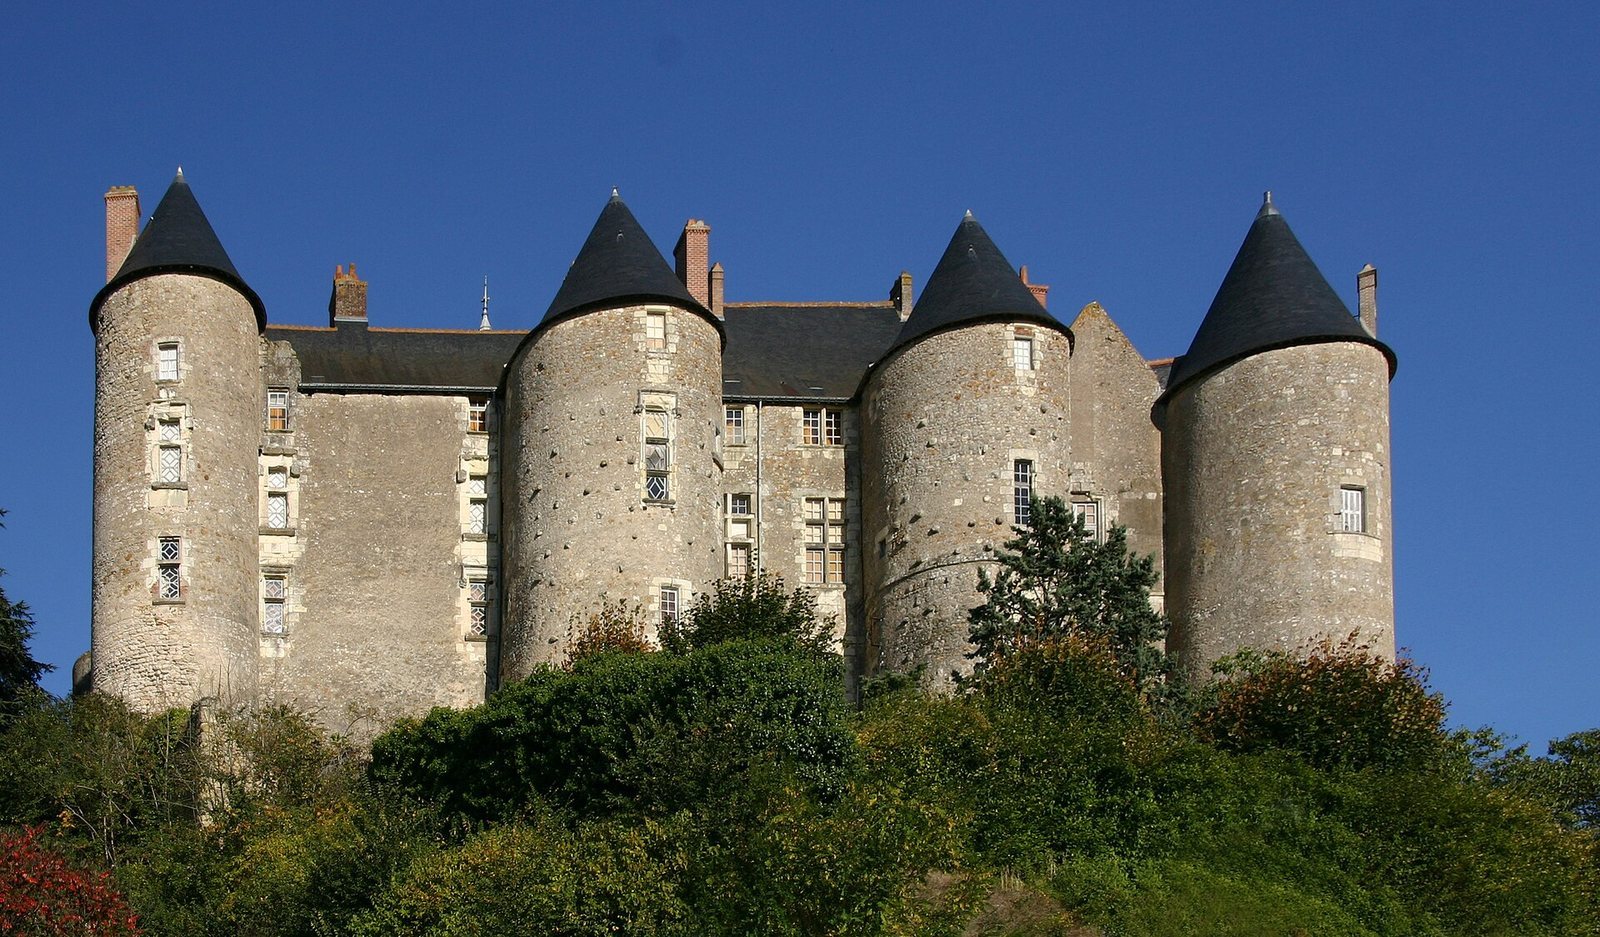
The fortress forms a quadrilateral enclosure, probably reflecting the early-twelfth-century rebuilding. Large round towers defend three sides, while the western side has four round towers. Some towers survive without roofs or are missing. A moat lies to the east, and a chapel is associated with the château.
Residence along the west wall
A residential building was constructed inside the west wall during the fifteenth century. Built of brick and rubble stone, it has a tower containing a spiral staircase, large mullioned windows divided by vertical bars, and tall dormers. Its design has been compared with that of the Château de Plessis-lès-Tours. The residence was substantially altered in the late nineteenth century.
Southern courtyard and buildings
The seventeenth-century changes replaced the south wall with a terraced courtyard and closed the formerly open side with a residential range. Only the range’s ancillary wings facing the courtyard remain. A pavilion was also built behind the southeast tower.