Palazzo del Capitano del Popolo: A Medieval Civic Palace in Orvieto
Site at a Glance
- Popularity
- Medium
- Country
- Italy
- Primary era
- Medieval
- Eras represented
- Medieval, Early Modern
- Civilizations
- Papal States
- Site type
- Civic
- Remains
- Palace
On this page10 sections
History
Palazzo del Capitano del Popolo is a medieval civic palace in Orvieto, Italy. Pope Adrian IV established it in 1156 as a single-storey loggia (a covered, open-sided gallery), and it was enlarged within ten years. Its later civic form is a late-13th-century building in a late Romanesque-Gothic style. Also known as the Palazzo del Podestà, it connected papal administration with local government and later served educational, charitable, and cultural purposes.
Papal restoration and civic government
Wars in the following century severely damaged the palace. Pope Alexander IV restored it in 1255, after which it became the residence of the Podestà, a chief civic magistrate in an Italian commune, and later the Capitano del Popolo (Captain of the People). Both offices represented the pope. The palace also housed the Signori Sette (Seven Lords), a collective title for civic rulers.
Charitable, educational, and cultural uses
In 1463, Bishop Marinonim and the Franciscan friar Fra Bartolomeo da Colle established a Monte di Pietà, a charitable lending institution primarily serving the poor, on the ground floor, with support from Pope Pius II. In 1472, the upper part of the building was covered and the great hall was divided into a large and a small room.
During the sixteenth century, Orvieto’s scholarly society, the Accademia de Nobili (Academy of Nobles), received permission to build a small theater in the palace. Its inauguration took place during a visit by Queen Christina of Sweden, a seventeenth-century monarch.
From 1596 to 1651, a lower-floor room housed the Studium, an institution for studying law, theology, and logic. Lorenzo Magalotti was associated with its revival. Students met twice daily to study when the palace bell rang. The institution may have originated as early as 1013 and was linked with the Benedictine monks Graziano and Gozio of Orvieto.
The palace continues to accommodate municipal offices, and its main hall is used for cultural events and meetings.
Remains
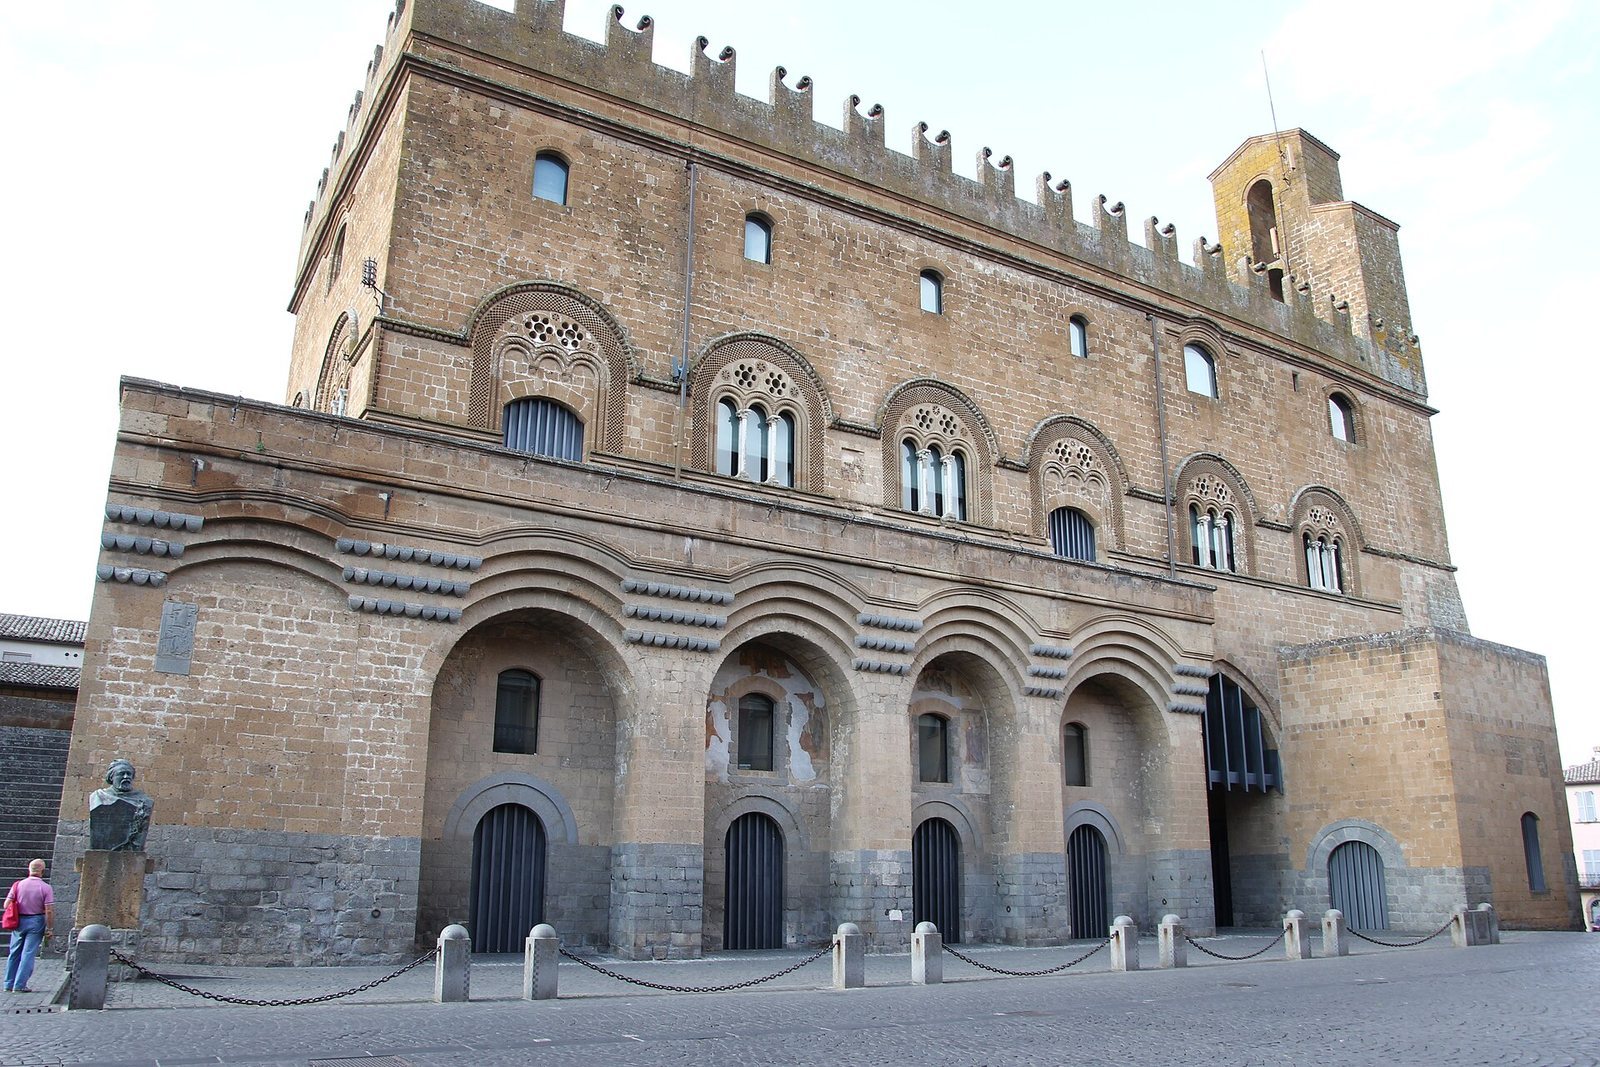
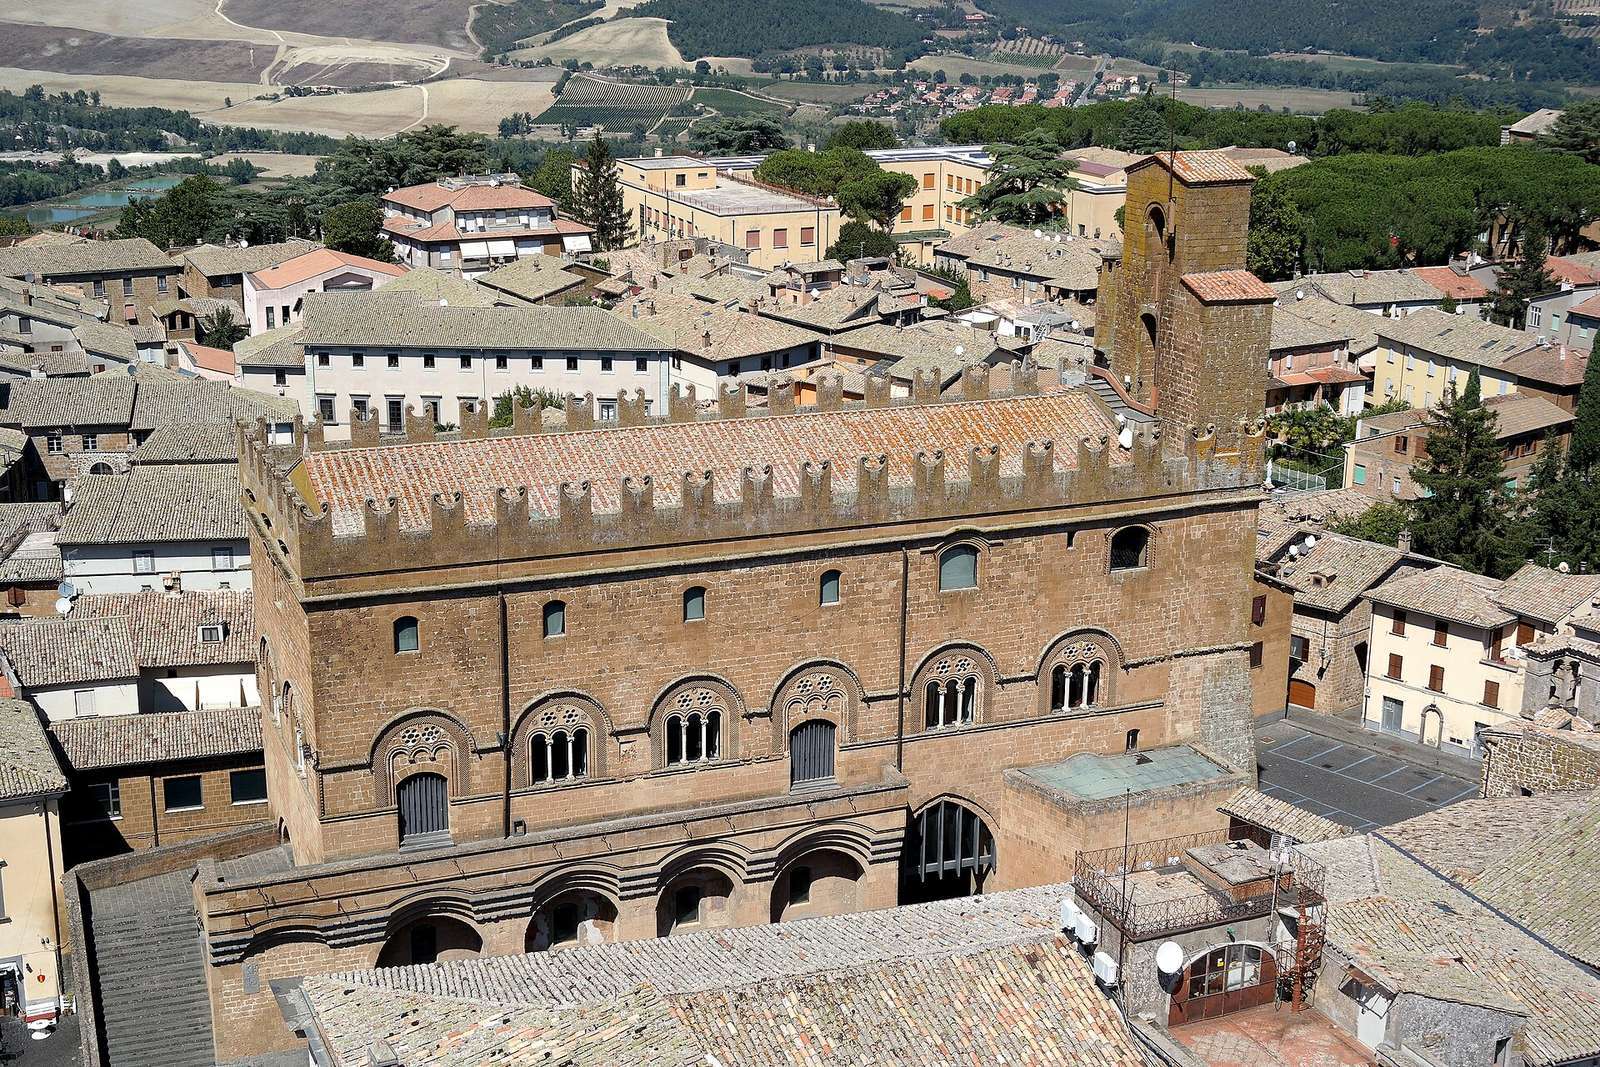
The building is arranged around a rectangular upper hall above five substantial arcades. Its construction uses local pink volcanic tuff, a porous rock formed from volcanic material. A further row of arches faces Piazza del Popolo on the second level, giving the facade a clearly tiered arrangement.
Facade and upper hall
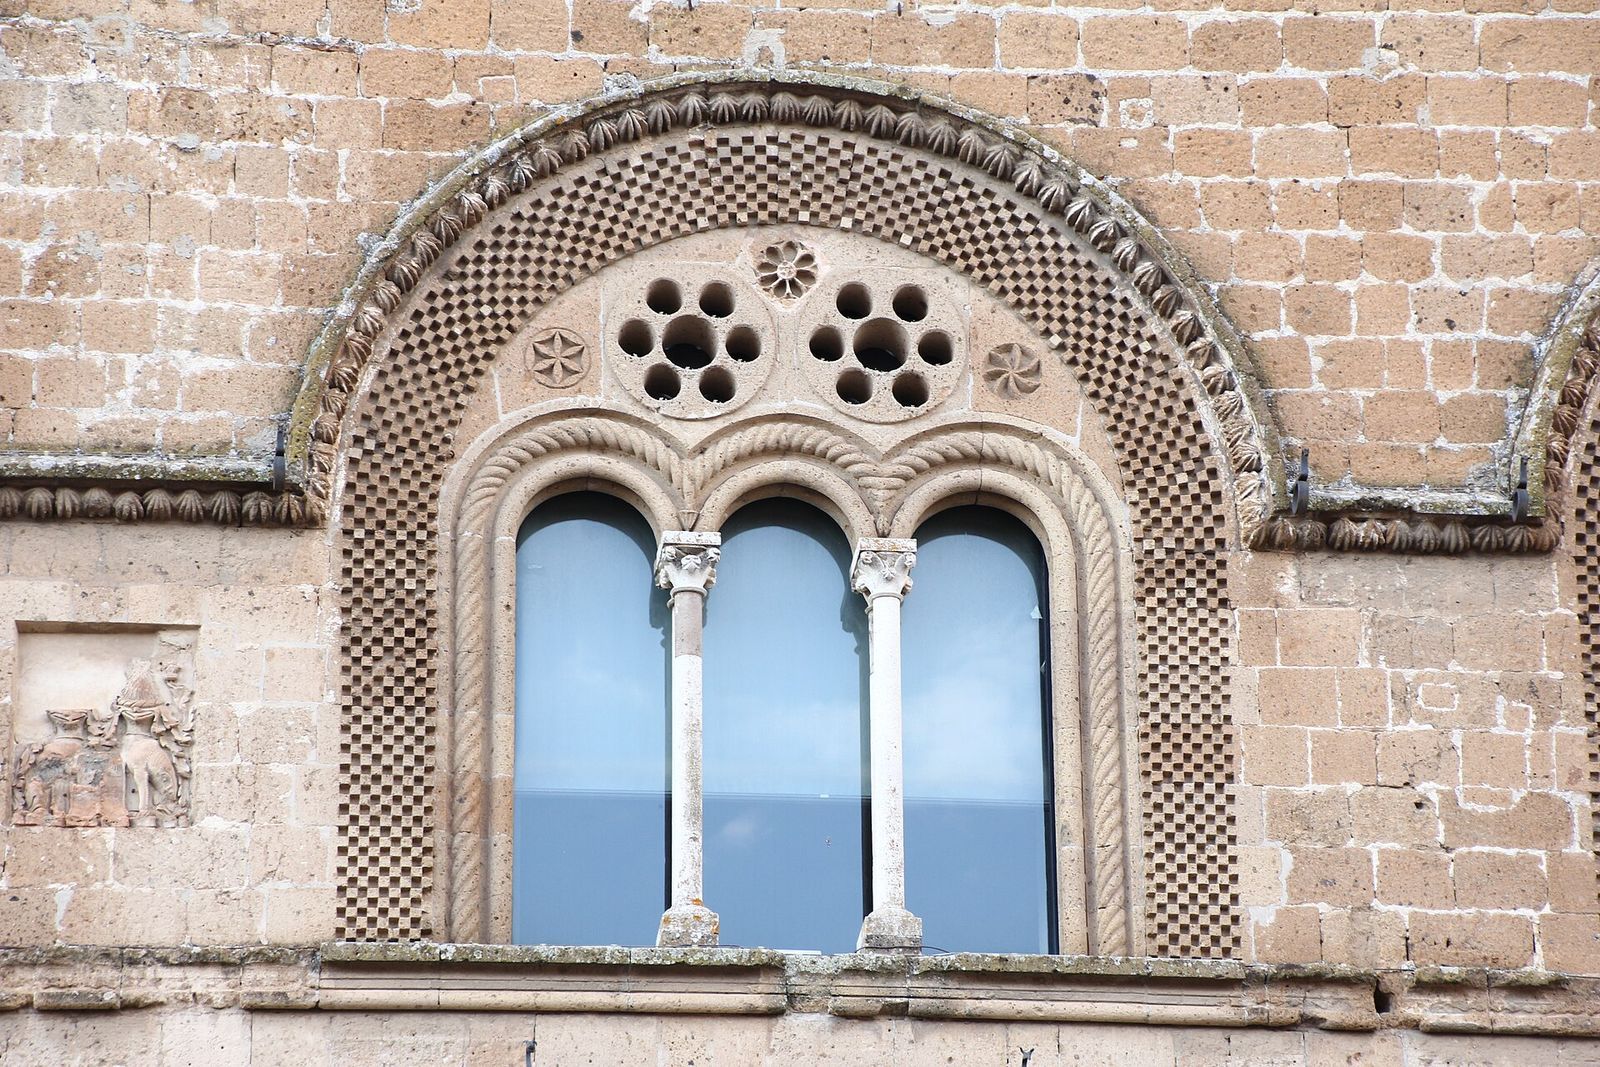
Six arches face the piazza at the second level, and four now contain mullioned windows, which are divided by vertical supports. Brick fretwork, formed from projecting bricks or gaps in the masonry, borders the arches. Their tympanums, the spaces above the arches, contain circular floral or geometric patterns in plate tracery, an ornament made from openings in a flat area of masonry.
Public approach and bell tower
A wide staircase leads to a terrace from which a magistrate could address people below. The staircase and terrace were once roofed. Their open arrangement changed the palace’s fortress-like exterior and represented easier public access to the council hall. A bell tower was added in 1315, and a large bell was installed the following year.
Interior and institutional spaces
Great hall
The larger of the two rooms created from the great hall occupied an area corresponding approximately to the room now known as the Sala dei Quattrocento.
Academy theater
The small theater built for the Accademia de Nobili was designed by Sforzino da Todi and decorated by Ricciolini.
Charitable lending offices and plaque
The former offices of the Monte di Pietà faced Piazza del Popolo on the ground floor. A plaque identified the institution as authorized by Pius II and founded and endowed through local piety to aid the poor. Its stated aim of suppressing what it called Jewish usury expressed antisemitic prejudice.