Fort Tscha: A Late-Nineteenth-Century Artillery Fort in Warsaw
Site at a Glance
- Popularity
- Medium
- Country
- Poland
- Primary era
- Modern
- Eras represented
- Modern
- Civilizations
- Russian
- Site type
- Military
- Remains
- Fort
On this page9 sections
History
Fort Tscha is a late-nineteenth-century artillery fort in Warsaw, Poland, built by the Tsarist government within the Warsaw Fortress, the nineteenth-century system of forts and other defenses around the city. It occupied the former village of Szczęśliwice, now part of Warsaw’s Ochota district, and was intended to defend the city’s southwestern approach and protect the railway and road to Kraków. The fort was also known as Fort Szcza or Fort Szczęśliwice. German military maps used Tscha as a simplified transcription of the initial sound in the Russian name for nearby Szczęśliwice.
Construction and military conversion
The exact construction date is unknown, but the fort was probably built between 1886 and 1890, alongside four other large artillery forts in the fortress’s inner ring. During the fortress’s modernization in the 1890s, Tscha was adapted for supply and storage.
An order to dismantle the fort in 1909 was only partly carried out. The armament was removed, while the caponiers and some buildings were demolished.
War and later use
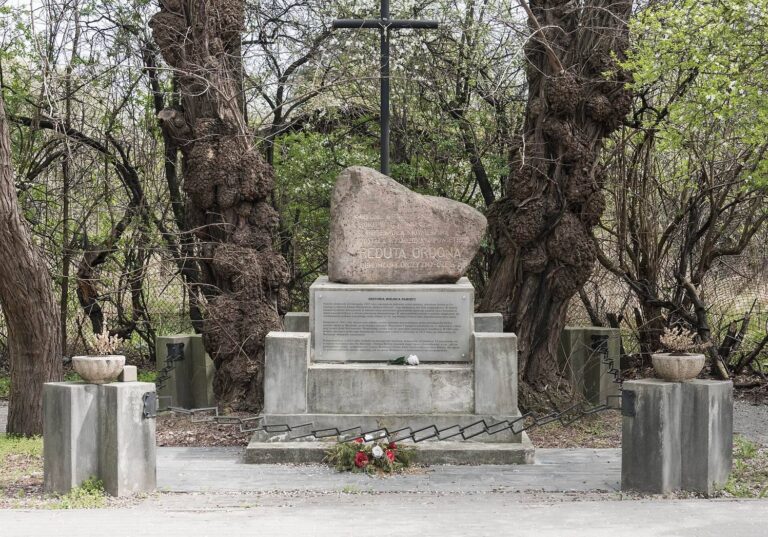
German troops captured the fort early in the Battle of Warsaw, Germany’s assault on the Polish capital in September 1939. On the night of 25–26 September, the 1st Battalion of the Polish 56th Infantry Regiment, commanded by Major Władysław Legutko, attempted to retake it. German infantry fire stopped the battalion near Szczęśliwice, and subsequent Polish attempts also failed with heavy losses.
After the Second World War, the Polish Army took over the fort and used part of it for storage. About 150 garages were later built in its rear interior and demolished around 2005. The fort is now unused.
Remains
Plan and setting
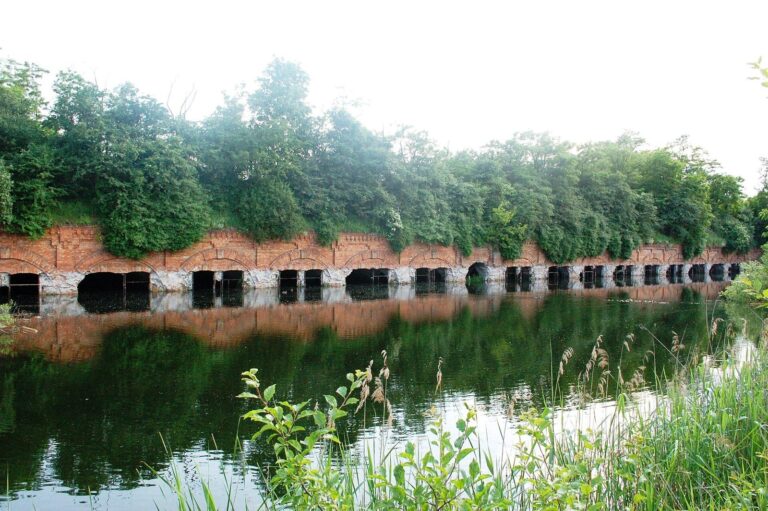
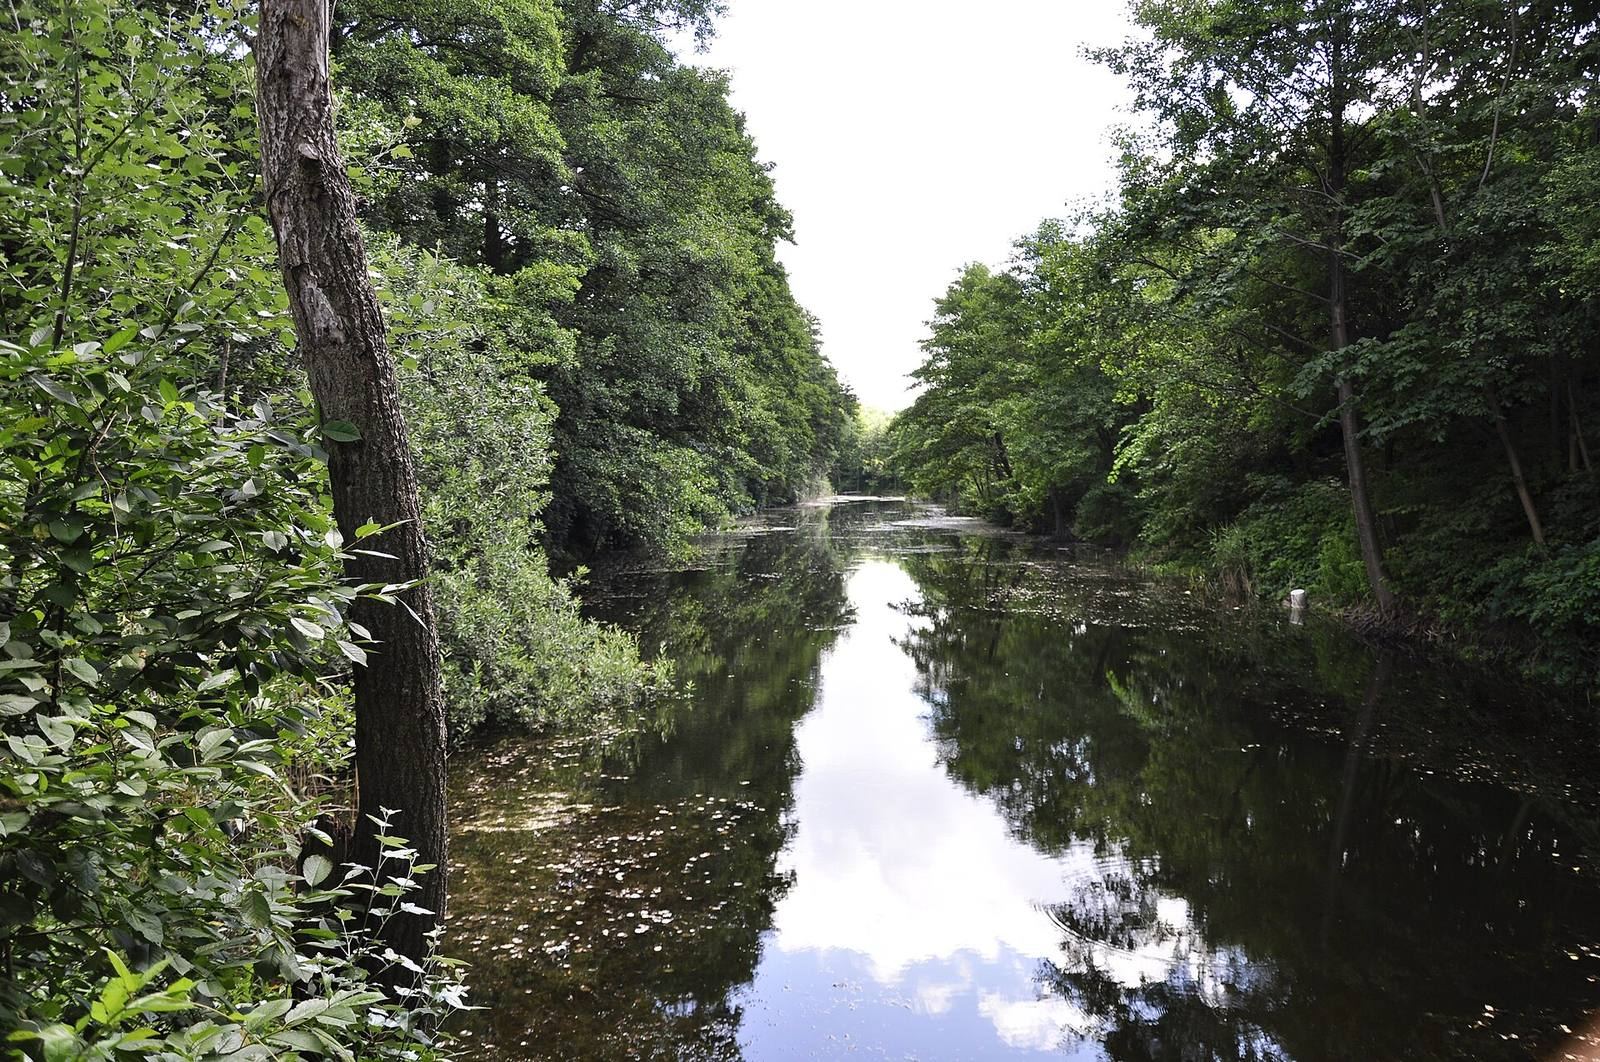
The fort has a regular pentagonal plan with two fronts and lies between Śmigłowca, Drawska, Zadumana and Aleje Jerozolimskie. Its area, including the surviving moat, is about 70,000 square metres; with the outer areas, the complex covered nearly 34 hectares. It stands about 110 metres above sea level, with an elevation difference of 11 metres within the site. The moat, originally dry, later filled with water. Allotment gardens have surrounded the fort since the 1960s, on the far side of the moat.
Defensive structures
Ramparts and protected rooms
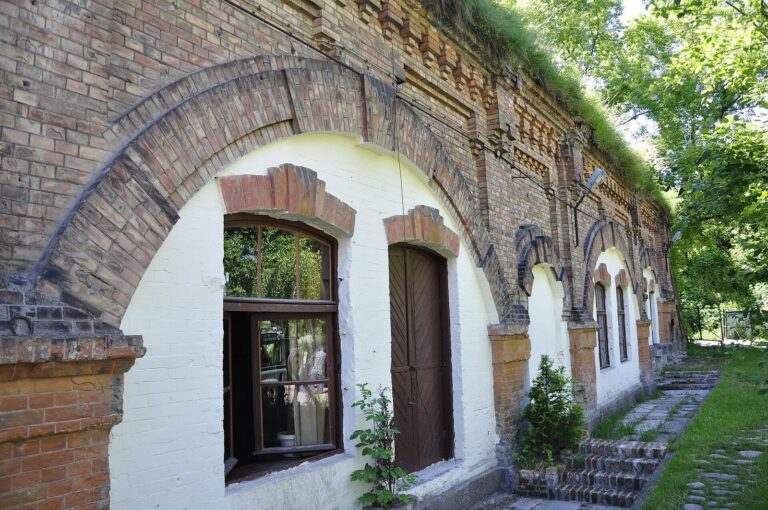
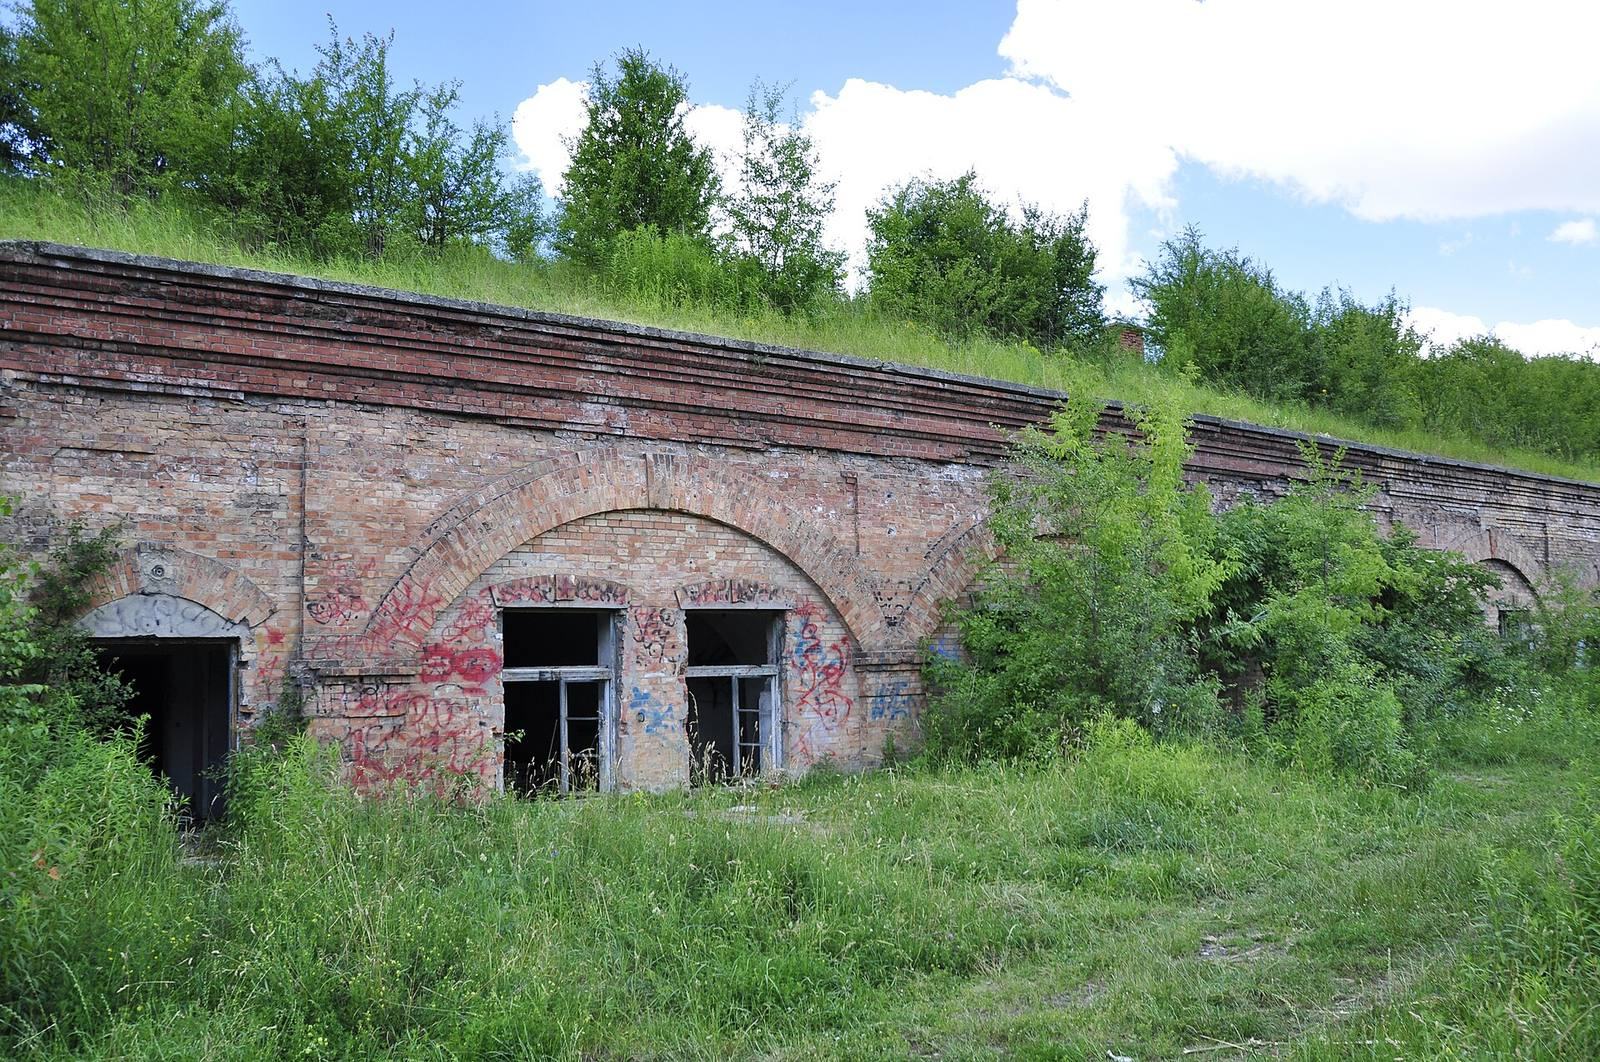
The ramparts contained brick casemates, protected chambers used for military purposes such as shelter or storage, as well as other protected shelters. Two barrack shelters formed part of the fort, and protected storage rooms were added during the 1890s modernization.
Caponiers
Caponiers, fortified works used to defend a fort’s ditch, and demi-caponiers, one-sided versions designed to defend it from one direction, projected from the outer side of the rampart. Their front faces and sides were built of brick. Ruins of flank caponiers survive.
Surviving fabric
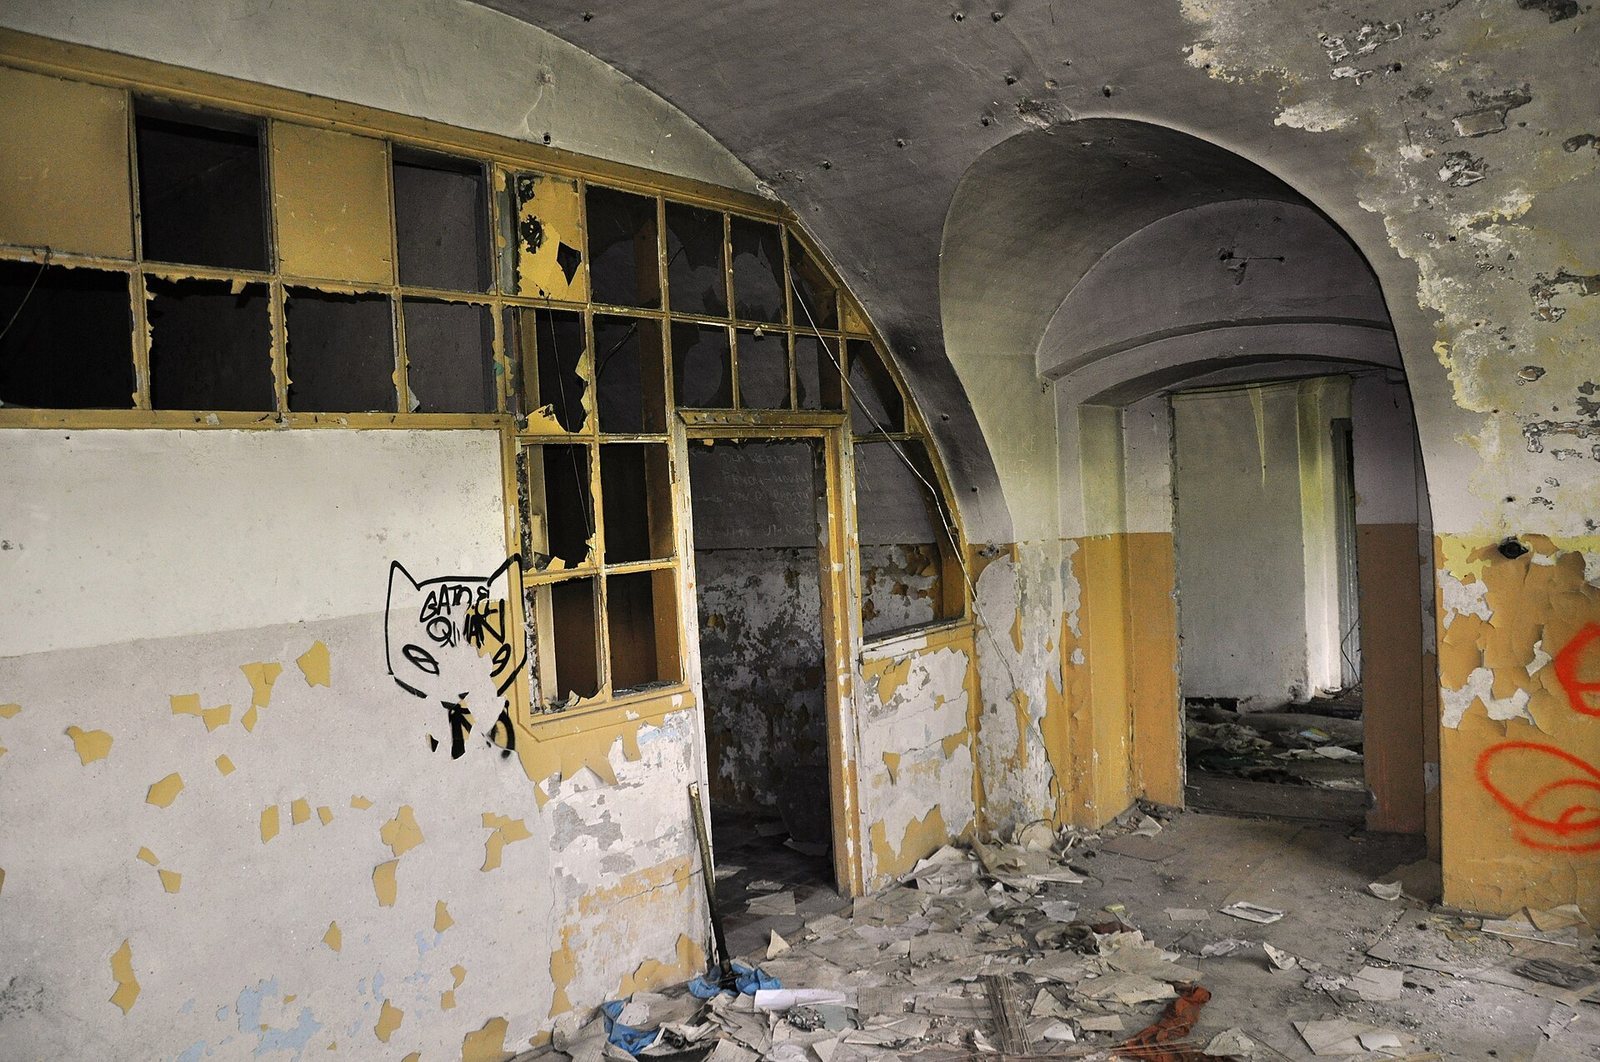
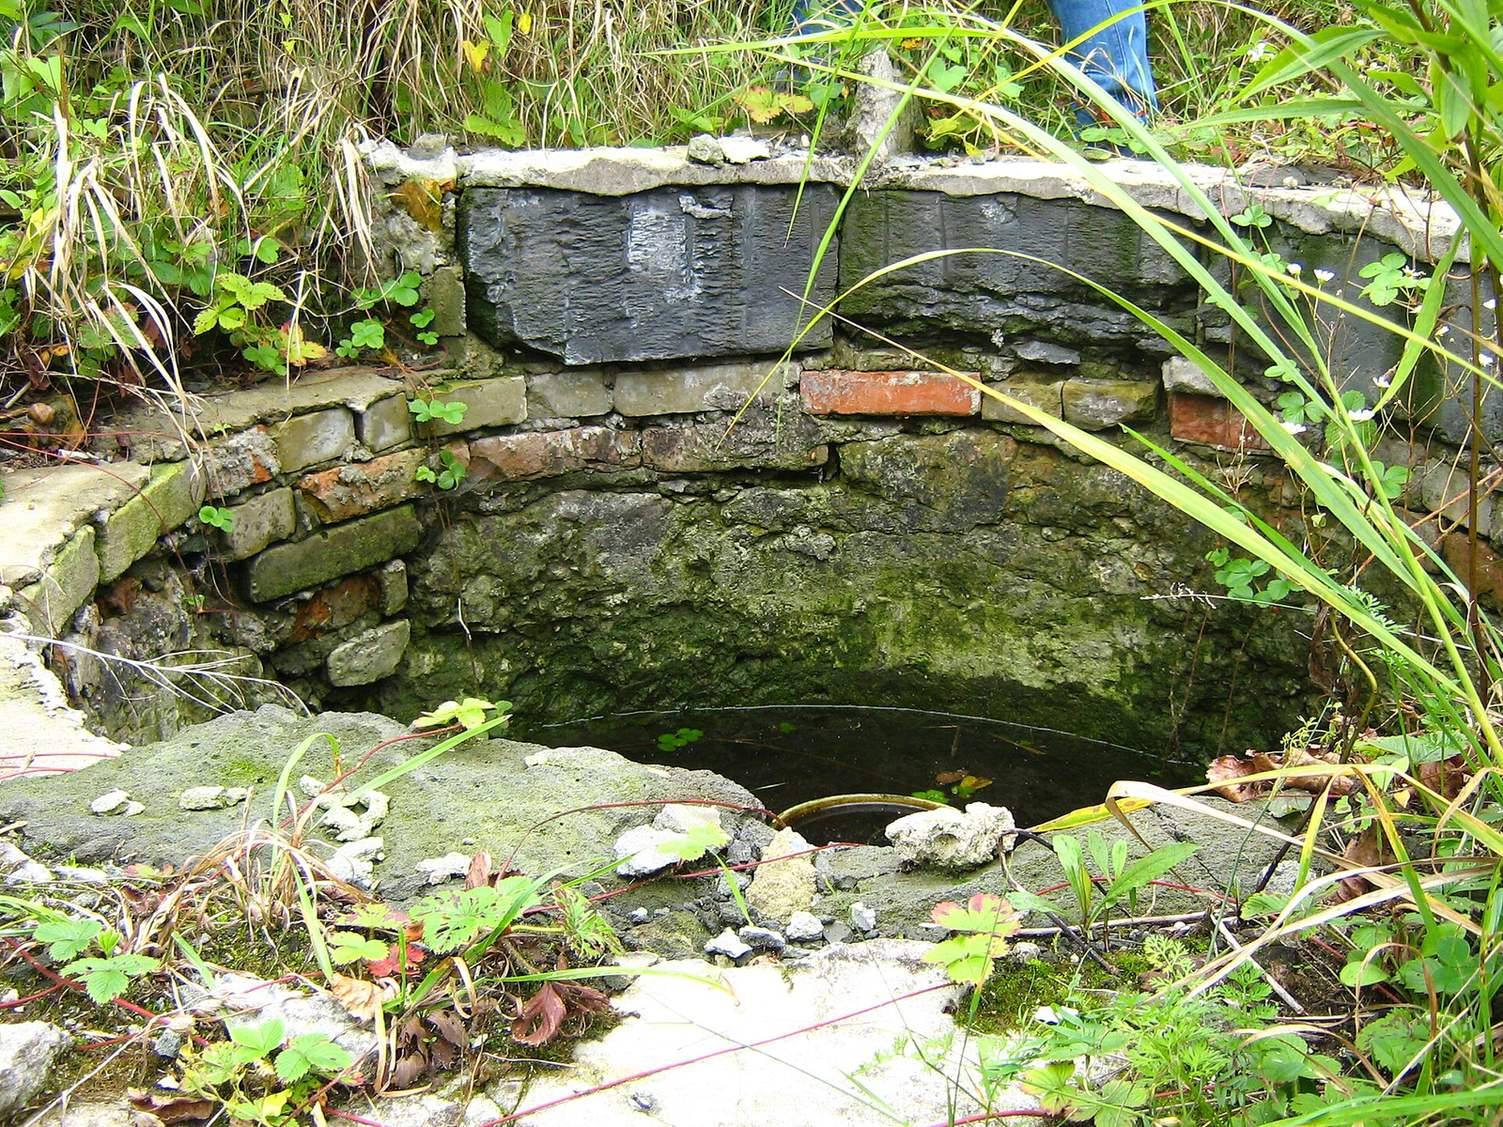
The fort retains its ramparts, two front barrack buildings and two large casemates in the front rampart. Foundations remain from the postwar garages. The fort is relatively well preserved, but exposure to weather and vandalism contributes to its deterioration.