Gut Stellichte: A Former Lowland Castle and Manor in Germany
Site at a Glance
- Popularity
- Medium
- Country
- Germany
- Primary era
- Early Modern
- Eras represented
- Medieval, Early Modern, Modern
- Civilizations
- German, Holy Roman Empire, Kingdom of Hanover, Kingdom of Prussia
- Site type
- Domestic
- Remains
- Manor House
On this page11 sections
History
Gut Stellichte is an estate centered on a former lowland castle, a fortification built on relatively level ground, in Germany beside the Lehrde, a stream in Lower Saxony. The castle probably originated in the early fourteenth century. Its successive owners included the lords of Schlepegrell, the dukes of Lüneburg, and the Behr family.
Origins and changing lordship
The lords of Schlepegrell held Stellichte until it was apparently pledged to the Duchy of Lüneburg, a territory ruled by the Brunswick-Lüneburg house, in the early fifteenth century. The castle seems to have been enlarged or rebuilt afterward. In 1405, the city of Lüneburg complained about a newly built castle at Stellichte. In 1427, the dukes pledged it to the Bishopric of Verden, an ecclesiastical territory governed by a bishop, which expanded the site. A local official of the bishopric was based there until 1470.
The Behr family and the church
In 1470, Duke Otto V of Brunswick-Lüneburg transferred the castle to the knight Heinrich Behr and authorized its expansion in timber and masonry, with a moat and a plank enclosure. Stellichte became the principal seat of the Hanoverian branch of the Behr family and remains in the family’s possession. A castle chapel was built across the Lehrde in 1479. Between 1608 and 1614, Dietrich von Behr the Younger commissioned the Church of Saints George, Christopher, and Jodocus at that location as a burial place for his wife, Elise Magdalene, born von Bothmer, who had died in 1607. The church followed the design of the late-fifteenth-century chapel at Celle Castle and became Stellichte’s village church in 1754.
Palace and later estate
During the sixteenth and early seventeenth centuries, the castle was transformed into a Renaissance palace, a style drawing on classical forms. A Baroque building, in the early-modern European style, replaced the deteriorated palace in 1703/04. A Neo-Romanesque family mausoleum was built in 1902/03, reviving Romanesque forms. In 1931, a wing was added to the east of the manor house to match the existing building.
Estate jurisdiction and its end
The estate’s owner also exercised patrimonial jurisdiction, meaning judicial authority held by an estate owner. The Justice Chancellery at Celle heard appeals. After the 1848 Revolution, the Kingdom of Hanover separated judicial and administrative functions and abolished this form of jurisdiction. Von Behr agreed to transfer the estate’s court rights to the state in advance, and jurisdiction passed to the Amt Rethem, a territorial administrative district.
Remains
The estate is arranged around the main castle, with an outer bailey, an enclosed service area outside a castle, and farmyard to the north. The garden lies to the south, while the Lehrde runs beside the farmyard.
Moats and manor house
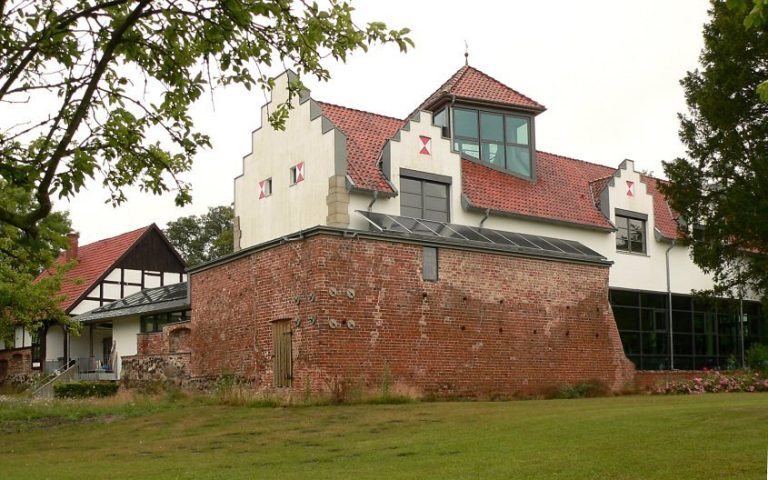
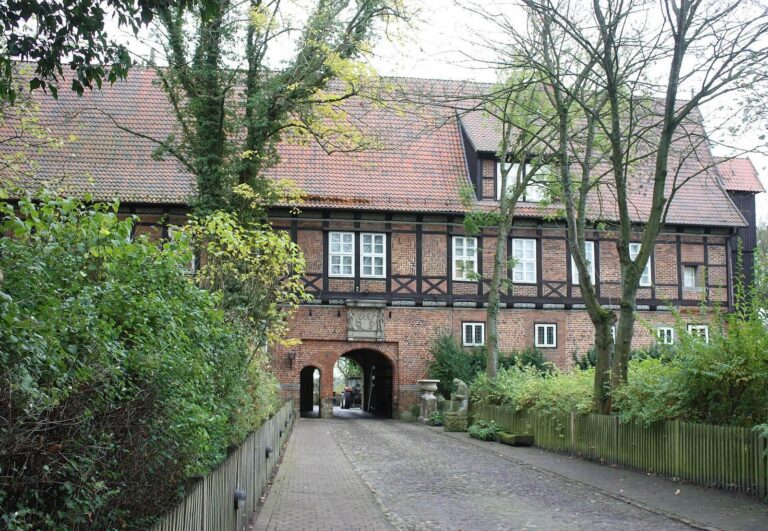
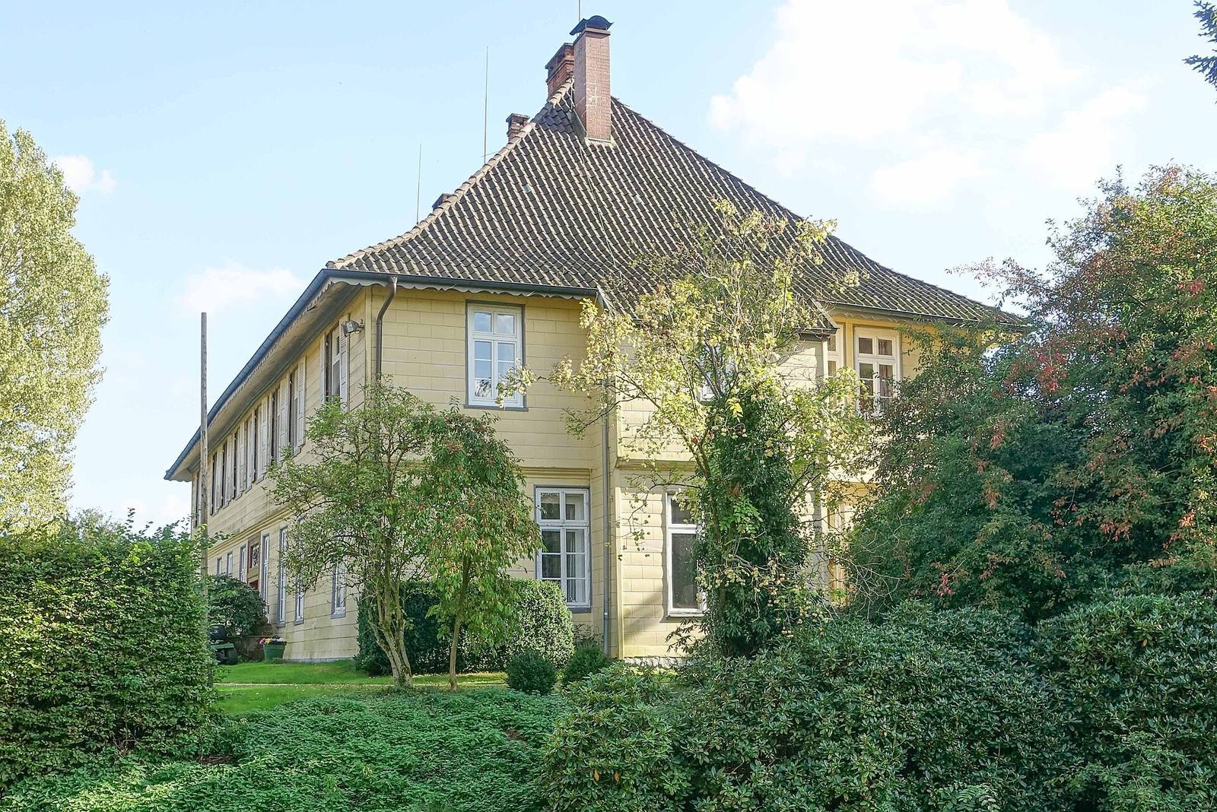
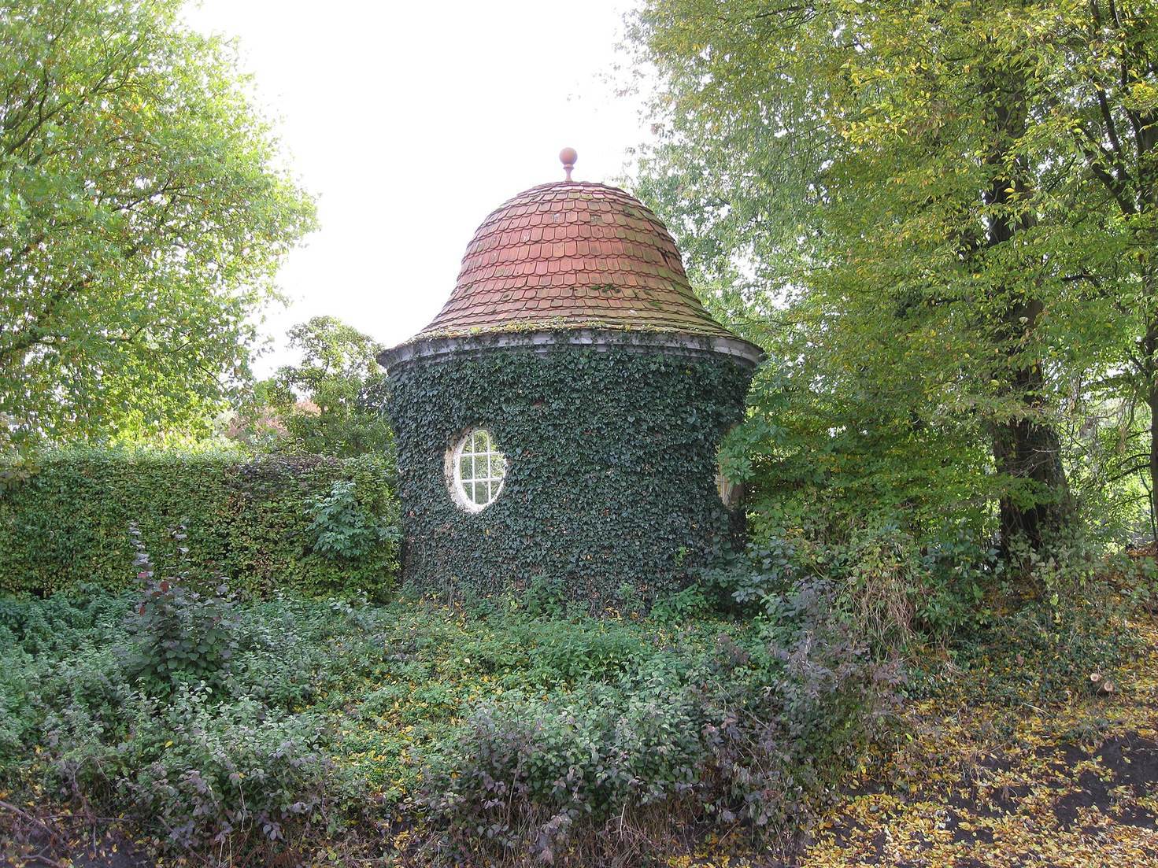
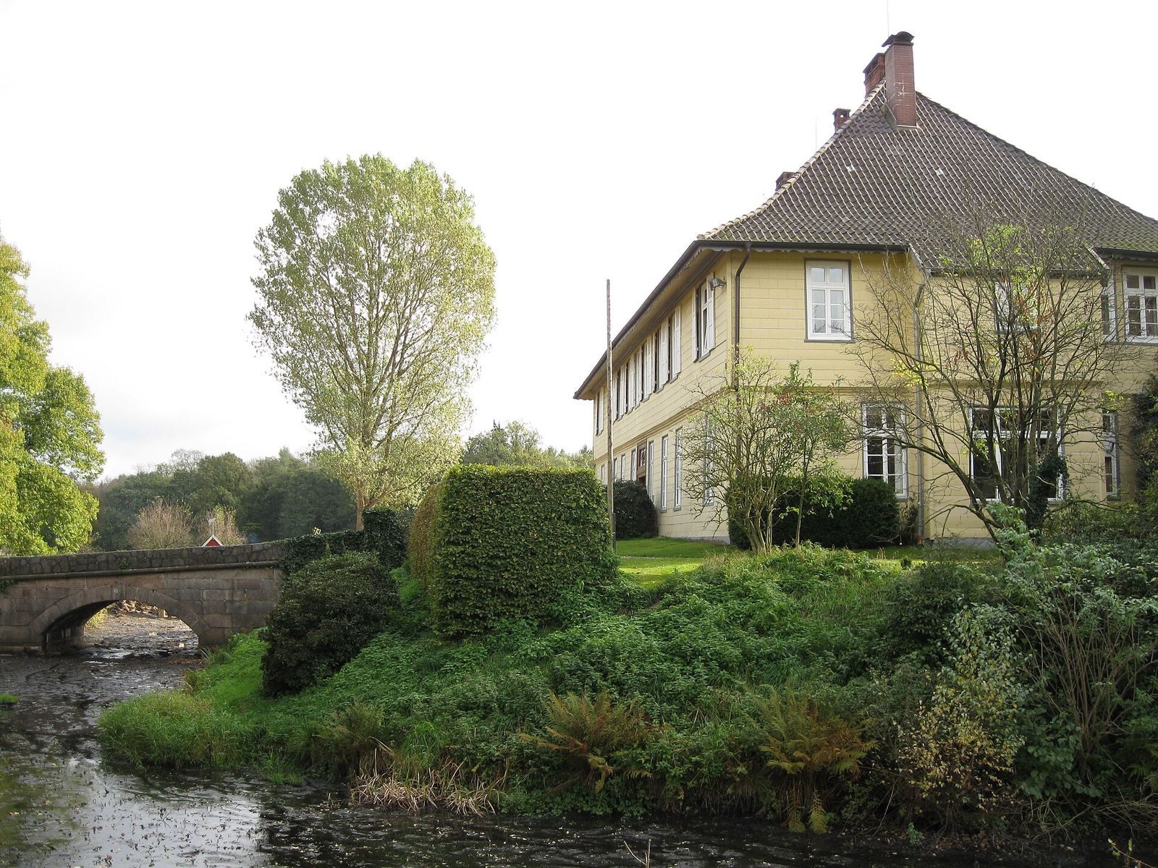
The surviving moats enclose an area about 74 by 67 metres. A 1650 engraving by Matthäus Merian depicts the castle as a brick house with a gable whose outline rises in steps, a half-timbered wing with a visible timber frame and infill panels, and a stair tower. The engraving also shows a broad moat and two gatehouses at the entrance. The present manor house reuses the earlier cellar vaults. It is a symmetrical, two-storey, nine-bay building, with nine repeated divisions across its facade, built using half-timbering and cladding that imitates dressed stone. Its upper storey projects slightly above a shaped wooden cornice, and its high tiled roof slopes down on all sides. A small western addition was made in 1903; a substantial angled eastern addition, extending south, dates to 1910. On the garden side, an open veranda rests on six columns, and a semicircularly open tea pavilion has a bell-shaped roof supported by two columns.
Bridge and farmyard
A bridge from the outer bailey and farmyard leads to the main castle. Built in 1860 from granite blocks, it has a wooden tie bar, a horizontal brace, and a low protective wall made of fieldstone. North of the castle, beside the Lehrde, stands a seventeenth-century court building. This two-storey storage building is half-timbered.
Garden grounds
Fishponds adjoin the garden on its southern side. East of the estate, in the flat meadow landscape, an altered successor building occupies the site of an eighteenth-century carnation house, a garden building for growing or sheltering carnations.
Family mausoleum
The mausoleum has a cross-shaped ground plan and an octagonal upper structure. Its walls are built from sandstone blocks.
Church
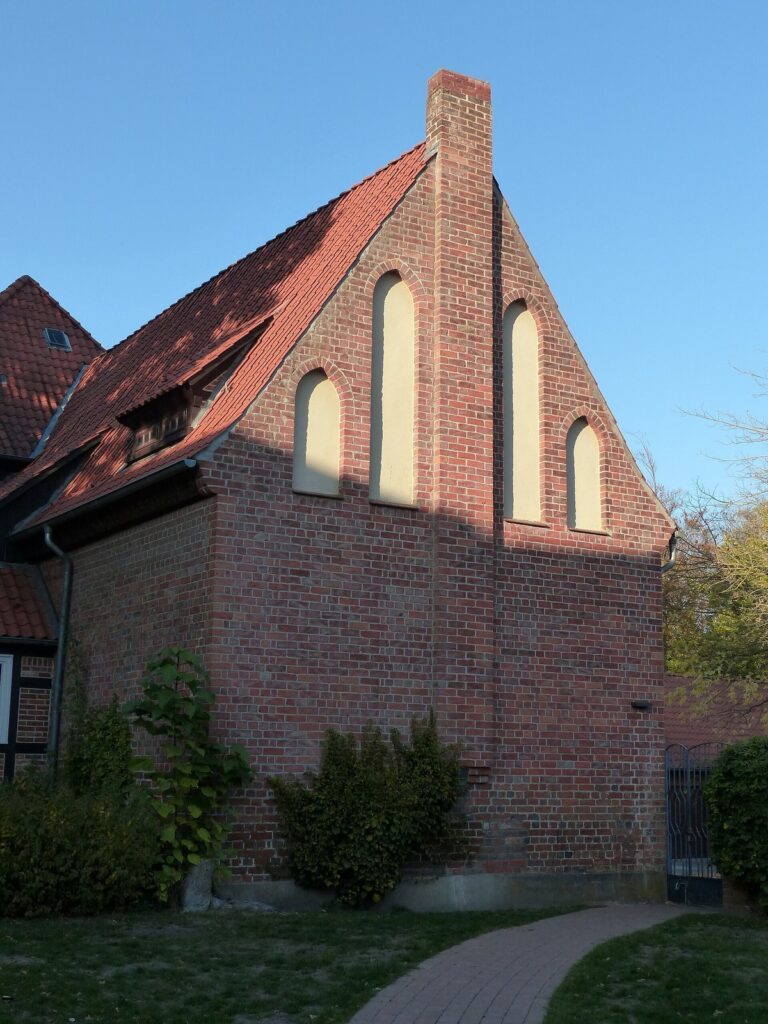
The Church of Saints George, Christopher, and Jodocus stands across the Lehrde on the site of the earlier castle chapel.