Burg Rethem: A Medieval Border Castle in Germany


Site at a Glance
- Rating
- 4.3
- Popularity
- Low
- Country
- Germany
- Primary era
- Medieval
- External website
- Open
- Eras represented
- Medieval, Early Modern, Modern
- Civilizations
- German, Holy Roman Empire
- Site type
- Military
- Remains
- Castle
On this page14 sections
History
Burg Rethem is a medieval lowland castle in Rethem, Germany, built by the dukes of Brunswick-Lüneburg beside the Aller as a border fortress. The site dates broadly to the thirteenth century, although its construction is also placed probably at the beginning of the fourteenth century. Its position near an Aller crossing gave it military and political importance, while also connecting it with the salt trade of the Lüneburg saltworks.
From the Altenburg to Burg Rethem
A predecessor fortress known as the Altenburg probably arose around 1200 about 2.5 kilometres southwest of Rethem. Duke Henry the Lion, a twelfth-century Welf ruler who held the titles Duke of Saxony and Duke of Bavaria, is said to have granted it to the Counts of Wölpe. The counts later enfeoffed a Rethem family with the fortress. Burg Rethem represents a later castle at a different location, rather than another name for the Altenburg.
The dukes of Brunswick-Lüneburg probably established Burg Rethem to guard their frontier against the territories of the Counts of Hoya. A castle captain and castle men were recorded at Rethem in 1311. Three years later, Duke Otto II of Brunswick-Lüneburg met the Count of Hoya and representatives of Nienburg at the castle to settle a dispute.
War, pledges, and strategic importance
In 1371, Duke Magnus of Brunswick briefly pledged the castle to the Bishop of Verden. The pledge-holder was required to carry out building work there. That same year, an imperial ban was imposed on Rethem, and the town and castle were heavily affected by the Lüneburg War of Succession, a fourteenth-century conflict over the succession to the Duchy of Lüneburg.
In 1373, the castle passed to Duke Albert of Saxony, who used it as a base for campaigns against the Knights of Mandelsloh. In 1383, he marched from Rethem with an army against the Count of Hoya. Craftsmen’s accounts from the same year mention work on the castle’s “great stonework.” In 1386, the castle and town were pledged to the city of Lüneburg, which retained them for more than two centuries. Rethem protected the Lüneburg dukes’ frontier against neighboring territories centered on Hoya and Nienburg, and its crossing of the Aller supported the movement of salt from the Lüneburg saltworks.
Fortress and administrative seat
By the middle of the sixteenth century, Burg Rethem had developed from a medieval castle into a fortified site with bastions, ramparts, ditches, and probably palisades. A bastion is a projecting fortified position designed to provide defensive fire along the faces of a wall. During the Schmalkaldic War, a sixteenth-century conflict between the Protestant Schmalkaldic League and the forces of Emperor Charles V, the castle was captured and plundered in 1548. Buildings and a bridge were damaged, then repaired by Dietrich von Mandelsloh, the pledge-holder at the time. He produced the first drawing of the castle in 1552.
In 1565, Dukes Ernest and William of Lüneburg established the Rethem administrative district, a territorial administrative unit whose seat was in the castle. The district continued until 1859, although the administrative seat had already been removed from the castle in 1865. Major rebuilding on the grounds took place during the eighteenth century. Older buildings were demolished, and a new administrative residence was constructed. A smaller stone building served as a stable for mounted retainers, while the larger residential and defensive building was used only as a harvest store.
Decline, damage, and redevelopment
The demolition of the large residential and defensive building at the beginning of the nineteenth century ended the complex’s defensive character. After the administrative seat was withdrawn, the former castle continued to decline. By 1874, when the property passed to a family, the former castle farm consisted of separate buildings rather than an intact fortified complex.
Urban fires, including a final fire on the castle grounds in 1930, and war damage in 1945 reduced the historic building stock to a few surviving wall remains. The town of Rethem acquired the property in 1974 and used it as a road-maintenance depot and municipal works yard, including a green-waste dump.
During an inventory for a monuments register in the late 1980s, the approximately 50-by-50-metre castle courtyard, wall remains, a barn, and two half-timbered residential houses came under heritage protection. Planning for the reuse of the grounds began during preparation of a village-renewal plan in 1998. In 1999, the town submitted a LEADER II application for the Kulturforum Burghof, a new cultural-events centre intended partly to display prehistoric finds from the river landscape.
The proposed redevelopment led to building-historical investigation and archaeological excavations in 2000 and 2001. The castle foundations were subsequently built over by the Burghof Rethem, erected in 2004 and completed in 2005. The new centre incorporates historical building fabric, foundations, and preserved wall remains. The site is protected as a cultural monument, and its surviving fabric and archaeological foundations shaped the preservation and redevelopment of the former castle grounds.
Remains
Burg Rethem stood east of Rethem’s old town in a lowland urban setting beside the Aller. The river passes about 50 metres east of the site from south to north, while the B 209 lies to the north and crosses the river by a bridge. The medieval castle was later transformed into a moated fortress. By 1552, the complex had a water-filled ditch crossed by a bridge, an outer defensive enclosure or forecourt known as a zwinger, three towers, a smaller stone building, and a larger residential and defensive building. Its bastioned arrangement, with ramparts, ditches, and probably palisades, was also shown in a view of the castle and town made around 1650.
Walls and defensive layout
Ring wall
The approximately 50-metre-long ring wall was secured before construction of the new cultural centre. It is about 2 metres thick and reaches up to 5 metres high in places. Before stabilization, the wall was leaning, cracked, and bulging. Conservation work involved injections into the building ground and repairs to the masonry. Sections of the ring wall were integrated into the Burghof building, preserving part of the former defensive boundary within the later structure.
Moat and outer defenses
The castle’s later fortress arrangement included a water-filled ditch, a bridge, a zwinger, three towers, bastions, and ramparts. The zwinger formed an outer defensive enclosure between the main fortification and its outer defenses. Together, these elements expressed the change from a medieval lowland castle to a fortified complex adapted to sixteenth-century methods of defense.
Buildings and archaeological evidence
Residential and defensive building
Archaeological excavation uncovered foundations belonging to the larger residential and defensive building. The foundations are 2.4 metres wide and made of fieldstones. Stone foundations and brick wall remains were left permanently exposed and incorporated into the Burghof building. Two oak construction timbers were examined through dendrochronology, the dating of wood by its annual growth rings. The trees used for these timbers were felled in 1331 and 1337.
Stable building
The smaller stone building served as a stable for mounted retainers and later as a horse stable. Complete horse skeletons were found in its floor, together with butchery waste from cattle, pigs, and poultry. These remains provide physical evidence of activities associated with the building’s use and the daily provisioning of the castle.
Other archaeological finds
Excavations also produced old wells, late-medieval pottery, glass, animal bones, roof tiles, and a crossbow bolt. The finds, together with the foundations and wall remains, help define the material character and long use of the castle grounds.
Burghof Rethem
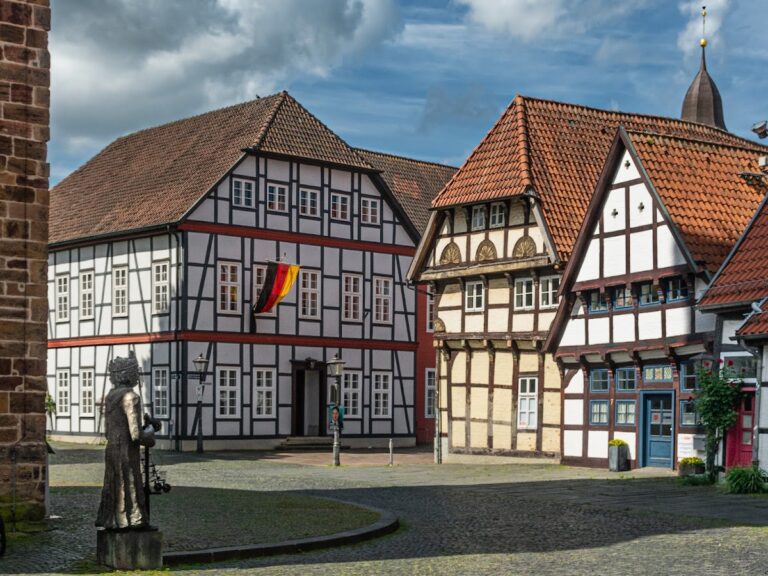
The Burghof Rethem cultural-events centre now stands over the castle foundations and combines modern construction with preserved historical fabric. Its design refers to the former castle through a roof-top viewing turret, stepped gables, battlement-like parapets, natural stone at the corners, historical emblems, and old hollow roof tiles. The secured ring wall, exposed foundations, and incorporated brick and stone remains continue to express the earlier castle within the redeveloped site.