Casa de las Sirenas: A Nineteenth-Century Palace-House in Seville
Site at a Glance
- Popularity
- Medium
- Country
- Spain
- Primary era
- Modern
- Eras represented
- Modern
- Civilizations
- Spanish
- Site type
- Domestic
- Remains
- Elite Residence
On this page6 sections
History
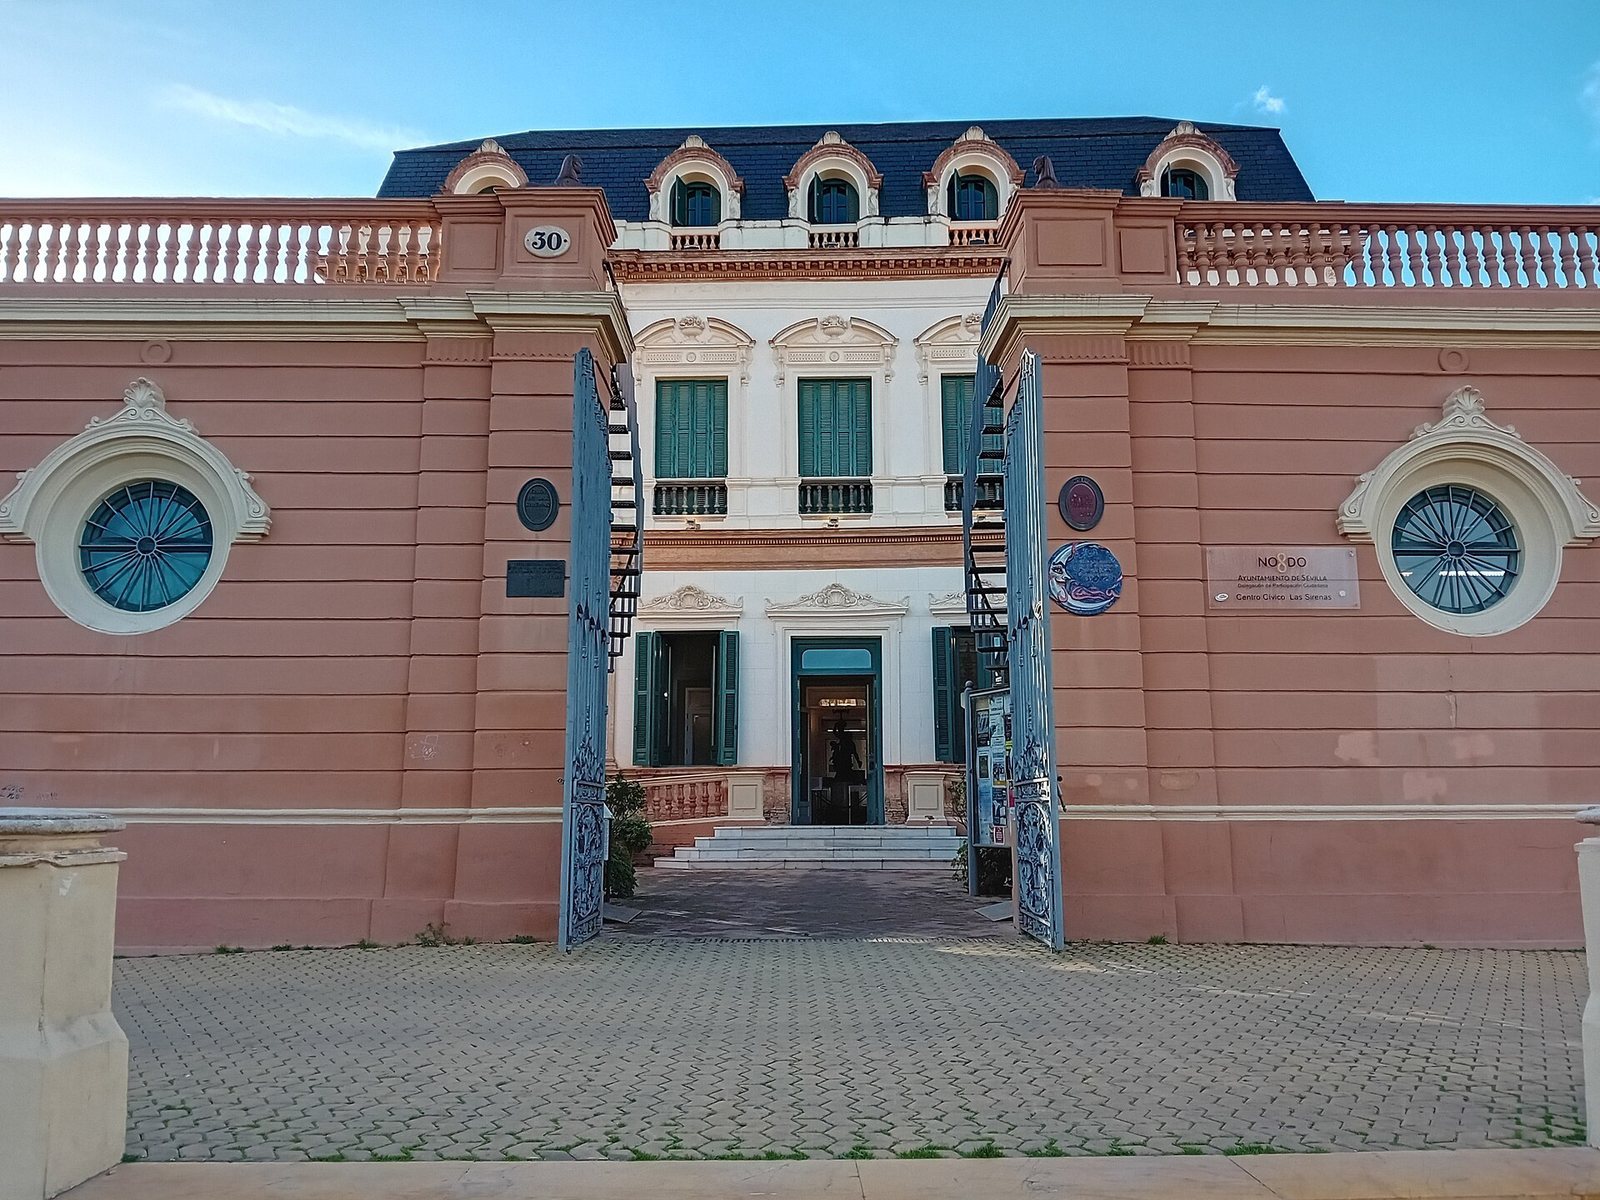
Casa de las Sirenas is a nineteenth-century palace-house on Alameda de Hércules in Seville, Spain. Joaquín Fernández Ayarragaray designed it for Lázaro Fernández de Angulo, the Marquess of Esquivel, a hereditary noble title generally ranked below a duke. Construction began in 1861 and was completed in 1864. The house was designed to resemble an eighteenth-century French mansion.
Ownership and residential use
In 1870, the Marquess sold the house to the construction company Basilio del Camino y Hermanos. It later became the home of José Domingo de la Portilla and his wife, María Susana Pérez de Guzmán y Pickman, who died in 1971.
Municipal restoration and civic use
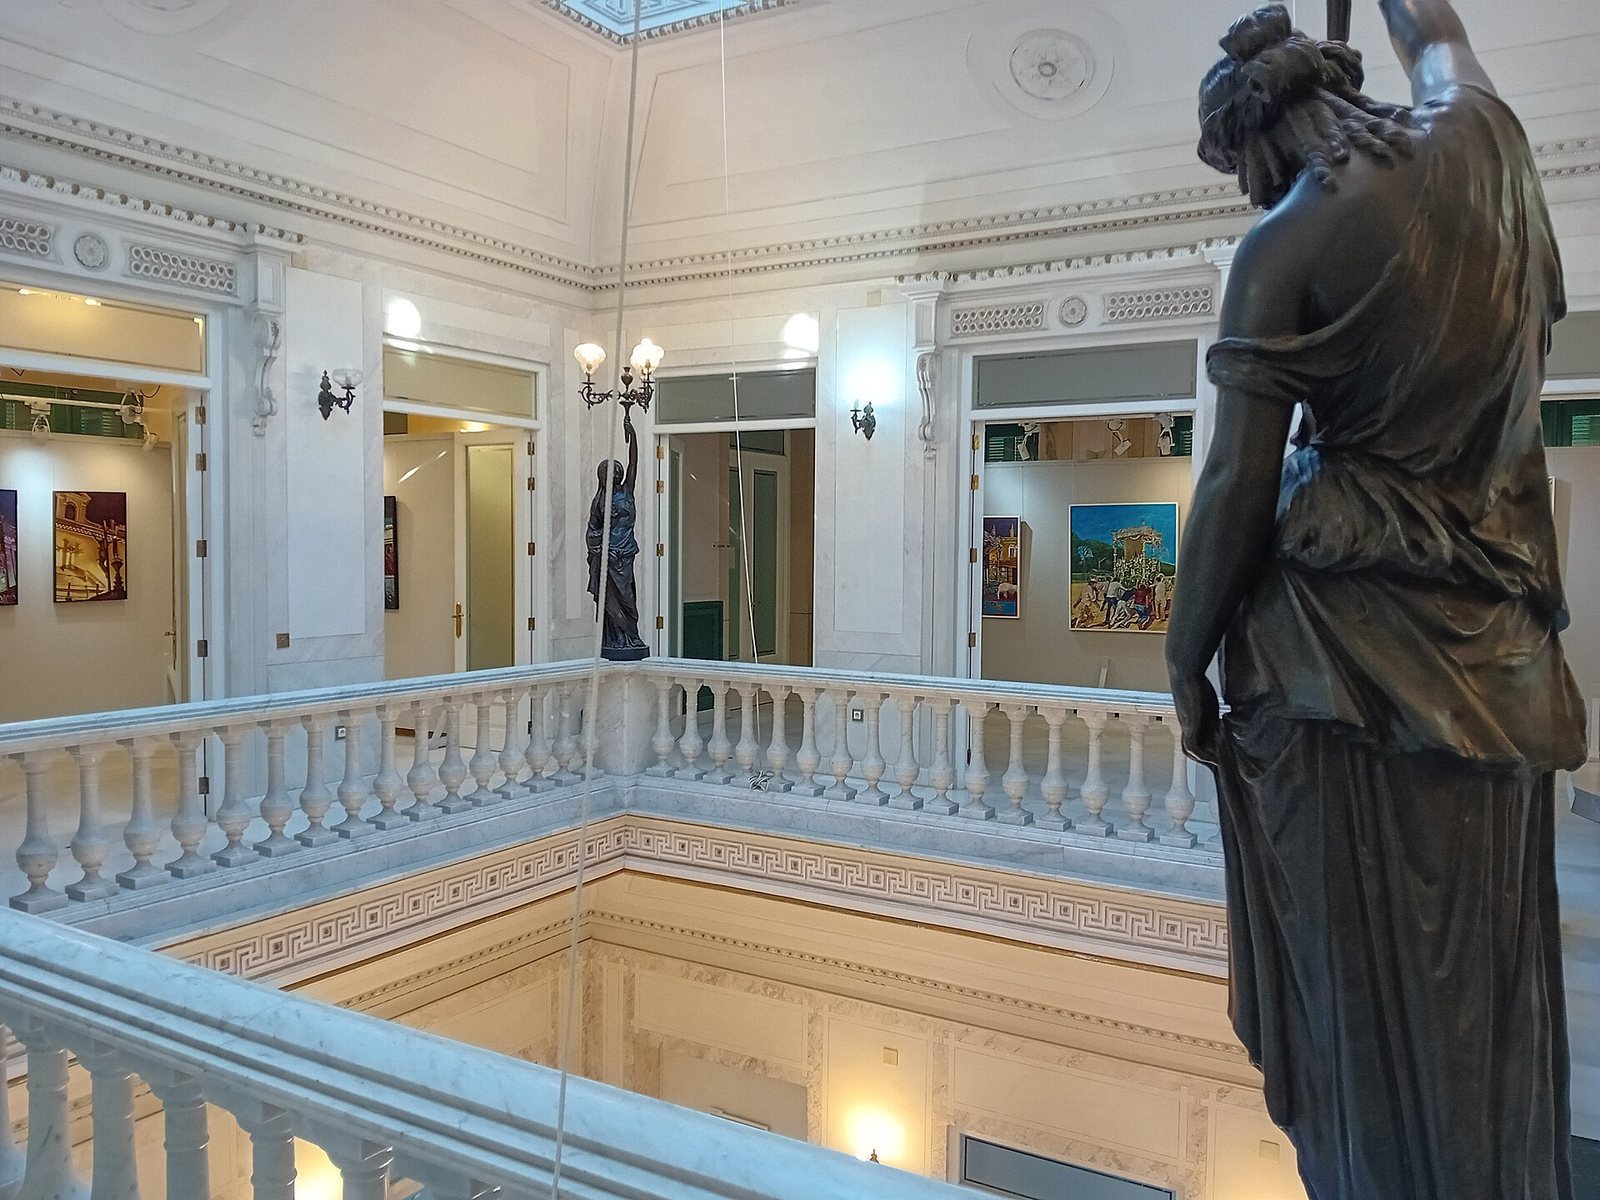
The house fell into disrepair during the 1970s. Seville City Council bought it in 1989, and it then underwent an eight-year restoration. From 1998, it served as a neighborhood civic center. That year, it was designated an Asset of Cultural Interest, a formal Spanish legal protection for cultural heritage, and entered in the General Catalogue of Andalusian Historical Heritage.
Remains
Plan and garden
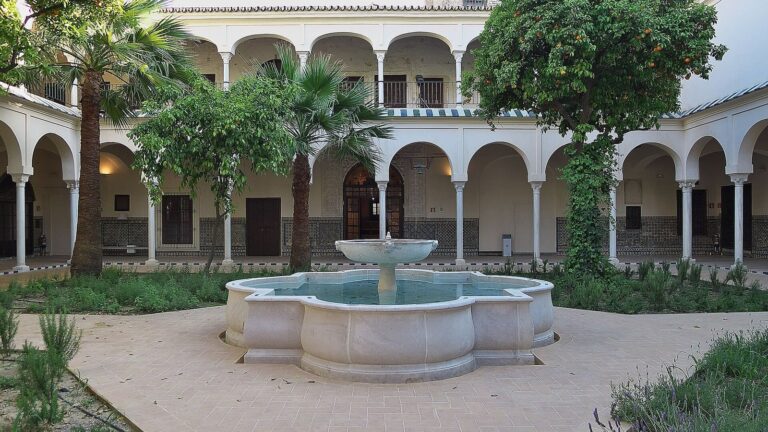
The house has a square plan, with a ground floor and one upper floor. A garden surrounds the building and is enclosed by four walls.
Roof and entrance
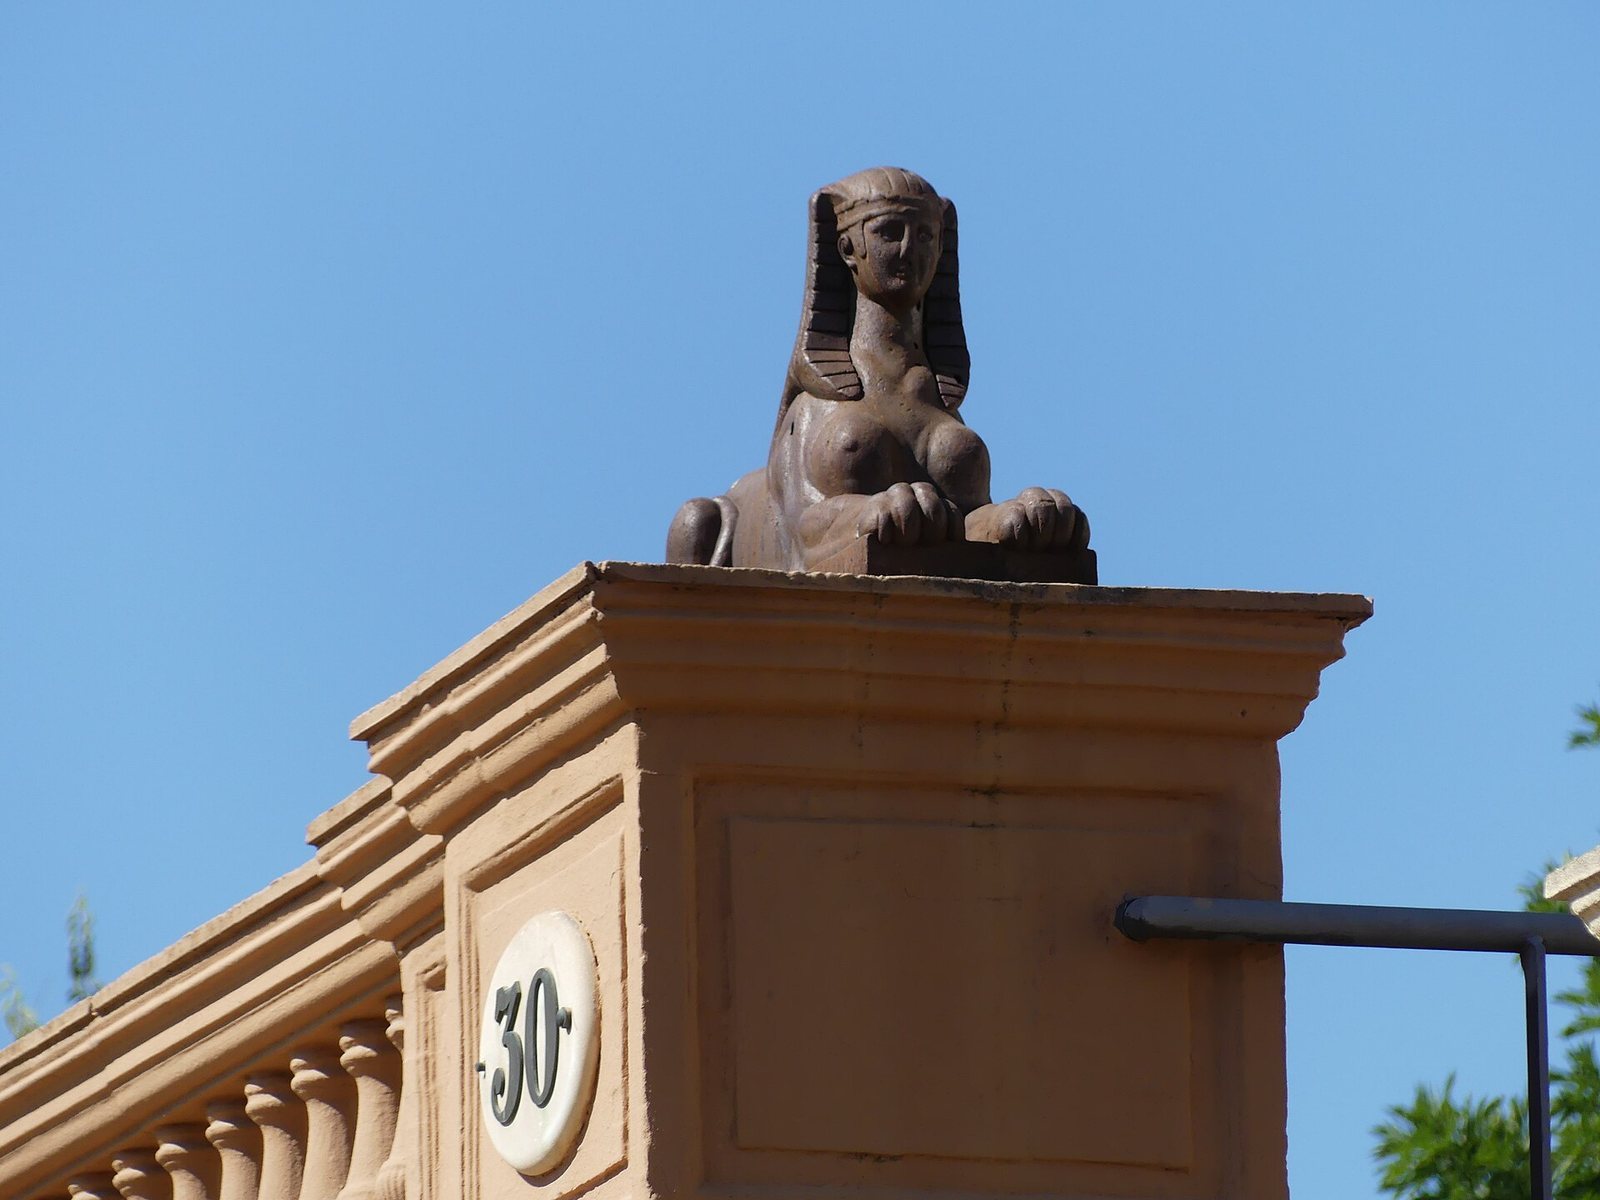
The roof is slate and mansard-style, with two slopes on each side and a steeper lower slope. Two sphinxes stand at the front entrance; referred to as sirens, they gave the house its name. Hermanos Portilla made the iron grilles in 1862, using a design also employed at Seville’s Royal Tobacco Factory.