Manor House in Karow: A Historic Estate in Germany
Site at a Glance
- Popularity
- Medium
- Country
- Germany
- Primary era
- Modern
- Eras represented
- Modern
- Civilizations
- German, Holy Roman Empire
- Site type
- Domestic
- Remains
- Manor House
On this page14 sections
History
The Manor House in Karow is a historic estate in Mecklenburg-Western Pomerania, Germany, with a recorded history extending back to the thirteenth century. Its development reflects centuries of changes in ownership, alongside the construction of two adjoining manor houses.
Medieval estate and the Old Castle
Karow was first recorded on 23 April 1254 in a document issued at Plau. Around 1295, the knight Huno von Karow held the estate. By about 1375, rights in Karow belonged to branches of the von Hahn family associated with Damerow, Groß, and Klein Poserin. They held the estate and the village of Güldene Carow until 1605.
Matthias and Reimar von Linstow held the estate from 1605 to 1708, followed by the von Walsleben family from 1708 to 1788. Hans Reimar von Walsleben and his son-in-law Matthias Melchior von Behr are also associated with this period. Otto von Hahn owned it from 1788 to 1792, and Privy Councillor Franz Ludwig von Reden, a senior government adviser, from 1792 to 1812. District bailiff Ludwig Christian Cleve and his heirs, including Ernst Wilhelm Carl von Cleve, held the estate from 1812 to 1899.
The Old Castle replaced a deteriorated predecessor dating to 1670–1700. Construction of its replacement followed 1789 under Otto Conrad von Hahn, a royal Prussian court official. Franz Ludwig von Reden and his brother-in-law Ernst von Lenthe were also associated with commissioning the new manor house around 1800. Plans dated 1789 and 1801 were connected with the project.
Cleve and Schlutius ownership
From 1845 to 1870, the von Cleve family laid out the estate park as an English landscape garden, aligning its principal axes with the Old Castle and later extending the grounds northward. Glassworks near Karow operated from 1735 to 1800 and again from 1852 to 1861; glassmaking formed one part of the estate’s economic activity.
Berlin merchant Johannes Schlutius acquired the estate in 1898, when it covered 3,132 hectares. The Schlutius family held it from 1899 until 1945. Before the First World War, they commissioned a large farmyard set apart from the manor buildings. In the 1900s, Schlutius also commissioned the New Castle beside the older house. Berlin architect Ernst Eberhard von Ihne, court architect to Emperor Wilhelm II, designed it. Around 1900, exotic trees were added to the park and the grounds were enclosed.
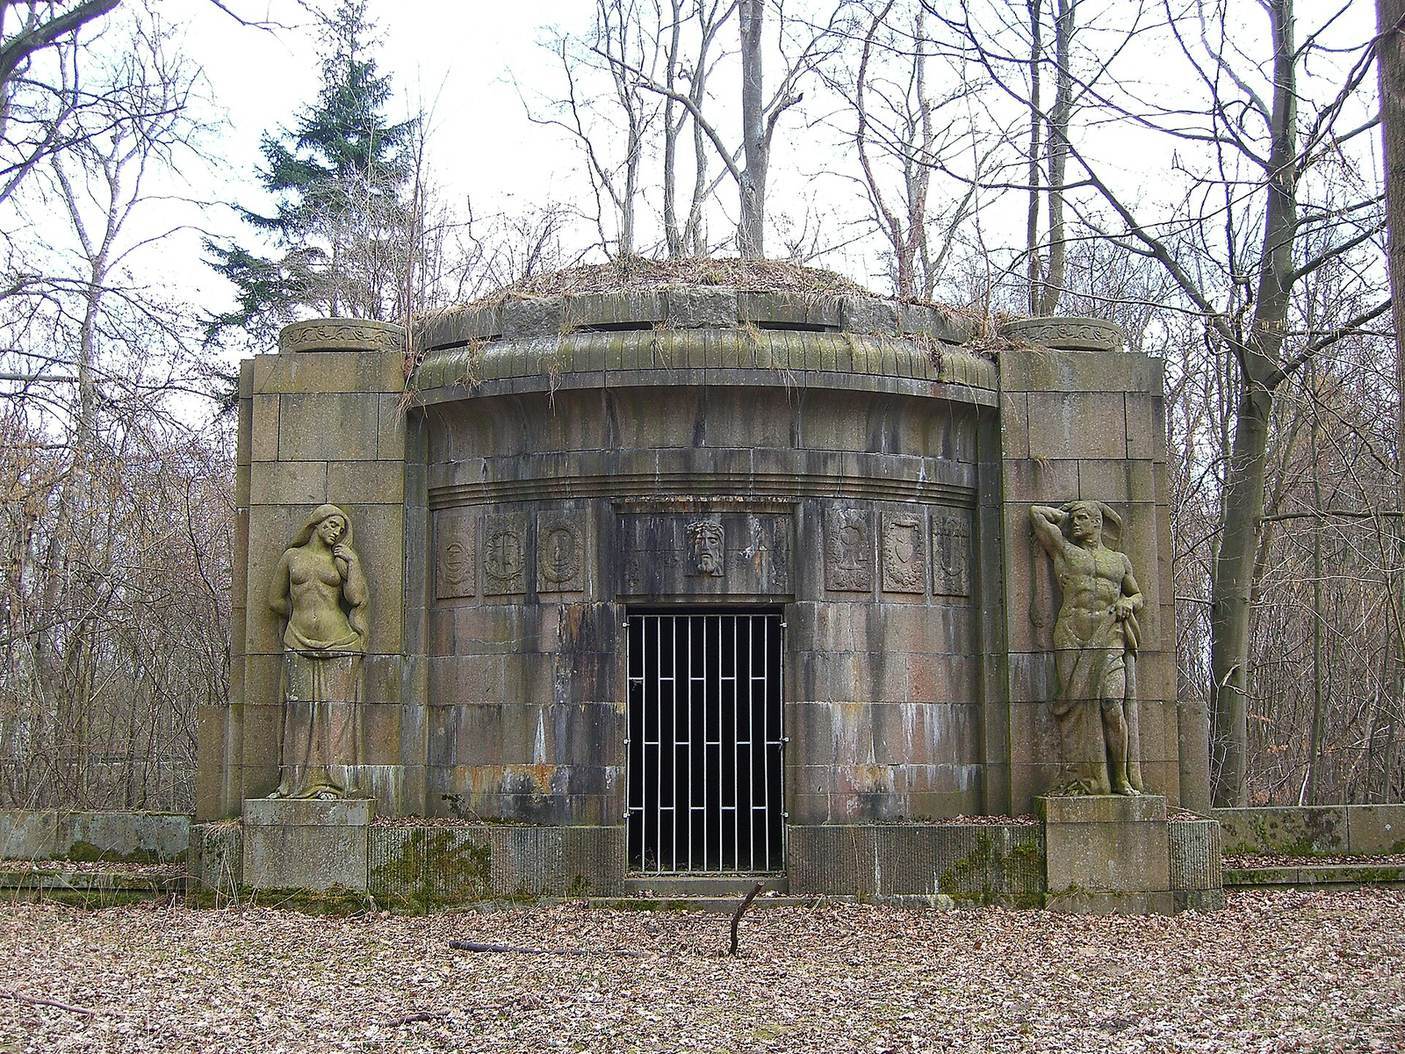
The Schlutius family mausoleum was built from 1912 to 1916 to designs by sculptor Wilhelm Wandschneider. Its design drew on the tomb of Theodoric at Ravenna, built for the Ostrogothic ruler of Italy. Three family members were buried in masonry crypts on the forecourt. In 1919, a bronze statue of a kneeling mourner by Wandschneider was placed before the mausoleum.
War, nationalization, and later use
During the Second World War, the buildings housed students evacuated from a Rostock secondary school after the first air attacks, as well as members of the Reich Labour Service, a state labor organization in Nazi Germany. Near the war’s end, the buildings became a hospital for occupying troops and a shelter for refugees from eastern provinces that had become part of Poland. In 1945, land reform expropriated the Schlutius family’s properties without compensation, and the estate and manor buildings became state property.
After the war, the houses served as a village cultural hall, a boarding school, and a vocational agricultural school linked to the state-owned Karow estate. The estate kitchen occupied the basement. Continued use helped keep the buildings in service, but much of their interior decoration and furnishings was lost or dispersed. The mausoleum was plundered, its graves desecrated, and its sarcophagus dispersed. The tea pavilion in the park was dismantled for building materials, and trees were cut for firewood. The mourner statue was saved, stood first in the palace park and later by the church, and was returned to its original plinth in front of the cemetery funeral chapel in 1988. It bears numerous bullet marks.
From 1990, the municipality used the houses for several purposes, including a mayor’s office, meeting rooms, a retraining centre, a youth centre, a hostel for ethnic German resettlers, and a restaurant. In 1994, Haimo Schlutius bought back and operated the estate grounds, but not the manor houses. The Heuer family acquired the houses around 1998–99 and carried out extensive restoration, adapting them for use as a hotel. Carina Heuer was listed as owner from 2010. Structural preservation work on the mausoleum began in 2016.
Remains
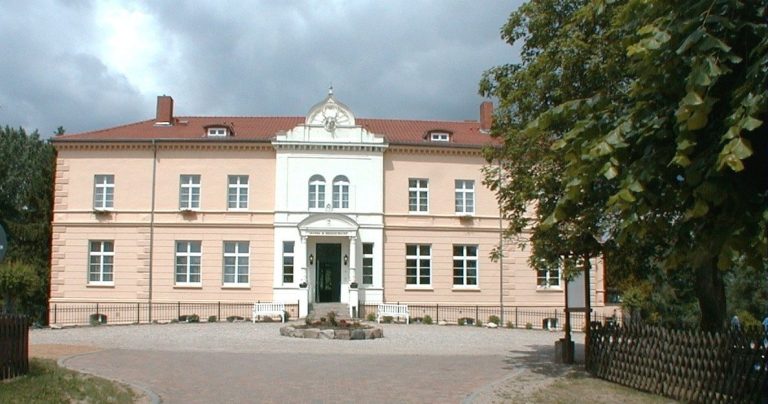
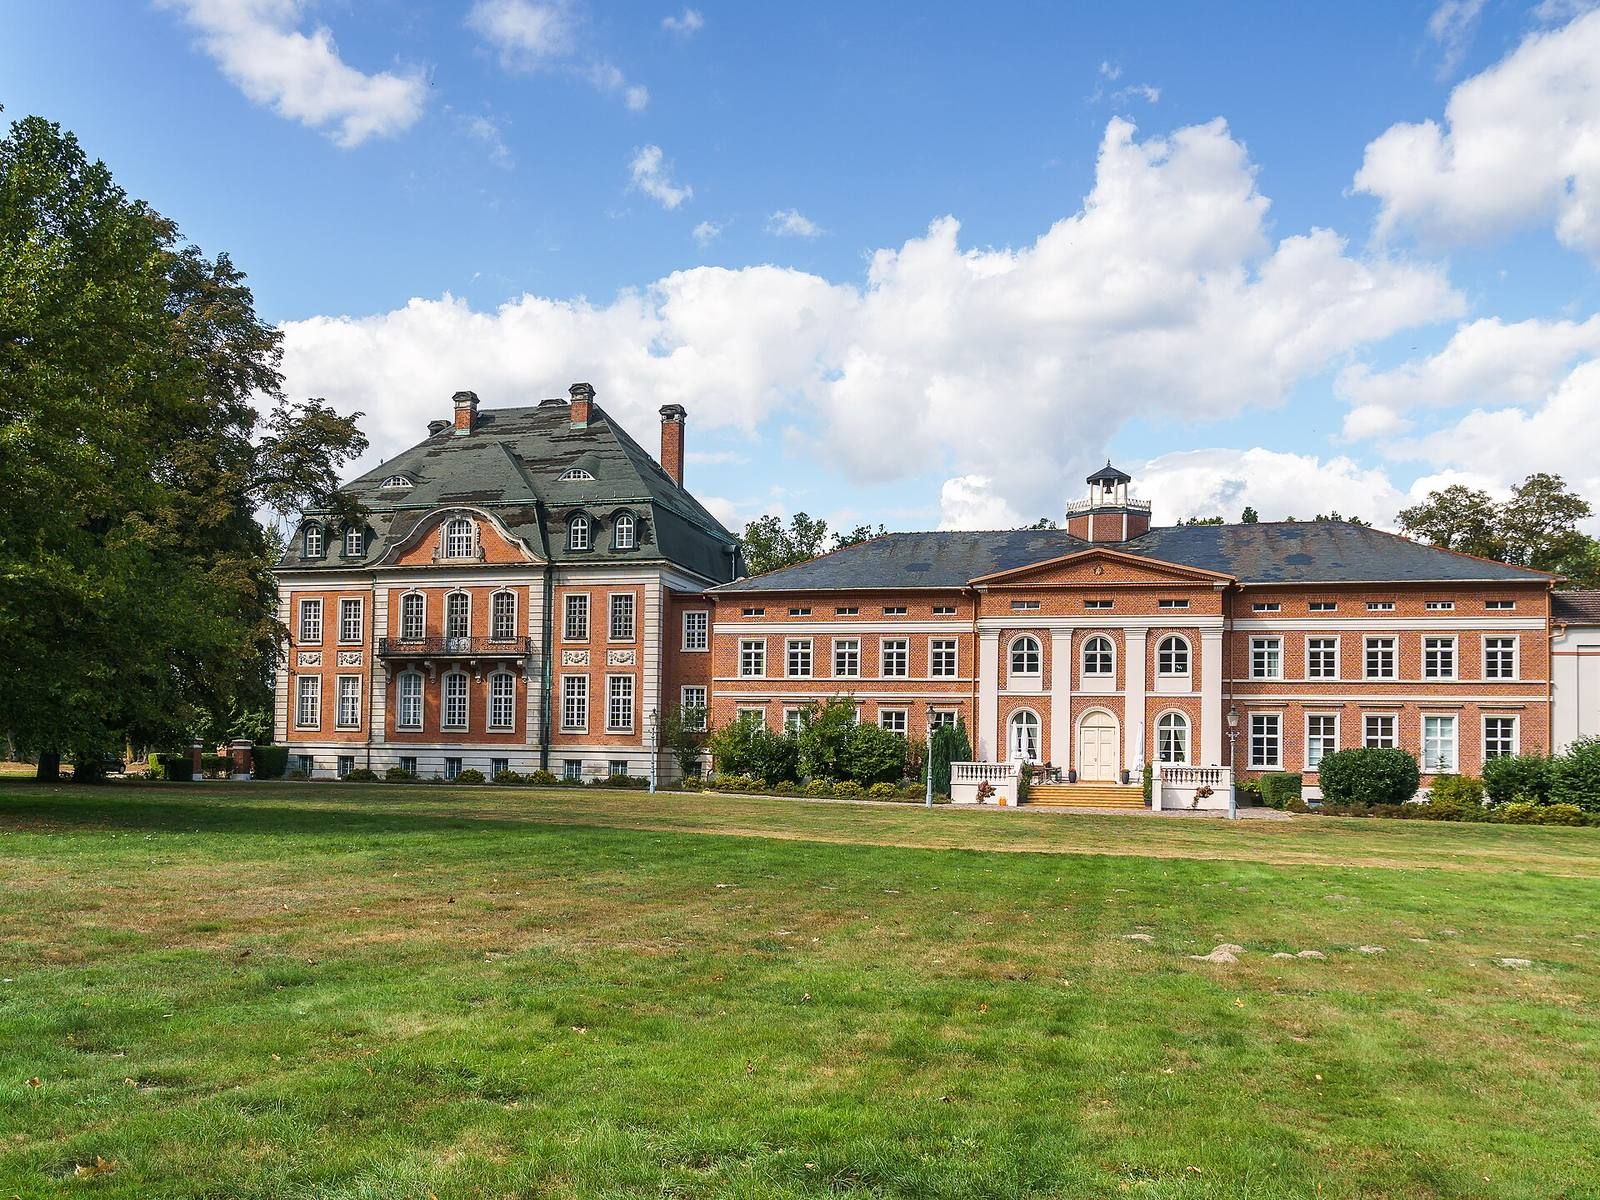
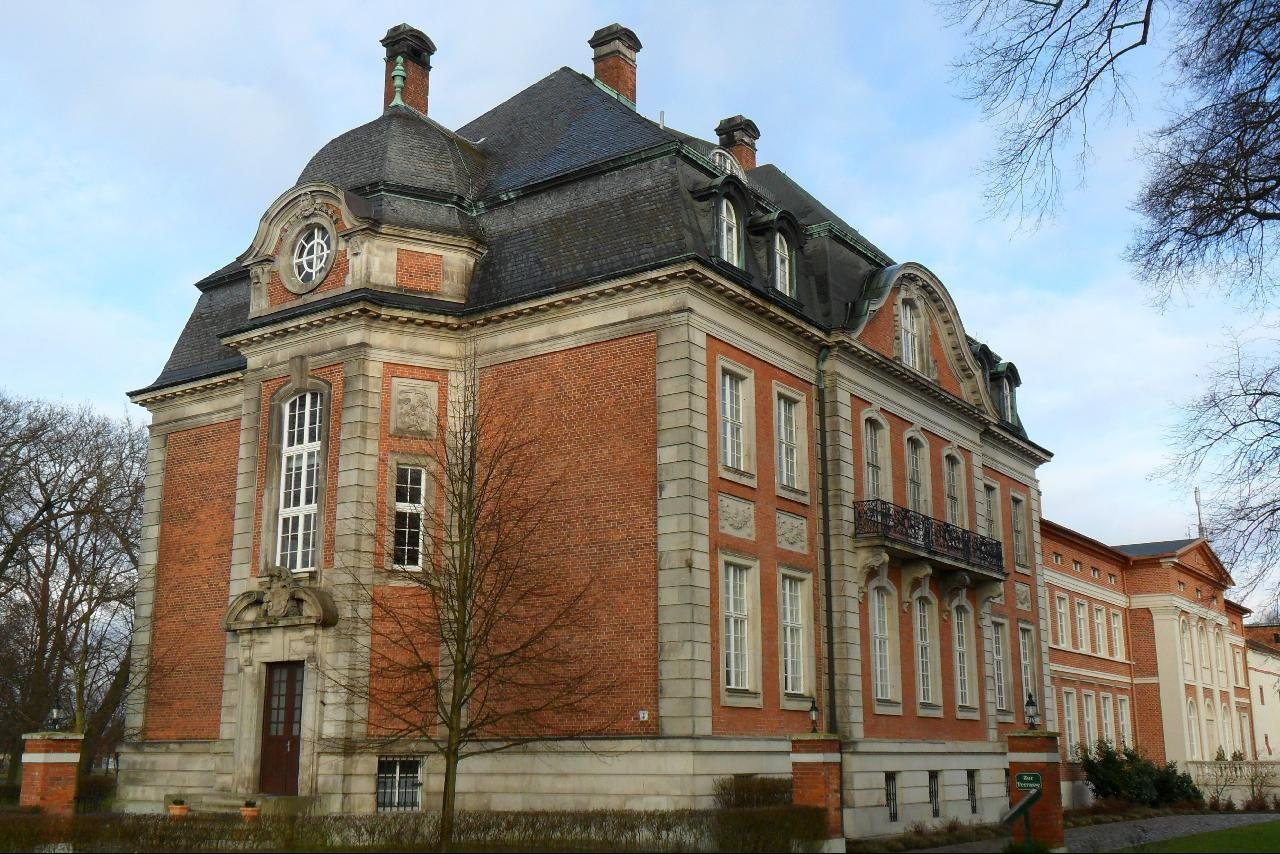
The estate comprises two adjoining manor houses from successive periods, an adjoining park, and several ancillary buildings. The houses face a broad lawn and differ in height, scale, and architectural style. The older house is Neoclassical, drawing on Greek and Roman forms, while the later building revives Baroque design.
Manor buildings
Old Castle
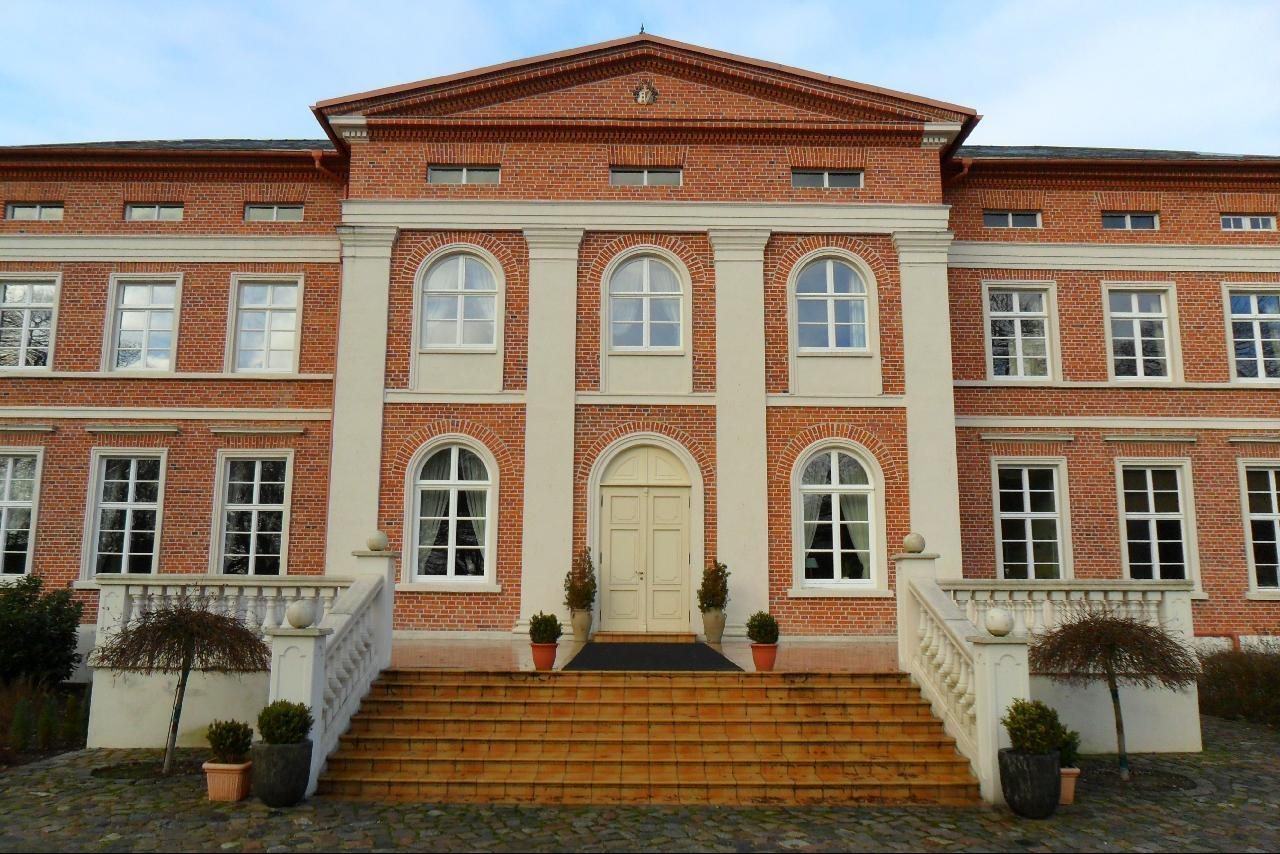
The Old Castle is a broad, two-storey, plastered building with thirteen vertical window sections across its façade and a low roof that slopes on all sides. On the south side, facing the park, a central portion projects outward and contains three window sections. Its round-arched windows are framed by four large pilasters, flat columns attached to the wall, which appear to support a shallow triangular crown. The crown bears the von Cleve family arms. On the village-facing side, the central projection is absent. The windows have divided panes.
New Castle
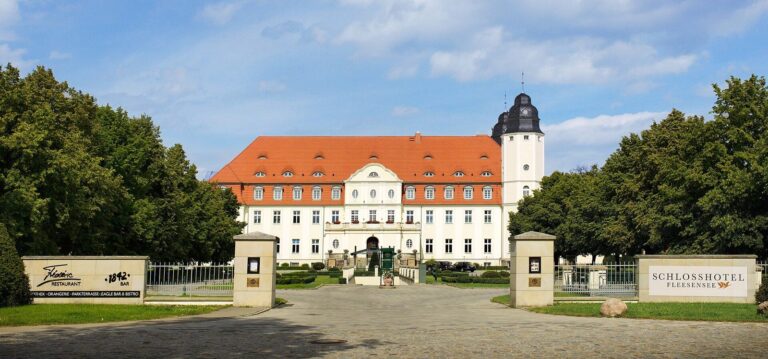
The New Castle joins the Old Castle and extends westward. Though narrower, with seven window sections across its façade, it has two storeys considerably taller than those of the older house. Above a basement are two high floors and a slate-covered mansard roof, whose lower slopes are steeper than its upper slopes. The north and south façades each have a projecting central section with three window sections, balconies, and curved gables. On the west entrance façade, a one-section projection rises above the main portal, which displays the Schlutius arms. The entrance faces the farmyard, and the windows have divided panes. A roof turret and bell removed after the war were restored during later renovation. Present furnishings, representing several styles, came from other properties.
Park and farmyard
Park
The oldest and largest part of the park lies south of the manor houses; a smaller northern section was added later. A broad lawn extends in front of both buildings. The northern grounds in front of the New Castle have been partly converted into a riding ground. Trees include lindens, chestnuts, oaks, yews, plane trees, and bald cypresses, while rhododendrons line the lawn’s edge. The park is now municipal property.
Farmyard
The farmyard stands apart from the manor buildings. It is now operated by the Schlutius family as a cattle-breeding establishment.
Mausoleum and memorial
Schlutius mausoleum
The partly ruined mausoleum stands in woodland east of the manor, outside the park. Its round structure is built of granite porphyry and supported by four massive square pillars. Stone figures flank the entrance: a leaning man and a woman making a gesture of devotion. Above the portal, six reliefs represent the Father, Son, and Holy Spirit, together with faith, love, and hope.
Inside, the walls were largely faced with black marble. A mosaic of a starry sky once decorated the dome, centred on a Christ monogram, a Christian symbol formed from letters representing Christ. A sarcophagus-shaped tomb stood in the middle. The large, oval forecourt is enclosed by a low wall, and uninscribed mounds now mark the family burials.
Kneeling mourner
Wandschneider’s bronze statue of a kneeling mourner stands on its original plinth beside the funeral chapel in the Karow cemetery. Its surface retains numerous bullet marks.