Schloss Blücher: The Former Lebbin Manor House and Its Later Hotel Use
Site at a Glance
- Popularity
- Medium
- Country
- Germany
- Primary era
- Modern
- Eras represented
- Modern
- Civilizations
- German
- Site type
- Domestic
- Remains
- Manor House
On this page11 sections
History
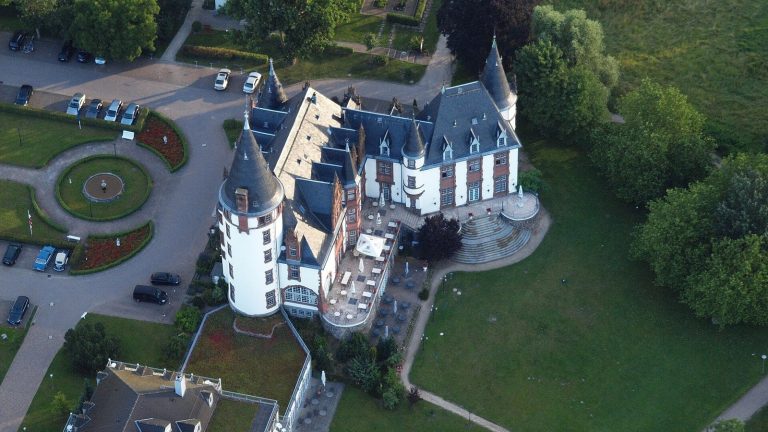
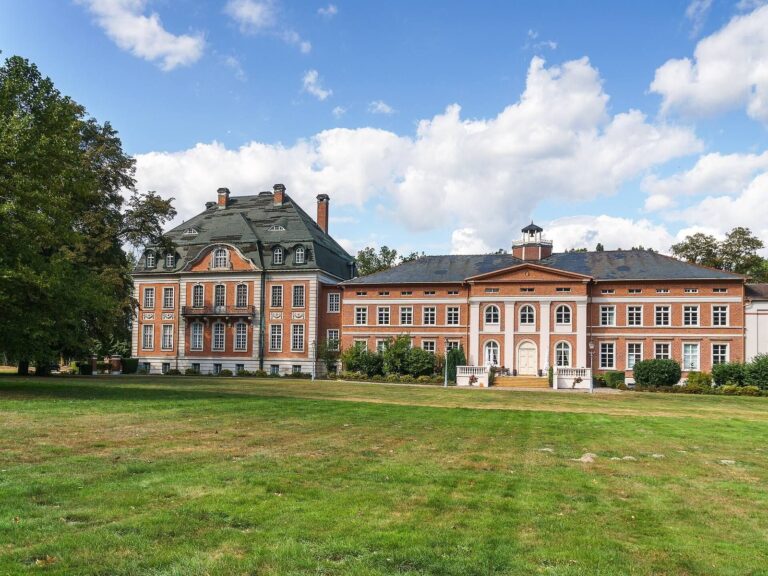
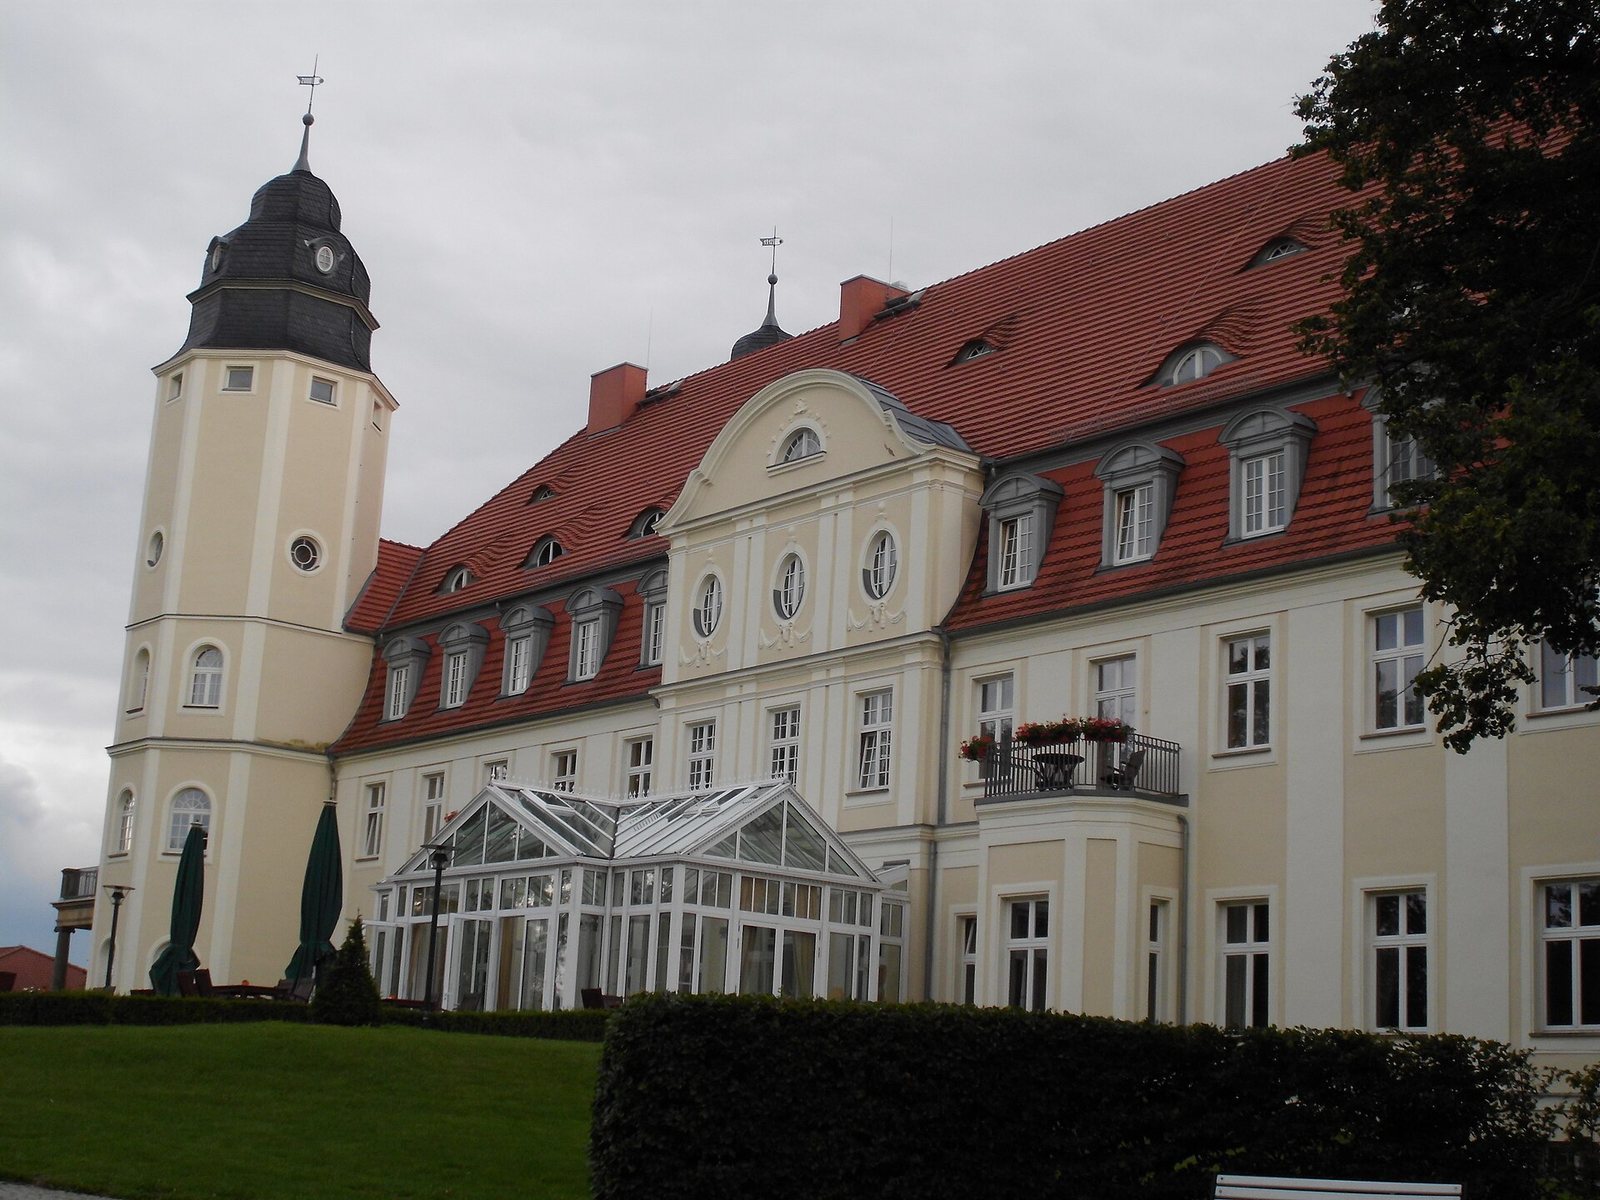
Schloss Blücher is the later marketing name for the former Lebbin manor house in Germany, which Count Ludwig II von Blücher commissioned in 1842. Its present form largely reflects a partial rebuilding in Neo-Baroque style, a revival drawing on Baroque architecture, after a fire severely damaged the earlier house.
The manor and estate succession
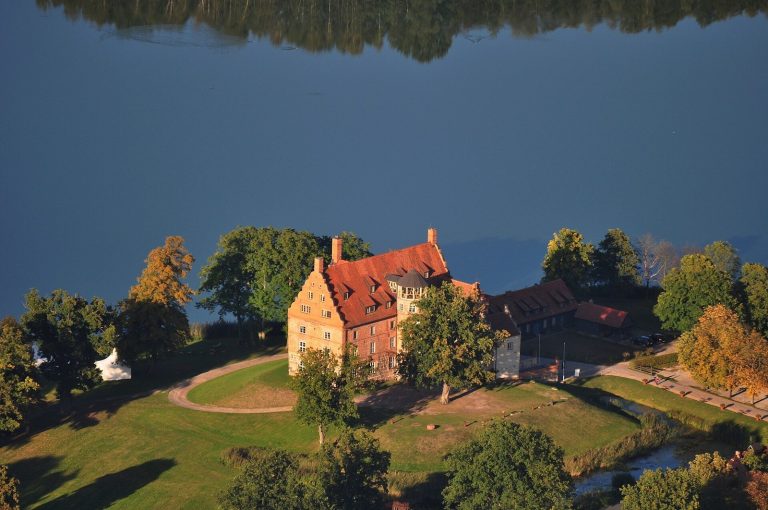
The original house stood apart from the existing Lebbin estate complex. Its grounds included a landscape park designed by Peter Joseph Lenné, a Prussian landscape architect. Hubert von Tiele-Winckler bought the estate in 1871, using wealth inherited from Upper Silesian coal mining and iron and steel industries to acquire several estates in Mecklenburg.
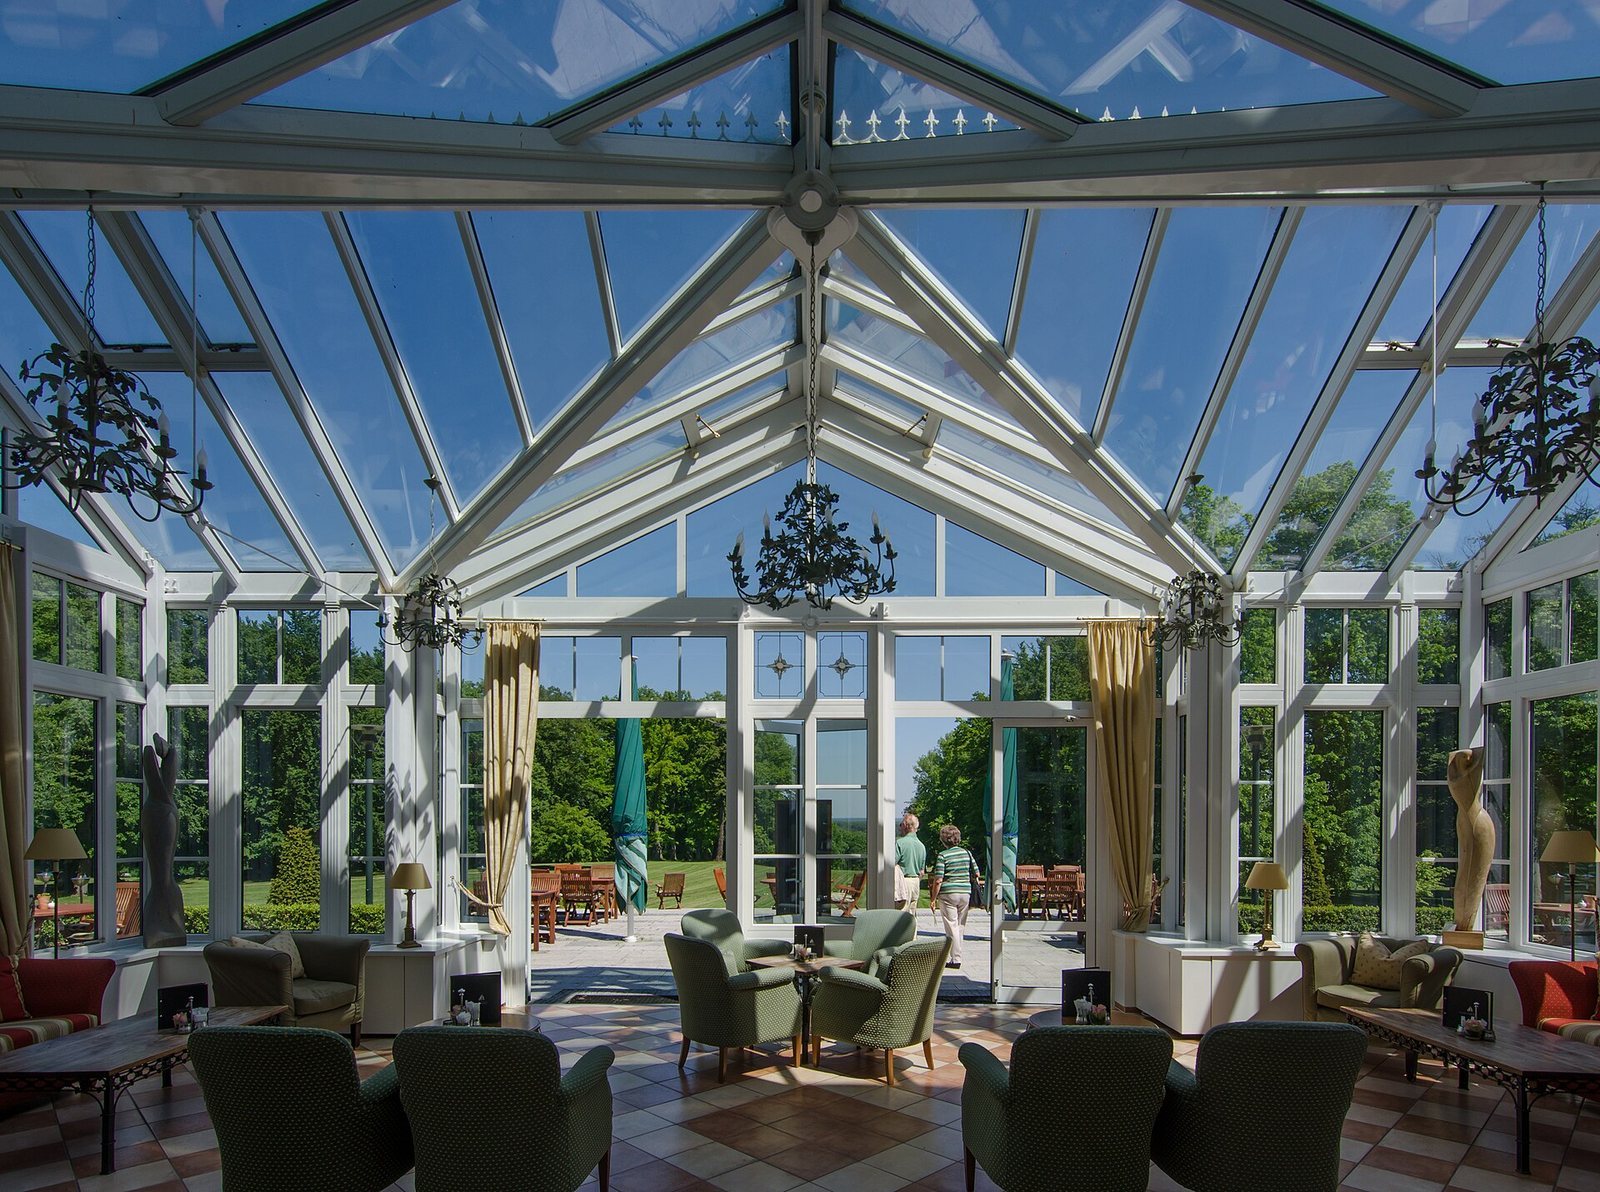
In 1889, Walter von Tiele-Winckler arranged for electric lighting to be installed. After Hubert’s death in 1893, Walter inherited the estate and added a winter garden and three towers to the manor house. When Walter died in 1909, the estate passed to his half-brother Raban and their mother, Rose, née Countess von der Schulenburg. Raban moved in elite German aristocratic circles and wanted rooms suited to festivities on a courtly scale.
Fire and rebuilding
A fire in 1912 badly damaged the manor house. Its interior walls were predominantly timber frames filled with clay, making a straightforward internal renovation impractical. Raban commissioned Berlin architects Ernst Paulus and Olaf Lilloe to plan a partial new build. Most of the present building was constructed in this phase, while elements of the earlier house were incorporated into it.
In 1928, the estate comprised the Lebbin fief estate, covering 720 hectares, Göhren, covering 1,333 hectares, and Wendhof, covering 255 hectares. Göhren and Lebbin were held as a family fideicommiss, an estate legally tied to a prescribed family succession. Estate managers and a chief inspector administered the properties from the Lebbin estate office. Raban sold the estate in 1934.
Changing uses
During the Second World War, part of the manor house was used as a school. After the war, the Red Army first used it as a hospital, and refugees later lived there. During the East German period, the building housed the municipal administration, a shop, a doctor’s practice, a kindergarten, and an egg-collection station.
A Berlin coal-trading office took over the property in 1973 and began renovating the manor house. The state-owned Berlin Combine for Secondary Raw Materials Collection, known as SERO, continued the work. From 1986, the building served as a SERO holiday home. Renovation resumed in 1997 in connection with construction of the Land Fleesensee holiday and leisure complex.
Hotel use and the name Schloss Blücher
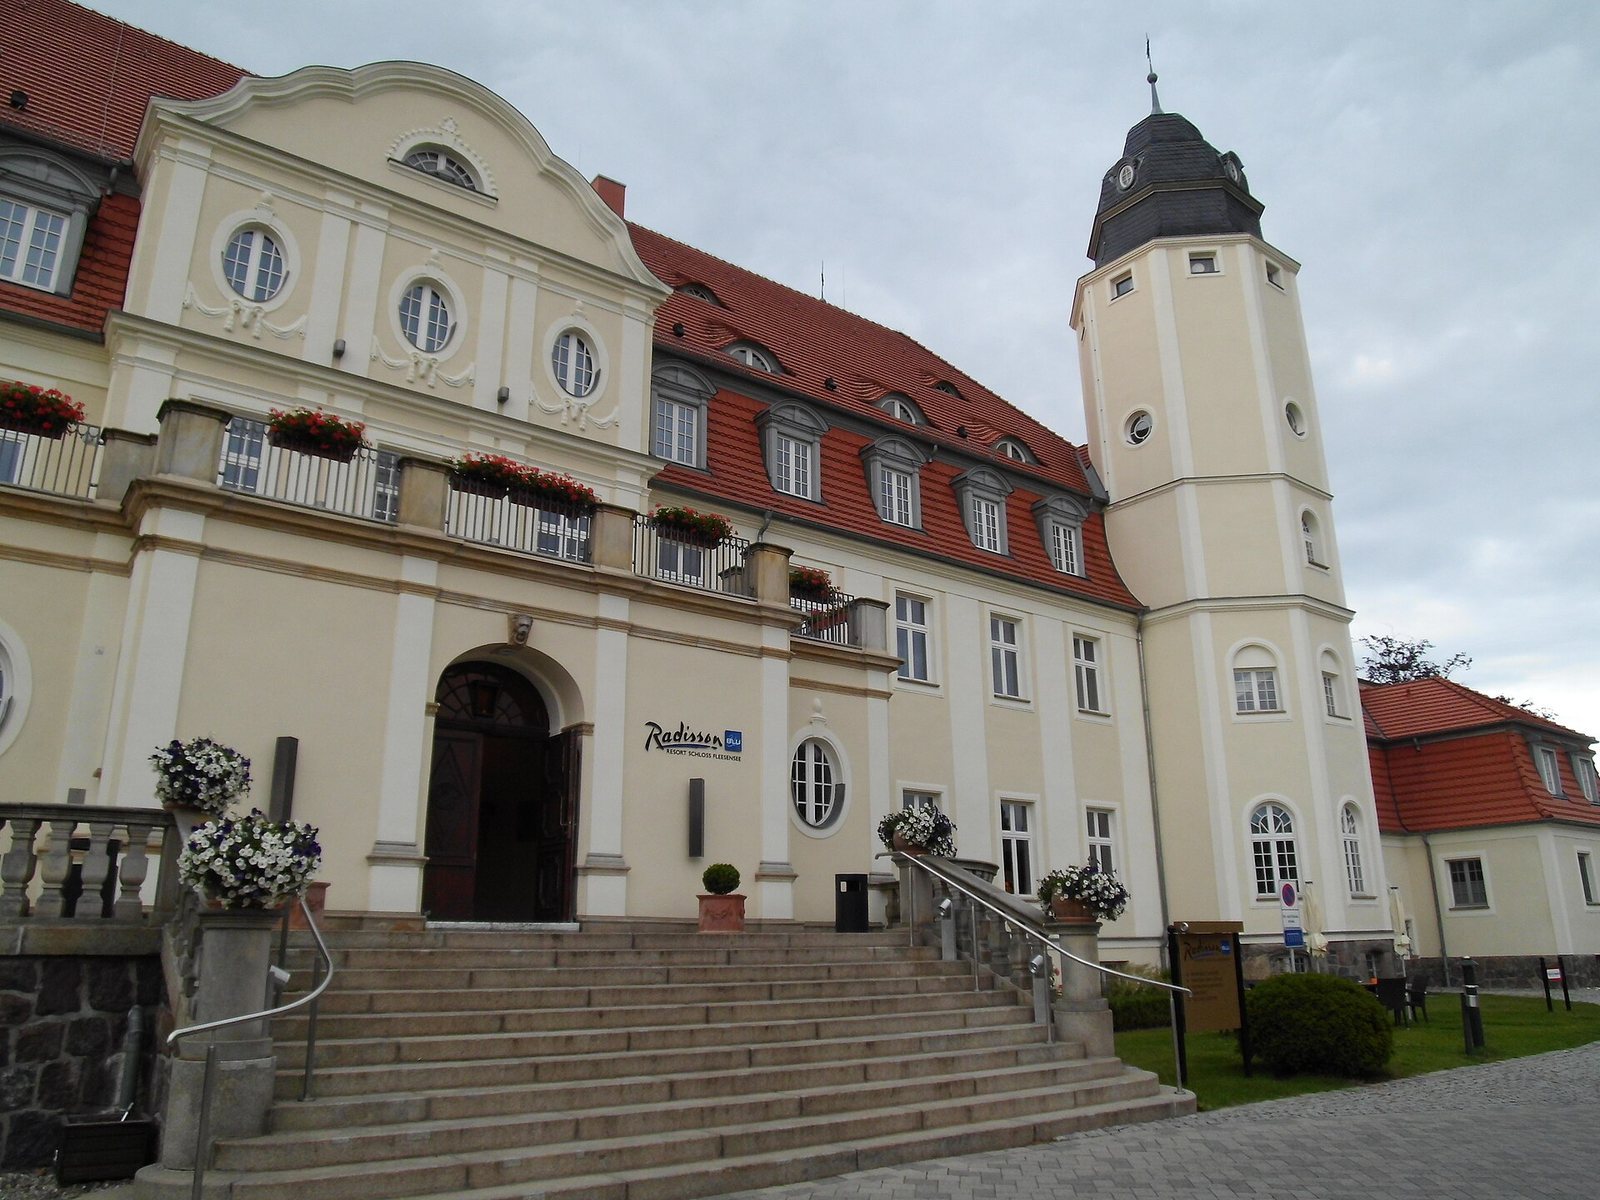
After the political transition in East Germany, the former manor house operated for 15 years as the Radisson Blu Hotel Schloss Blücher. The name Schloss Blücher was a marketing name, not the building’s historical name. In Mecklenburg, a Schloss traditionally referred to a residence of a territorial ruler rather than a manor house.
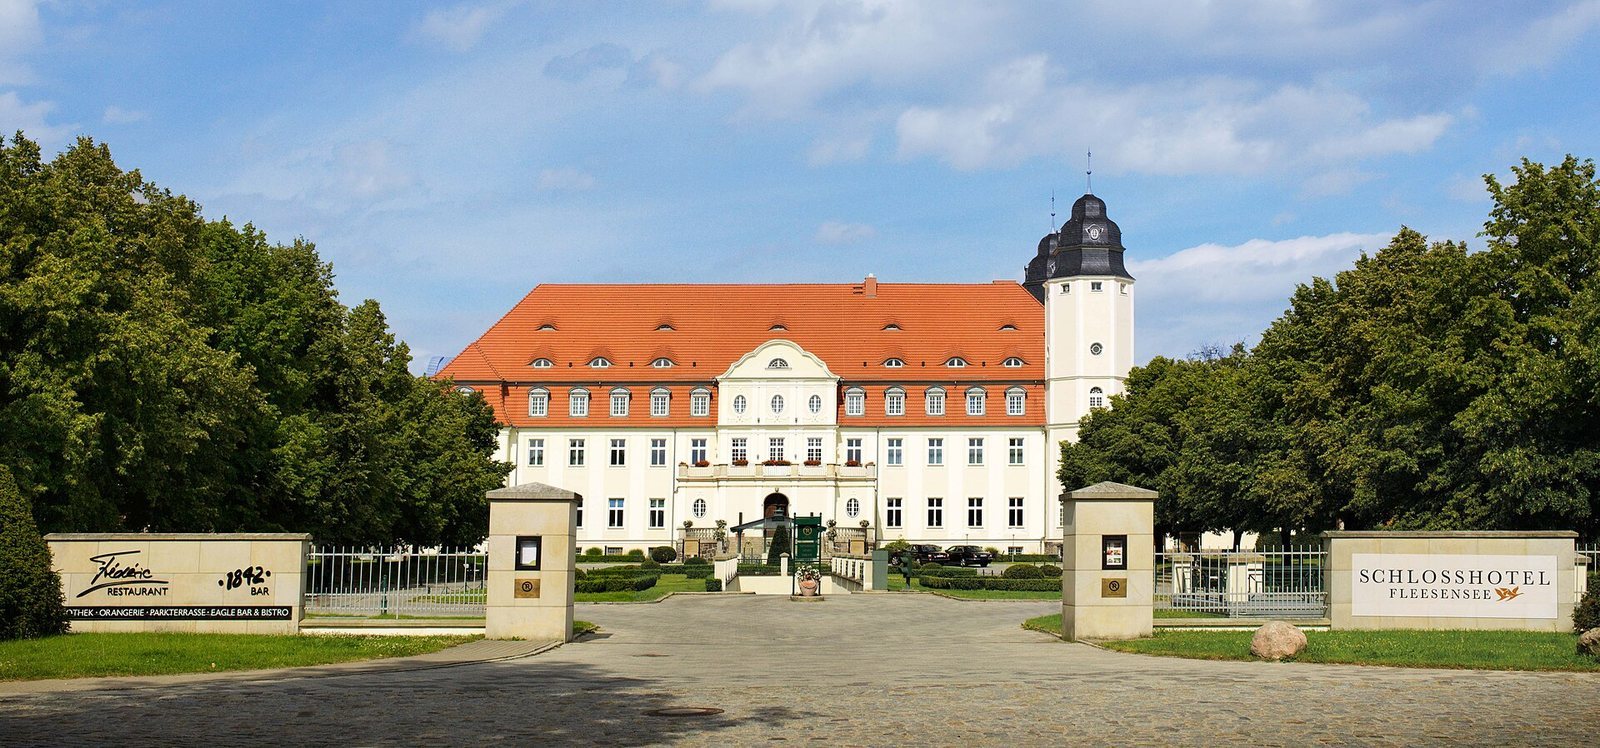
Following a change of ownership and operator in March 2015, the historic building took the name Schlosshotel Fleesensee. The hotel and spa underwent extensive renovation, and the building continues to house the hotel.
Remains
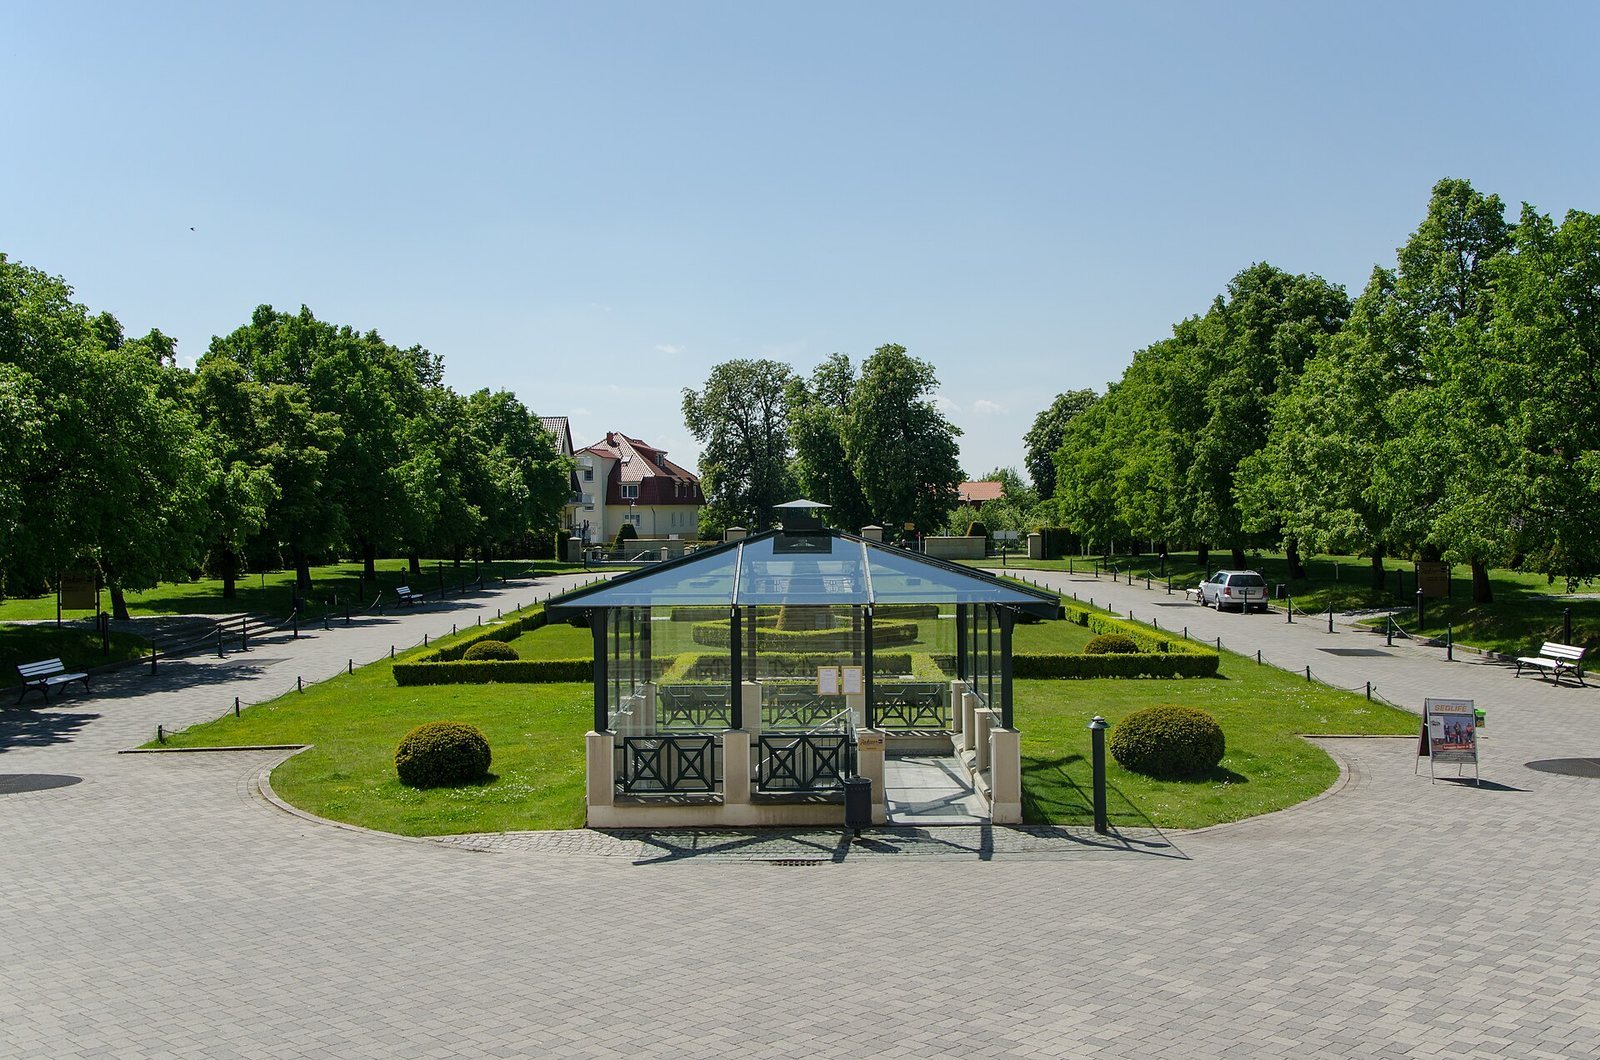
The manor house combines retained sections of its predecessor with a predominantly new building, designed in a decorative revival style. Its associated landscape park extends across almost eight hectares.
Manor house
Surviving structure
The fire-damaged earlier house was largely demolished. Its foundations and basement, the outer walls at ground-floor level, and a pair of towers were incorporated into the replacement building.
Rooms and equipment
The replacement contained more than 100 rooms, including a ballroom measuring 170 square metres. Its equipment included central heating, a service lift for moving goods, a passenger lift, and a central vacuum-cleaning system.
Entrance hall
An elaborate winding staircase remains in the entrance hall. The hall was originally furnished with furniture and hunting trophies from a Tiele-Winckler family trip to India.
Landscape park
The grounds were redesigned while existing trees were retained. Some of the park’s woody plants were between 120 and 150 years old.