Schloss Daschow: A Historic Manor House in Germany


Site at a Glance
- Rating
- 4.7
- Popularity
- Very Low
- Country
- Germany
- Primary era
- Modern
- External website
- Open
- Eras represented
- Modern
- Civilizations
- German
- Site type
- Domestic
- Remains
- Manor House
On this page10 sections
History
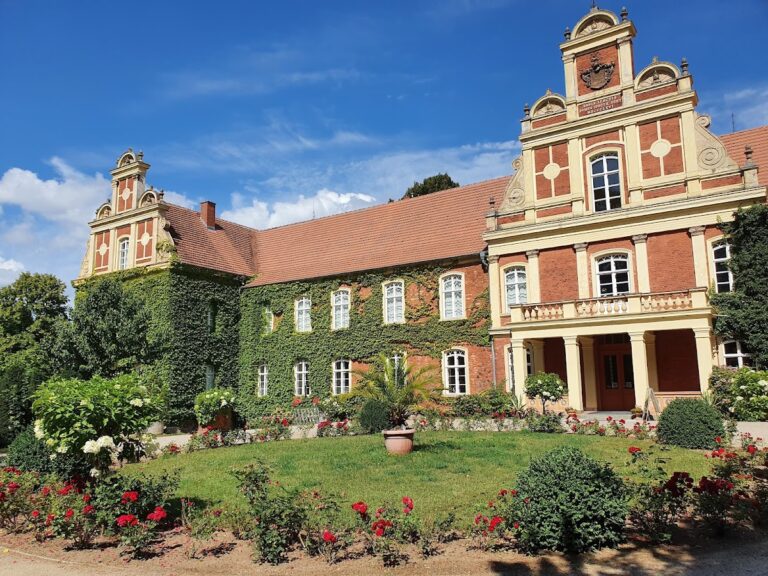
Schloss Daschow is a historic manor house in Germany, located in Daschow within the municipality of Gallin-Kuppentin in Mecklenburg-Western Pomerania. The estate developed from a medieval settlement and later served as a landed manor, with the house temporarily used as a hunting lodge. The present building is generally dated to 1870–1880 and combines a Classical conception with Renaissance Revival ornament. It is protected as a historic monument and is the only surviving reminder in the village of the former Daschow estate complex.
Medieval settlement and the Samekow family
Daschow was first mentioned on 3 August 1235 under the name Darsekow. Bishop Brunward of Schwerin confirmed the parish estate of Kuppentin and the eleven villages belonging to its parish district, including Daschow. The place-name is Slavic in origin and probably derives from the locator Daržik or Darzkow. In medieval settlement history, a locator was responsible for organizing settlers and establishing a settlement, often under a grant of rights.
By the late fourteenth century, Daschow was associated with the knightly Samekow family. Members of the family living there made endowments to Dobbertin Abbey in 1382 and 1388 and formed marriage and family connections with other local elites. A Daschow knight, Tydcke Samekow, was named in 1398 in connection with robberies in the area around Wismar. The imperial levy register of 1496 counted 22 inhabitants at Daschow.
Postwar recovery and changing lordship
The Thirty Years’ War, the major European conflict of 1618–1648, left Daschow with a sharply reduced population. In 1649, the estate was held as a fief by the Dessin family, and only three farmers and Lüder von Dessin were recorded there. A fief was land or an associated right held under a feudal tenure relationship. Lüder served as a ducal court official and bailiff from Gottorf near Schleswig.
After Lüder von Dessin died, his widow bought the church fief of Kuppentin in 1651 for 500 guilders for herself and her heirs from Dobbertin Abbey. Church patronage was the legal right to help control or present clergy for a parish, usually with related responsibilities toward the church. Duke Adolf Friedrich had transferred Kuppentin’s patronage to the abbey in 1649 in exchange for the patronages of Goldberg and Zidderich. From that time, Kuppentin’s church patronage was linked with Daschow.
The parish register of 1704 listed only three farmers at Daschow, Jochen Goßmann, Stoffer Malchow, and Zacharias Peters, along with their farm servants, shepherds, and swineherds. In 1703, the 518-hectare estate passed into the pledged possession of Captain Otto Friedrich von Pentz, who acquired it from Jürgen von Dessin for 10,000 Reichstaler. Half of the church patronage passed to his brother-in-law, Major Henning Lambert von Lützow of Penzlin.
Von Pentz was stabbed to death in Güstrow on 22 October 1714 by Captain von Gamm of Kuppentin while intoxicated. The duke ordered that he be buried without ceremony beside the wall of Kuppentin churchyard. Several administrators then managed the estate between 1715 and 1723. Hartwig Christoph von Passow of Radepohl and Wessin became its owner in 1723, followed by Berend Ulrich, also known as Bernd Ulrich II, von Pressentin, who bought Daschow in 1730. The Kuppentin estate was added to the property from the Restorff bankruptcy in 1732.
The Pressentin and Hartwig estates
Under Berend Ulrich von Pressentin, the estate expanded its agricultural and industrial operations. A brickworks was established, a dairy farm was built, and the manor house was enlarged from 1735 onward. In 1798, the estate household included the von Pressentin family, a clerk, stable and domestic workers, and servants. The estate also comprised the dairy operation, a sheep farm, and the brickworks.
A lawsuit brought by the von Dessin family in 1765 was settled in Schwerin in 1770. A fief charter dated 5 December 1778 recognized Georg Christoph von Pressentin as sole owner of Daschow. Since he had no male heirs, his brother Bernd Ulrich IV sold the estate for 12,750 Reichstaler to his niece Wilhelmine Juliane Dorothea von Pressentin, who later became von Hartwig.
Wilhelmine’s husband, Captain Georg Gustav von Hartwig of Schwerin, received the fief charter on 23 March 1808. The von Hartwig family had been raised to imperial nobility in 1751 and had roots in Mecklenburg and Bützow. Their only son, Wilhelm Ferdinand Carl, also called Karl, von Hartwig, swore the fealty oath on 27 June 1823, managed the estate, and was confirmed as church patron. He was married to Ernestine von Bülow-Groß Kelle.
The Hartwig family retained the estate into the twentieth century. After 1902, Heinrich Theodor Hans von Hartwig was the owner. By 1924, ownership and management had passed to his sons Rudolf Gustav Georg, Carl-Albert Friedrich, and the forestry official Kurt Hartwig Hans von Hartwig. The succession also included Major Karl von Hartwig in 1937. Helene von Hartwig-Daschow was married to the later General Erich von Flotow but lived mostly in Berlin.
Daschow was described in 1843 as a well-built estate beside a lake and was associated with the sovereign hunting district. The estate covered 518.6 hectares in 1928, and Carl Albert von Hartwig served as mayor of Daschow in 1937. A map from 1756 had surveyed the estate’s fields, woodland, meadows, and water and recorded their traditional field names.
War, land reform, and modern uses
After the Second World War, the Bodenreform, or postwar land reform in the Soviet occupation zone, redistributed farmland from large estates to refugee families. Schloss Daschow became accommodation for refugees and displaced people from the former eastern territories. It was later used as housing, then accommodated a medical practice and a Konsum retail outlet. Further uses included a holiday home and a restaurant.
The agricultural land was subsequently operated by an agricultural production cooperative, known in East Germany as an LPG. In 1973, the Karow estate cooperative took over the entire property. The postwar changes affected the surrounding estate landscape as well as the building’s use. The gardens were removed from the park, while the path around Lake Daschow was made walkable again with oak posts.
After German reunification, the Treuhandanstalt, the institution responsible for administering and restructuring state-owned property in the former East Germany, transferred the Schloss in 1991 to the Nuremberg bfe-Bildungspark educational institute. It was used as an adult-education center and hotel-management school. A costly restoration carried out in accordance with monument requirements, with partial support from the state of Mecklenburg-Western Pomerania, was completed by 1997.
The property was sold to a hedge fund in 2005 and later auctioned. Hotel operations ended in 2008. After several years of vacancy, the building was used privately, and hotel operations resumed in the early 2020s.
Remains
Schloss Daschow stands on ground that slopes toward Lake Daschow and once formed the northern built boundary of the estate farmyard. The surviving manor house is a two-storey rendered building with a nine-bay façade, a shallow hipped roof, and small dormers indicating an attic storey. Its exterior combines a restrained Classical arrangement with Renaissance Revival decoration. The building measures approximately 35 metres in length and 16 metres in width.
Manor house
The exact construction date of the present house and of its predecessor, a single-storey half-timbered building, is unknown. The older manor was enlarged from 1735, while the existing structure is generally placed between 1870 and 1880. A strongly projecting, stepped smooth-rendered finish emphasizes the basement on the exterior. Part of this treatment survives in its original form on the rear elevation. On the courtyard side, a light well exposes the basement and emphasizes the plinth. A broad ornamented band runs between the ground and upper floors, and the corners are marked by quoining. Geometric decoration covers the gable-side walls, where examples of the original ornamented window surrounds also survive.
Courtyard entrance
The courtyard elevation is centered on a projecting section with a keel-arched gable, a circular panel, and a stag’s head. Below it, an architrave with incised geometric plasterwork forms the base of the frieze and is supported by pilasters framing the upper storey. Five steps cross the light well before the three-part door and window arrangement of the portal. Its segmental-arched canopy carries a finial and a coat of arms in the gable field. Fluted Corinthian columns on strapwork-decorated pedestals support the canopy, while arcade arches rise beside the piers.
Gables and projecting features
The gable elevations have projecting sections with triangular pediments and circular panels. The right-hand gable bears a dog’s head, while the left-hand gable carries a wild boar’s head. A rendered basement extension projects from the northern gable and contains a fieldstone roundel. At ground level, it forms a terrace connected by a side stair to the open area beside the lake, while also compensating for the sloping ground. Its period cast-iron roof has a triangular pediment, tendril ornament, and a continuous meander band.
On the park-facing left side of the façade stands a polygonal tower with a cornice capped by a very shallow tent roof. On the opposite park-facing side, a slightly projecting stairwell section has storey-high round-arched windows and ends in a shallow triangular pediment. Together with the decorated gables and entrance, these additions give the house its distinctive late nineteenth-century appearance.
Former estate grounds
The former estate park covered 1.4 hectares. Parts of the old kitchen garden and the area of the former oven were converted into allotment gardens after 1945, while larger areas have since been restored as parkland. Around 1730, the farmyard included a small stable, a pigsty, and a bakehouse positioned on both sides of the residential building. Other estate buildings included small and large summer barns, a winter barn, a horse stable, a cattle house, and a wagon shelter.
Two- to four-unit workers’ cottages stood along the roads to Plau and Kuppentin. The estate also had a Dutch-style dairy house occupied by the dairy tenant, together with associated stables. After the Second World War, the surviving estate buildings were converted into houses, while the former farmyard became a road. Schloss Daschow remains the sole surviving reminder of the former estate complex within the village.
Nearby sites