Saint-Loup-sur-Thouet Castle: A Medieval Fortress and Early Modern Residence
Site at a Glance
- Popularity
- High
- Country
- France
- Primary era
- Early Modern
- Eras represented
- Medieval, Early Modern
- Civilizations
- French
- Site type
- Domestic
- Remains
- Castle
On this page14 sections
History
Saint-Loup-sur-Thouet Castle is a medieval fortress and early modern residence in Saint-Loup-Lamairé, in France’s Deux-Sèvres department. Drogon, the earliest lord known by name, built the original castle in the 11th century. Claude Gouffier commissioned the present residence in the early 17th century, in a style associated with the end of Henry IV’s reign and the beginning of Louis XIII’s.
The medieval stronghold
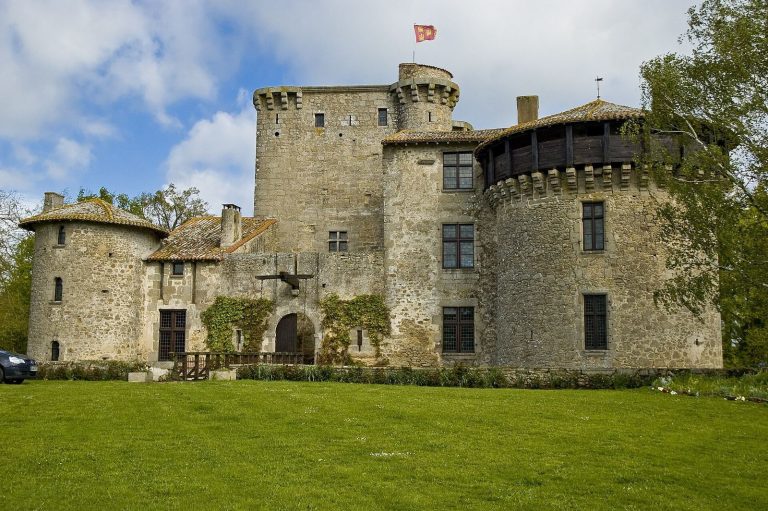
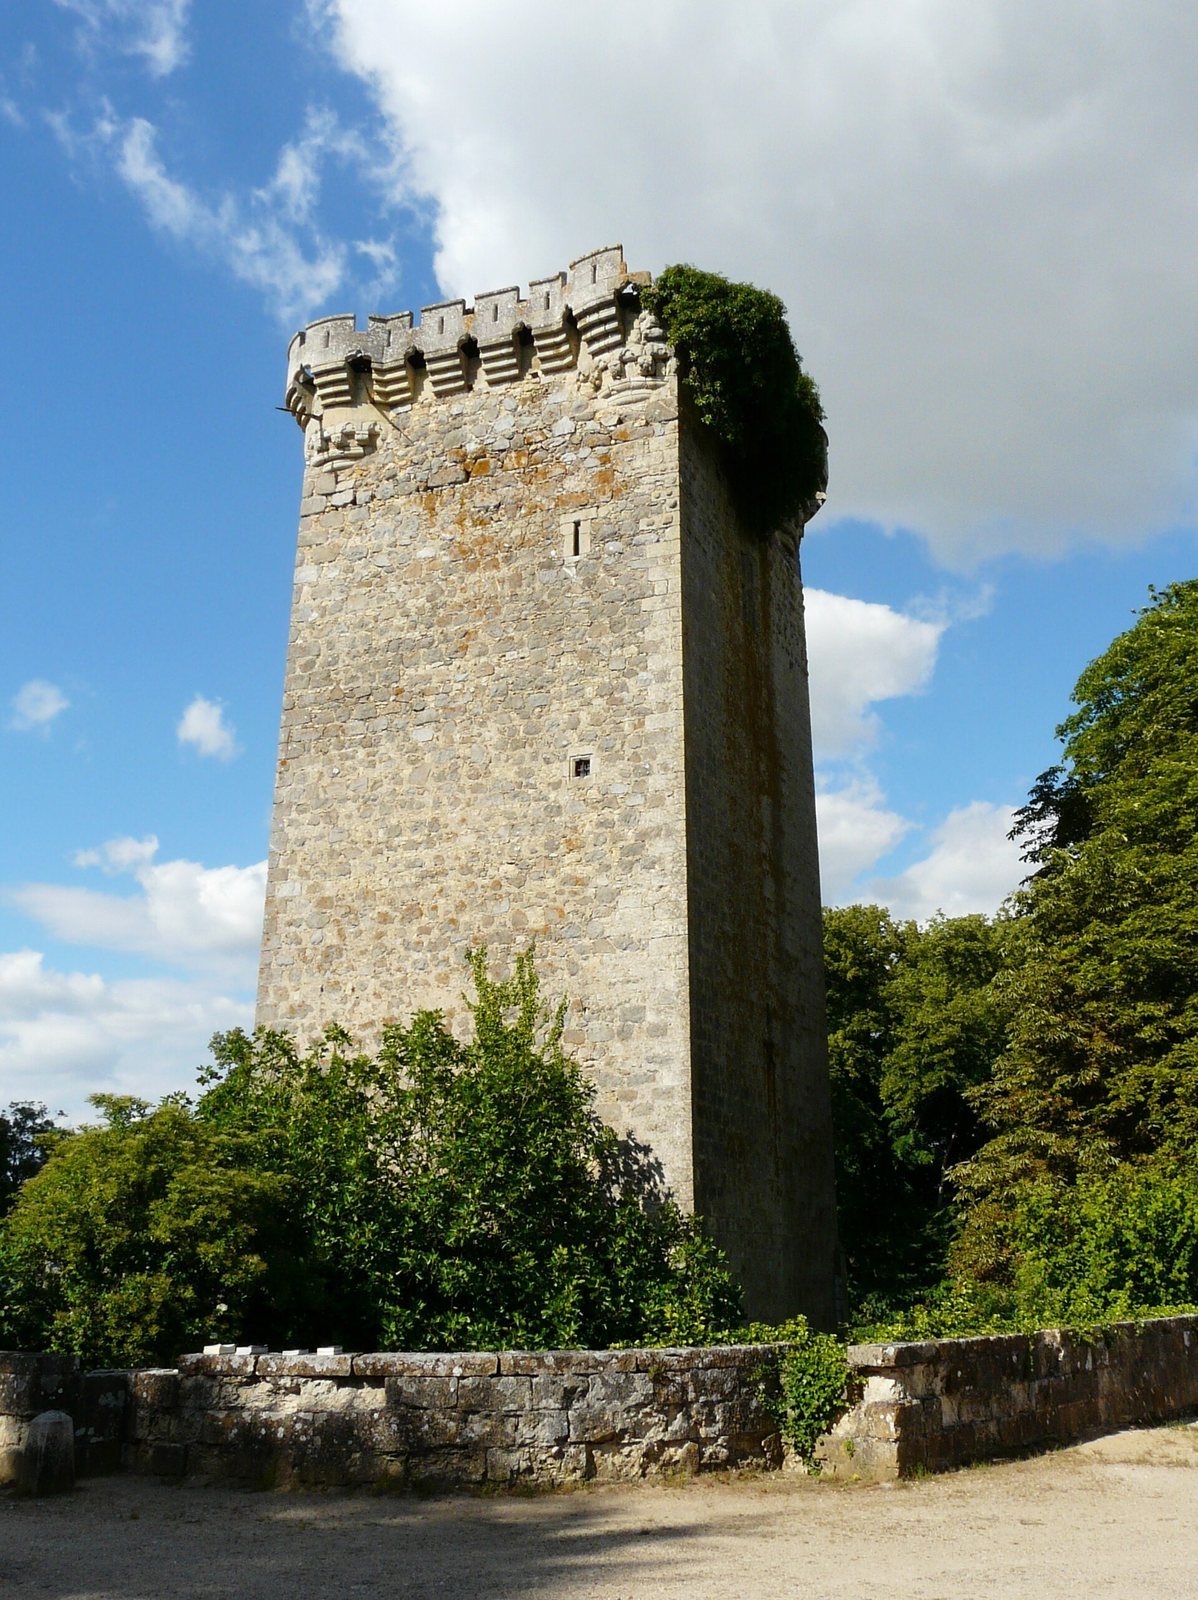
The Dercé family succeeded Drogon in 1278. Jean and Amaury Dercé are credited with building the castle’s square, four-storey tower. It later housed John II of France, known as John the Good, after his capture at the Battle of Poitiers. The Black Prince, the English prince and military commander Edward of Woodstock, also stayed there.
The Gouffiers and later owners
Artus Gouffier acquired the estate in 1517. He was lord of Oiron, baron of Maulévrier, later duke of Roannais, and Grand Master of France, a senior royal household official. His son Claude, Count of Caravaz, commissioned the new residence in the early 17th century. Its architect is unknown, although Clément II Métezeau has been suggested. The H-shaped plan was chosen in honour of Henry IV. A tradition also links Claude with the Marquis of Carabas in Charles Perrault’s story Puss in Boots.
From 1645, the estate passed among families involved in tax farming, the contracted collection of state revenues. Nicolas Lepage, a royal councillor and treasurer of war and light cavalry, acquired the property and formally recognized Louis XIV as his feudal overlord in 1659. In 1708, Lepage’s son sold it to Jacques de Boyer de La Boissière, treasurer general of the finances of Brittany.
Around 1750, Jacques’s unmarried son brought the estate to a material high point, adding buildings and gardens. In 1767, a grandson of Jacques attempted to transfer the property to Jean de Haran, lord of Borda and treasurer general of Bridges and Roads. The transaction did not take effect: the seller died prematurely, and a family redemption right allowed relatives to reclaim the property. The Estates of Brittany, of which Jacques’s son was treasurer, was the province’s representative assembly.
Ownership and restoration in modern times
In the 19th century, the estate passed to the d’Abbadie d’Ithorrotz family. A court-supervised sale on 2 December 1894 transferred it to Marquis Charles de Maussabré-Beufvier, who died soon afterward. His son Robert inherited the property and lived there with his family; he served as a deputy for Deux-Sèvres from 1899 to 1906. During the German Occupation, German soldiers were housed alongside the family, and the residence was damaged and looted.
In 1955, Robert de Maussabré and his sister Gilberte began restoration, using compensation for war damage at their château of Soulièvres, and refurnished the residence with antiques. The last Marquise de Maussabré later bequeathed the furnished château, outbuildings, farm, and 50 hectares to the French National League Against Cancer, a nonprofit cancer organization, on condition that the estate be preserved for 20 years. At the organization’s request, a Paris court annulled that condition on 4 February 1987.
The estate was offered for 10 million francs and sold in October 1987 for 6.85 million francs at an auction timed by a burning candle. The buyers were representatives of Jean-Jacques Debout and Chantal Goya, who staged La Légende de Saint-Loup there in 1988. Their broader plans for the property did not proceed. After Japanese industrial group Taisan showed interest in the estate in 1989, the state placed its tapestries and principal paintings under historic-monument protection by decree. Count Charles-Henri de Bartillat acquired the château in 1990 and has lived there since.
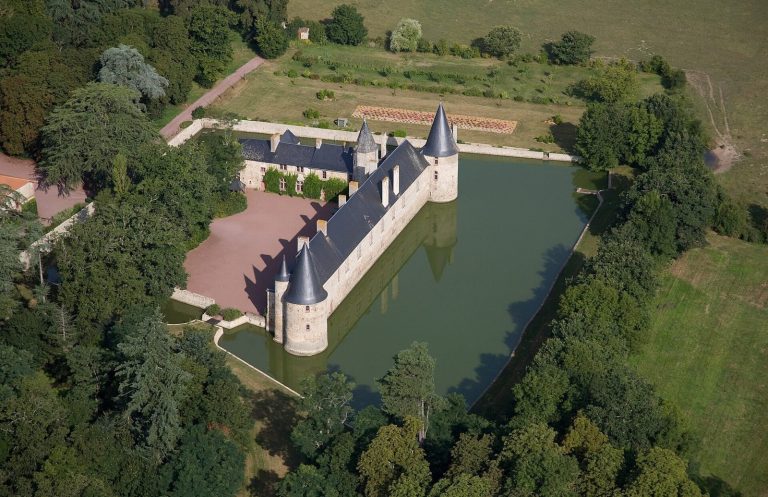
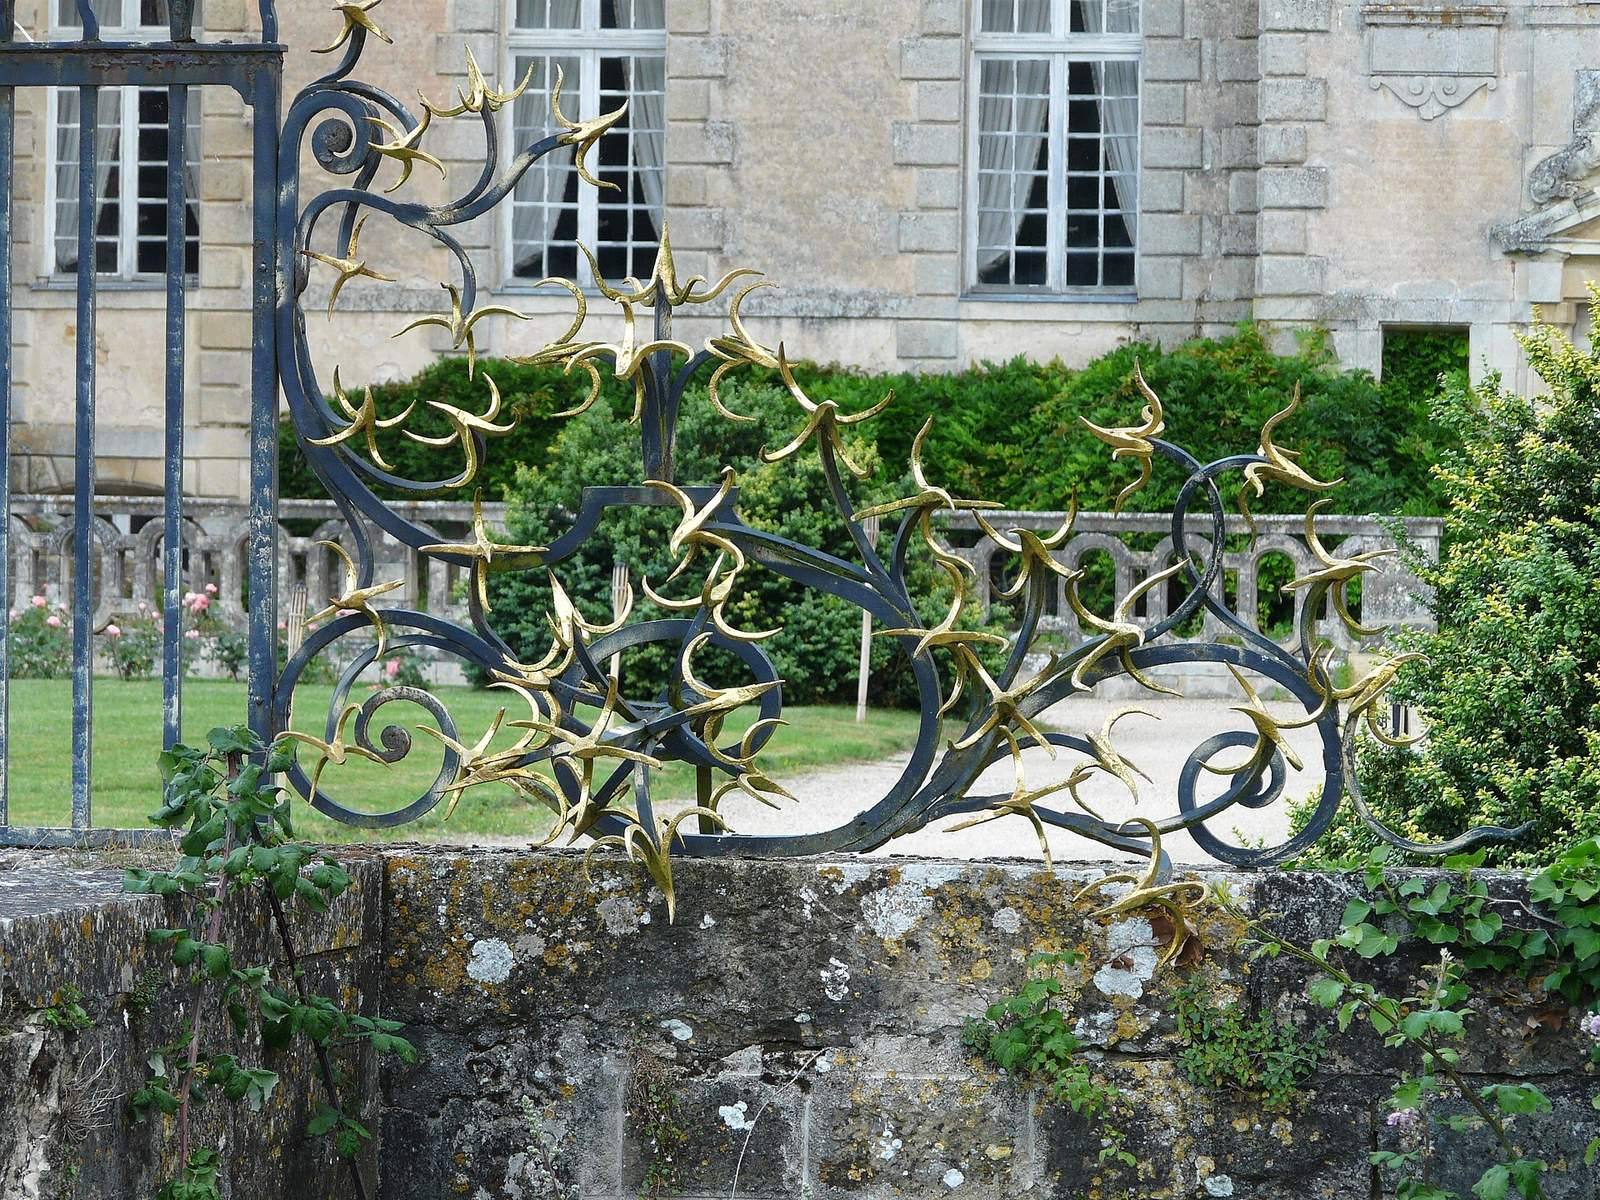
The château, its water-filled moat, and part of the park received historic-monument protection in 1947. In 1993, that protection was extended to the rest of the estate’s built and unbuilt areas, including its boundary walls and gates.
Remains
The estate brings together the remains of the medieval castle, the early 17th-century residence, and gardens and service buildings beside the Thouet. Its surviving features reflect the property’s development from a fortified site into a substantial residence with formal grounds.
Medieval castle
The Dercé tower
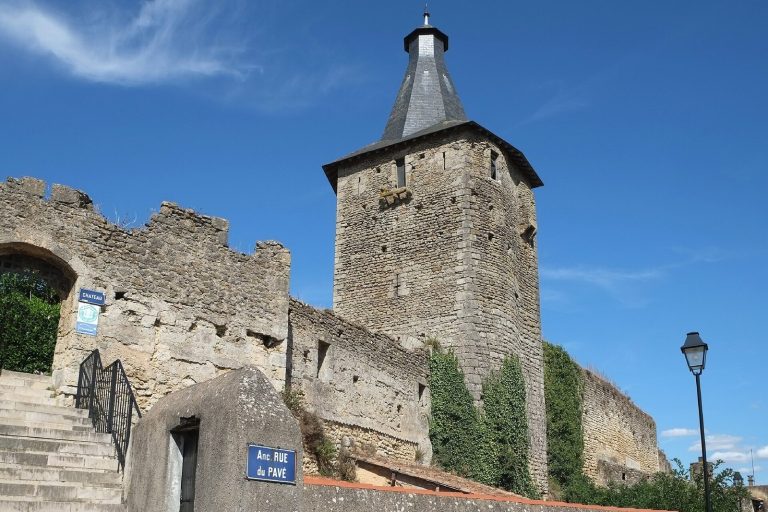
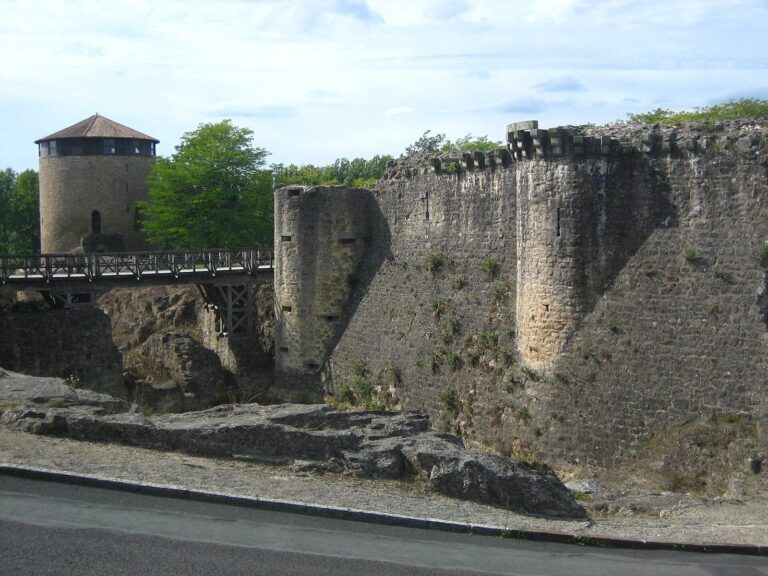
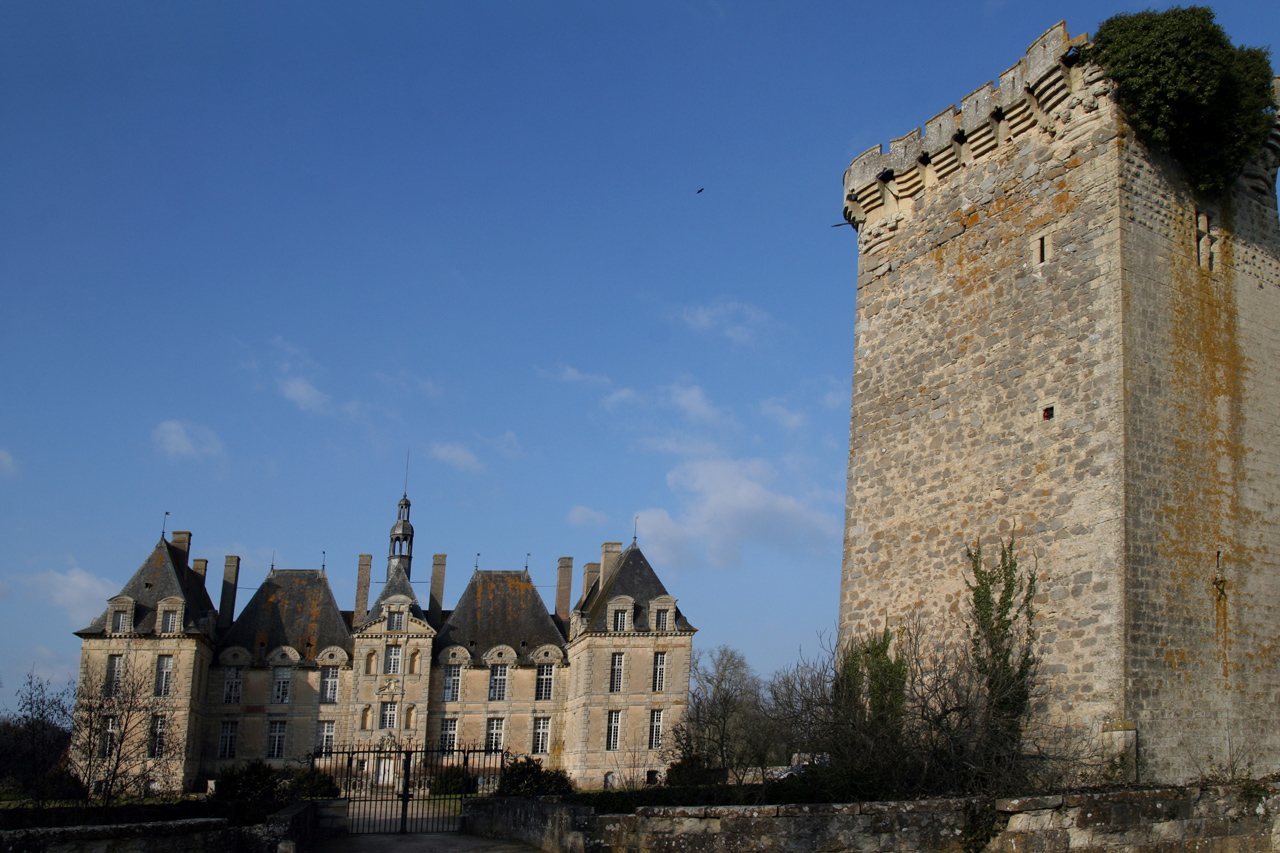
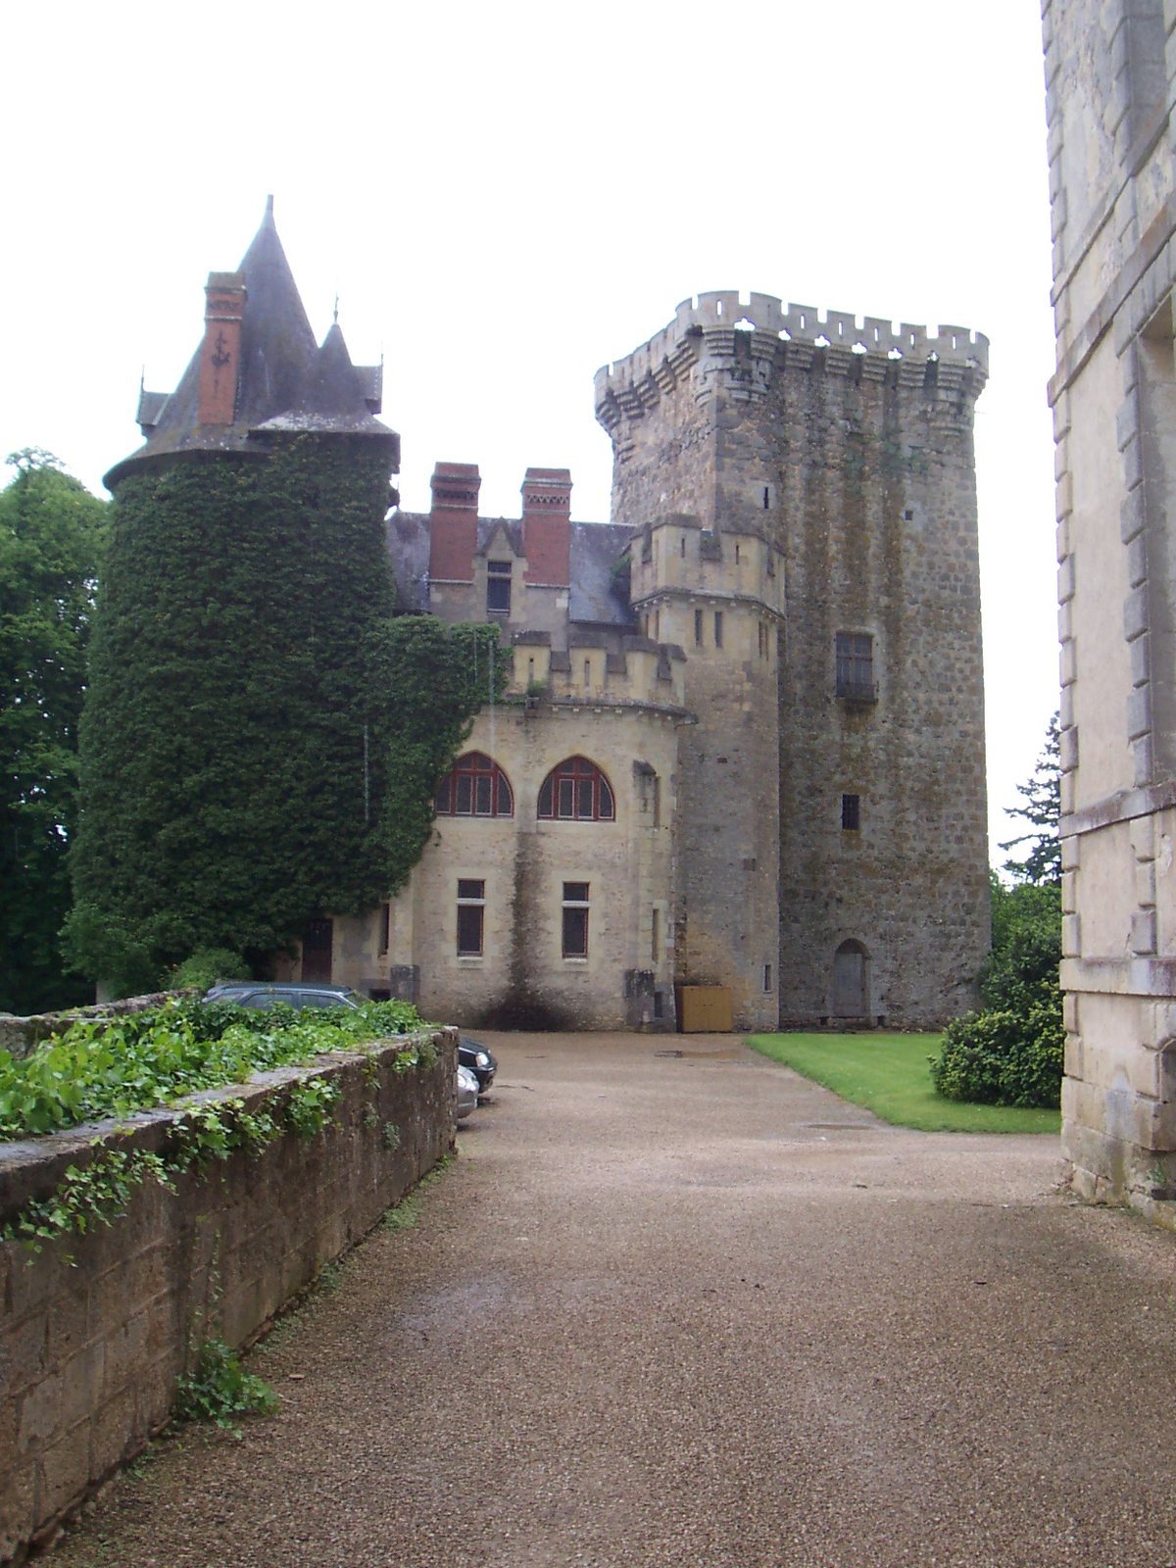
The square, four-storey tower is the oldest part of the complex and the principal surviving remnant of the medieval castle. A medallion on its exterior bears the Dercé family arms. A room in the tower was used to hold the archives of the barony of Saint-Loup and of Bressuire.
Other medieval remains
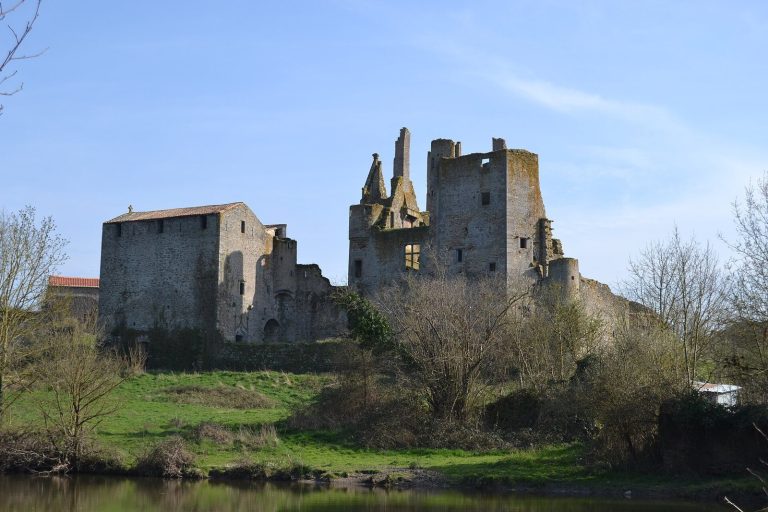
The medieval group also includes a guardhouse, a pavilion, and a dwelling. Low walls now mark the line where the former ramparts once stood.
The early 17th-century residence
Main block and architectural form
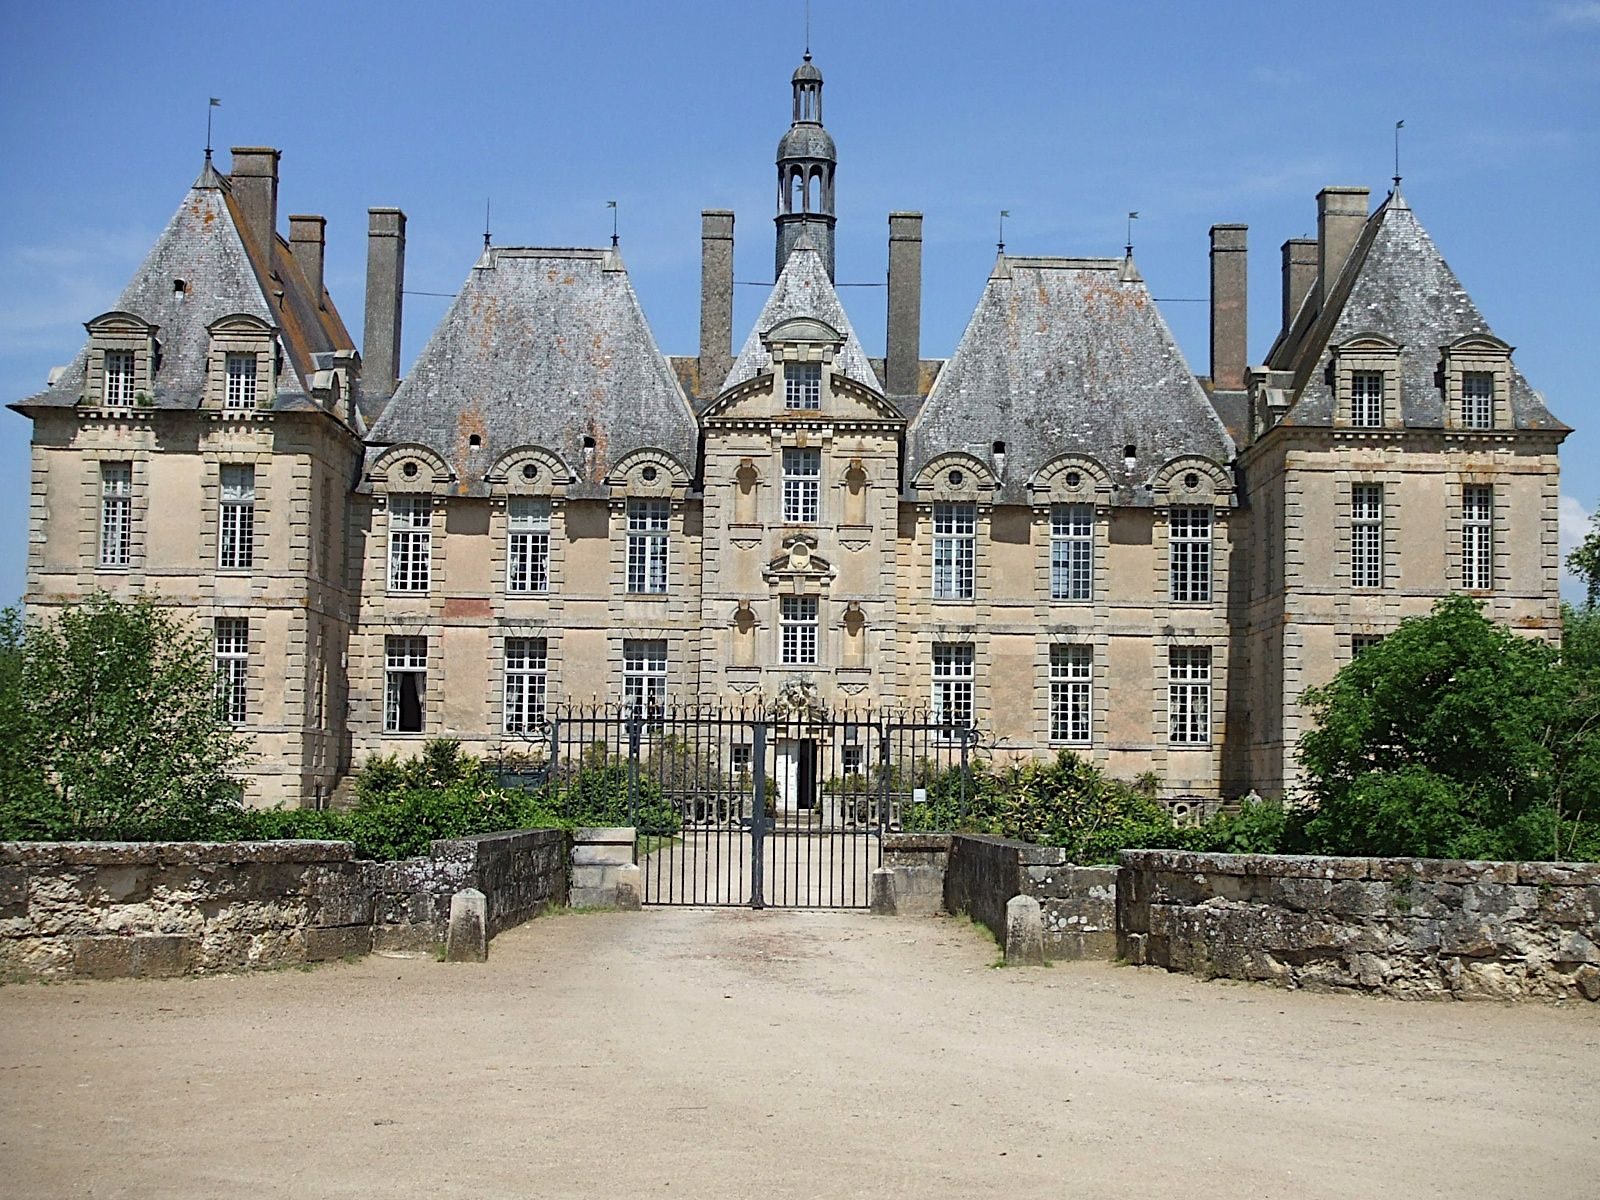
The residence has a compact H-shaped plan. A high central pavilion contains the main staircase, while two symmetrical wings extend on either side beneath tall, separate roofs. The central part recalls the Château de Cheverny, and the building is grouped with Mesnil-Voisin, Balleroy, and Cany among notable examples of the style of Henry IV’s later reign and Louis XIII’s early reign. The year 1609 appears on a sundial, and 1626 on the bell tower.
The design also influenced other buildings. Rigny Castle at Saint-Léger-de-Montbrun followed its example. Le Porteau at Pressigny was built in reduced form between 1914 and 1920, while Havrincourt Castle reproduced the design in its 1928 reconstruction after German troops had destroyed the earlier building.
Interior decoration
Around 1750, the interiors included luxurious furnishings and wall decoration, among them tapestries and decorated leather wall coverings.
Gardens and estate buildings
Formal gardens and orchard
The formal gardens lie beside the Thouet and were recreated from old plans dating to the Renaissance. They include ornamental kitchen and pleasure gardens. In 1997, a half-hectare kitchen garden was laid out using a rare plan from 1745. A 300-tree orchard was also planted, including 75 very old varieties.
Garden buildings and wider estate
The orangery incorporates 15th-century fabric remodeled in the 18th century during a redesign of the gardens. It was built to shelter citrus and other tender plants. The dovecote, or pigeon house, and the canal pavilion have also been restored. The wider estate includes a canal, an avenue, a park, a farm, an enclosure, a menagerie for animals, and an icehouse for storing ice, along with the château’s boundary walls and gates.