Clermont Castle in Loire-Atlantique: a seventeenth-century residence
Site at a Glance
- Popularity
- Very High
- Country
- France
- Primary era
- Early Modern
- Eras represented
- Early Modern, Modern
- Civilizations
- French
- Site type
- Domestic
- Remains
- Castle
On this page12 sections
History
Clermont Castle is a seventeenth-century residence in Le Cellier, Loire-Atlantique, France. René Chenu built it between 1643 and 1649, on land with a much earlier history. The estate became associated with the Chenu family and their ties to the princes of Condé, and later with actor Louis de Funès.
Monastic site and medieval lordship
The castle stands on the site of the Mont-Clair monastery, destroyed by the Normans in 845. A lordship associated with Clermont, or seigneury, was probably founded by a bishop of Nantes. Thébaud de Clairmont is associated with it as its first lord. By 1385, Richard de Bourcigné held the land, which remained with his descendants until 1523.
The estate then passed into the Chenu family through the marriage of Jehan Chenu to a daughter of Christophe Brécel, who brought it as her dowry. Jehan was lord of Lendormière, Bois-Garnier, and Saint-Philbert in Anjou.
Construction and the Chenu family
René Chenu built the present castle in the years following the French victory at Rocroi on 19 May 1643. The Duke of Enghien, later known as the Grand Condé, helped secure the throne for the young Louis XIV through his role in the battle and won great favor. René, who lived from 1599 to 1672 and died at Clermont, served as a gentleman of the king’s chamber and a military administrator. He governed the strongholds of Oudon and Champtoceaux, first for the Duke of Montmorency and later for the Prince of Condé. He also oversaw forests, waterways, and related rights in the lordships of Oudon and Champtoceaux.
The Chenu family owed allegiance to the princes of Condé as vassals, or holders of land under a superior lord, and were their personal allies. They added the name of their Clermont estate to their own. A family tradition says that either René or his son saved his lord’s life in battle; the castle’s generous scale was regarded as a mark of princely gratitude.
René’s son Hardy Chenu (1621–1683) succeeded him in his offices and became inspector of fortifications, towns, castles, and strongholds in Brittany. Hardy’s son François, born at Clermont in 1649, inherited the estate and died there in 1711. François’s elder daughter Madeleine inherited Clermont and married Germain Nicolas, lord of Claye, in 1701. Their elder daughter, Madeleine Nicolas de Claye (1701–1775), married François de La Bourdonnaye, lord of Liré, in 1729. Their son Charles Bertrand de La Bourdonnaye, a standard-bearer who carried the flag of the Queen’s Gendarmes, a royal cavalry corps, died without children in 1792. The estate remained in the Chenu line of descent for about two centuries.
Revolution and nineteenth-century owners
During the French Revolution, the castle was confiscated and occupied for a time by Republican troops. Louis Marie Juchault des Jamonières, son of Rosalie de La Bourdonnaye and nephew of Charles Bertrand, recovered it after the Revolution. He received the title of Baron of the Empire in 1814 and, in 1826, a hereditary barony linked to Clermont as its majorat, an estate attached to a hereditary title. He died in 1842. His eldest son Antoine sold Clermont in 1853 to Henri Baillardel de Lareinty, who sold it in 1861 to Léon Nau de Maupassant.
The Nau de Maupassant family owned Clermont from about 1860 until 1963. Léon held it until 1880, followed by his wife Mélanie-Élisabeth de Hübner until 1908, their son Charles until 1941, and Charles’s wife Marie Barthélémy until her death in 1963. Although the family shared a name with writer Guy de Maupassant, no relationship between them was known. Clermont was classified as a site in 1926, and the castle was listed as a historic monument on 14 November 1941.
Louis de Funès and later uses
Marie Barthélémy had no children. Her niece Jeanne de Funès, born Jeanne Barthélémy, and Jeanne’s husband, the comic actor Louis de Funès, often spent holidays at Clermont from the 1940s. When Marie died in 1963, Jeanne inherited half the castle jointly with six other coheirs. Attempts to purchase their shares initially failed. At auction on 25 January 1967, a representative of Louis de Funès outbid Baron Charles Juchault des Jamonières and secured the estate for 830,000 francs. De Funès wanted to return his wife to the home of her childhood. After six years without occupants, the deteriorated property underwent two years of repair and restoration.
After suffering two heart attacks, de Funès made Clermont his sole home from 1976 until his death in 1983. He cared for the grounds, kept a rose garden, barred hunting on his land, and practised organic farming. His heirs sold the castle in 1986 to the Association for the Development of Alternatives to Hospitalization, which supported people with disabilities and mental disorders. The association used the property until 2005. Its activities included workshops in the outbuildings, a restaurant and arts space in parts of the castle, and areas for events. It also used de Funès’s rose garden for horticultural work.
A real-estate entrepreneur bought Clermont in 2005 and converted it into 45 apartments, with the first residents arriving in late summer 2009. From 2014 to 2016, the orangery, a garden building used to shelter citrus trees and other tender plants, housed a museum devoted to Louis de Funès and his work. It closed on 30 October 2016 after efforts to secure funds to buy the premises failed.
Remains
Setting and overall plan
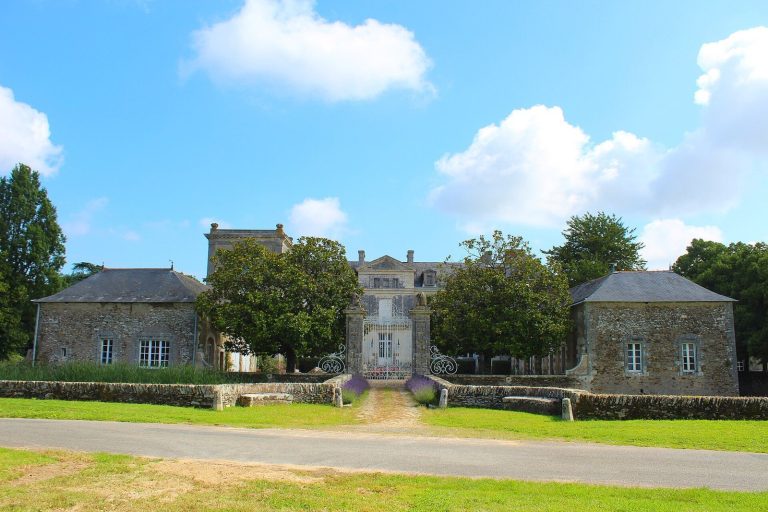
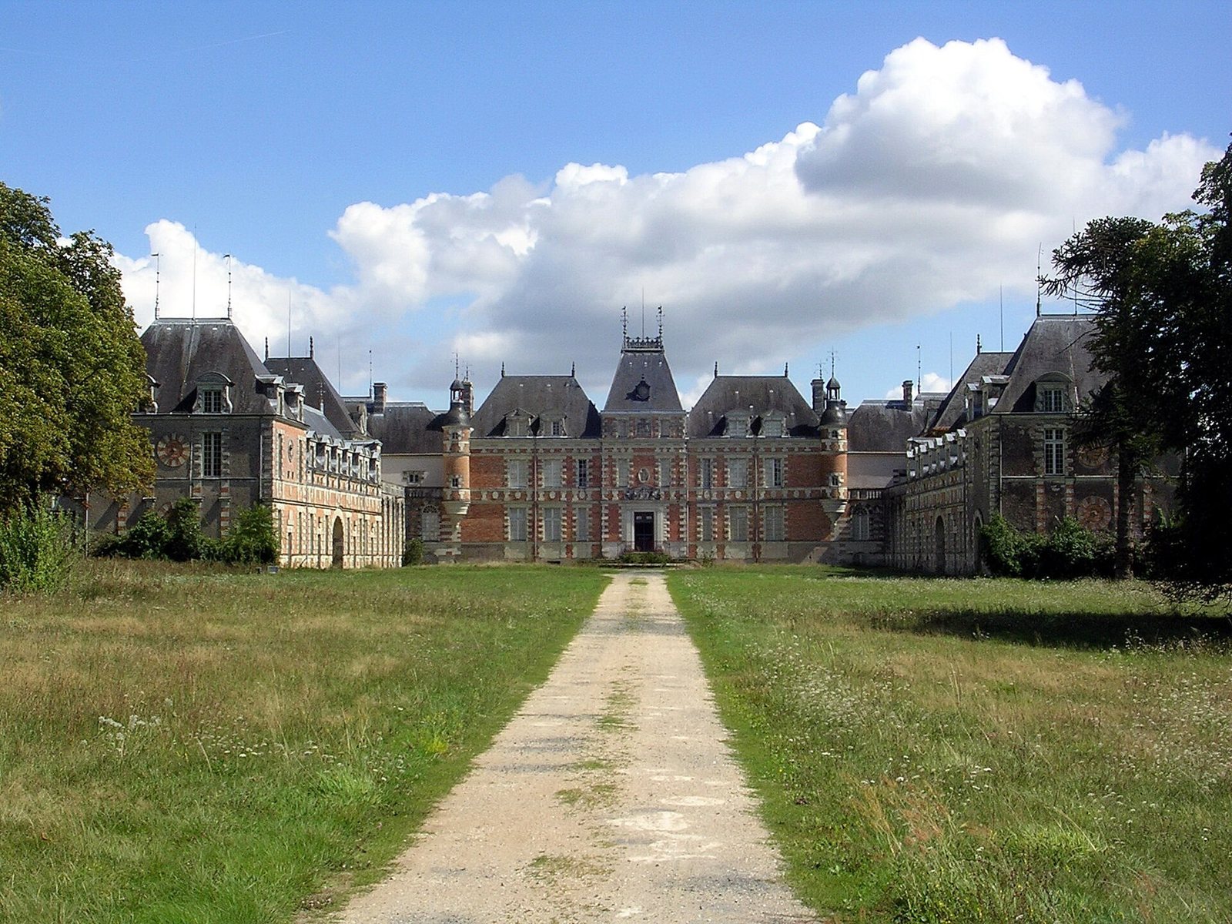
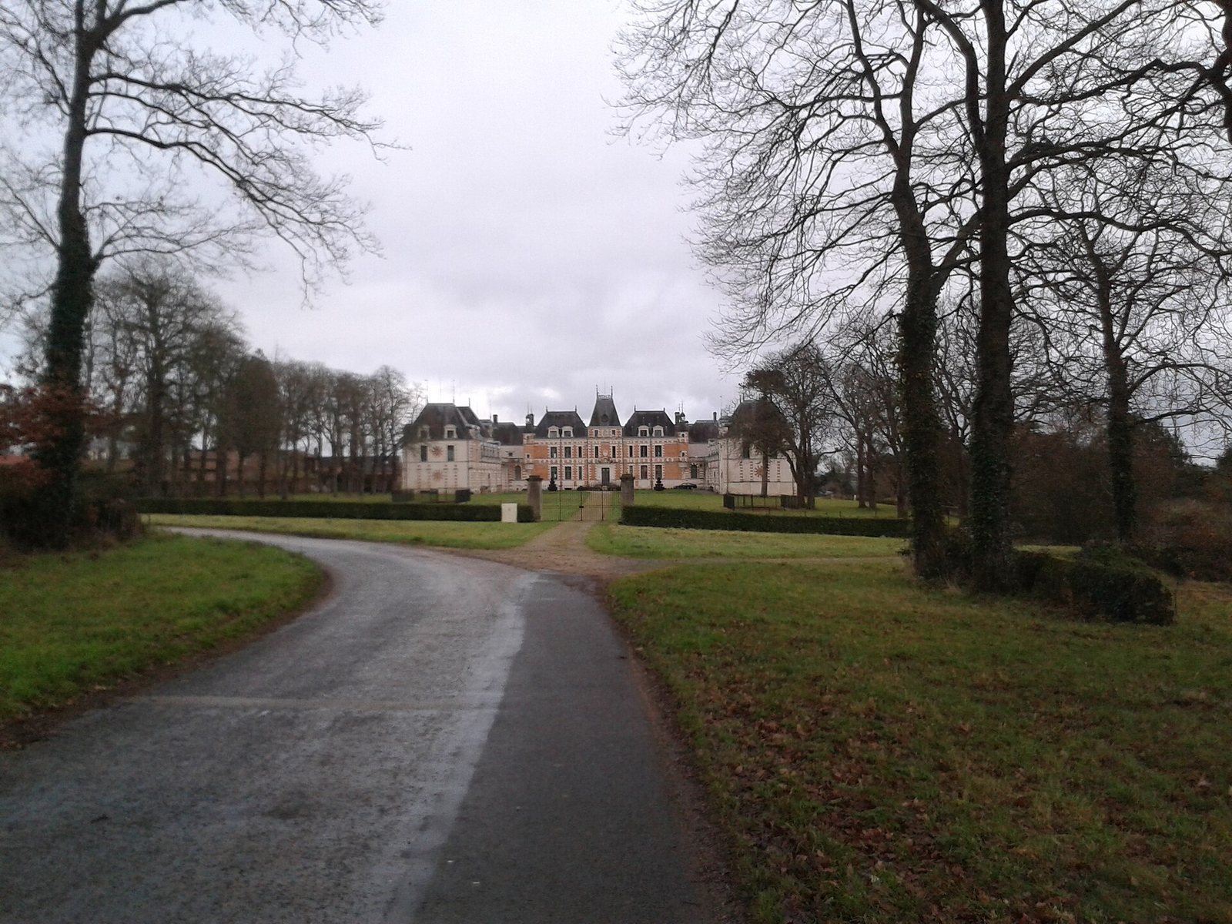
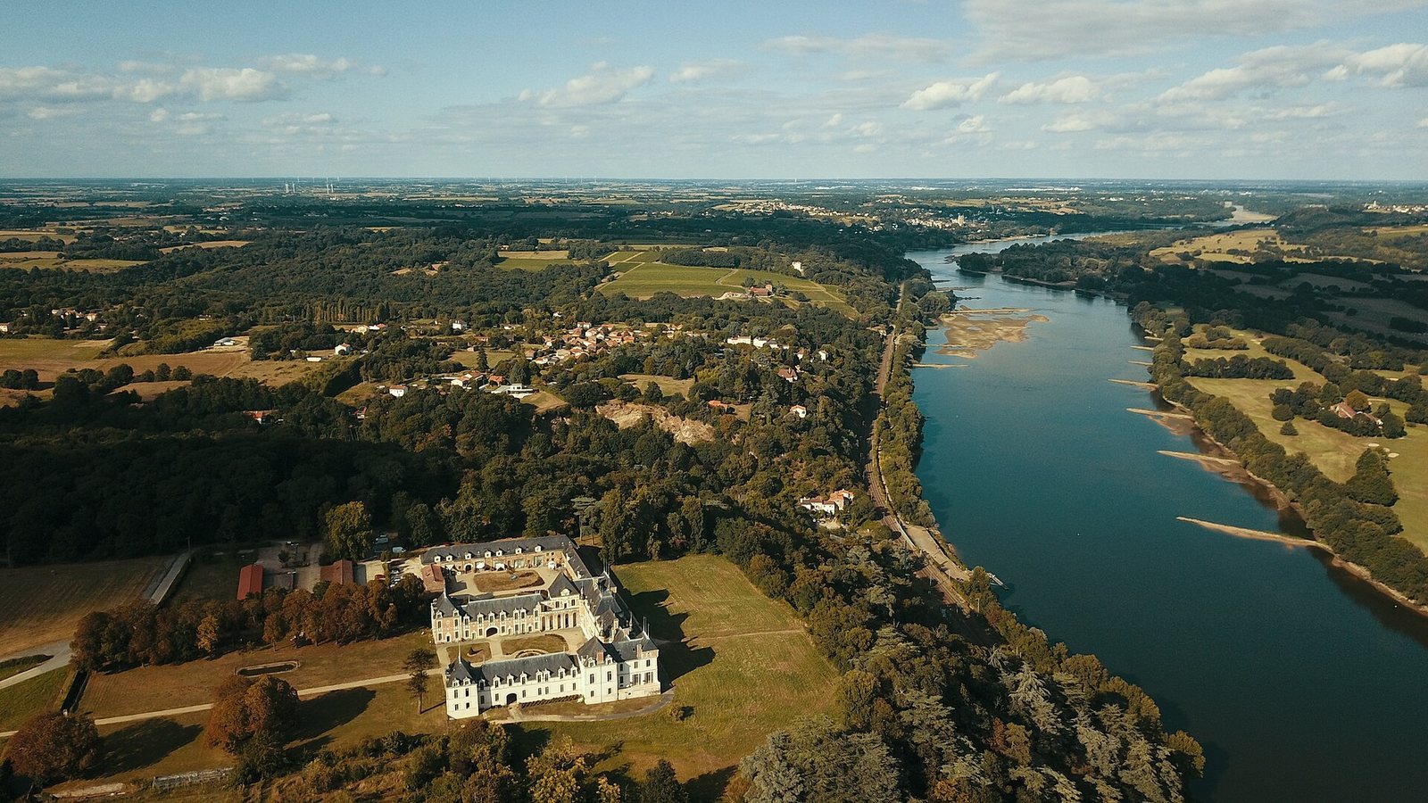
The castle’s principal residence and its attached wings form the main complex, approached by an avenue perpendicular to Rue de Clermont from the direction of the village, about a kilometre away. The avenue runs toward dry moats in front of the courtyard. The original wings still frame the north façade, while the south façade faces the Loire, with views toward the Mauges and the Muscadet vineyards. The grounds include parkland and vineyards, and extensive outbuildings accompany the castle. Its main outline has remained intact since its construction.
Main residence and service wings
Central residence
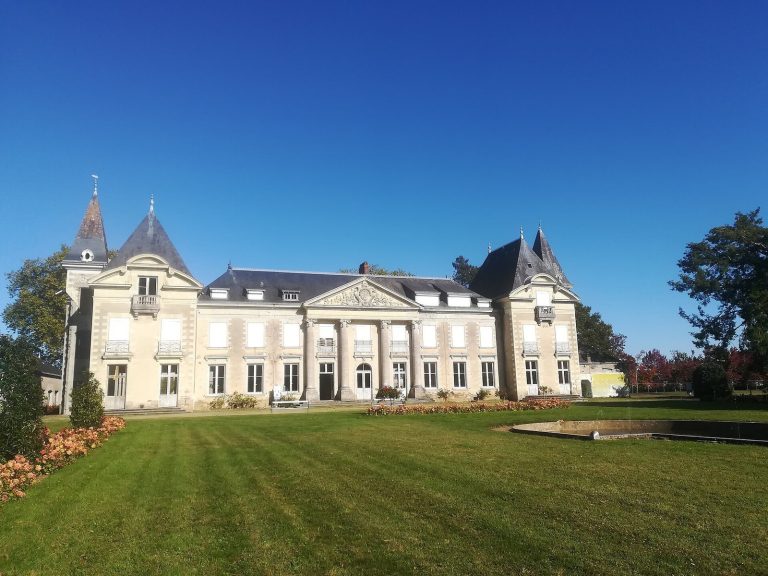
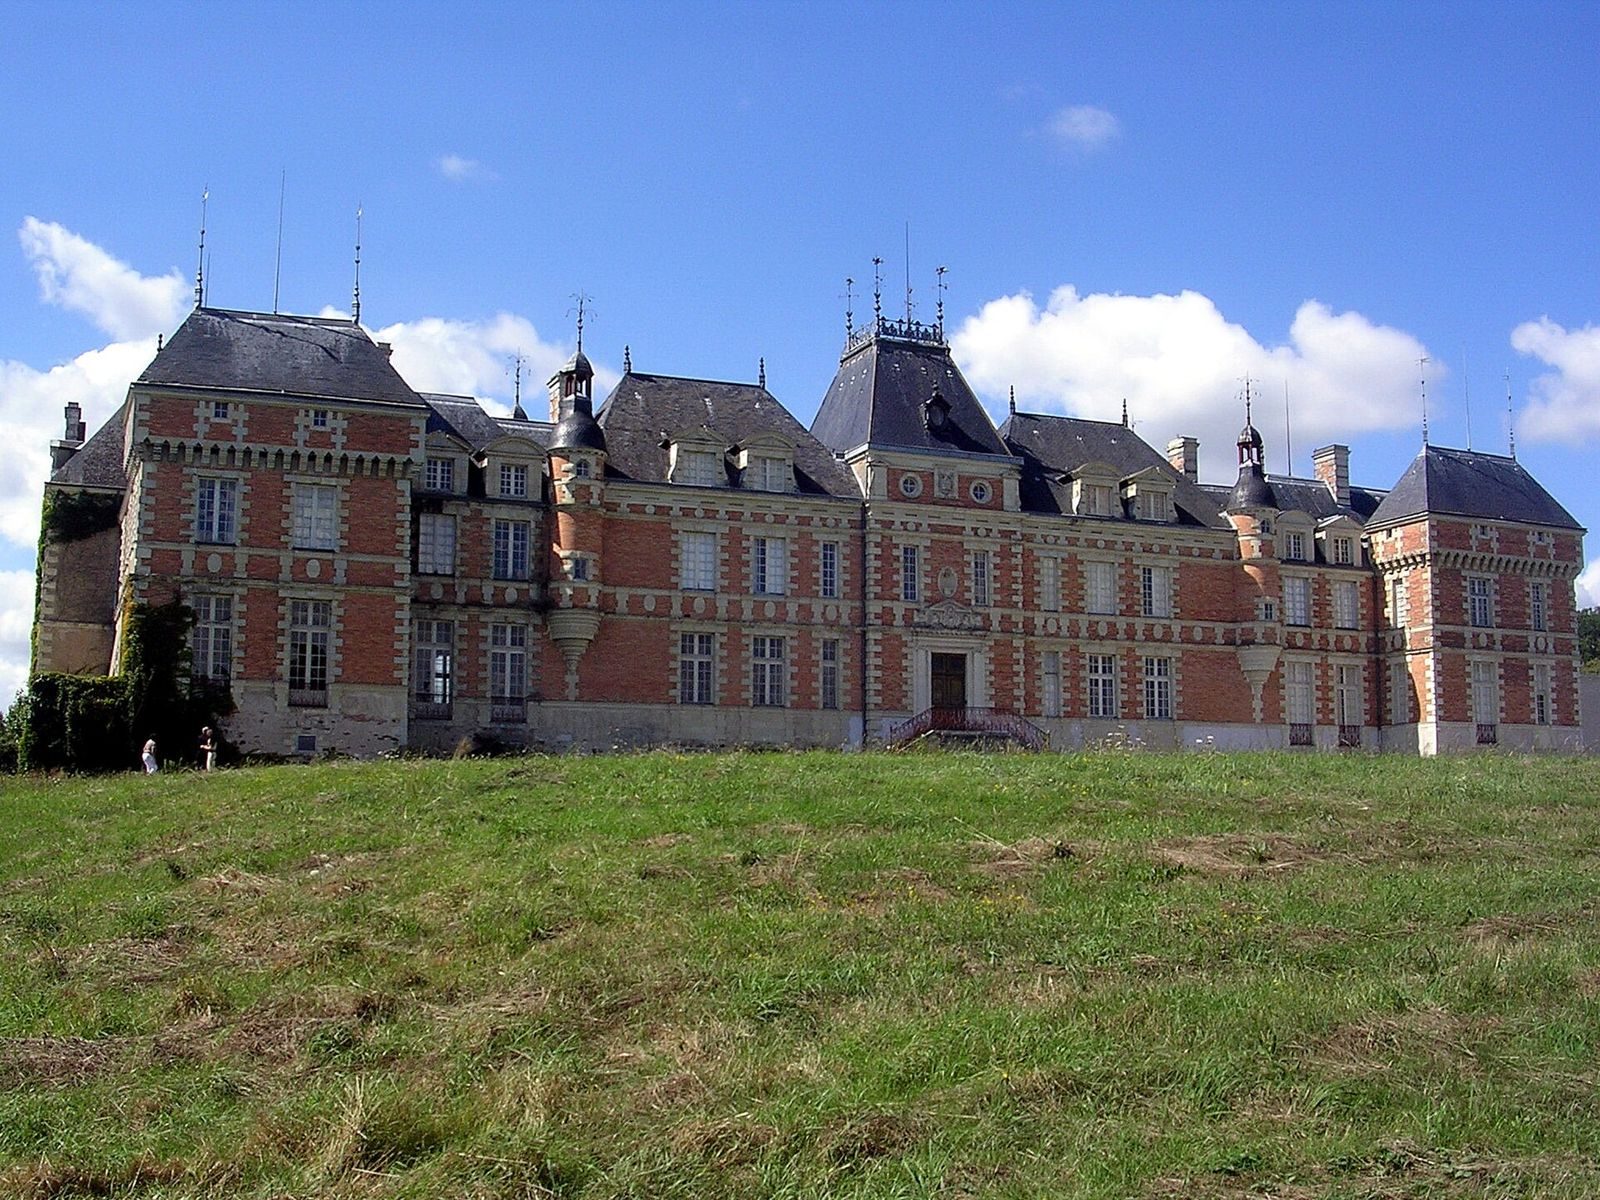
The castle combines pink-toned brickwork and stone with slate roofs. Its residential blocks have separate roofs. The central pavilion rises above the rest and contains the grand staircase; an attic storey crowns it. A small lantern originally topped the pavilion and probably held a bell for sounding an alarm. Descriptions of the residence note numerous rooms and hundreds of windows.
Service wings
The lower, lighter wings remain attached to the main residence and end at the front in matching square reception pavilions. They contain service rooms, including staff bedrooms, storerooms, stables, and greenhouses. At the junction with the main building, the kitchens are on the right and the chapel on the left. Passages through the wings, covered by vaulted ceilings, lead toward the gardens on the right and the farm courtyard on the left; a gallery runs along the first floor of the right wing.
The wings’ lower, less enclosing form differs from that of many earlier seventeenth-century castles. Clermont’s arrangement belongs to a period when designs began to separate the principal residence from its wings. The later approach was associated with the builders of Vaux-le-Vicomte and had an earlier precedent in architect François Mansart’s work at Beaumesnil.
Chapel and estate buildings
The private chapel dates to the seventeenth century and retains its original altarpiece. In 1925, Albert and Paul Lemasson decorated it. The estate’s barn dates from the nineteenth century.
Façade details
Small turrets supported by stone projections remain on both the north and south façades. On the Loire-facing side, machicolations, projecting structures with openings traditionally used for defence, support the high roofs of the corner pavilions. These details bring earlier architectural forms together with the castle’s seventeenth-century design.