Neuberg Castle: A Medieval Border Fortress in Austria
Site at a Glance
- Popularity
- Medium
- Country
- Austria
- Primary era
- Early Modern
- Eras represented
- Medieval, Early Modern
- Civilizations
- Habsburg, Habsburg Austria, Holy Roman Empire
- Site type
- Military
- Remains
- Castle
On this page13 sections
History
Foundation and lordship
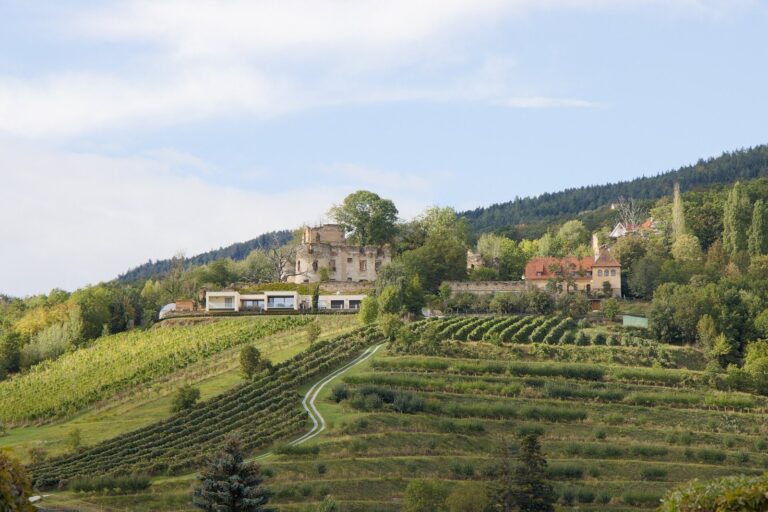
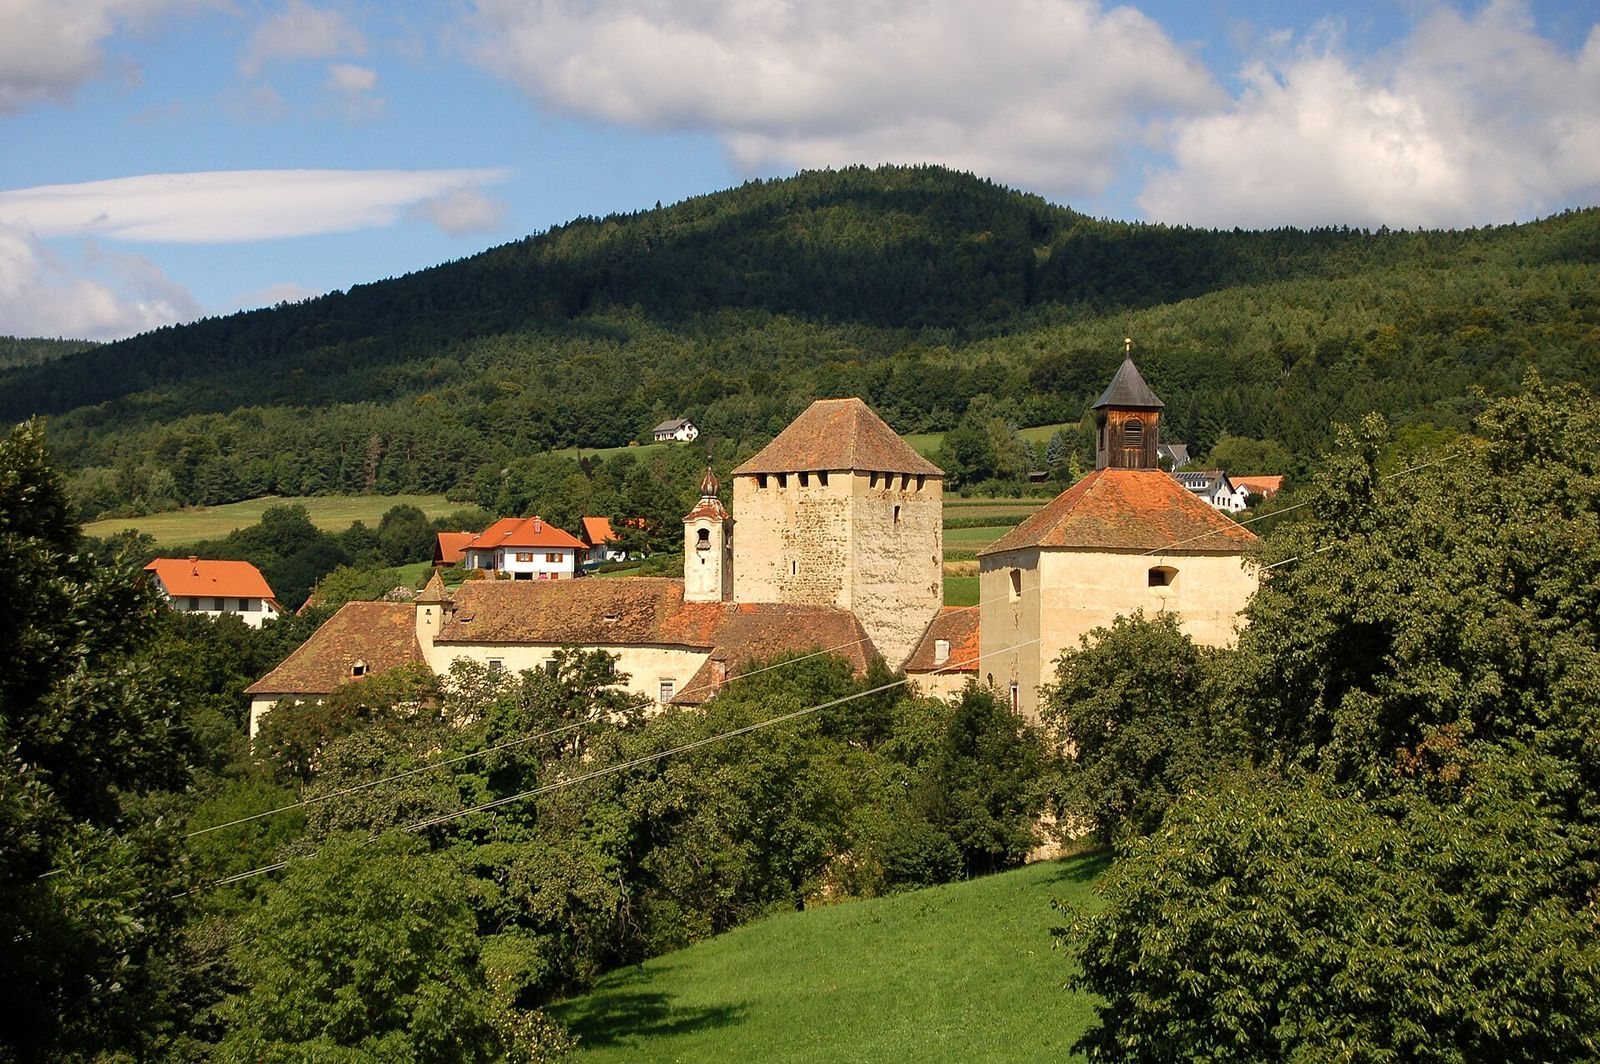
Neuberg Castle stands on the foothills of the Ringkogel above Löffelbach, west of Hartberg in Austria; the Styrian nobleman Gottschalk Schirling built it in the 12th century as a border stronghold. The fortress was intended to guard against feared Hungarian forces and other eastern groups, and it also served as a center for land clearance. From 1166, Gottschalk used the names von Neitberg or Neuberg. The site’s name developed from older forms, Nitperg and Neitberg, understood to mean roughly “fighting fortress” or “defensive castle.”
The Neitbergers were related to the Lords of Stubenberg and became a prominent noble family in Styria. Their line died out in the 15th century, and Emperor Frederick III took over the lordship in 1483.
Grants and Herberstein rule
In 1507, King Maximilian I granted Neuberg, its castle wardenship, and related rights to Wilhelm von Graben and his descendants for administration. In 1518 the property became an imperial fief held by the Herberstein family. Apart from an interruption between 1603 and 1660, when it belonged to the Counts of Saurau, the Herbersteins retained it until the second half of the 20th century.
Renaissance transformation and religious use
During the Renaissance, the Herbersteins enlarged and modernized the fortress using the Italian bastion system, a method that strengthened defenses with projecting fortifications. They made Neuberg an economic center but soon stopped living there. A Renaissance ceiling from the southwest bastion was transferred to Schloss Herberstein in 1860.
The castle chapel was established in 1660 and consecrated the following year. Johann Georg, Count of Herberstein, gave it its high altar in 1661. The church’s ecclesiastical institution was in existence around 1250 and was re-established in 1617. Today, it is a curate benefice, an ecclesiastical appointment served by a priest under a parish, affiliated with the Hartberg city parish and within the Hartberg deanery.
Remains
Main castle
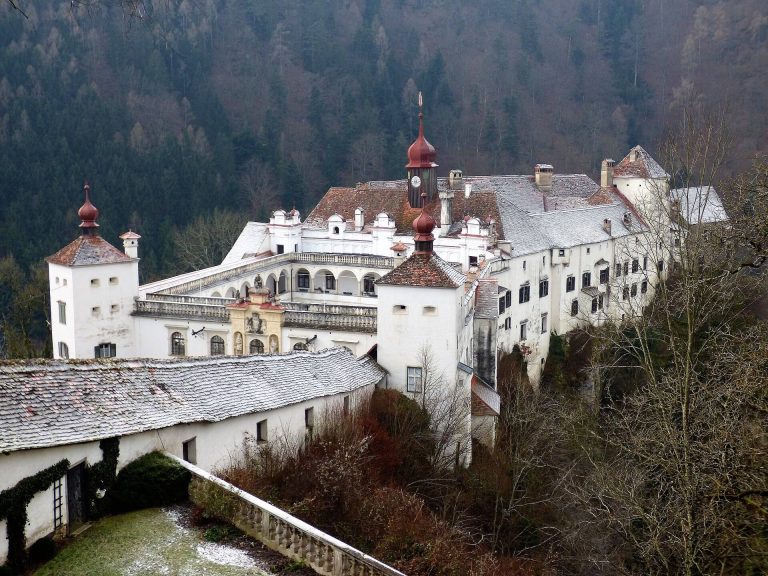
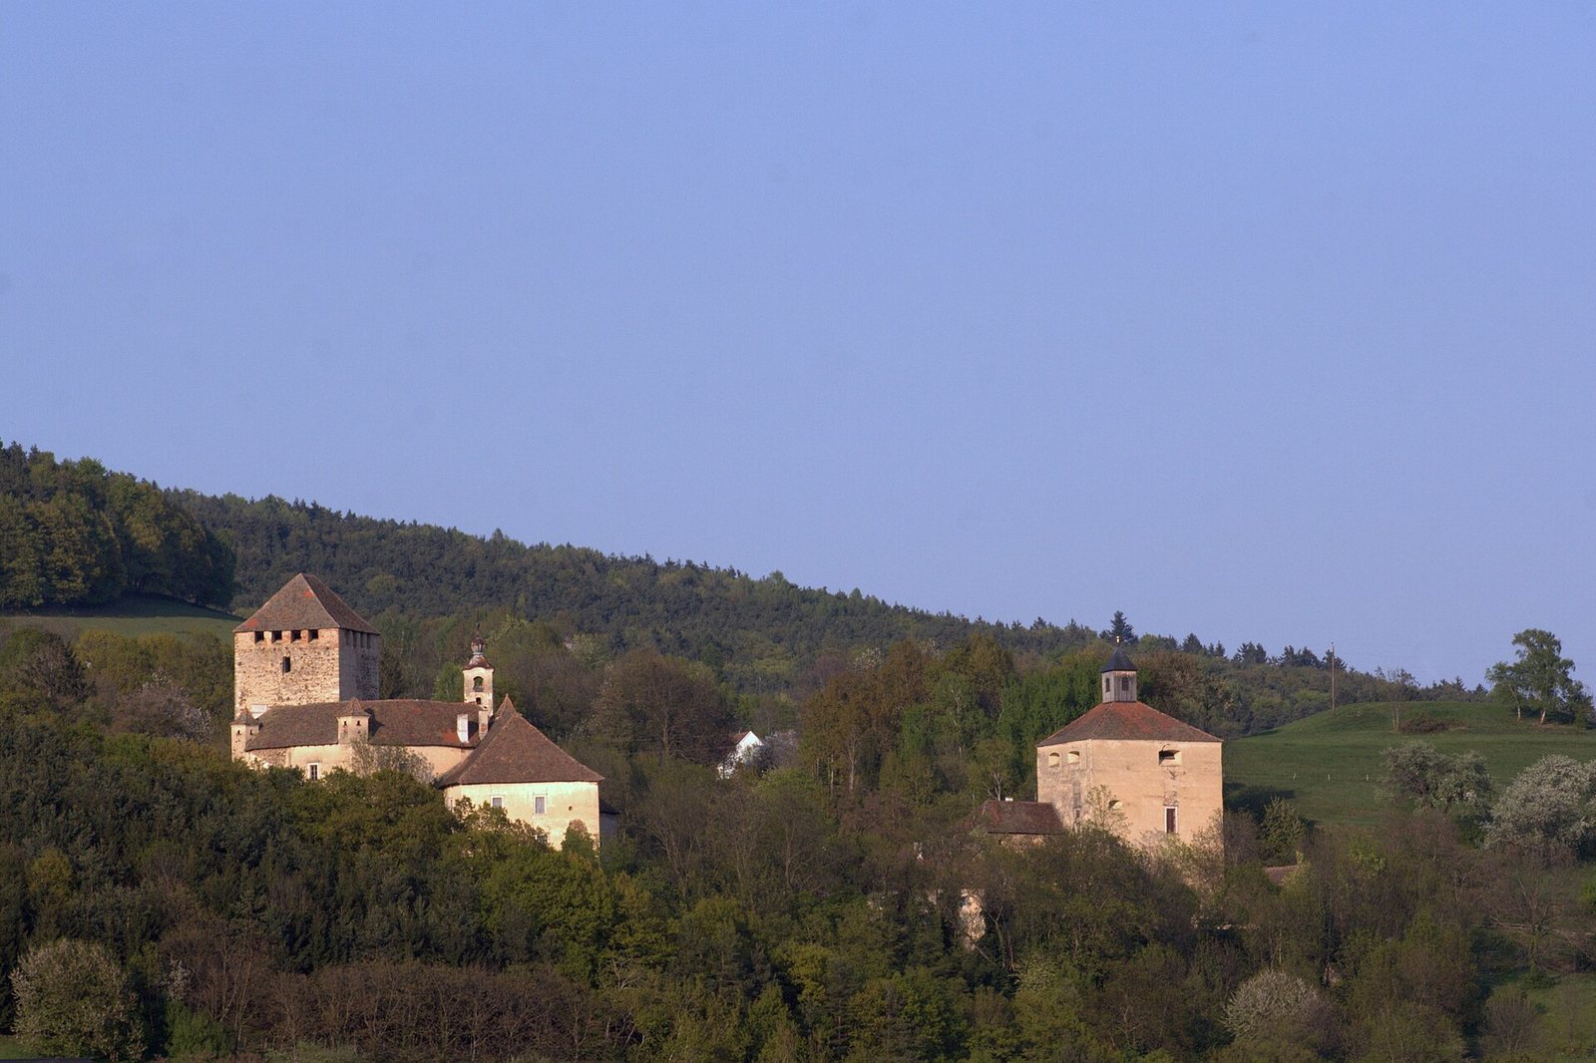
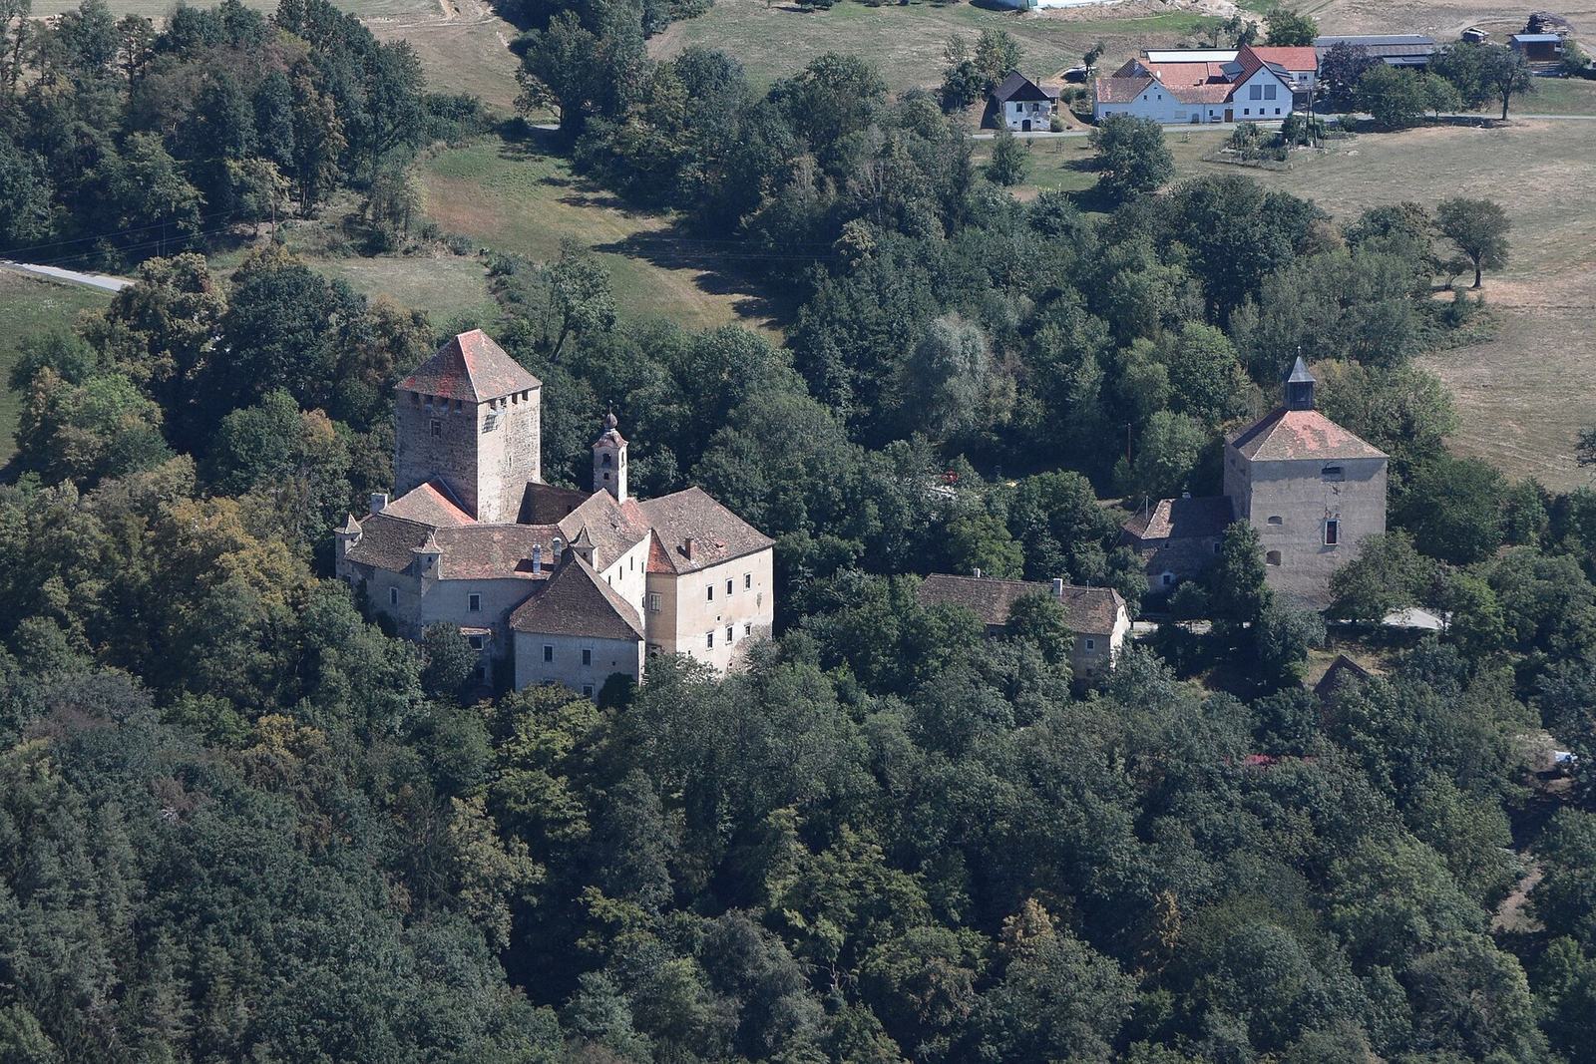
The hilltop complex stands 513 metres above sea level. Its medieval core was incorporated into an early-modern fortress, which is among Styria’s most important surviving fortifications. The main castle has an irregular five-sided plan around a narrow, plain courtyard, with a projecting bastion on its south side.
Keep and residential hall
The oldest part of the complex is a four-sided keep about 36 metres high, together with a residential hall. The keep’s lower portion dates to around 1160 and is Romanesque, a medieval style associated with substantial masonry and rounded forms.
Courtyard
A Baroque wall fountain dating to the 17th century stands in the courtyard, whose narrow shape lies within the main castle’s five-sided plan.
Southeast bastion hall
A large hunting and banqueting hall occupies the southeast bastion. Its wooden coffered ceiling, made in the second quarter of the 16th century, is divided into 36 panels painted in tempera, a pigment-based paint. The scenes show aristocratic rural life, hunting, and harbours.
Outer ward and chapels
Outer ward
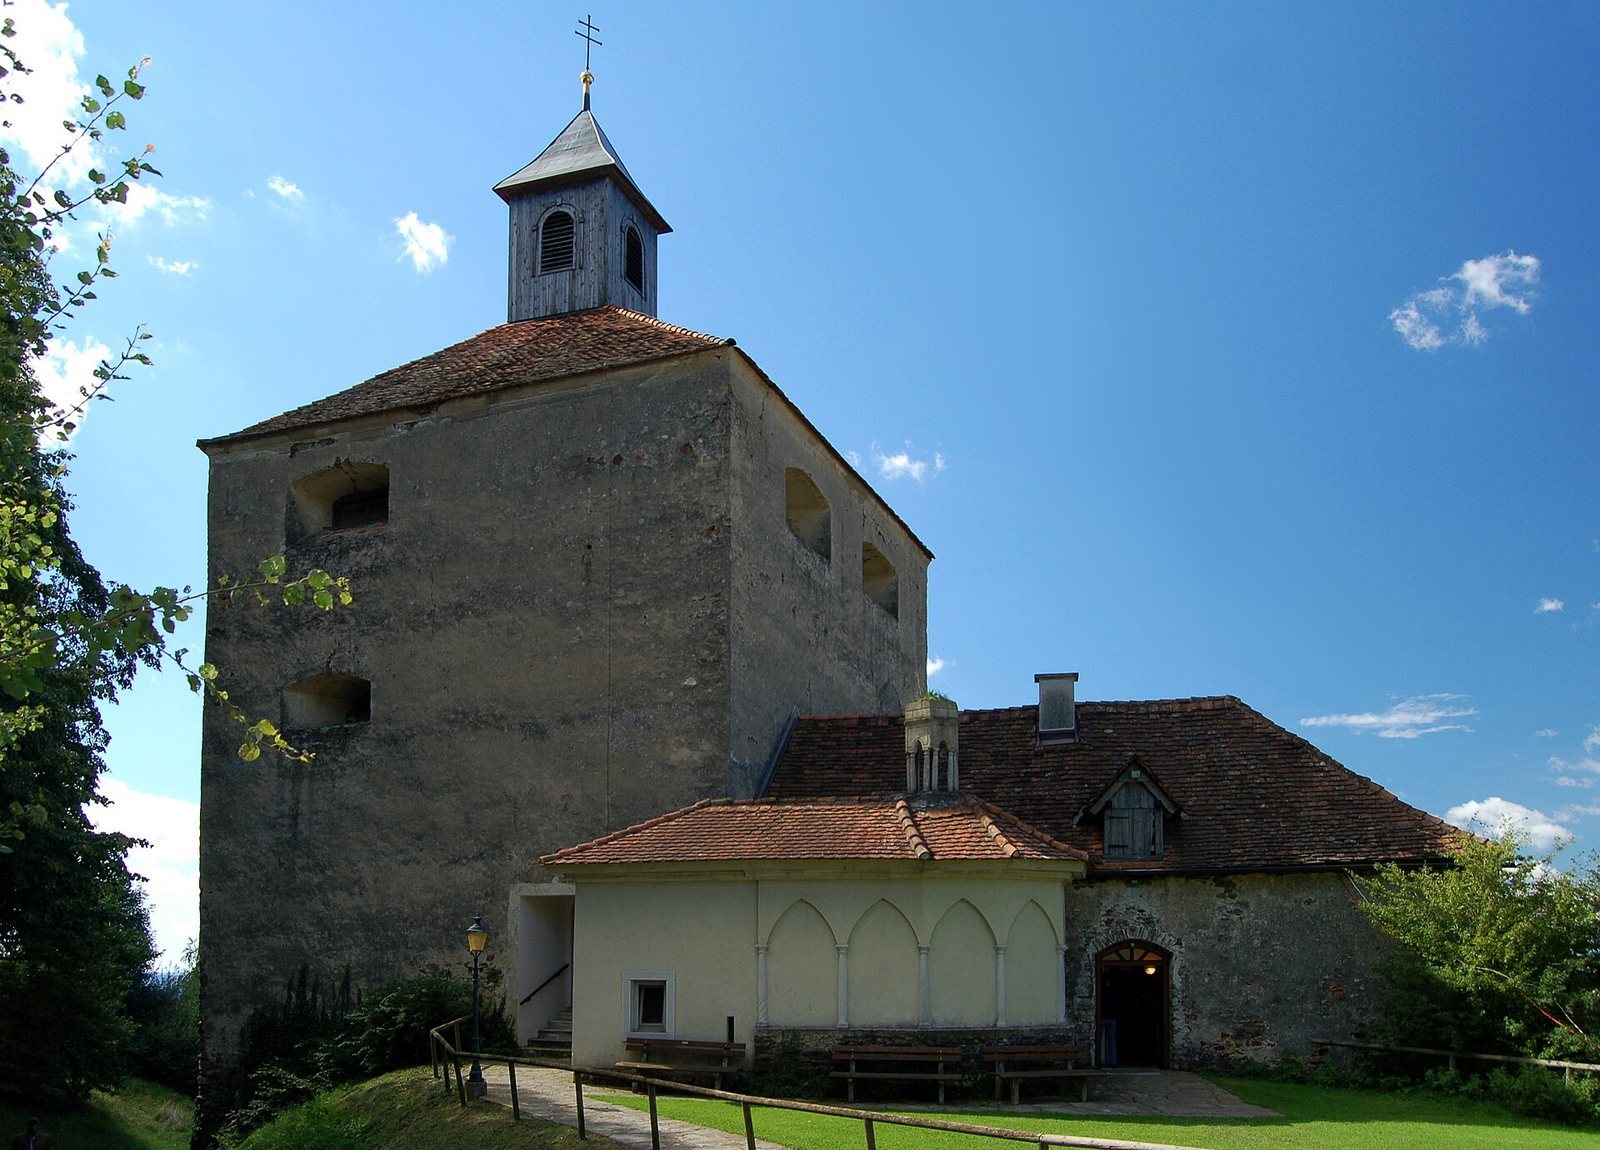
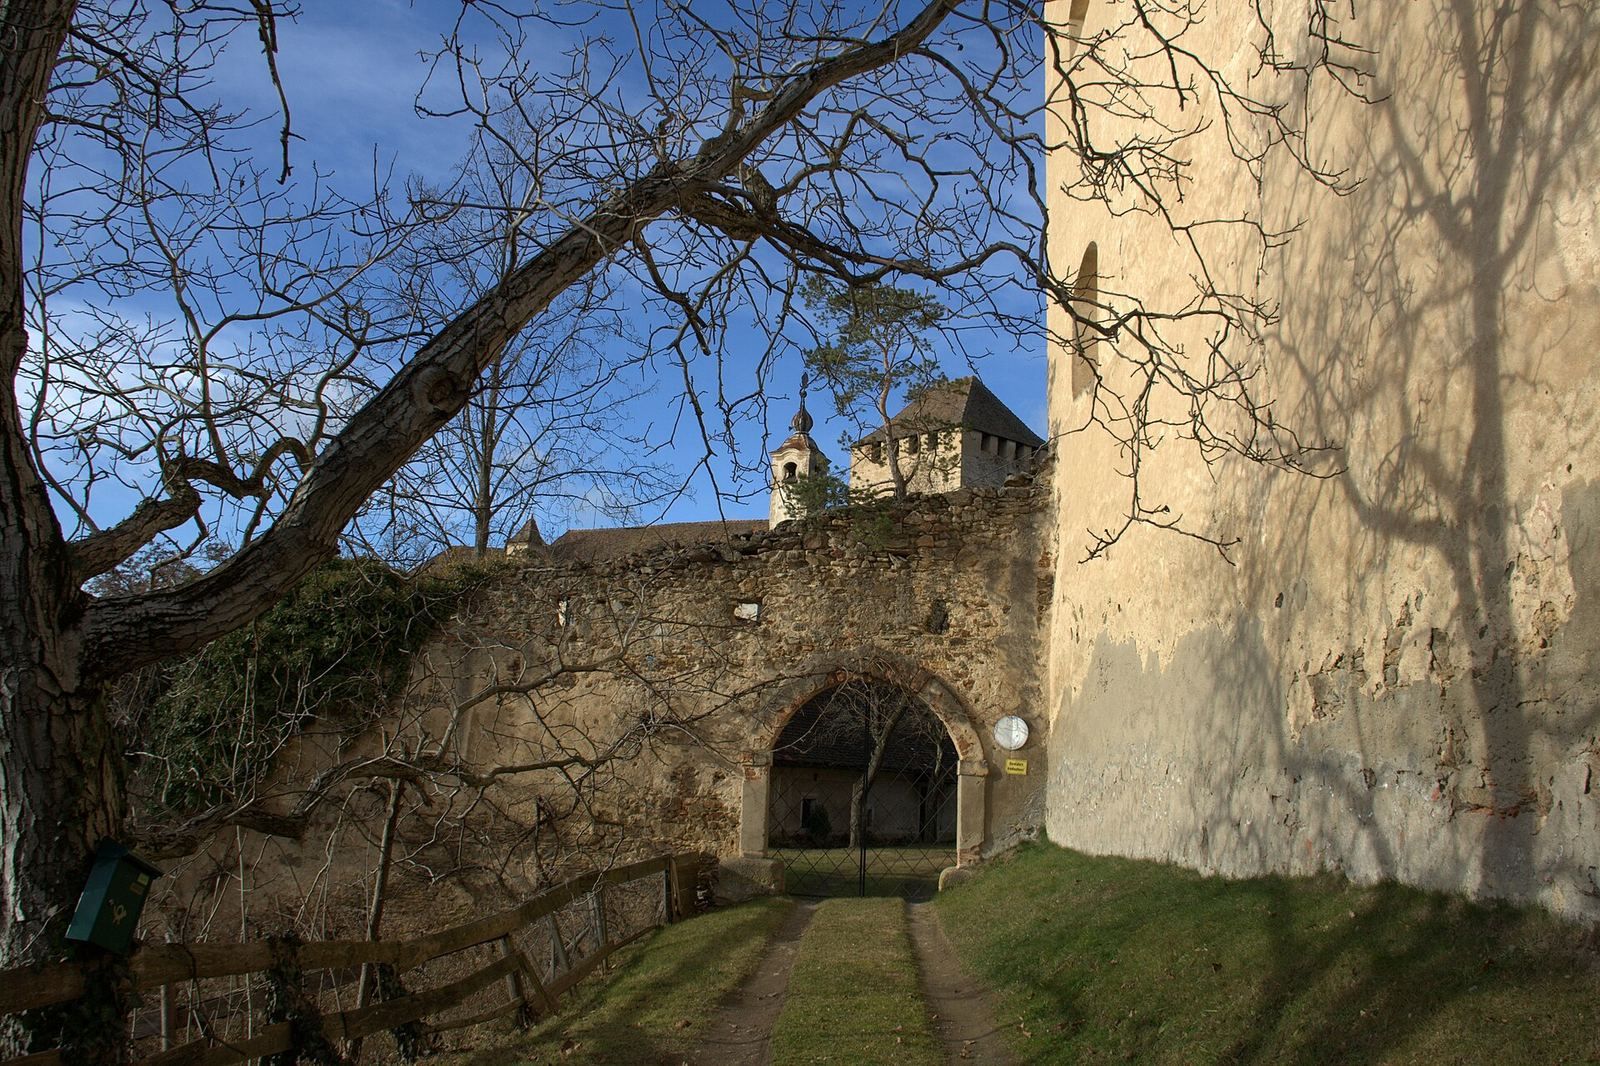
The extensive outer ward lies southeast of the main castle. Storage buildings, the outer gatehouse, and surviving remains of the former defensive wall mark its bounds. A massive, three-storey cannon tower stands beside the outer gate.
Chapel of Saint Giles
The cannon tower’s ground floor contains a nearly square chapel dedicated to Saint Giles, an early medieval hermit and abbot. Its high altar uses cartilage ornament, a decorative style of curling, fleshy forms, and the altarpiece depicts the chapel’s patron saint. The remaining furnishings date from the second half of the 17th century. The chapel’s paintings included the Fourteen Holy Helpers, a group of saints venerated together in Catholic tradition; eleven paintings from the 18th century survive.
Holy Sepulchre chapel
A Baroque Holy Sepulchre chapel is attached to the east side of the cannon tower, before the entrance to the Chapel of Saint Giles. It probably dates to the third quarter of the 17th century.